
 See all 46 photos
Property history

This listing has ended. It is no longer available.
Property not available for sale or for rent.
Ask about this home
A HOMEH agent will answer your questions about this home.Ask HOMEH
About this home
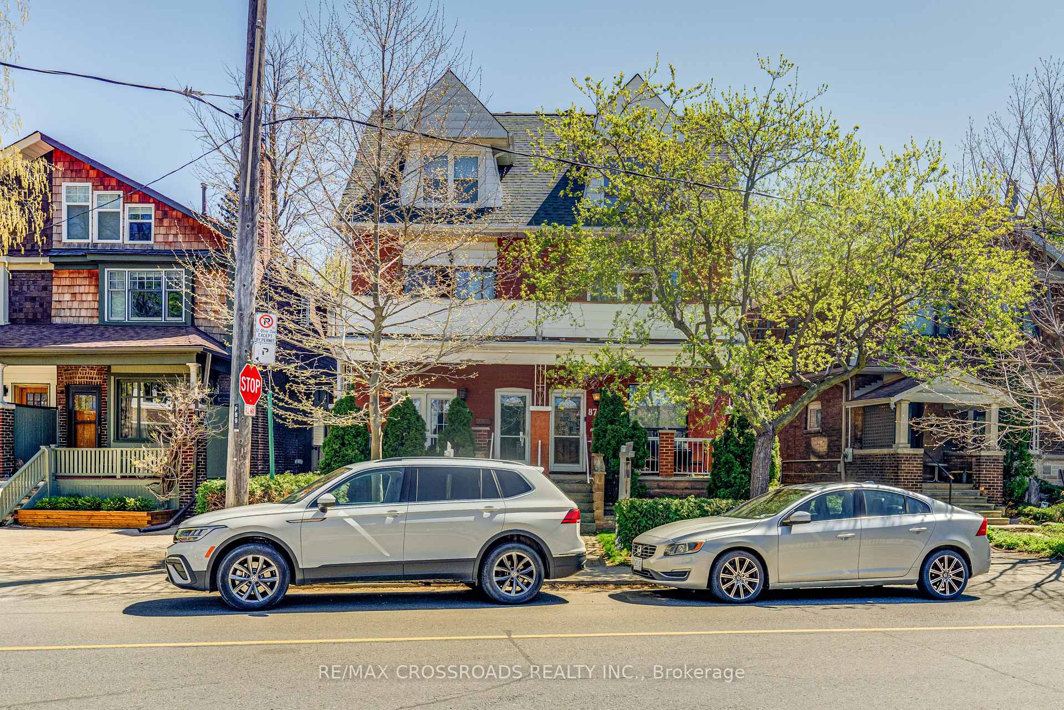
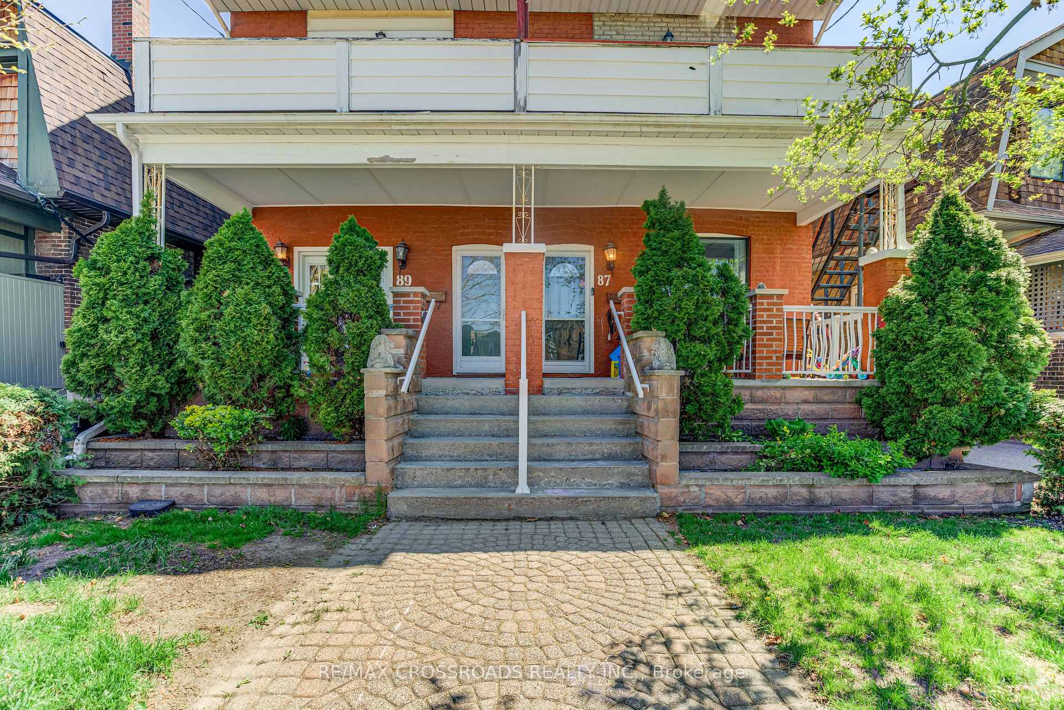
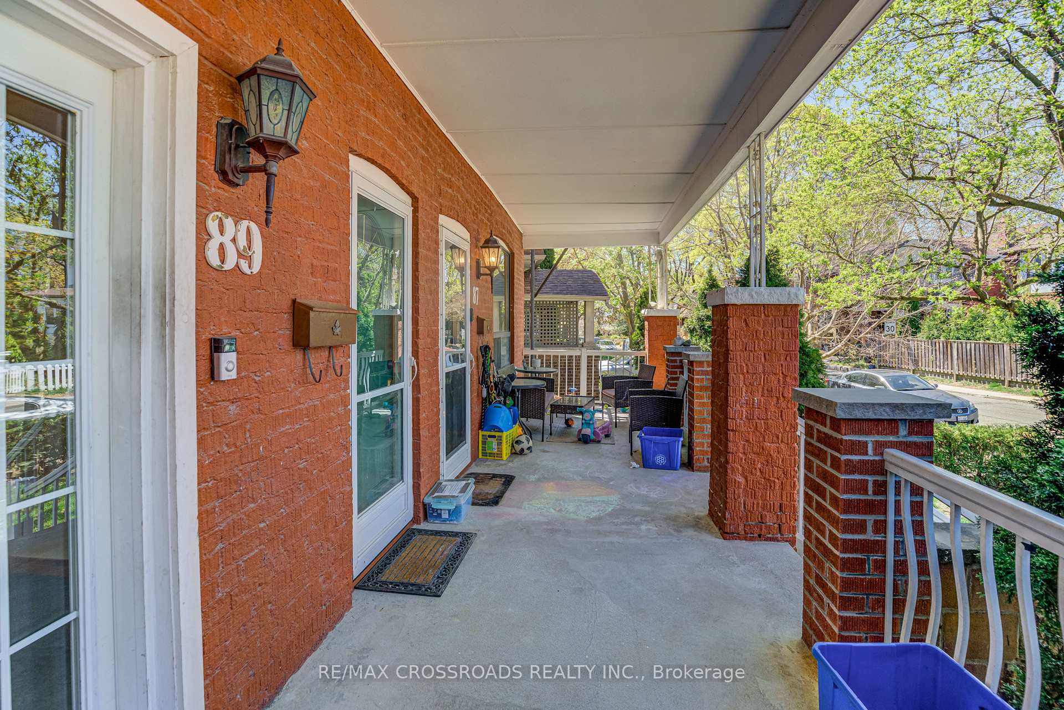
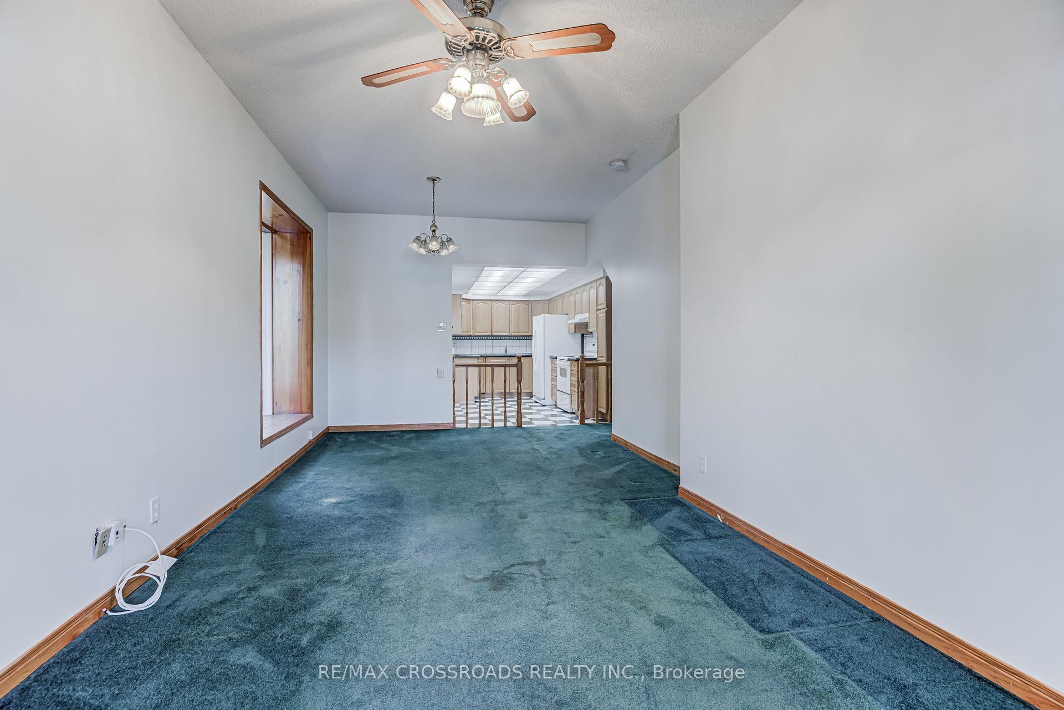
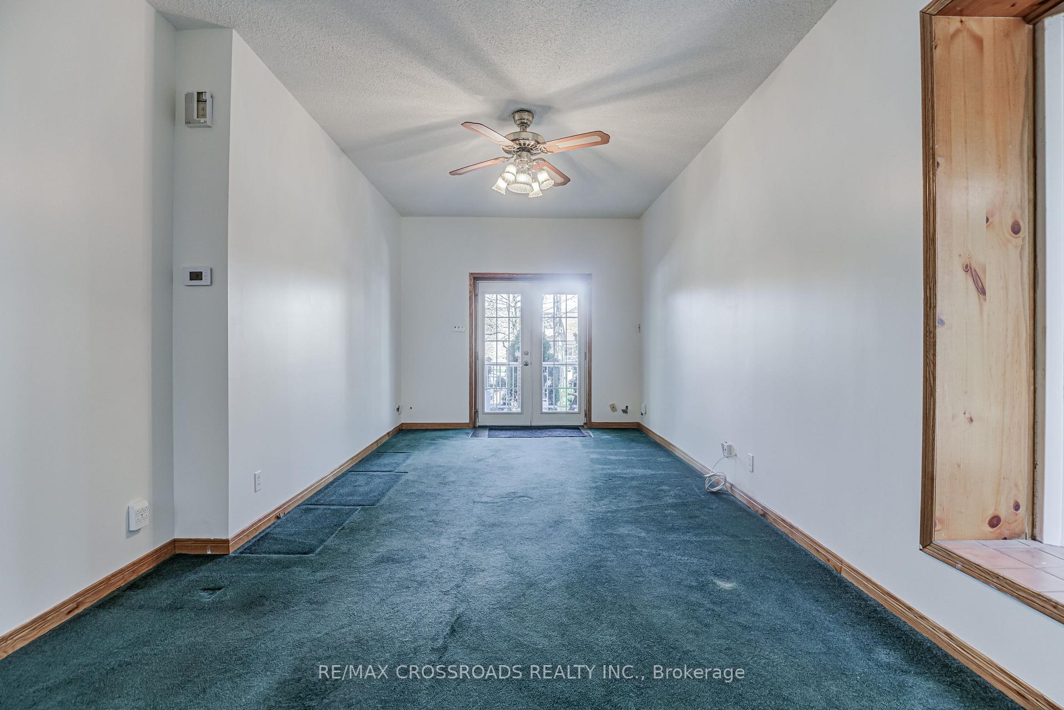
A rare opportunity for investors, builders, end users, or someone who is looking to build their dream home in the desirable Upper Beach neighbourhood. These 2.5 story semi-detached homes (89 Wembley - triplex & 87 Wembley - duplex MLS#E12146296) are both for sale. Buy one, or buy them both to get 50 ft of frontage. These properties are situated on a quiet, family-oriented tree lined street backing directly onto the picturesque Williamson Park Ravine, providing lush views and natural tranquility right in your backyard. 89 Wembley Drive is a triplex featuring 3 self-contained, one-bedroom units, each complete with a full kitchen with over 1500 sq ft of living space. The main floor unit is vacant and showcases a spacious open concept living and dining area filled with natural light. The eat in kitchen is perfect for casual dining, while the bedroom offers a walk-out to a back patio overlooking the ravine ideal for morning coffee or evening relaxation. The lower level extends the living space with a recreation room, separate bar area, laundry room, workshop, and abundant storage. The second unit, also vacant, has ample windows and a walk-out to a large balcony. A full bathroom with a tub completes this charming space. The third-floor apartment is currently tenanted on a month-to-month basis, featuring a light filled kitchen with a sliding patio door that opens to a private balcony with ravine views. Location, location, location! Nestled in a walkable community, these homes are just steps from excellent schools, transit, lush parks, trendy restaurants, the beach. Plus, Downtown Toronto is just a quick commute away, making it the perfect blend of nature and urban living. Don't miss this rare find! Whether you're looking to live, rent, or build, the possibilities are endless.
Facts & features
Ask about this home
A HOMEH agent will answer your questions about this home.
Rooms
16 rooms · 4 bathrooms
- Living room24′1″ × 10′6″253 sq.ft.
- Kitchen14′1″ × 8′2″116 sq.ft.
- Primary bedroom13′2″ × 9′5″124 sq.ft.
- Bathroom5′3″ × 7′7″40 sq.ft.
- Living room14′5″ × 9′2″133 sq.ft.
- Kitchen8′9″ × 10′8″93 sq.ft.
- Primary bedroom8′6″ × 8′6″73 sq.ft.
- Bathroom8′10″ × 5′5″47 sq.ft.
- Living room14′8″ × 10′8″156 sq.ft.
- Kitchen10′10″ × 9′7″103 sq.ft.
- Primary bedroom8′10″ × 11′10″105 sq.ft.
- Bathroom5′11″ × 2′7″16 sq.ft.
- Workshop—
- Recreation14′2″ × 11′6″163 sq.ft.
- Other8′10″ × 11′6″102 sq.ft.
- Bathroom6′2″ × 2′3″14 sq.ft.
Around this home
Schools nearby
School rating, out of 10.
Listing details
Helpful tools
Your HOMEH agent
"I would see it this week."
Ask HOMEH about this home
Price, neighbourhood, monthly cost. Ask anything.
HOMEH Intelligent Agent is an AI, not a licensed representative. Check anything important with your agent.