

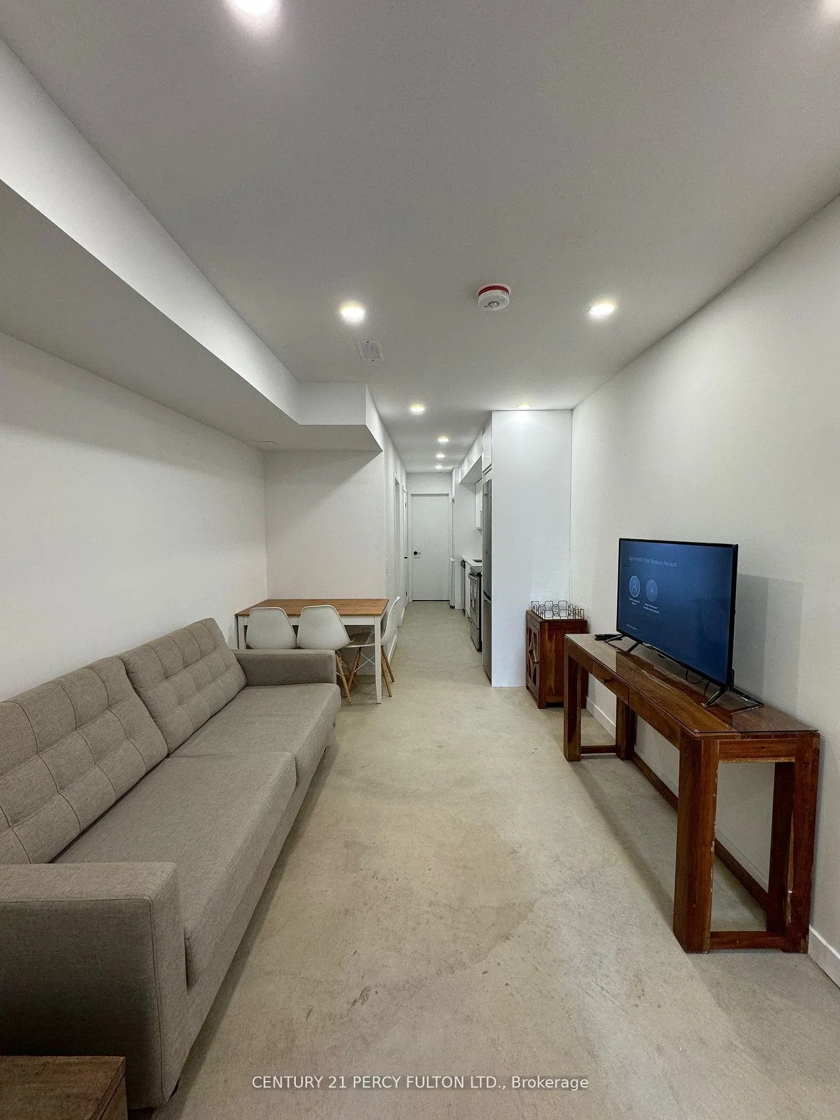
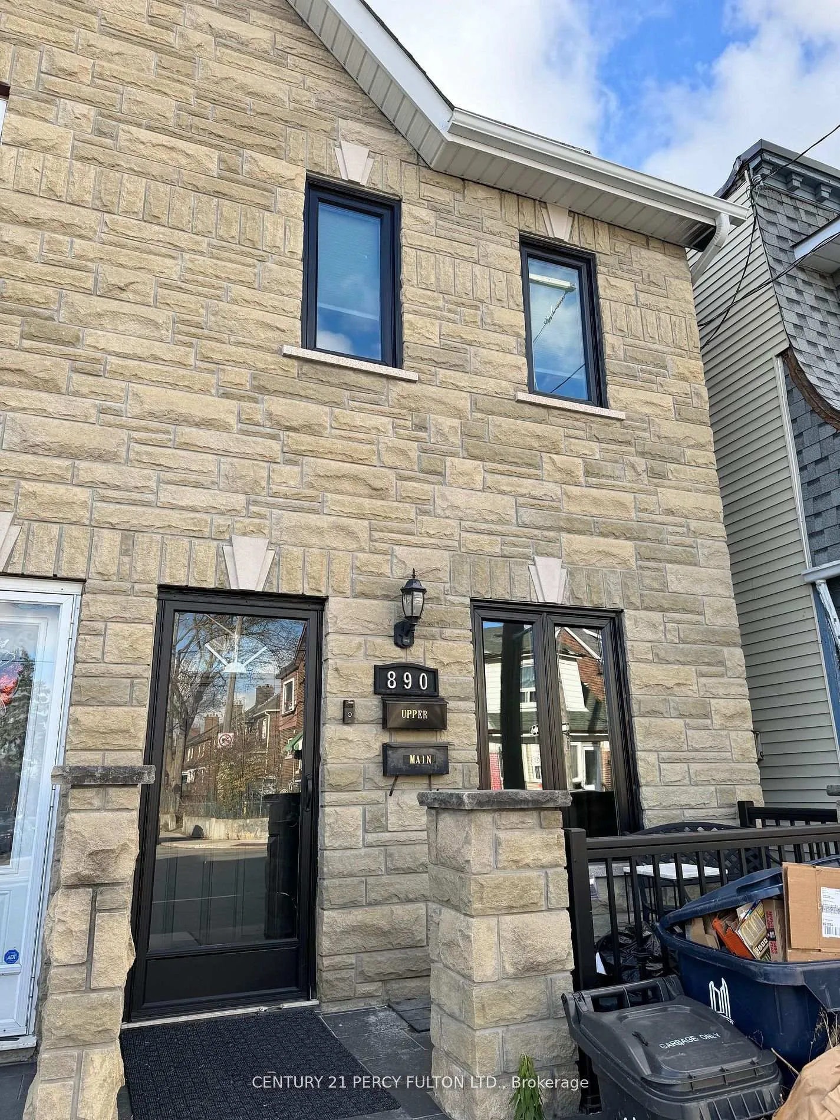
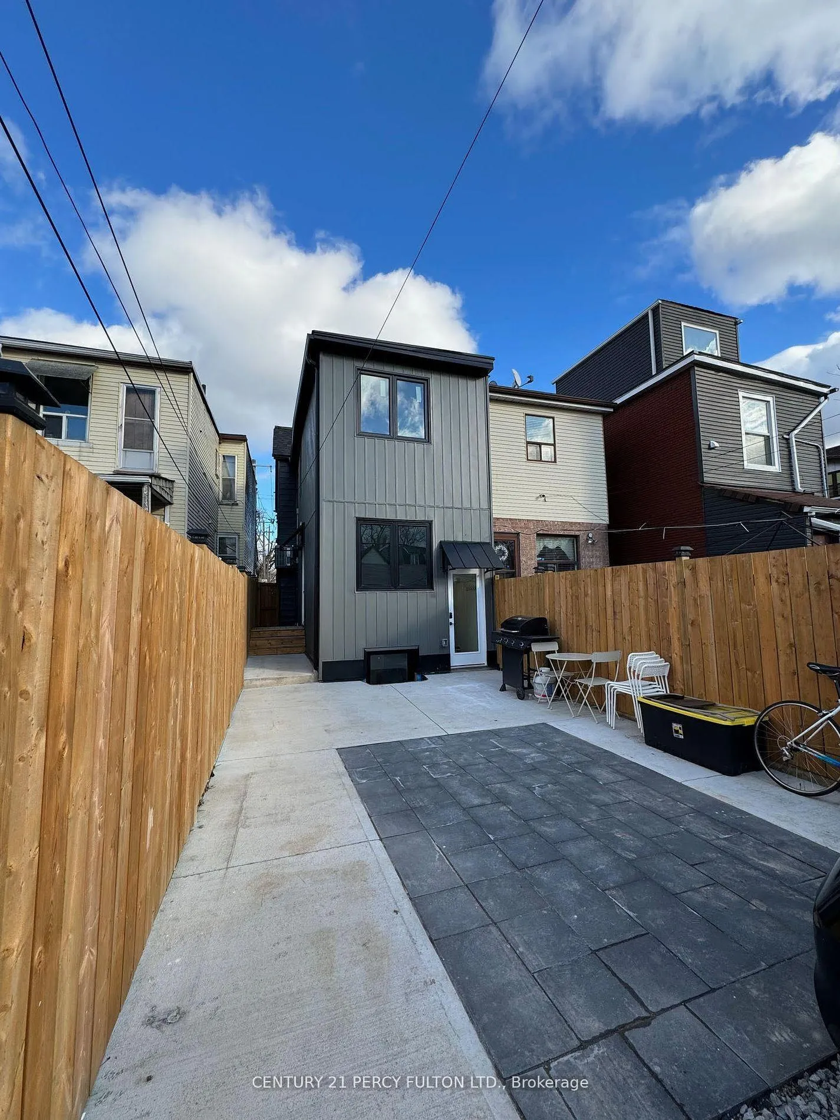
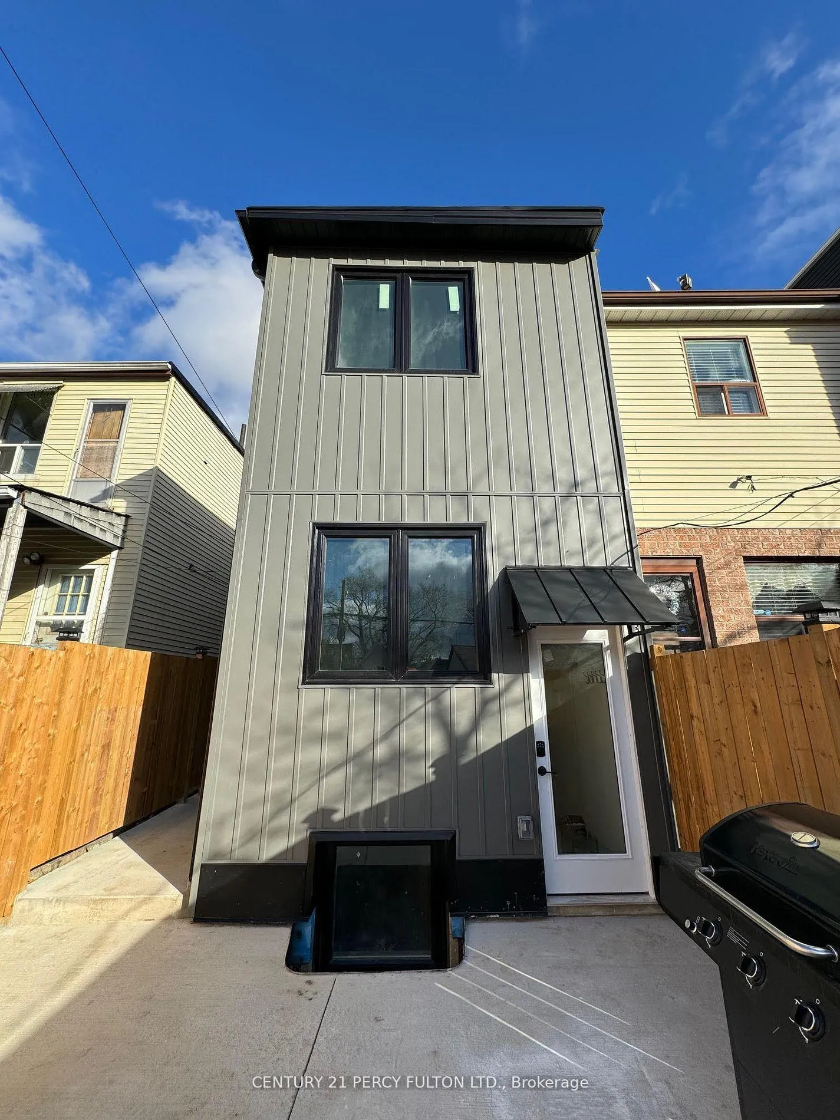
Bsmt, 890 Ossington Avenue
Semi-Detached Expired
1/18Bsmt, 890 Ossington Avenue
Semi-Detached Expired
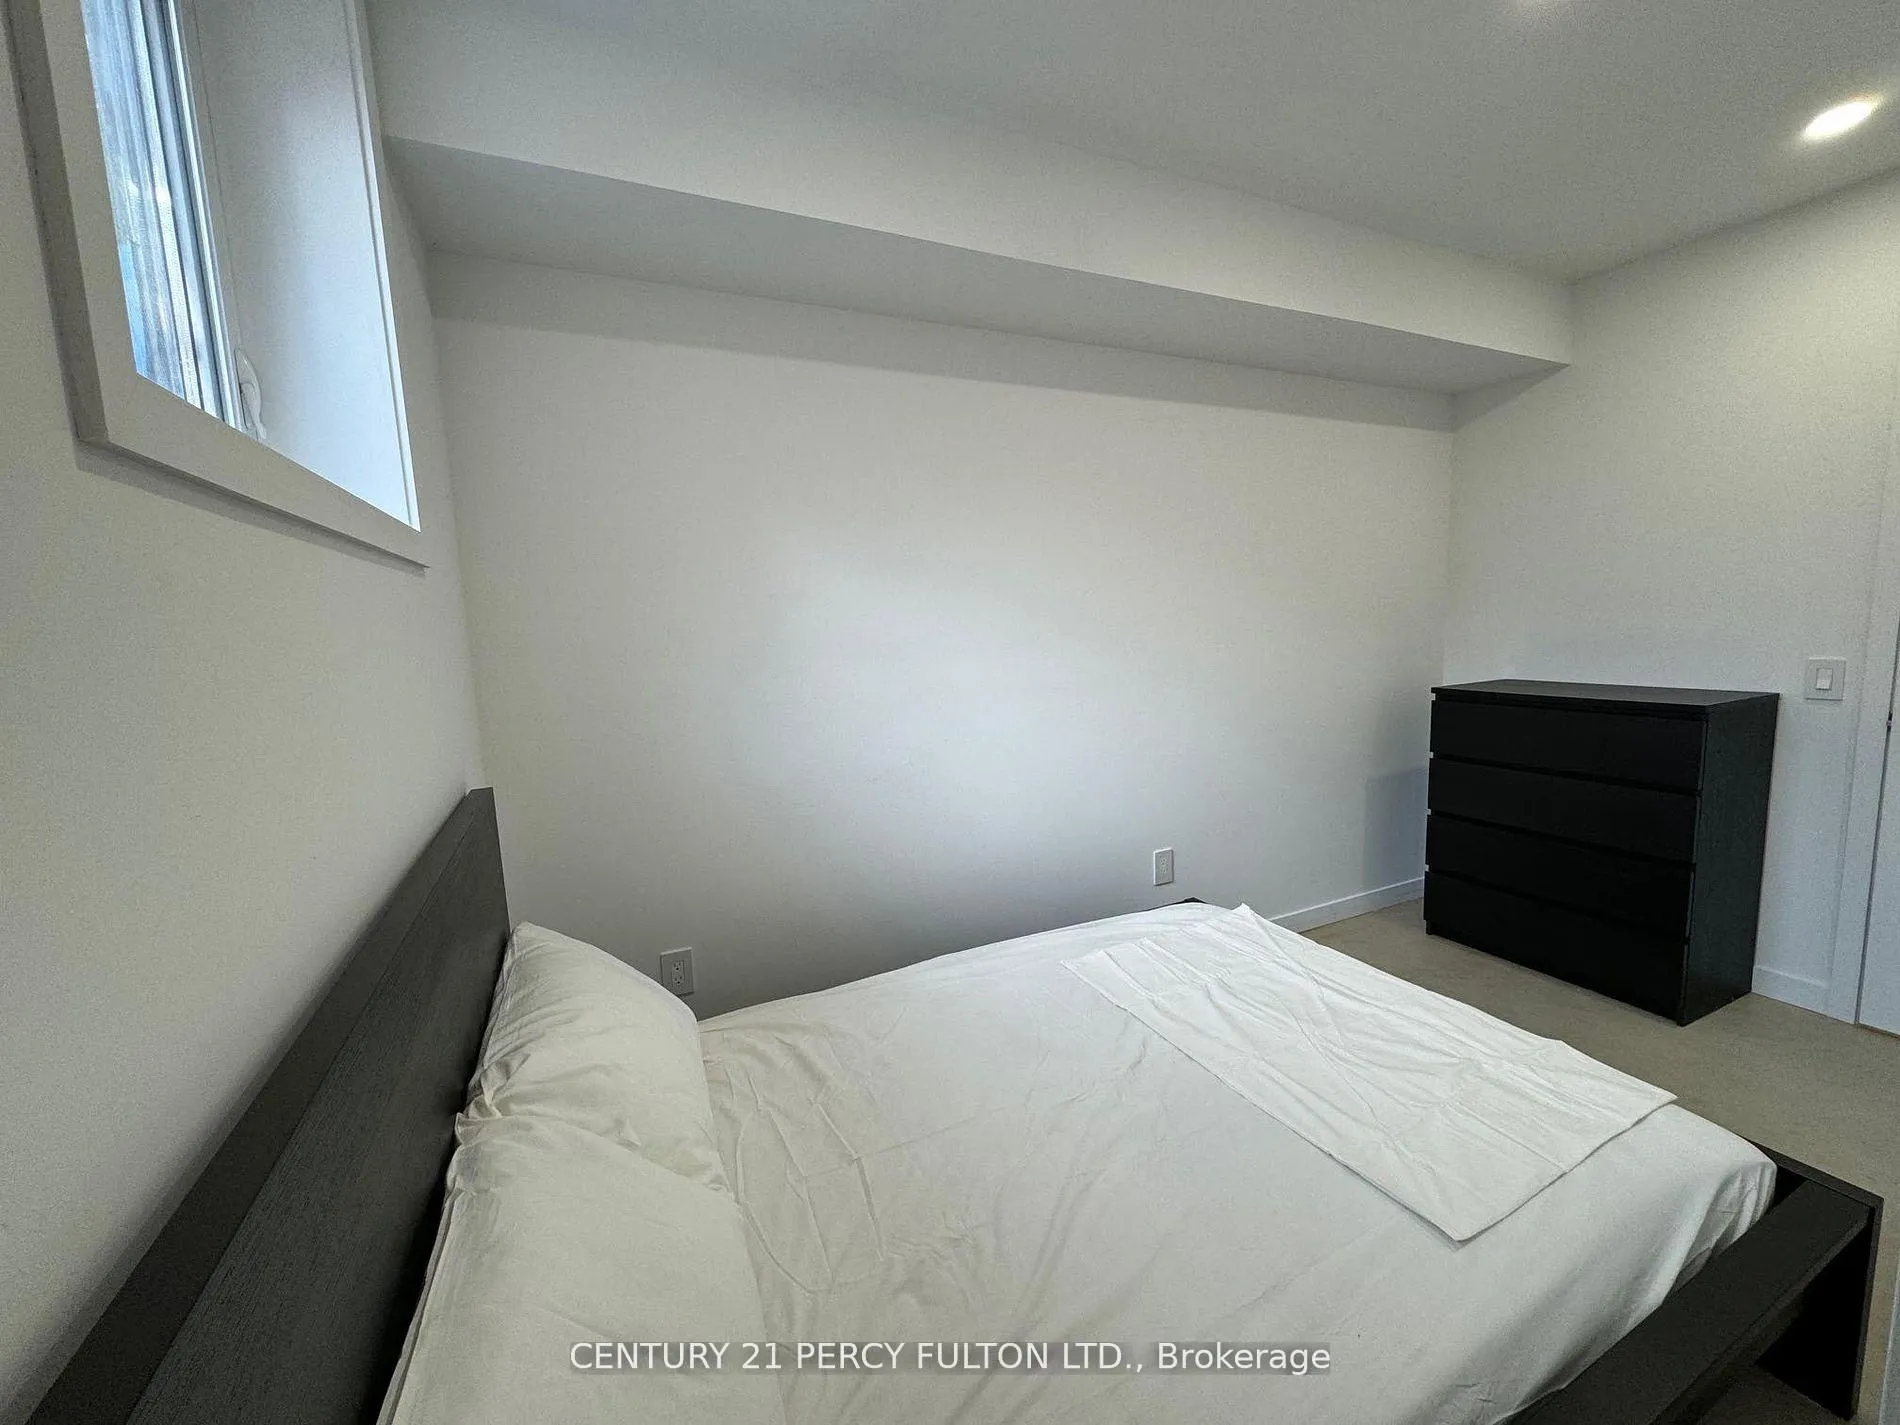 See all 18 photos
2 Bedrooms
1 Bathroom
1 Garage
1.1K–1.5K sq.ft
Basement
— Unit
Property history
- $2,350ExpiredList: 2025-09-04|End: 2025-12-31|118 daysW12380001
Facts and features
- BasementApartment
- Lease term12 months
- FurnishedFurnished
- LaundryEnsuite
What stands out
- Separate entrance
- Central air
The homeSemi-Detached, 2 1/2 storey, 1,100–1,500 sq ft
- Type: Semi-Detached
- Style: 2 1/2 storey
- Living space: 1,100–1,500 sq ft
- Basement: Apartment, separate entrance
- Special designation: Other
InsideEnsuite, Rooms above ground 4, Bedrooms 2
- Laundry: Ensuite
- Rooms above ground: 4
- Bedrooms: 2
- Bathrooms: 1
- Kitchens: 1
Outside and lotAluminum siding, stone, Roof Not applicable, Foundation Not applicable
- Exterior: Aluminum siding, stone
- Roof: Not applicable
- Foundation: Not applicable
Parking1 Garage, Other, Mutual
- Spaces: 1 Garage
- Garage: Other
- Driveway: Mutual
Heating, water and powerForced air, gas, Central air, Municipal water
- Heating: Forced air, gas
- Cooling: Central air
- Water: Municipal water
- Sewer: Municipal sewer
Rent and termsRent $2,350 a month, Basement, Furnished
- Rent: $2,350 a month
- Space for rent: Basement
- Furnished: Furnished
- Lease: 12 months
- Rent includes: All inclusive, heat, hydro, water, central air conditioning, parking, common elements
IncludedIncl brand new stove, b/i microwave range, fridge, dishwasher, private washer/dryer. utilities are included (water, gas, hydro & internet). 1 parking spot included!
- Included: Incl brand new stove, b/i microwave range, fridge, dishwasher, private washer/dryer. utilities are included (water, gas, hydro & internet). 1 parking spot included!
Listing detailsW12380001, Expired, Sep 4, 2025
- MLS® number: W12380001
- Status: Expired
- Listed on: Sep 4, 2025
- Days on market: 118
- Updated: Dec 31, 2025
- Possession: Immediate
- Occupied by: Vacant
- Listing brokerage: CENTURY 21 PERCY FULTON LTD.
About this home
Bsmt, 890 Ossington Avenue, Toronto (Dovercourt-Wallace Emerson-Junction), ON M6G 3V1
2 Bedroom And 1 Bathroom Furnished. This Is An Opportunity To Live In The Basement Floor Suite Of This Spectacular Home With High Ceilings, New Windows & Plenty Of Sqft Of Interior Living Space. As Well As Ensuite Laundry, And Generously Principal Rooms In A Sun-Filled Floor Plan. Located On A Great Street With A Wonderful Sense Of Community And Steps To An Abundance Of Neighbourhood Shops, Restaurants, Schools & Ttc At Your Doorstep.
Read more
Ask about this home
A HOMEH agent will answer your questions about this home.
Ask a question
Around this home
Ossington Ave & Bloor St
Errands
Transit
Parks
Schools
Daily convenience, out of 100, from the distances below
ParkNorthumberland Playground · 15 within 1 km6 min walk381 m
GroceryFoto Grocery4 min walk237 m
SchoolÉÉC du Sacré-Coeur-Toronto5 min walk330 m
Train stationOssington7 min walk426 m
PharmacySone's Pharmacy5 min walk281 m
Cafés & foodActinolite Restaurant · 15 within 1 km4 min walk220 m
Gym & rec centreDuPont Local 24/7 Fitness8 min walk487 m
LibraryToronto Public Library - Bloor/Gladstone13 min walk811 m
WalkDriveStraight-line distance, open map data
Grocery0.2 km
Park0.4 km
Coffee0.2 km
Dining0.2 km
Gym0.5 km
Ossington0.4 km
Schools nearby
School rating, out of 10.
ÉÉC du Sacré-Coeur-Torontoelementary · Private · 0.3 km
5.2/10Fair
Uchenna Academysecondary · Private · 0.6 km
—
Essex Junior and Senior Public Schoolelementary · Public · 0.6 km
5.9/10Fair
Contact agent
Helpful calculators
Rent vs buy
Affordability
Mortgage
Down payment
Stress test
CMHC insurance
Your HOMEH agent

NimaHOMEH agent · Toronto
"I would see it this week."
Ask Nima