
 See all 38 photos
Property history

This home has sold. It is no longer available.
Property not available for sale or for rent.
Ask about this home
A HOMEH agent will answer your questions about this home.Ask HOMEH
About this home
891 Palmerston Avenue, Toronto
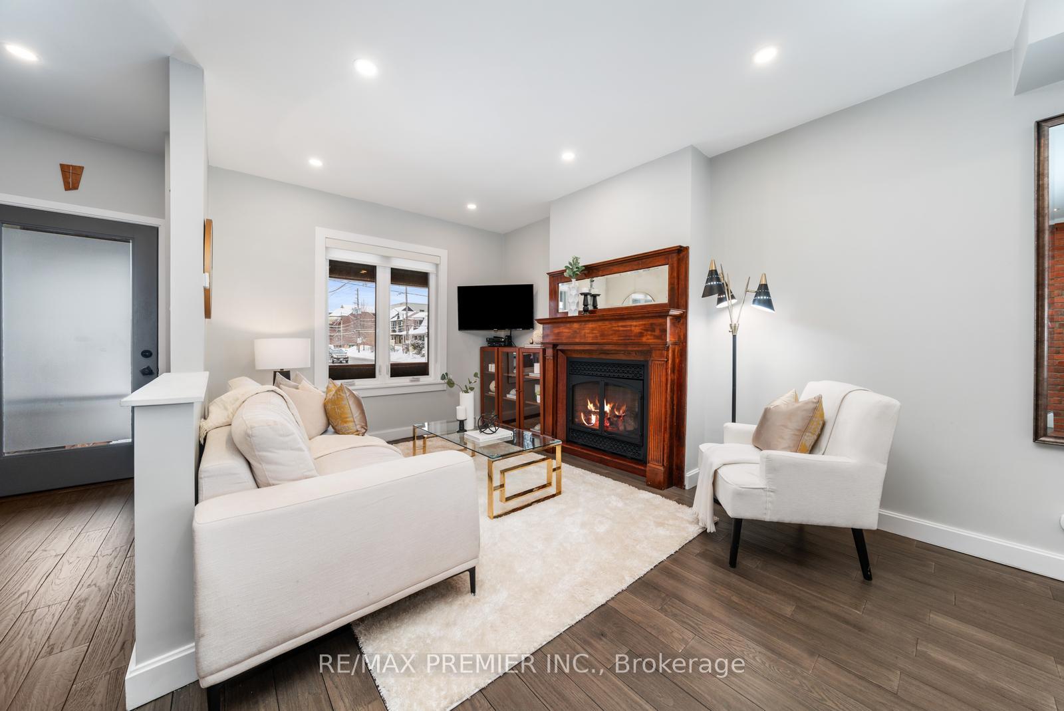
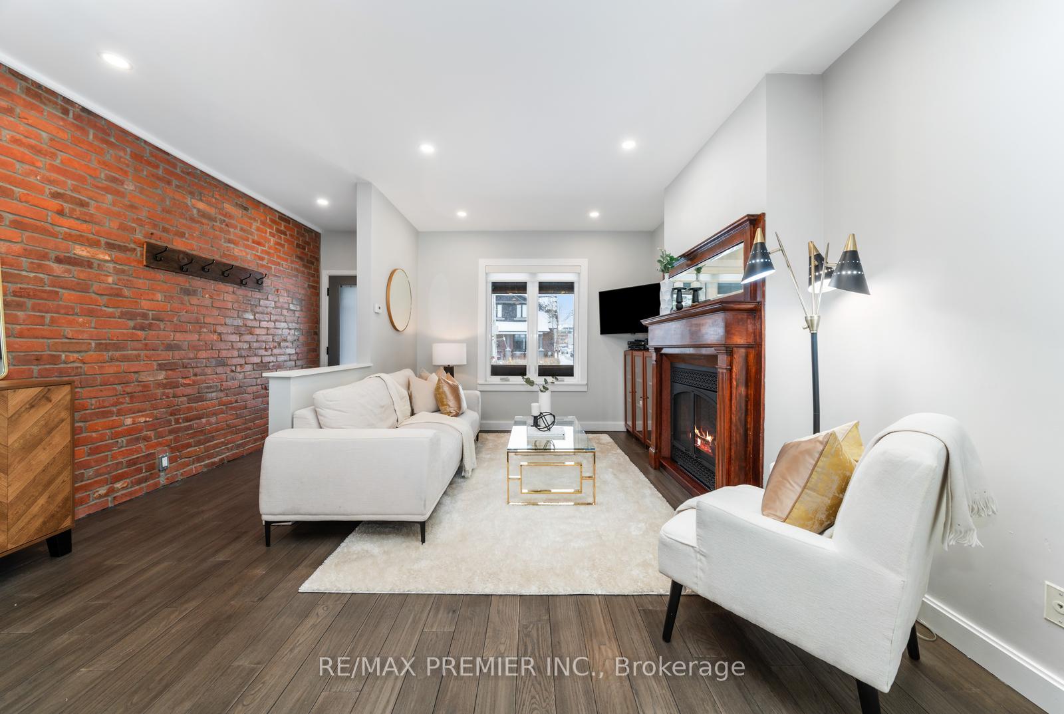
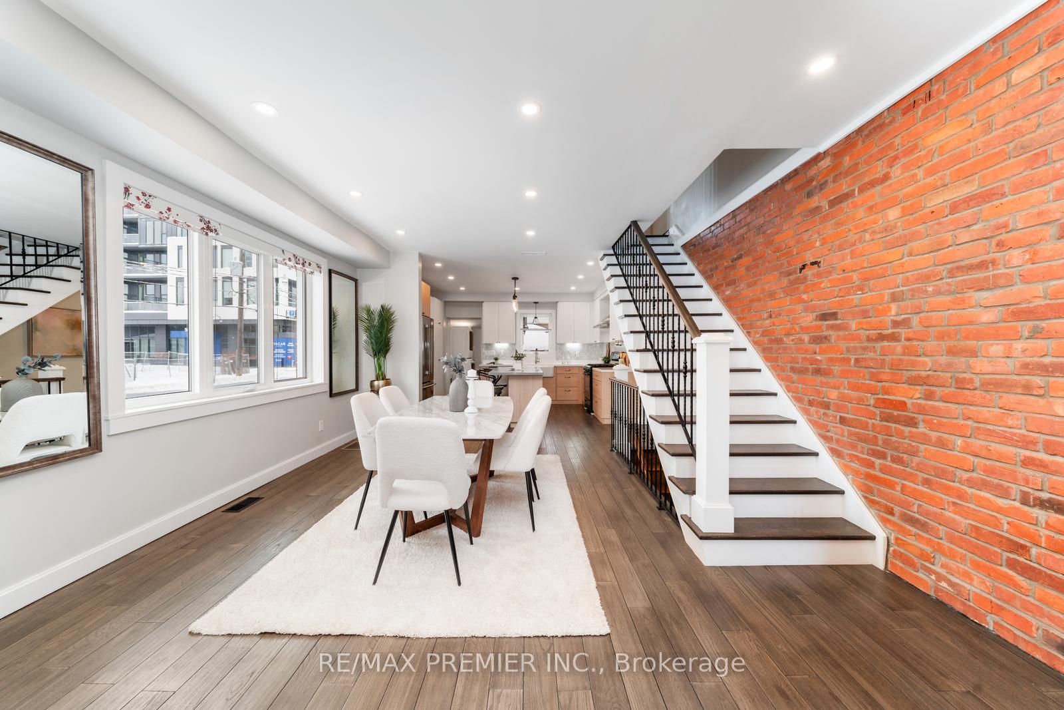
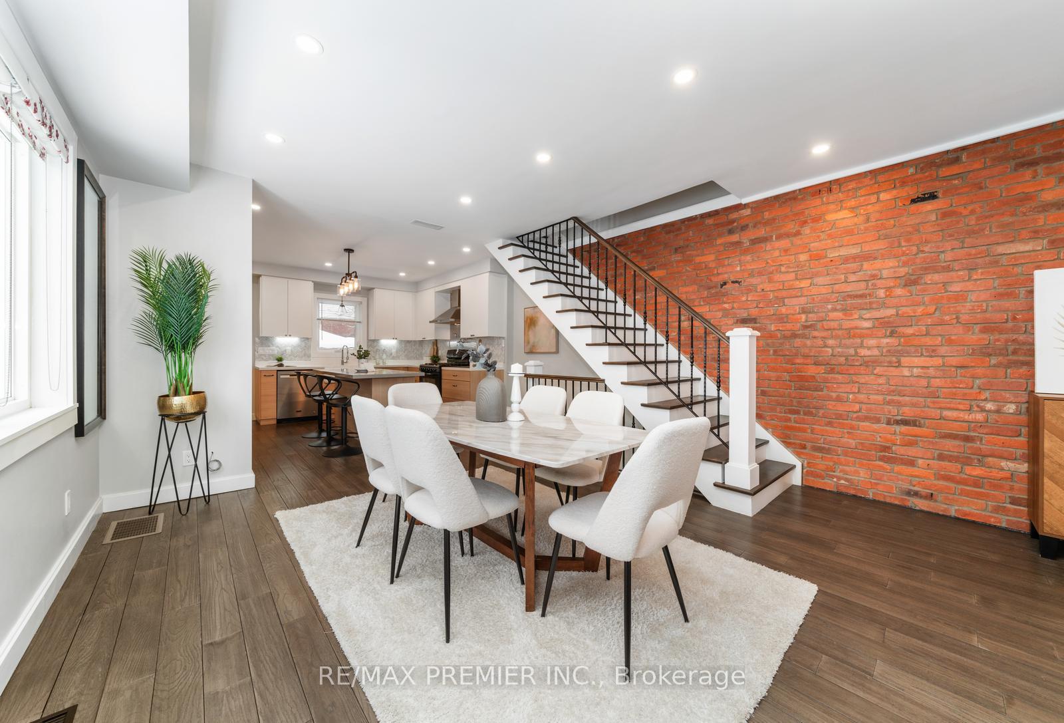
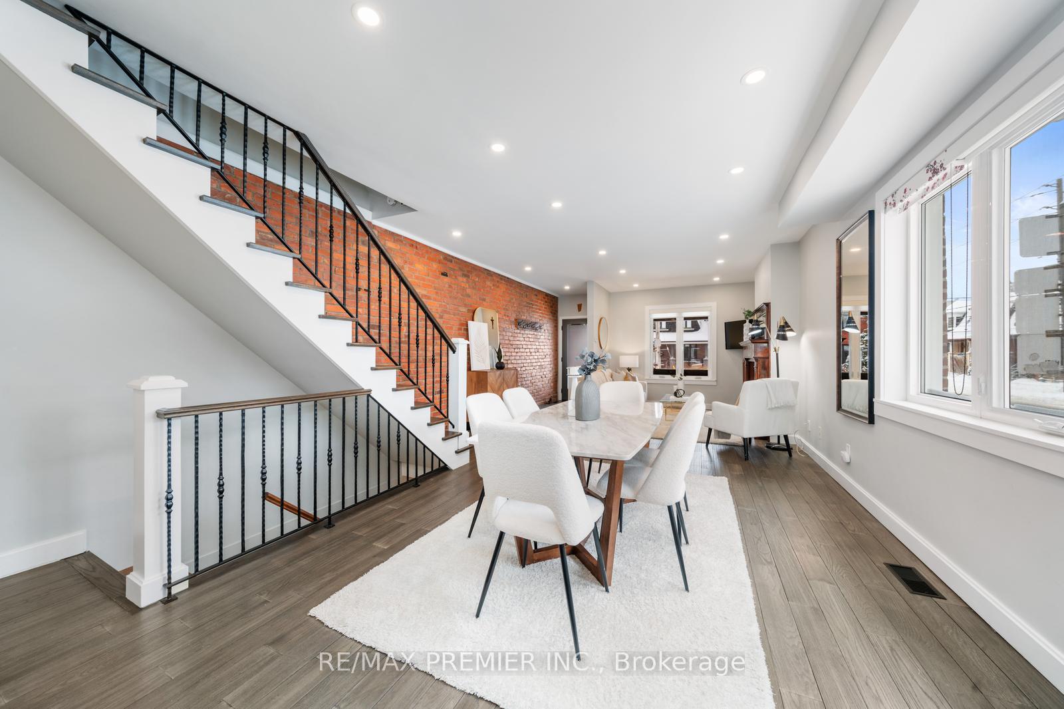
Welcome To 891 Palmerston Ave., Charming Gem Located In The Heart Of Seaton Village. This 2.5 Storey Semi-Detached Situated On A Corner Lot Is Filled With Character And Natural Light Throughout. 1567 Sq Ft Above Grade + Finished 840 Sq Ft Basement (Mpac) Step Inside To Find A Delightful Open Concept Floor Plan Combining Living Room Seamlessly Flowing Into The Dining Room, Kitchen And Breakfast Area. The Main Floor Offers Hardwood Floors And Pot Lights Through-Out And Includes A Modern And Generously Sized Kitchen With A Large Centre Island Breakfast Area With Quartz Counter Tops. To Complete The Main Floor, This Home Offers A Main Floor Laundry/Mud Room With Access To The Backyard. On The Second Floor, You'll Find Two Comfortable Sized Bedrooms Plus A Larger Primary Bedroom. Also Included On 2nd Floor Is 4-Piece Bathroom. The Third Floor Loft Is A True Retreat, Boasting A Spacious 18.9 X 15 Room With Laminate Floors That Can Be Used As A 4th Bedroom With A Private Sitting Room, A Games Room, Or A Private Home Office. Uses Are Endless. The Basement Has Above Grade Windows That Offer Natural Brightness. The Large Open Recreation Space Has Ceramic Tiled Floors, Built In Closets For Tonnes Of Storage. A 2nd 3 Piece Bathroom, And A Large Storage Space Complete The Lower Level. The Exterior Features A Beautifully Landscaped Frontage With A Large, Covered Porch Great Fora Chill Space. A Private Drive For One Vehicle And A Yard With Covered Cabana. Ideally Located Just Steps From Bathurst St, You'll Have Easy Access To All Amenities Including Shops, Schools, And TTC. Home Inspection Available
Facts & features
Ask about this home
A HOMEH agent will answer your questions about this home.
Rooms
11 rooms · 2 bathrooms
- Kitchen14′ × 13′182 sq.ft.
- Breakfast14′ × 13′182 sq.ft.
- Dining room14′ × 12′168 sq.ft.
- Living room14′ × 14′196 sq.ft.
- Laundry7′ × 7′49 sq.ft.
- Primary bedroom15′6″ × 12′4″191 sq.ft.
- Bedroom 212′4″ × 9′6″117 sq.ft.
- Bedroom 312′6″ × 9′9″121 sq.ft.
- Loft18′11″ × 15′283 sq.ft.
- Recreation27′ × 14′378 sq.ft.
- Bathroom7′ × 6′7″46 sq.ft.
Around this home
Schools nearby
School rating, out of 10.
Listing details
Helpful tools
Your HOMEH agent
"I would see it this week."
Ask HOMEH about this home
Price, neighbourhood, monthly cost. Ask anything.
HOMEH Intelligent Agent is an AI, not a licensed representative. Check anything important with your agent.