

Unit 303, 897 College Street W
Unit 303, 897 College Street W
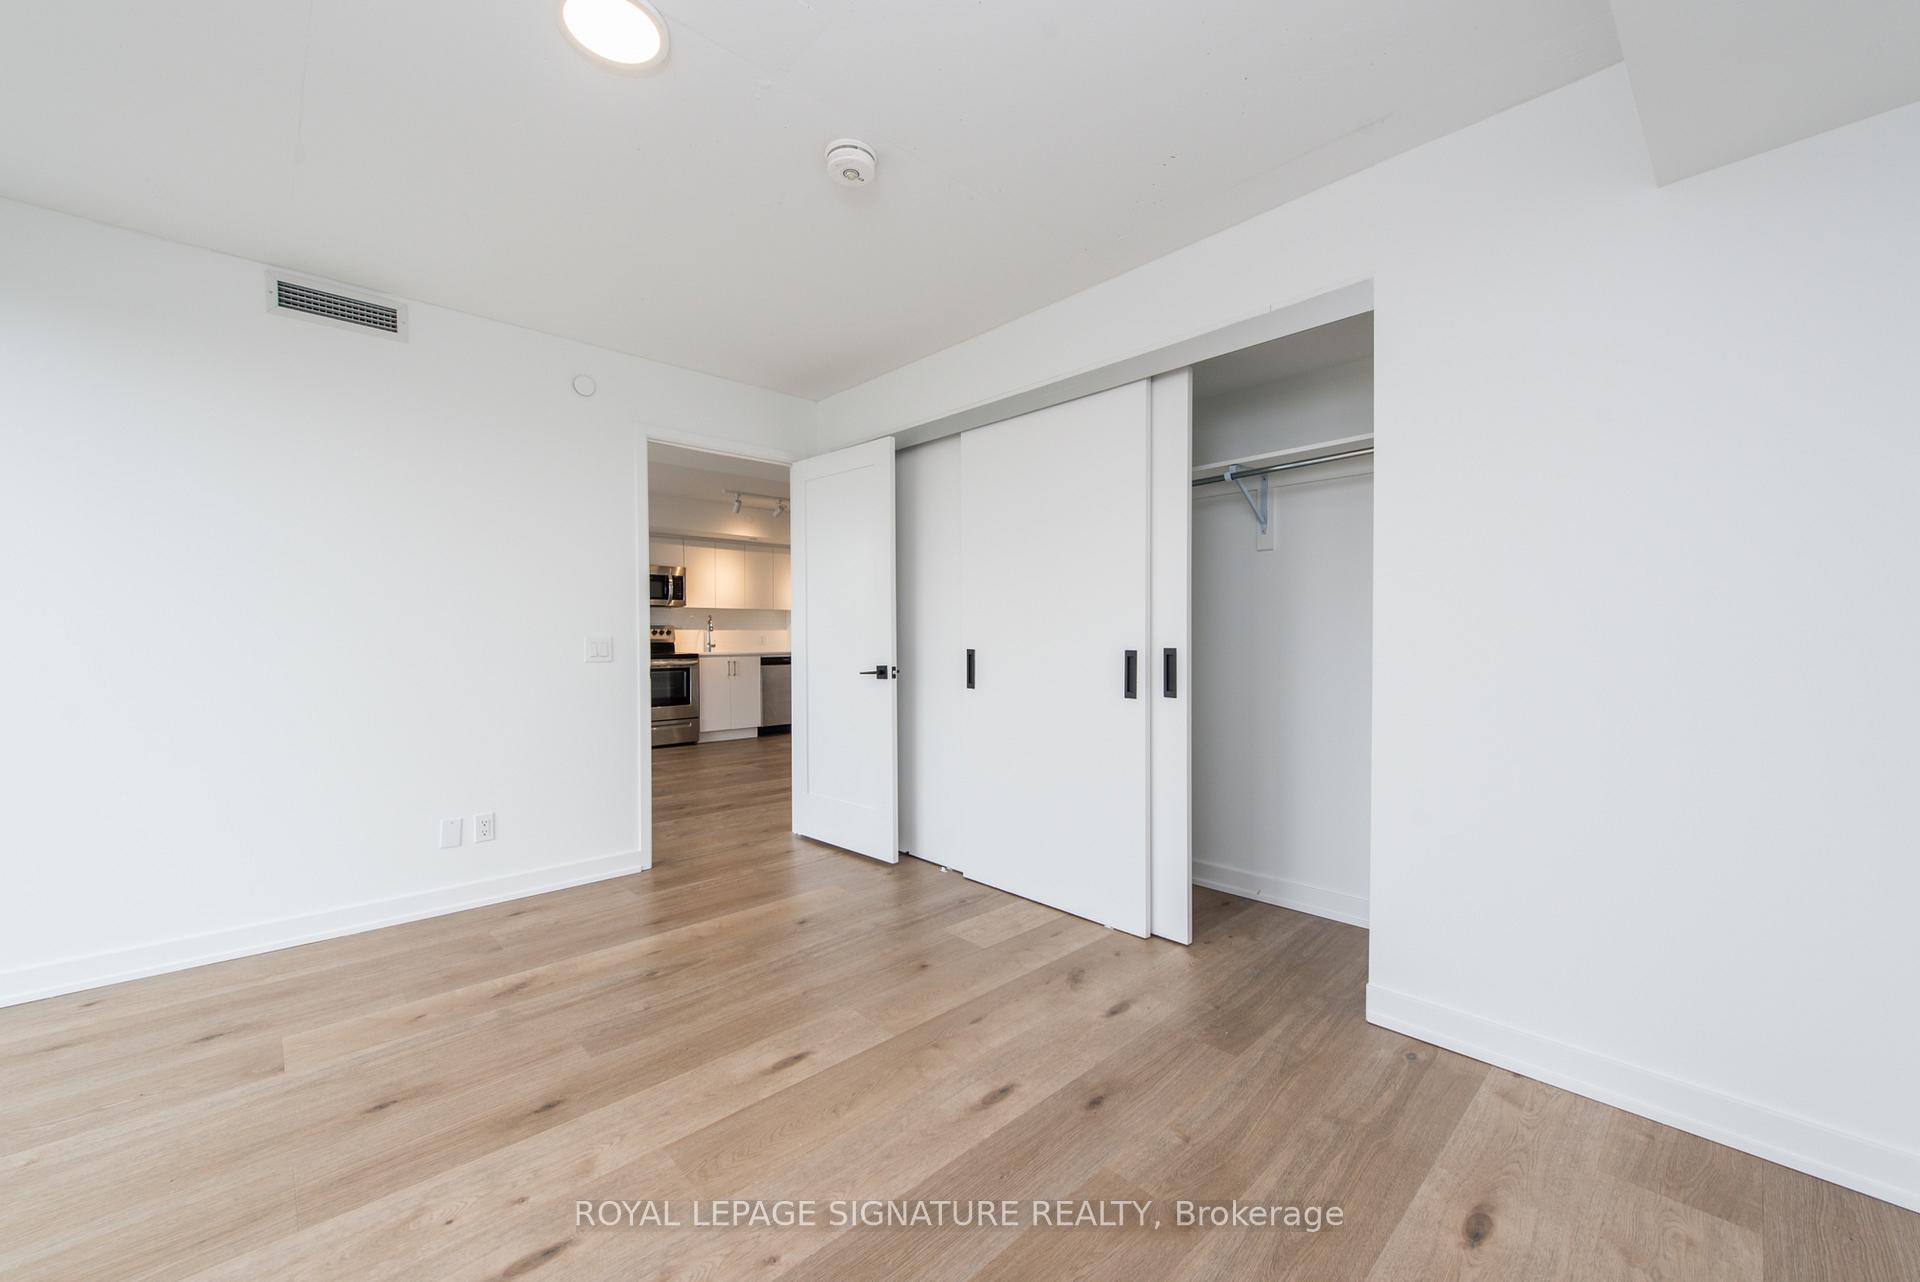 See all 21 photos
Property history
Facts and features
- ExposureNorth
- LaundryIn-suite
- LockerNone
- BalconyOpen
- Central air
- Concierge
- Gym
- Rooftop deck/garden
The homeCondo Apartment, Apartment, Age 0–5 years
- Type: Condo Apartment
- Style: Apartment
- Age: 0–5 years
- Living space: 900–999 sq ft
- Basement: None
- Exposure: North
- View: City
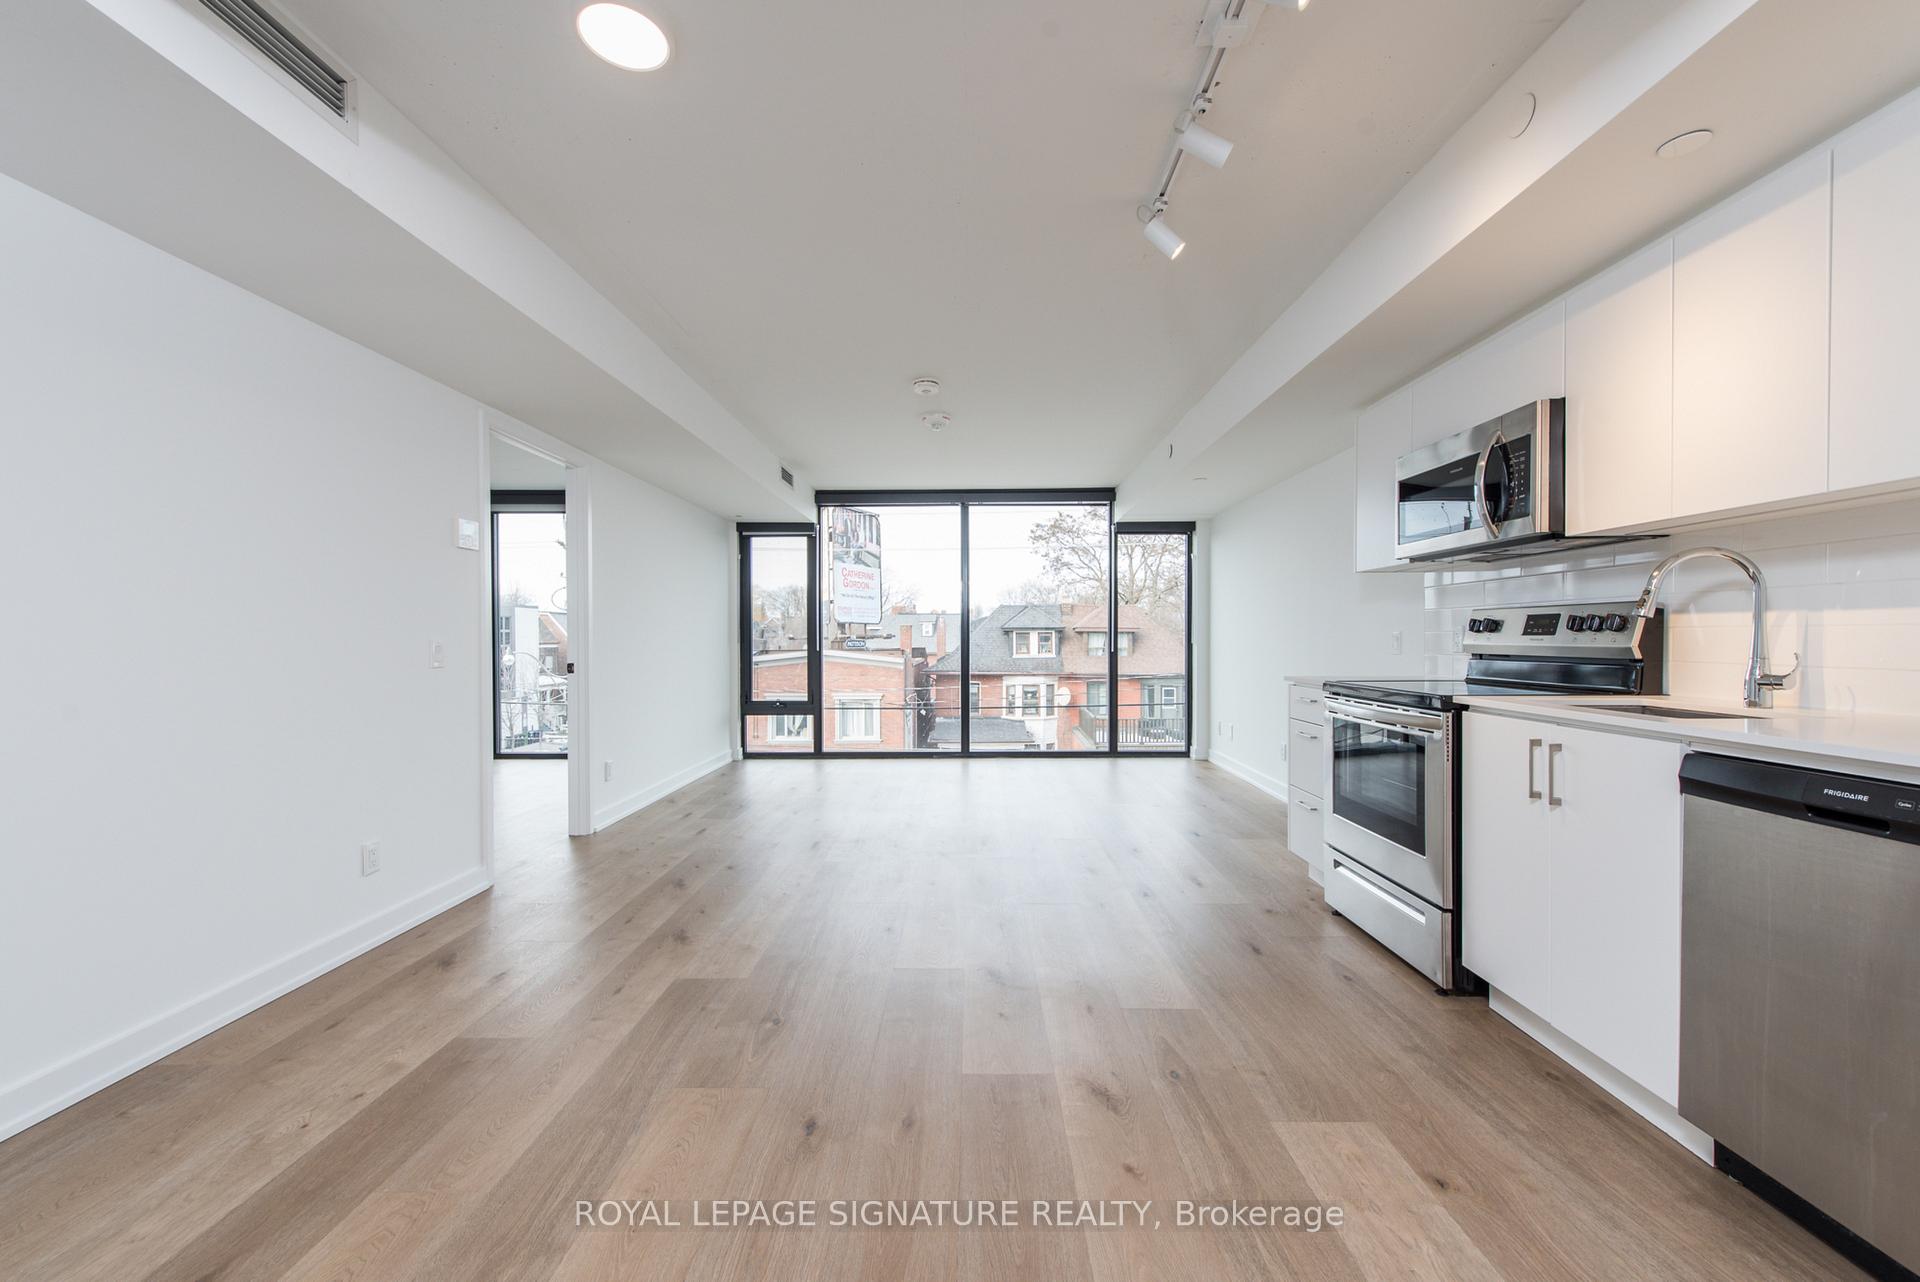
InsideVinyl, Window floor to ceiling, In-suite laundry, main level, Primary bedroom - main floor
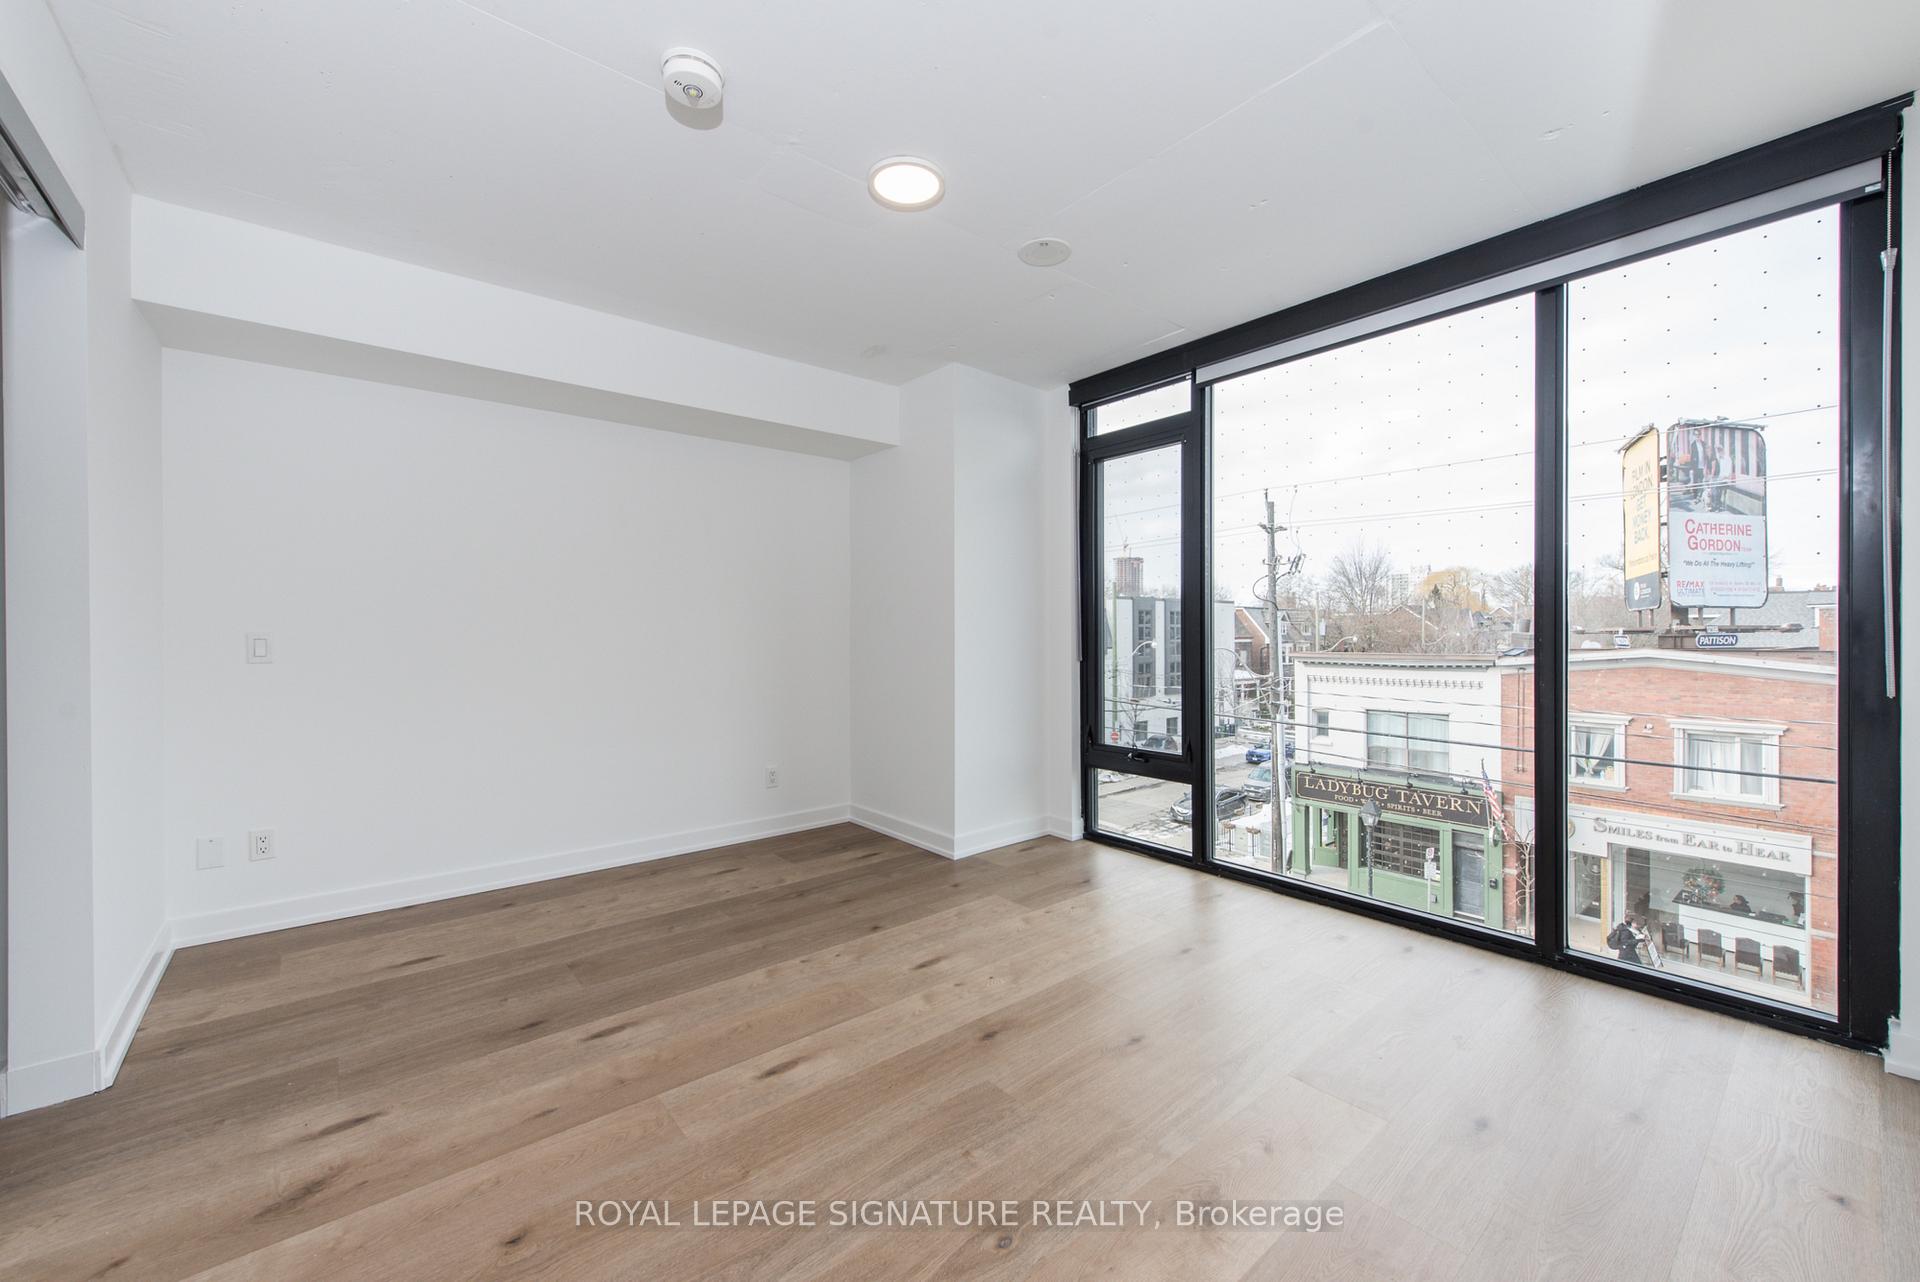
- Flooring: Vinyl, Window floor to ceiling
- Laundry: In-suite laundry, main level
- Features: Primary bedroom - main floor
- Security: Concierge/security
- Elevator: Yes
- Rooms above ground: 4
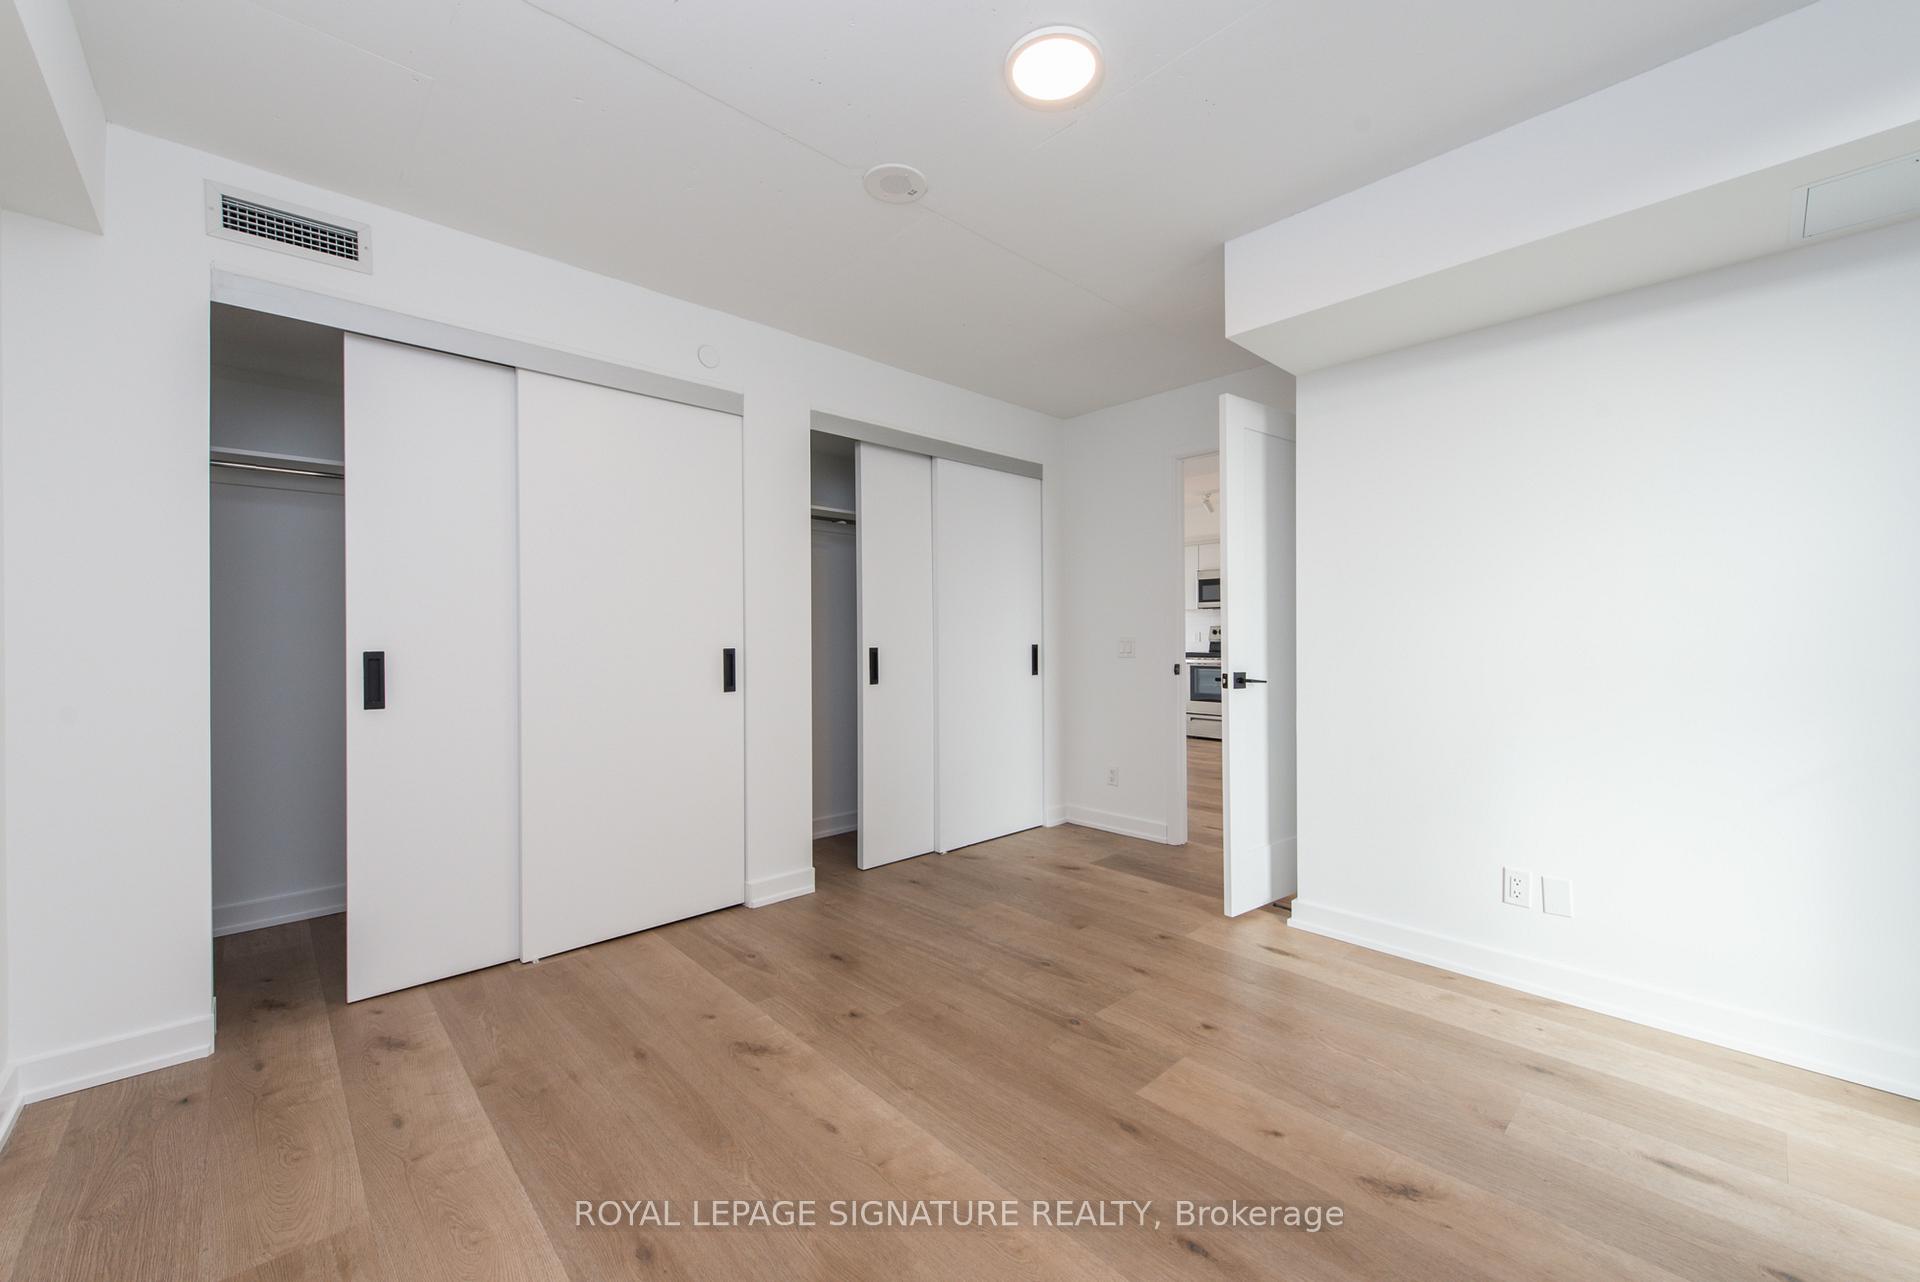
- Bedrooms: 2
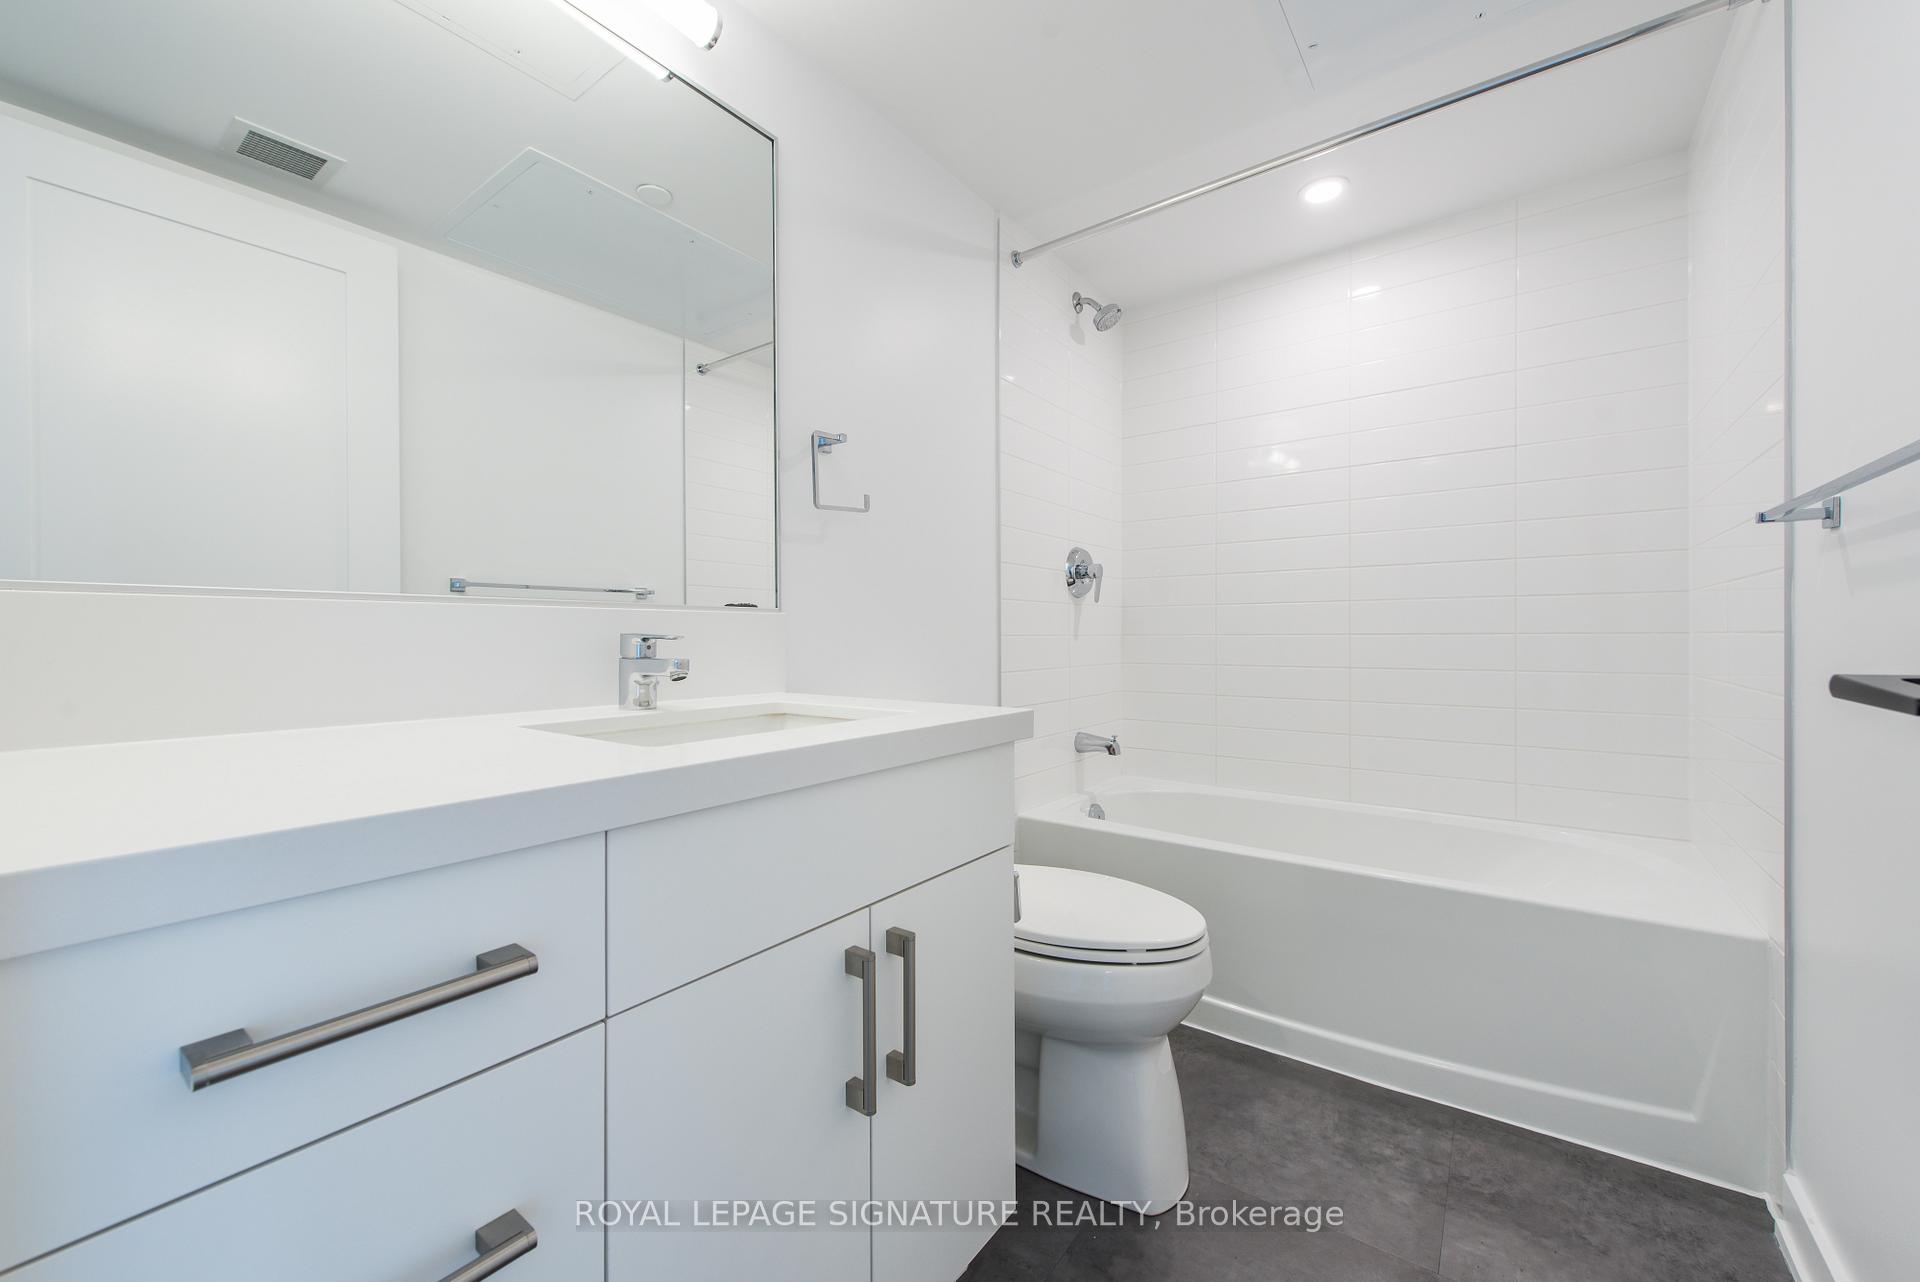
- Bathrooms: 1
- Kitchens: 1
OutsideBrick, Open
- Exterior: Brick
- Balcony: Open
Parking and lockerUnderground, Parking type None, Locker None
- Garage: Underground
- Parking type: None
- Locker: None
BuildingThe Carvalo on College, Storeys 8, Units 131
- Name: The Carvalo on College
- Storeys: 8
- Units: 131
- Registered: 2024
- Condo corporation: 0
- Amenities: Community bbq, concierge, gym, media room, rooftop deck/garden, recreation room
- Pets: Allowed
Heating, water and powerForced air, gas, Central air
- Heating: Forced air, gas
- Cooling: Central air
Rent and termsRent $3,625 a month, Entire property, Unfurnished
- Rent: $3,625 a month
- Space for rent: Entire property
- Furnished: Unfurnished
- Lease: 12 months
- Rent includes: Building insurance, common elements
- Deposit: Required
- Credit check: Required
- Employment letter: Required
- Rental application: Required
- References: Required
IncludedFree high-speed internet for 12 months ($50 thereafter), all existing appliances, light fixtures and window coverings.
- Included: Free high-speed internet for 12 months ($50 thereafter), all existing appliances, light fixtures and window coverings.
NearbyHospital, library, park, place of worship, public transit
- Close to: Hospital, library, park, place of worship, public transit
Listing detailsC12004785, Rented, Mar 6, 2025
- MLS® number: C12004785
- Status: Rented
- Listed on: Mar 6, 2025
- Days on market: 14
- Updated: Mar 20, 2025
- Possession: 2025-03-06 / Immediate
- Occupied by: Vacant
- Listing brokerage: ROYAL LEPAGE SIGNATURE REALTY
About this home
Unit 303, 897 College Street W, Toronto (Palmerston-Little Italy), ON M6H 2C2
Welcome to one of Torontos most coveted rental addresses College West Residences perfectly positioned on the lively stretch of College Street West, just steps from the bustling Ossington strip. This brand-new, contemporary mid-rise community delivers a truly modern urban lifestyle.Step inside a sun-filled 2-bedroom, 1-bathroom suite boasting just over 900 sq. ft. of living space, complete with floor-to-ceiling windows and an 86 sq. ft. walkout balcony off the bedroom perfect for enjoying morning coffee or winding down in the evenings. Your home comes equipped with a full set of appliances, in-suite laundry, lighting fixtures, and window coverings for an effortless move-in experience.Surrounded by award-winning restaurants, gourmet markets, bakeries, cafes, and trendy cocktail bars, youll be immersed in one of Torontos most dynamic neighborhoods. Extra storage is available for an additional fee, and free high-speed internet is included for the first 12 months, ensuring a hassle-free transition. Can be furnished $500 Extra. Professionally managed for peace of mind, College West Residences also offers exceptional amenities, including a rooftop terrace with BBQs and skyline views, a gym, yoga room, playroom, and meeting room. With the TTC at your doorstep and a short commute to the Financial District, this residence is the ideal blend of luxury, convenience, and vibrant city living.Extras:
Ask about this home
A HOMEH agent will answer your questions about this home.
Know more about The Carvalo on College
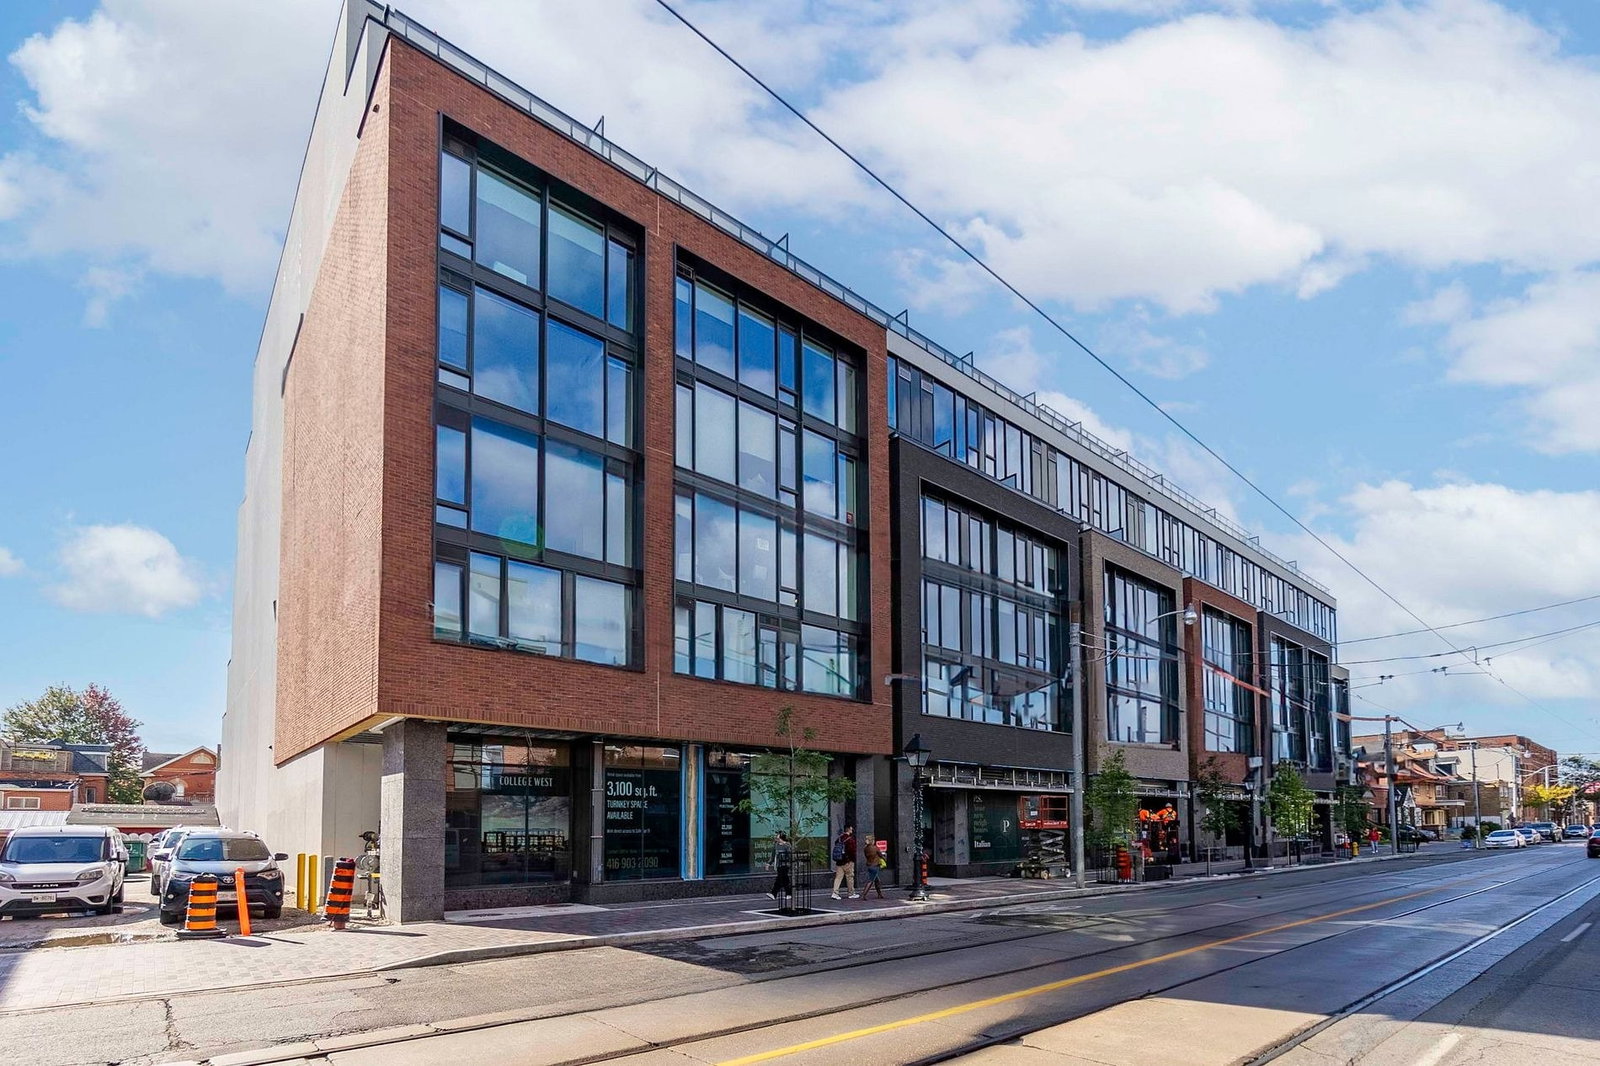
Condo building · 877-899 College Street W
The Carvalo on College is an 8-storey condo with 131 suites, built in 2024 by Clifton Blake. No units are on the market here right now.
- 8storeys
- 131suites
- 2024built
No similar units for rent in The Carvalo on College right now.
Around this home
Daily convenience, out of 100, from the distances below
Schools nearby
School rating, out of 10.
Helpful calculators
Your HOMEH agent

"I would see it this week."