

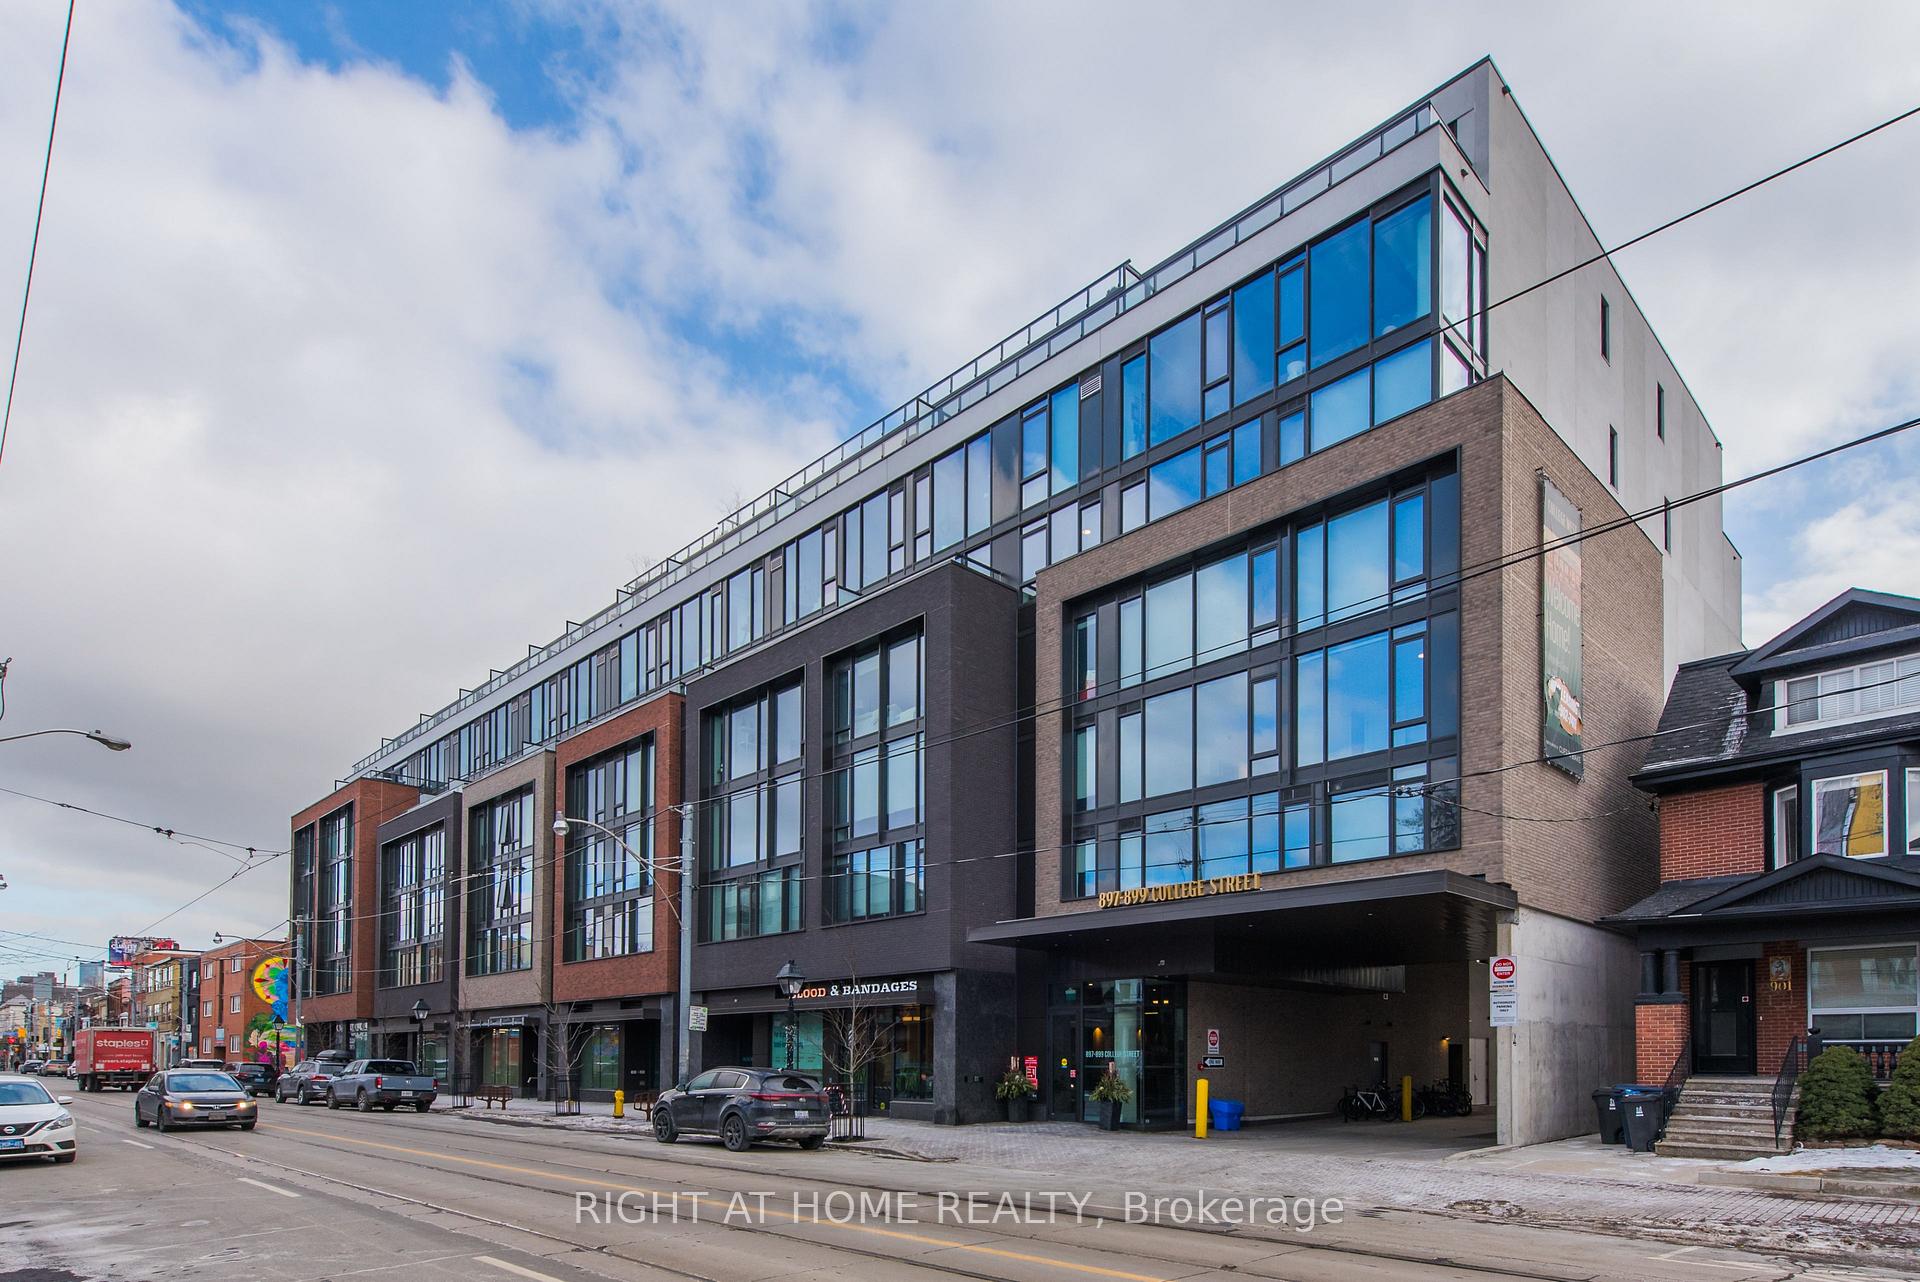
Unit 305, 897 College Street W
Unit 305, 897 College Street W
 See all 50 photos
Property history
Facts and features
- ExposureNorth
- LaundryEnsuite, in-suite
- LockerNone
- BalconyNone
- Central air
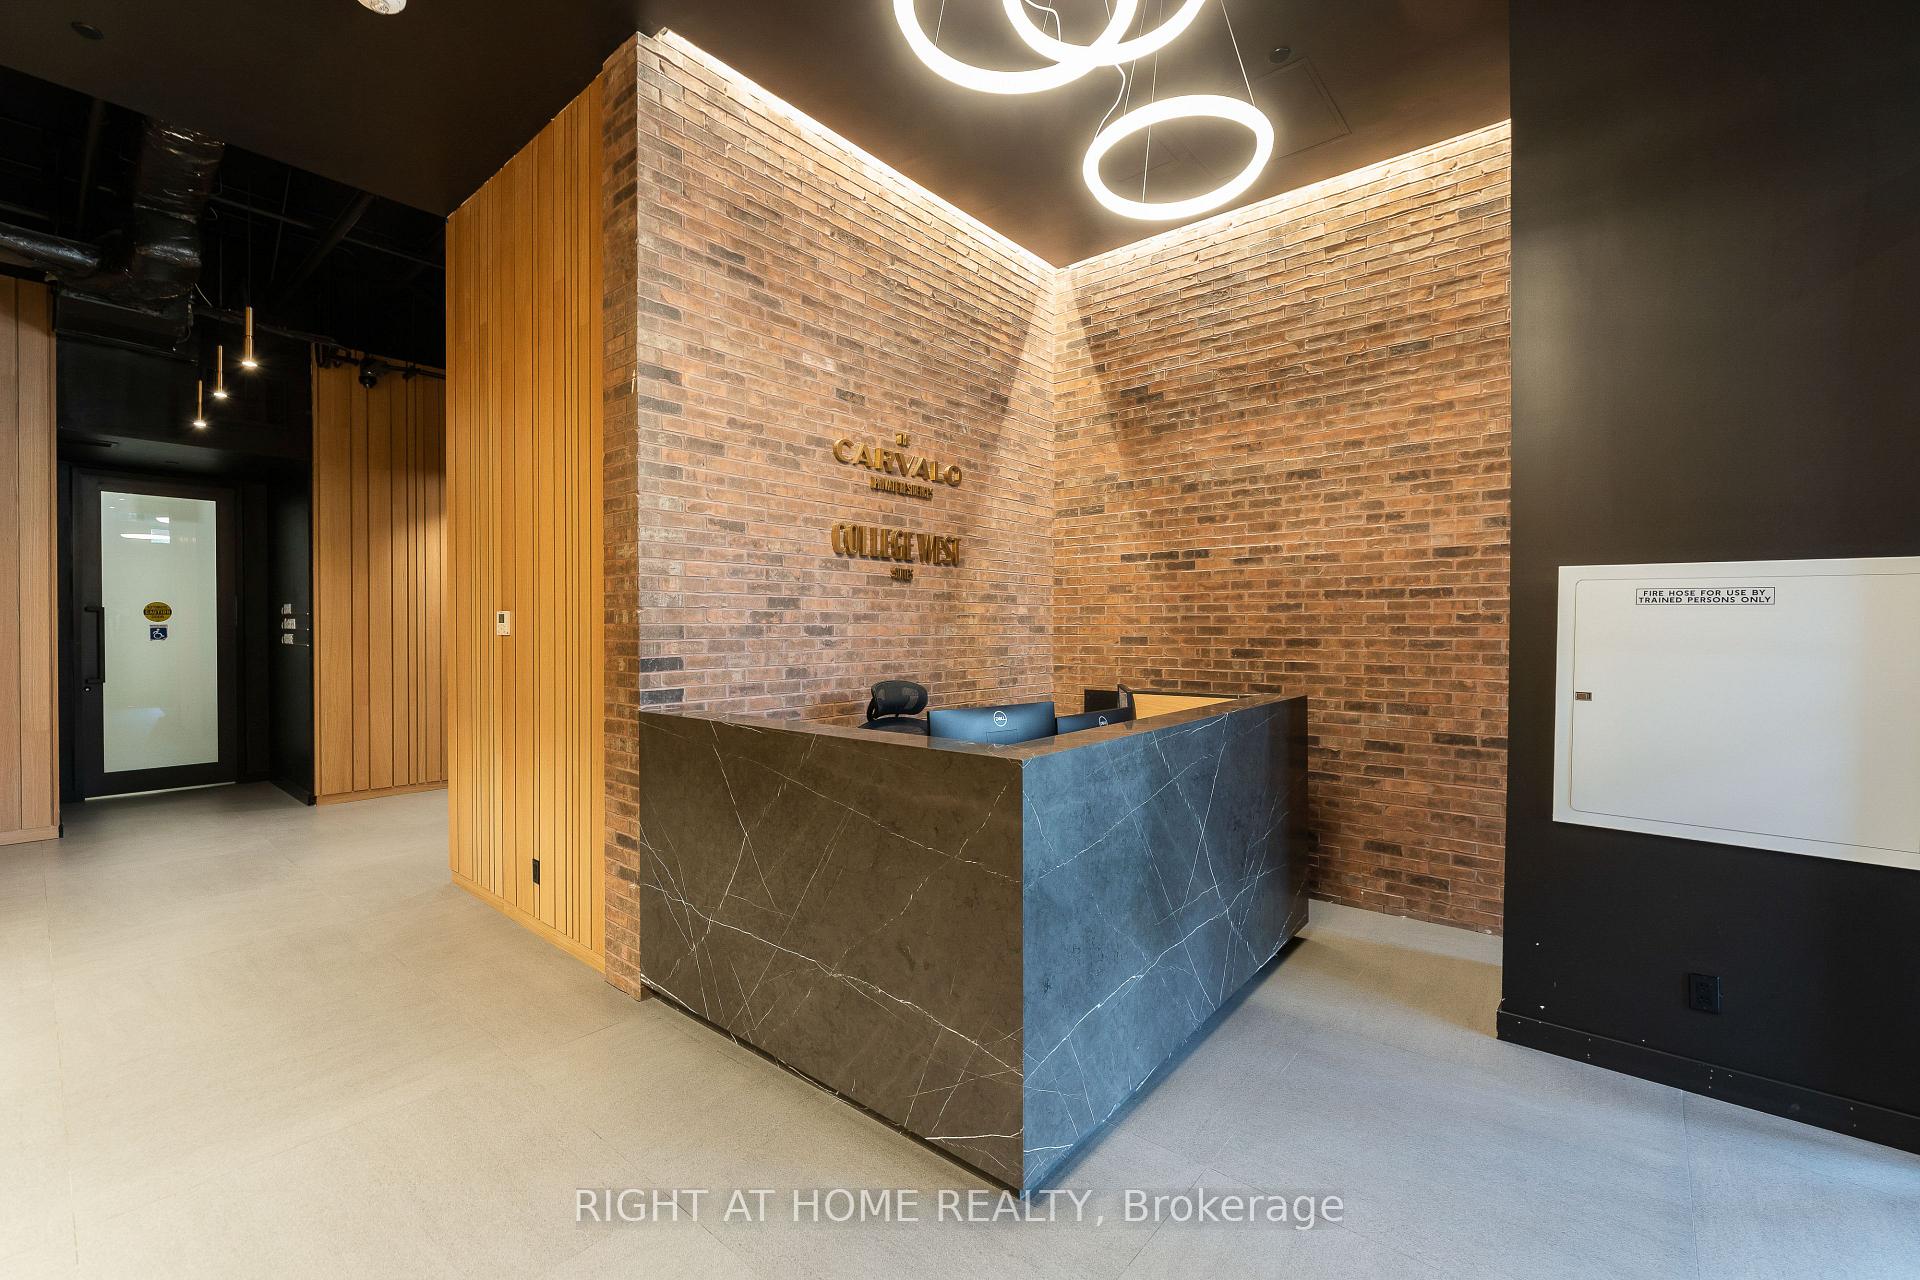
- Concierge
- Exercise room
- Gym
- Rooftop deck/garden
The homeCondo Apartment, Apartment, 1,000–1,199 sq ft
- Type: Condo Apartment
- Style: Apartment
- Living space: 1,000–1,199 sq ft
- Basement: None
- Exposure: North
- View: City, downtown
InsideWindow floor to ceiling, Ensuite, in-suite laundry, main level, Carpet free, primary bedroom - main floor
- Flooring: Window floor to ceiling
- Laundry: Ensuite, in-suite laundry, main level
- Features: Carpet free, primary bedroom - main floor
- Security: Concierge/security, security guard
- Rooms above ground: 6
- Bedrooms: 2 + 1 in the basement
- Bathrooms: 2
- Kitchens: 1
OutsideBrick, Balcony None
- Exterior: Brick
- Balcony: None
Parking and lockerUnderground, Parking type None, Underground
- Garage: Underground
- Parking type: None
- Driveway: Underground
- Locker: None
BuildingCollege west, Storeys 8, Units 131
- Name: College west
- Storeys: 8
- Units: 131
- Registered: 2024
- Condo corporation: 0
- Amenities: Concierge, exercise room, gym, recreation room, rooftop deck/garden, community bbq
- Pets: Allowed
Heating, water and powerForced air, gas, Central air
- Heating: Forced air, gas
- Cooling: Central air
Rent and termsRent $4,095 a month, Entire property, Unfurnished
- Rent: $4,095 a month
- Space for rent: Entire property
- Furnished: Unfurnished
- Lease: 12 months
- Paid: Monthly
- Rent includes: Building insurance
- Deposit: Required
- Credit check: Required
- Employment letter: Required
- Rental application: Required
- References: Required
IncludedFree high-speed internet for 12 months ($50 thereafter), all existing appliances, light fixtures and window coverings., Utilities are metered and billed separately. high-speed internet is $50/m after 12 months.
- Included: Free high-speed internet for 12 months ($50 thereafter), all existing appliances, light fixtures and window coverings.
- Not included: Utilities are metered and billed separately. high-speed internet is $50/m after 12 months.
NearbyPublic transit, place of worship, school, library, electric car charger, park
- Close to: Public transit, place of worship, school, library, electric car charger, park
Listing detailsC11979432, Rented, Feb 19, 2025
- MLS® number: C11979432
- Status: Rented
- Listed on: Feb 19, 2025
- Days on market: 12
- Updated: Mar 3, 2025
- Possession: 2025-02-01 / Immediate
- Occupied by: Vacant
- Listing brokerage: RIGHT AT HOME REALTY
About this home
Unit 305, 897 College Street W, Toronto (Trinity-Bellwoods), ON M6H 2C2
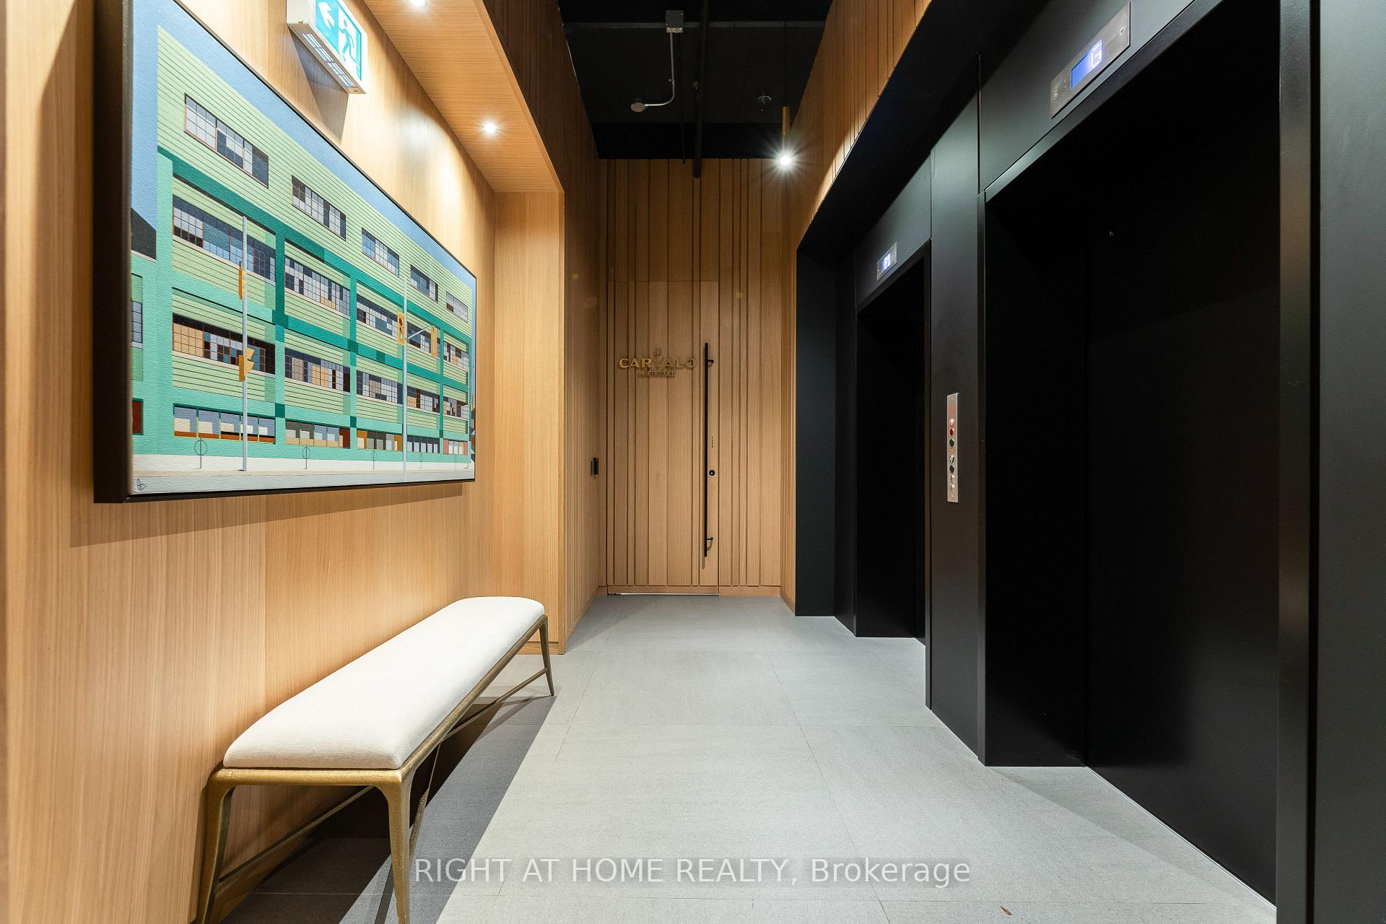
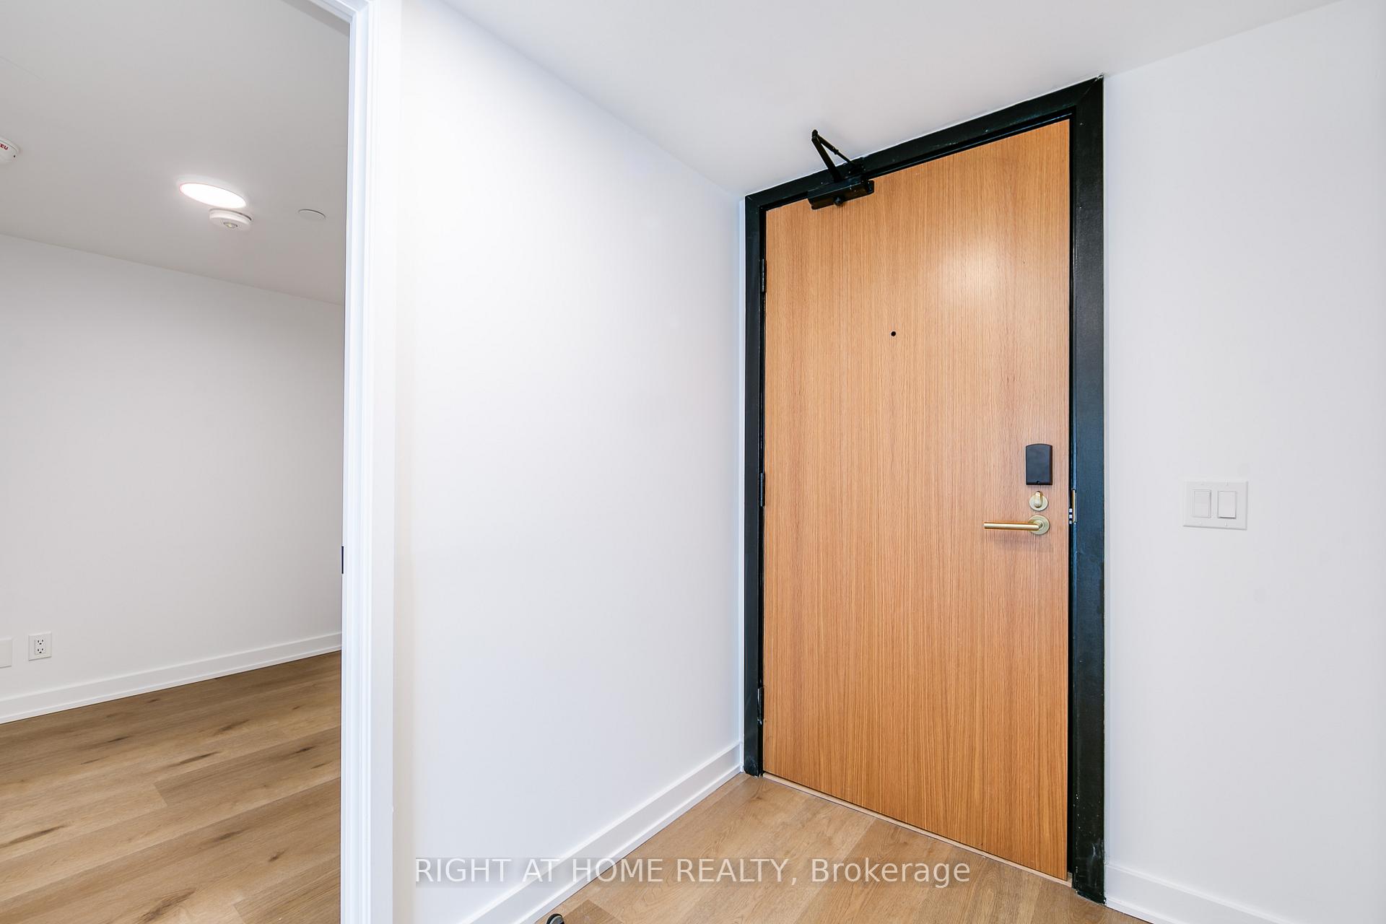
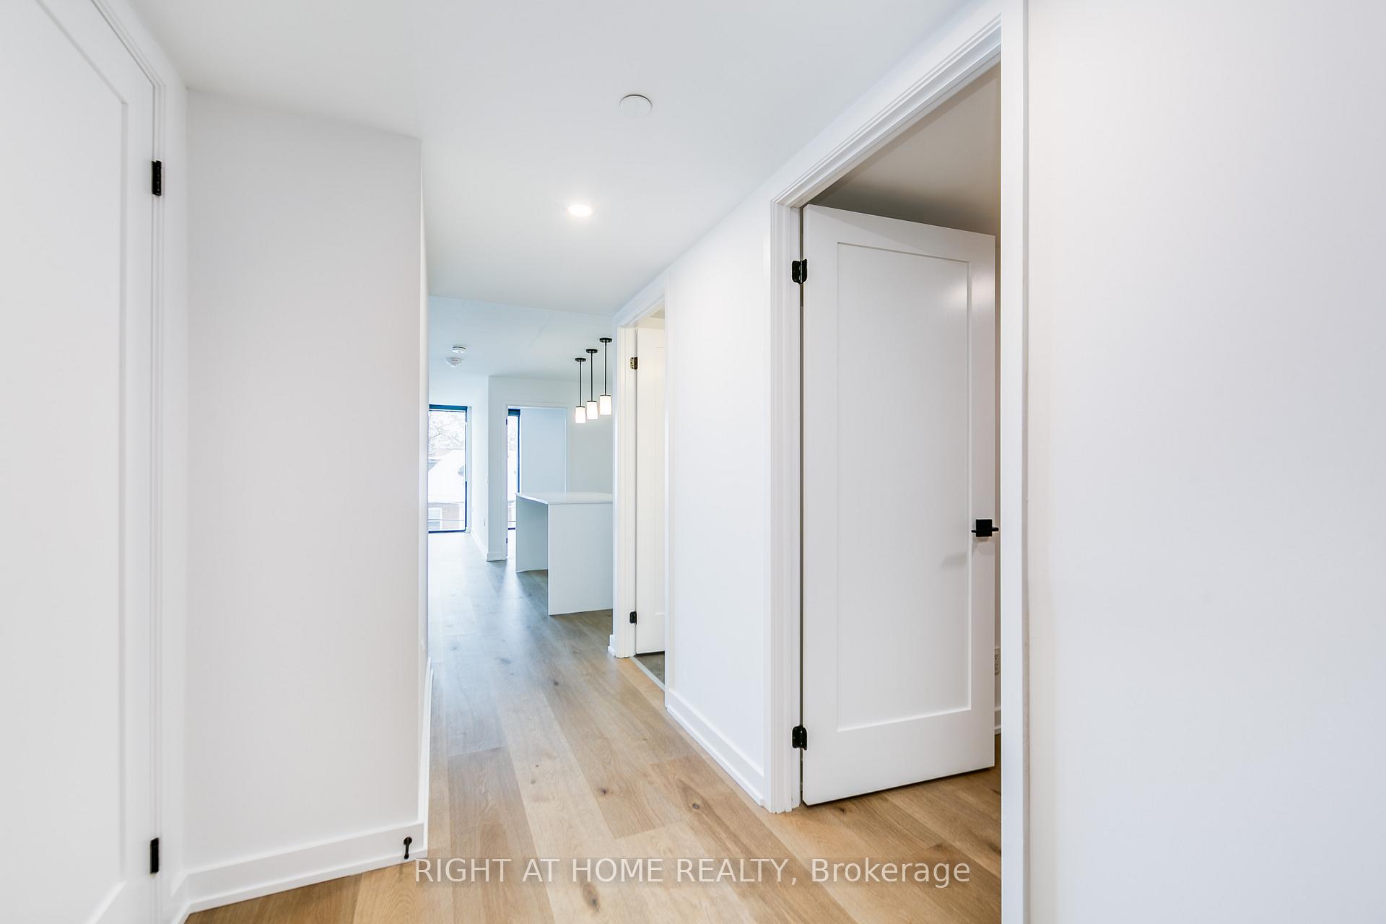
Welcome to one of the most desired rental buildings in Toronto - College West Residences, located on the trendy stretch of College St. West, just steps from trendy Ossington. This brand-new, contemporary mid-rise community offers a modern living experience designed for true urbanites. Enjoy a well-planned, sun-filled, and spacious 2-bedroom + den suite with 2 full bathrooms, boasting nearly 1,100 square feet of living space. With a layout that feels more like a 3-bedroom home, its perfect for roommates or professionals seeking extra space. Featuring an open-concept floor plan with floor-to-ceiling windows overlooking a vibrant cityscape, an oversized breakfast bar, a full set of appliances, in-suite laundry, light fixtures, window coverings, and much more. Living in one of Torontos most vibrant neighbourhoods, you'll find yourself surrounded by award-winning restaurants, gourmet grocery shops, bakeries, cafes, and trendy cocktail bars. This locale combines the excitement of city life with a warm, welcoming community, all within a family-friendly environment. For your convenience, extra storage is always available for an additional fee, ensuring you have all the space you need. The suite can also be fully furnished for $500/month extra, with the option to have the den furnished as either a home office or a third bedroom. Plus, free high-speed internet is included for the first 12 months. The building is professionally managed, providing a hassle-free living experience. Modern amenities feature a rooftop terrace with BBQs and panoramic views of the downtown skyline, a gym, yoga room, playroom and meeting room. Enjoy the short, pleasant commute to the Financial District with TTC at your doorstep, making College West Residences an ideal choice for those seeking both luxury and functionality in their daily life.
Ask about this home
A HOMEH agent will answer your questions about this home.
Know more about The Carvalo on College
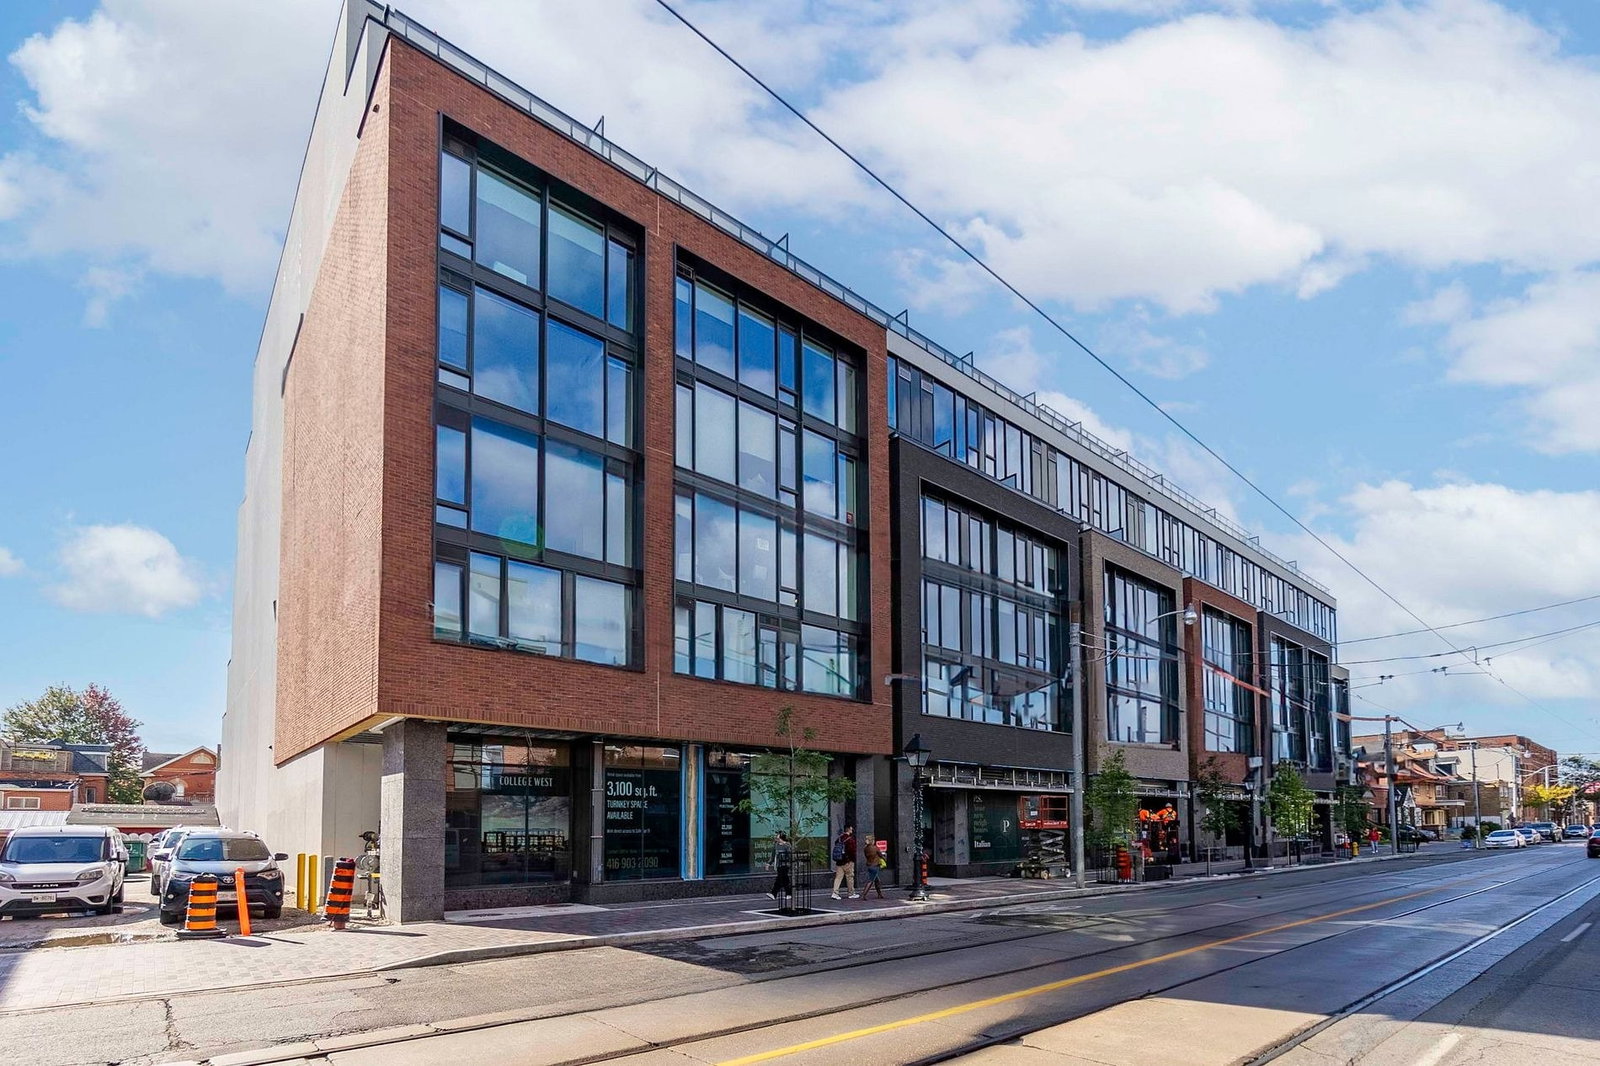
Condo building · 877-899 College Street W
The Carvalo on College is an 8-storey condo with 131 suites, built in 2024 by Clifton Blake. No units are on the market here right now.
- 8storeys
- 131suites
- 2024built
No similar units for rent in The Carvalo on College right now.
Around this home
Daily convenience, out of 100, from the distances below
Schools nearby
School rating, out of 10.
Helpful calculators
Your HOMEH agent

"I would see it this week."