

PH 617, 899 College Street
PH 617, 899 College Street
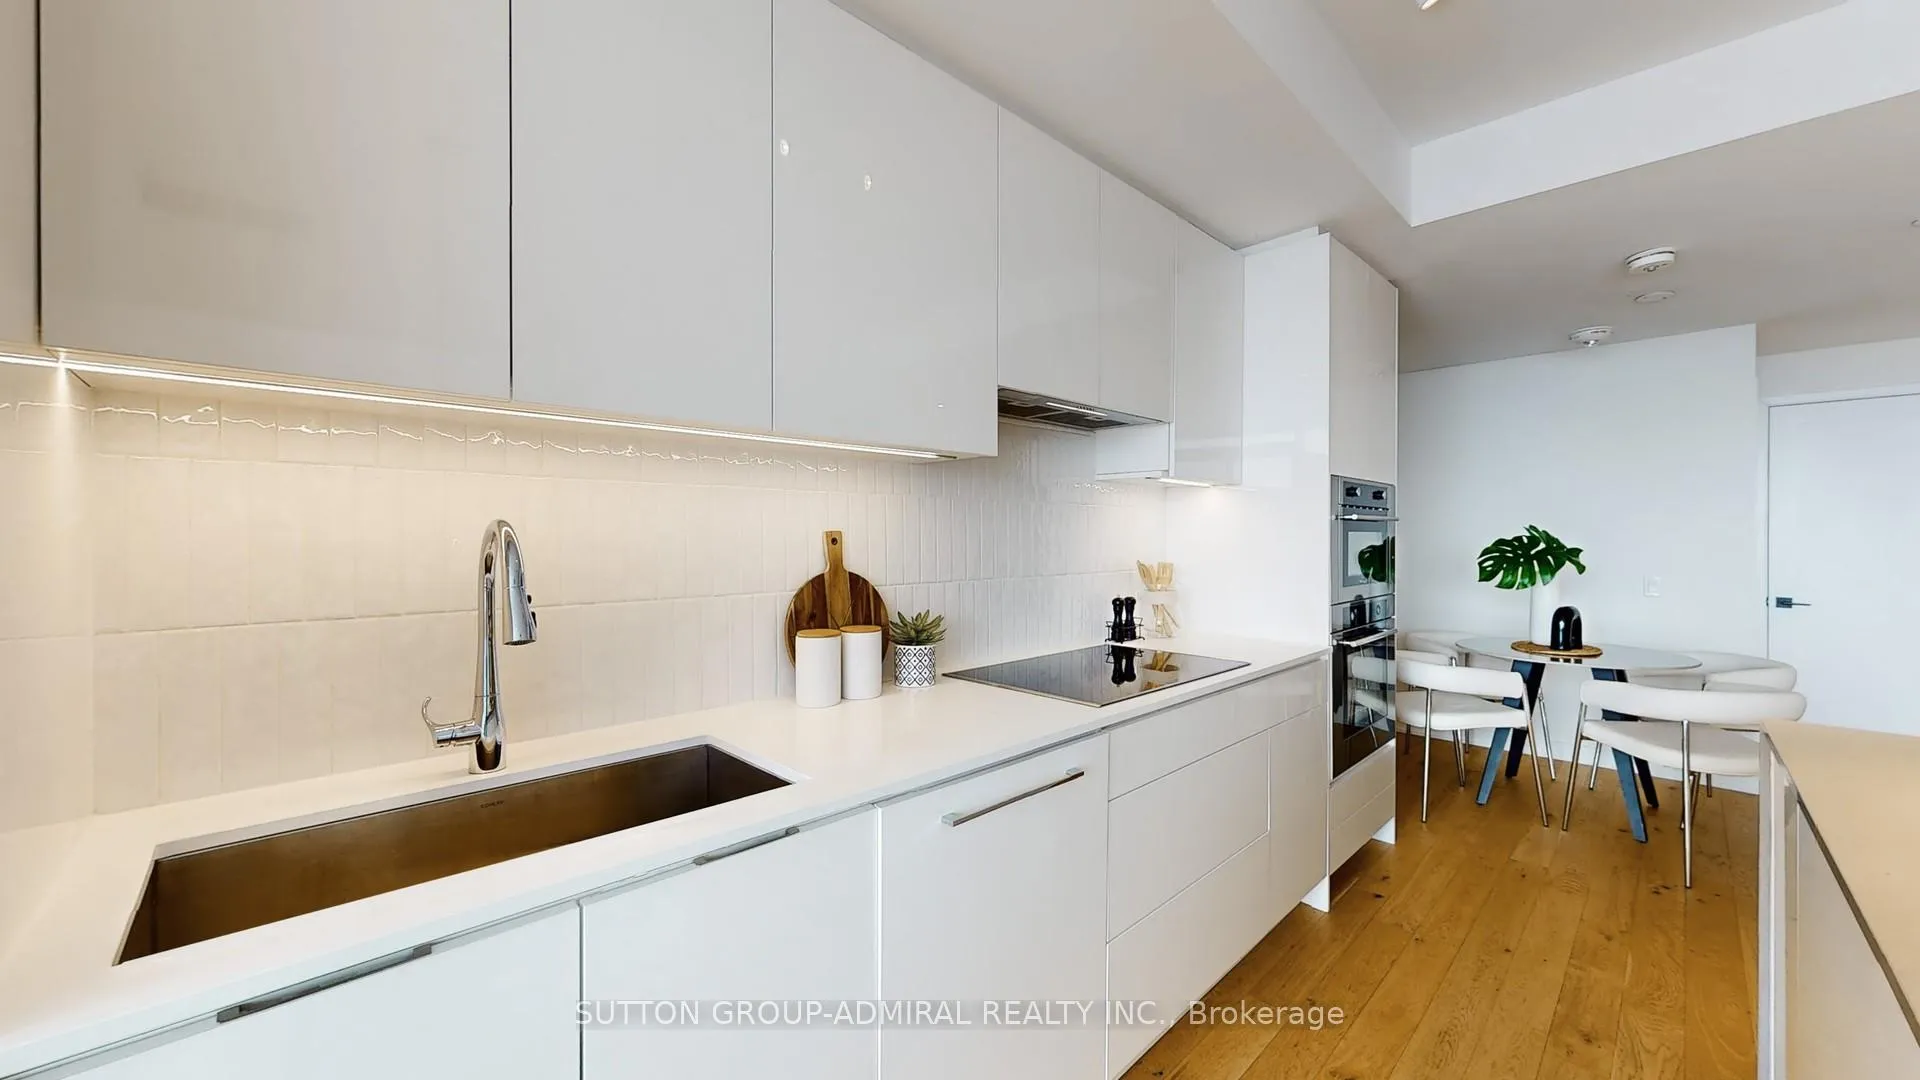 See all 46 photos
Property history
Facts and features
- ExposureSouth
- LaundryIn-suite
- LockerOwned
- BalconyTerrace
- Fireplace
- Central air
- Concierge
- Gym
- Rooftop deck/garden
The homeCondo Apartment, 2-storey, Age 0–5 years
- Type: Condo Apartment
- Style: 2-storey
- Age: 0–5 years
- Living space: 1,200–1,399 sq ft
- Basement: None
- Exposure: South
InsideFireplace Yes, natural gas, In-suite laundry, main level, Carpet free, built-in oven, countertop range, bar fridge
- Fireplace: Yes, natural gas
- Laundry: In-suite laundry, main level
- Features: Carpet free, built-in oven, countertop range, bar fridge
- Rooms above ground: 5
- Bedrooms: 2
- Bathrooms: 3
- Kitchens: 1
- Family room: Yes
OutsideBrick, concrete, Terrace
- Exterior: Brick, concrete
- Balcony: Terrace
Parking and locker2 Parking, Underground, Parking type Owned
- Spaces: 2 Parking
- Garage: Underground
- Parking type: Owned
- Spot: #11
- Locker: Owned
- Locker unit: E13
- Locker number: 3&8
- Locker level: 1
BuildingThe Carvalo on College, Storeys 8, Units 131
- Name: The Carvalo on College
- Storeys: 8
- Units: 131
- Registered: 2024
- Condo corporation: 0
- Amenities: Bbqs allowed, concierge, gym, rooftop deck/garden, visitor parking
- Pets: Allowed
Heating, water and powerForced air, gas, Central air
- Heating: Forced air, gas
- Cooling: Central air
Costs and taxesTaxes $5,388 a year, Condo fee $1,000 a month, Common elements included, building insurance included, cac included, water included, heat included, parking included
- Taxes, 2025: $5,388 a year
- Condo fee: $1,000 a month
- Fee includes: Common elements included, building insurance included, cac included, water included, heat included, parking included
- HST: HST included in the price
Included in the salePrivate residence elevator, two parking spots, two lockers. all window coverings, all pot lights, all electric light fixtures, s/s b/i appliances, washer, dryer. rogers internet condo package, tons of storage! first class amenities including rooftop dog run, rooftop lounges, private wine room, arcade, state-of-the-art gym featuring pelotons, fitness studio, library, office.
- Included: Private residence elevator, two parking spots, two lockers. all window coverings, all pot lights, all electric light fixtures, s/s b/i appliances, washer, dryer. rogers internet condo package, tons of storage! first class amenities including rooftop dog run, rooftop lounges, private wine room, arcade, state-of-the-art gym featuring pelotons, fitness studio, library, office.
Listing detailsC12769924, Sold, Feb 6, 2026
- MLS® number: C12769924
- Status: Sold
- Listed on: Feb 6, 2026
- Days on market: 35
- Updated: Mar 13, 2026
- Possession: Flexible
- Occupied by: Vacant
- Listing brokerage: SUTTON GROUP-ADMIRAL REALTY INC.
About this home
PH 617, 899 College Street, Toronto (Trinity-Bellwoods), ON M6H 1A1
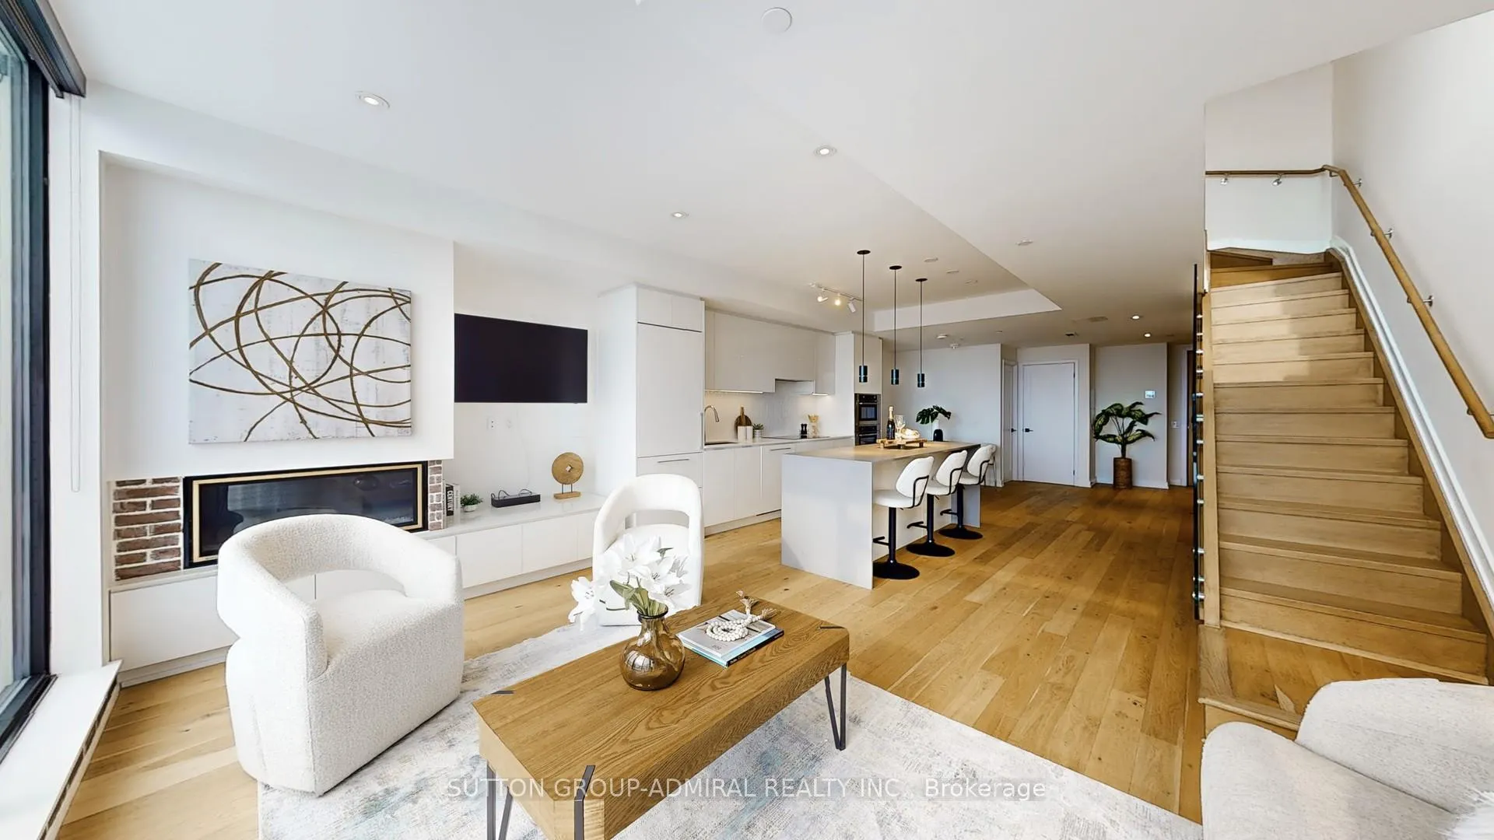
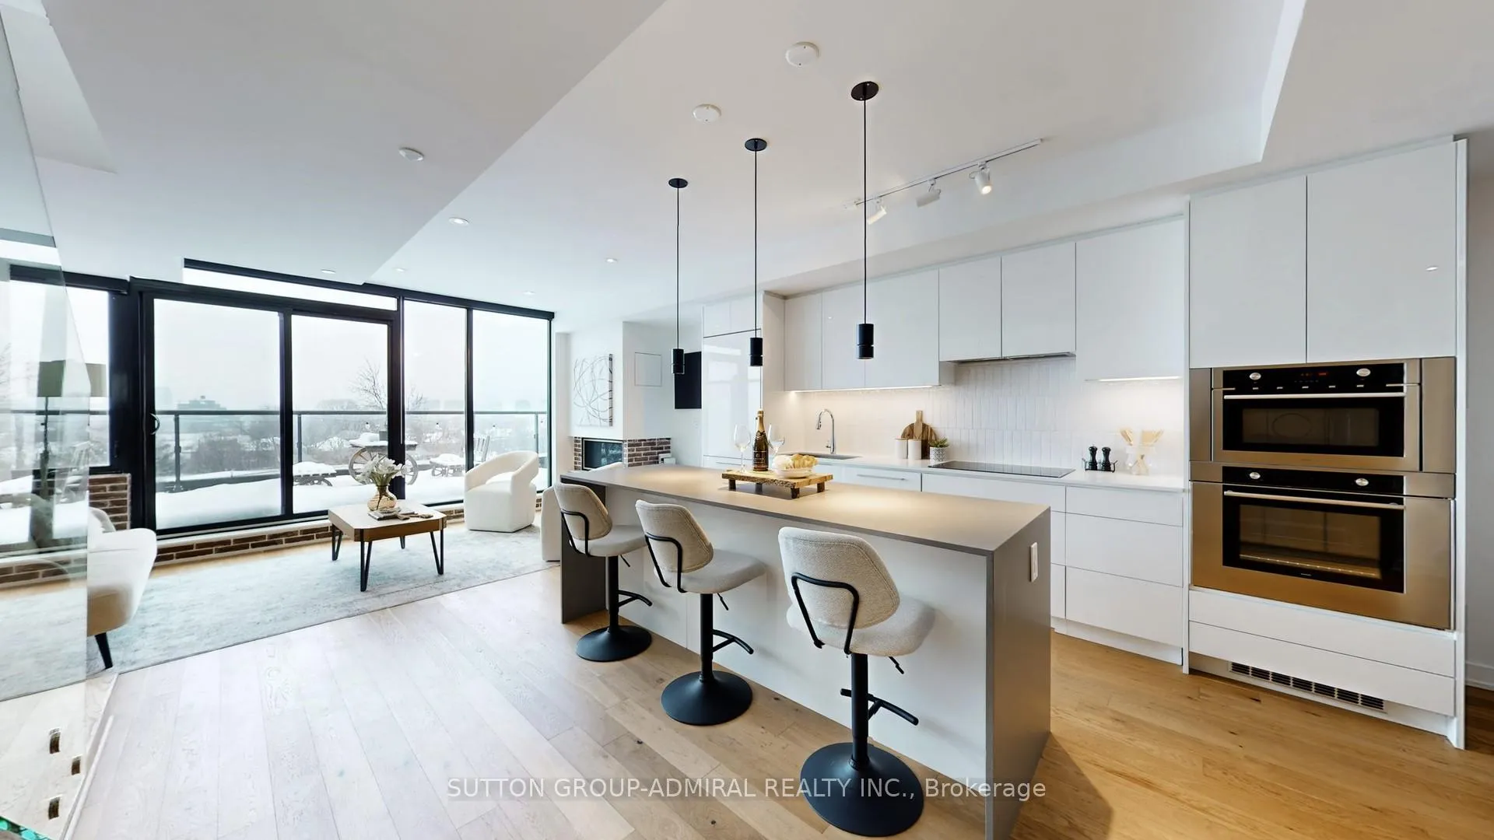
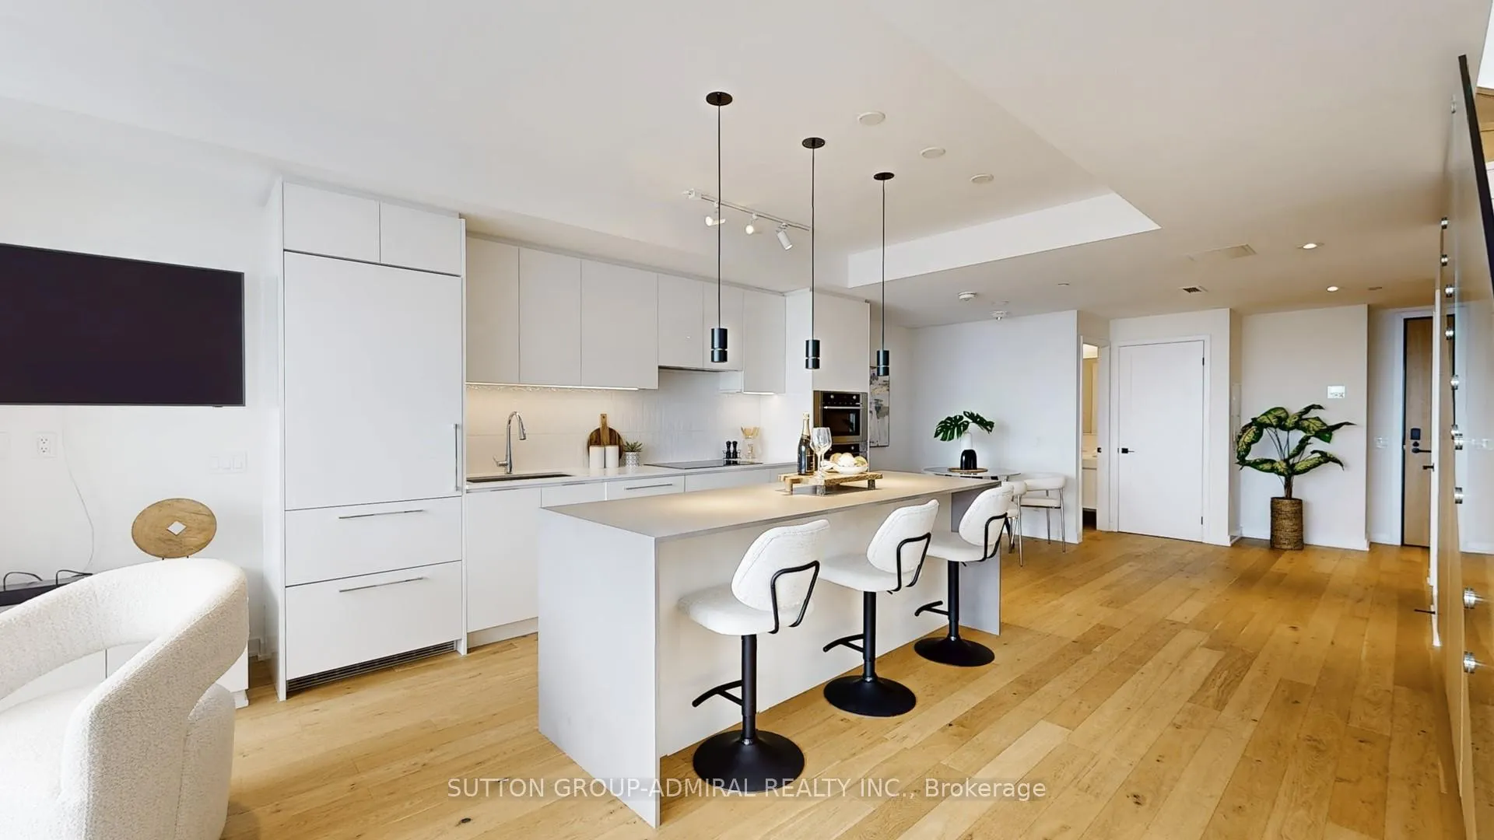
Rarely Available, always in demand: prestigious Carvalo Condos, where refined urban living meets elevated design. This except INTERIOR living space, PLUS by two expansive private terrace balconies-one on each level-showcasing breathtaking, unobstructed city views. Flooded with natural light, the residence features a state-of-the-art open-concept kitchen equipped with high-end full-size appliances. The very spacious combined living room - dining room - reading nook/office area makes this unique layout feel comfortable and inviting, and is perfect for entertaining family and friends and large get-togethers. The elegant finishes throughout, and a beautiful gas fireplace, create a warm and inviting atmosphere on cooler evenings. The foyer also features a luxury powder room. The second floor features two generously sized primary bedrooms, each with its own private ensuite bathroom for ultimate privacy and luxury. The unit also includes TWO parking spaces and TWO storage lockers, offering exceptional convenience and value rarely found in condo living. Every detail has been carefully curated to deliver a sophisticated yet comfortable lifestyle-this is truly condo living at its finest. Residents of Carvalo Condos enjoy access to an impressive collection of premium amenities, including a stunning 5,000 sf rooftop terrace equipped with BBQs, stylish lounge areas, a dedicated dog run, and panoramic city views. The building also offers a fully equipped fitness centre, concierge service, ample visitor parking, and an exclusive wine-tasting room complete with private wine storage for each resident. To top it all off, a 10,000+ square foot NoFrills grocery store is on the ground floor, bringing unmatched convenience and luxury right to your doorstep. An amazing location for the most discriminating buyer looking to enjoy the best of what the city has to offer.
Ask about this home
A HOMEH agent will answer your questions about this home.
Know more about The Carvalo on College
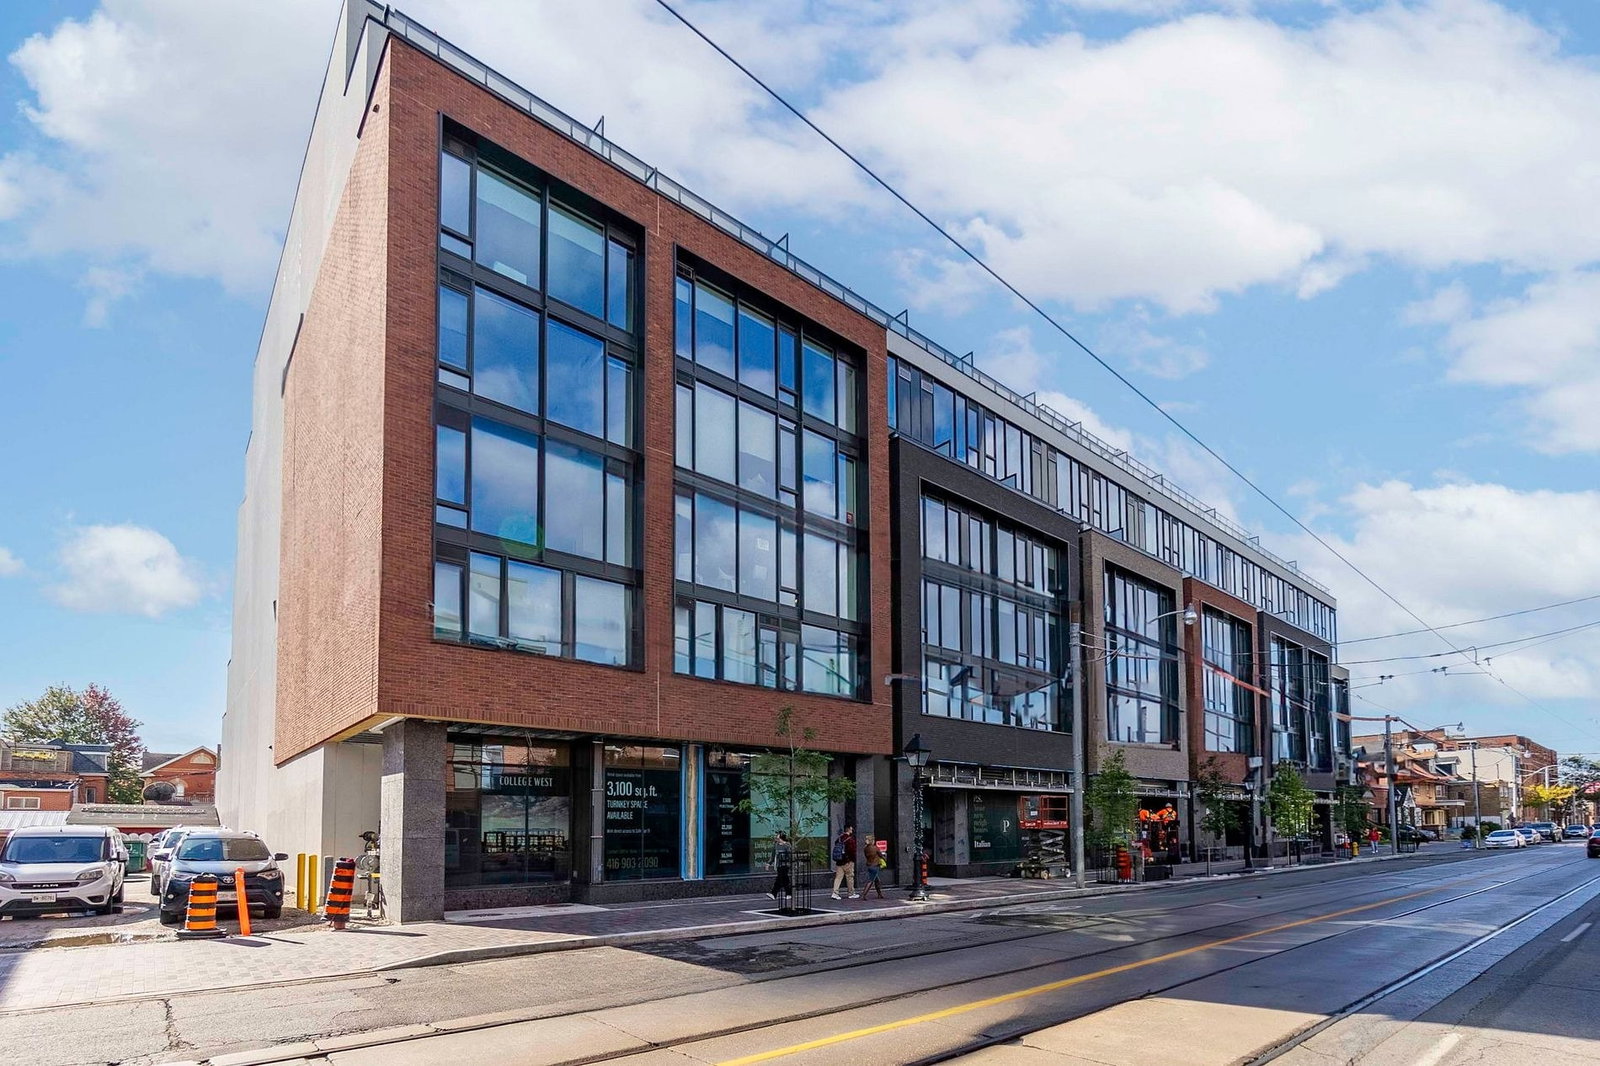
Condo building · 877-899 College Street W
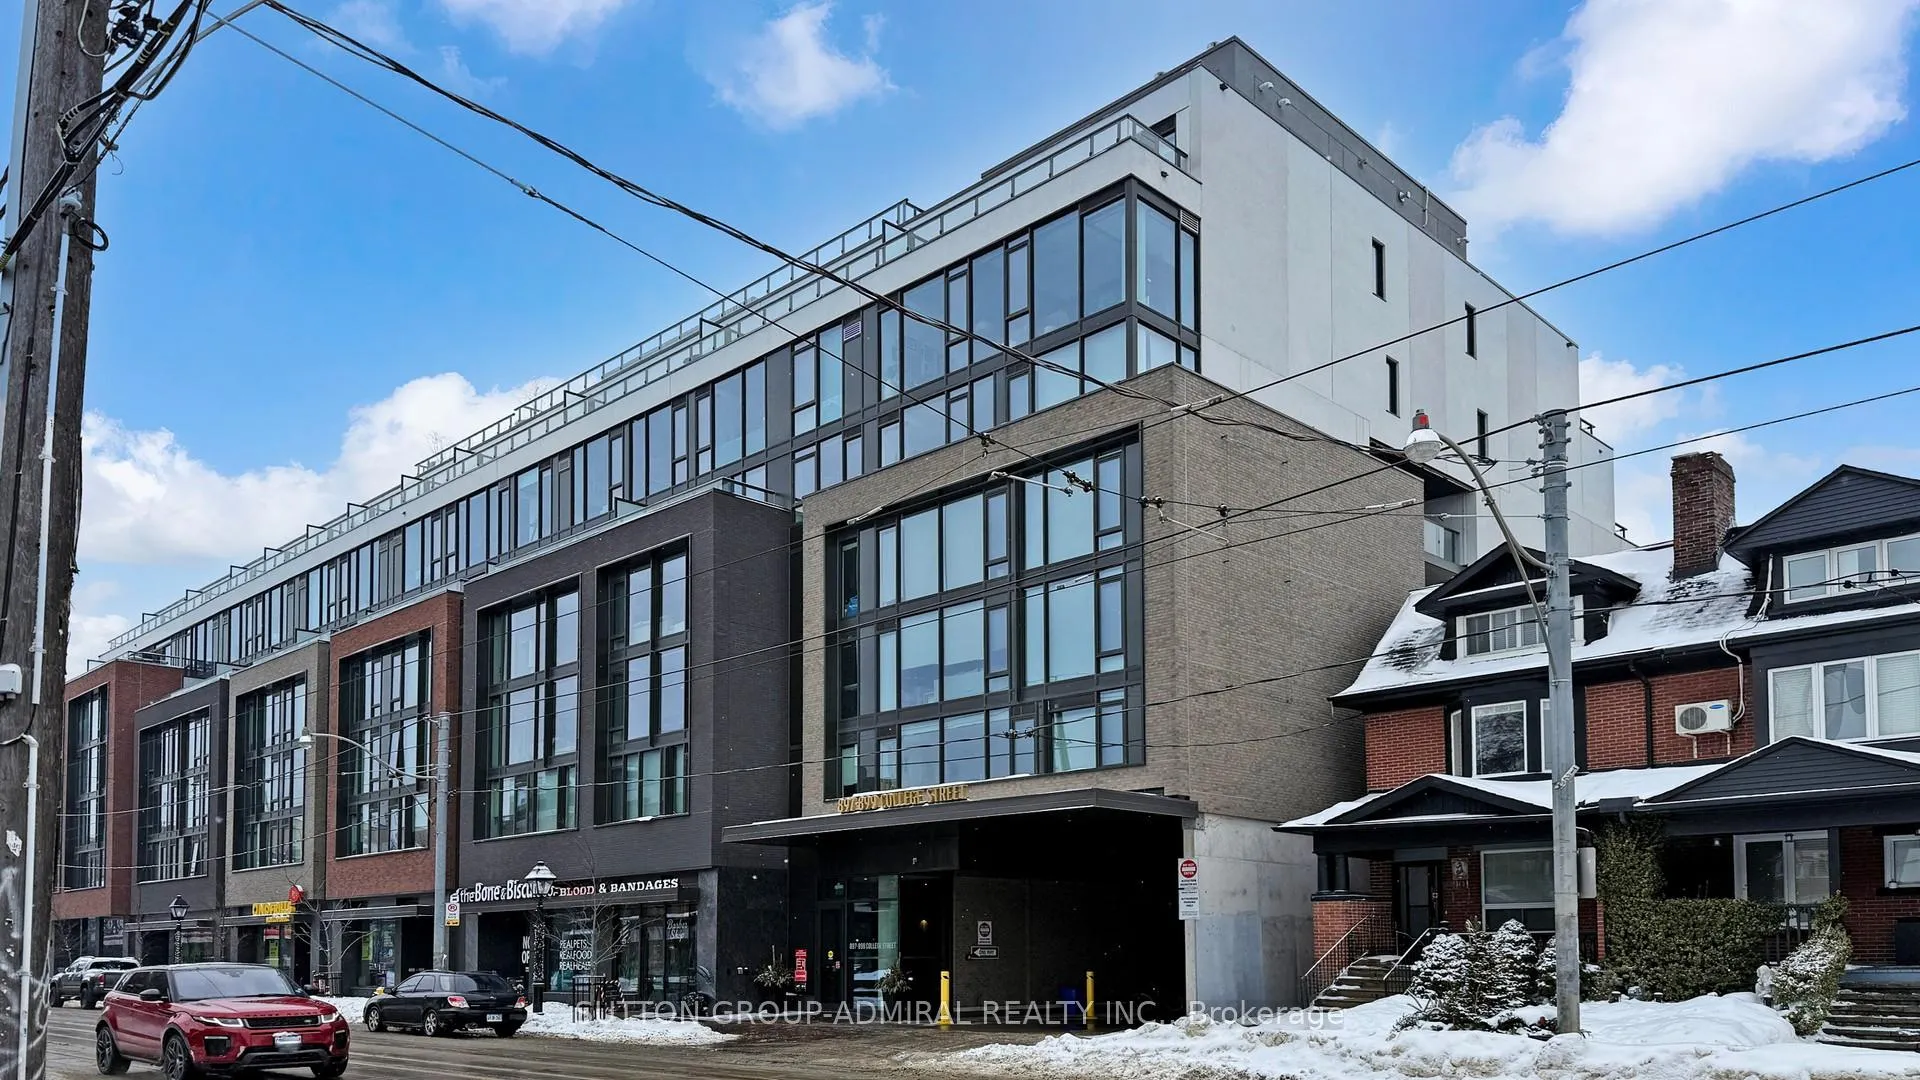
The Carvalo on College is an 8-storey condo with 131 suites, built in 2024 by Clifton Blake. No units are on the market here right now.
- 8storeys
- 131suites
- 2024built
No similar units for sale in The Carvalo on College right now.
Around this home
Daily convenience, out of 100, from the distances below
Schools nearby
School rating, out of 10.
Helpful calculators
Your HOMEH agent

"Priced 1% over the Hestimate. I would see it this week."