

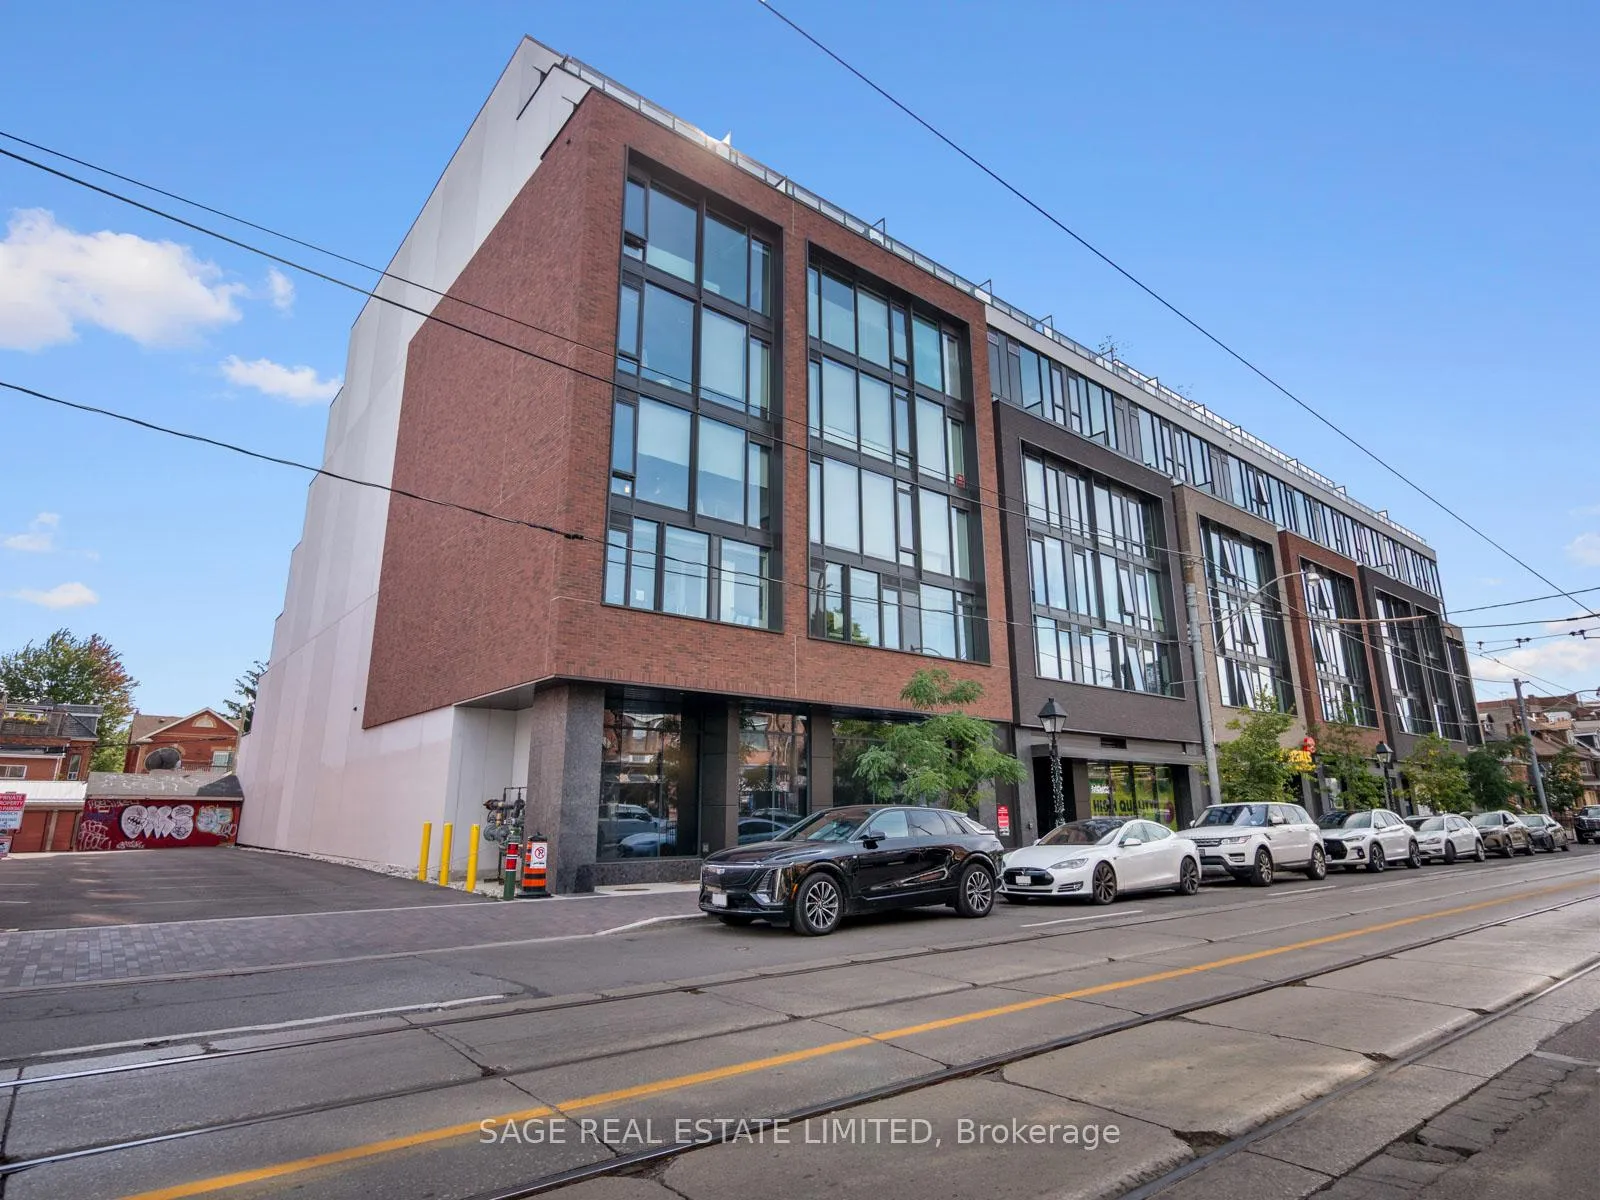
PH 621, 899 College Street W
PH 621, 899 College Street W
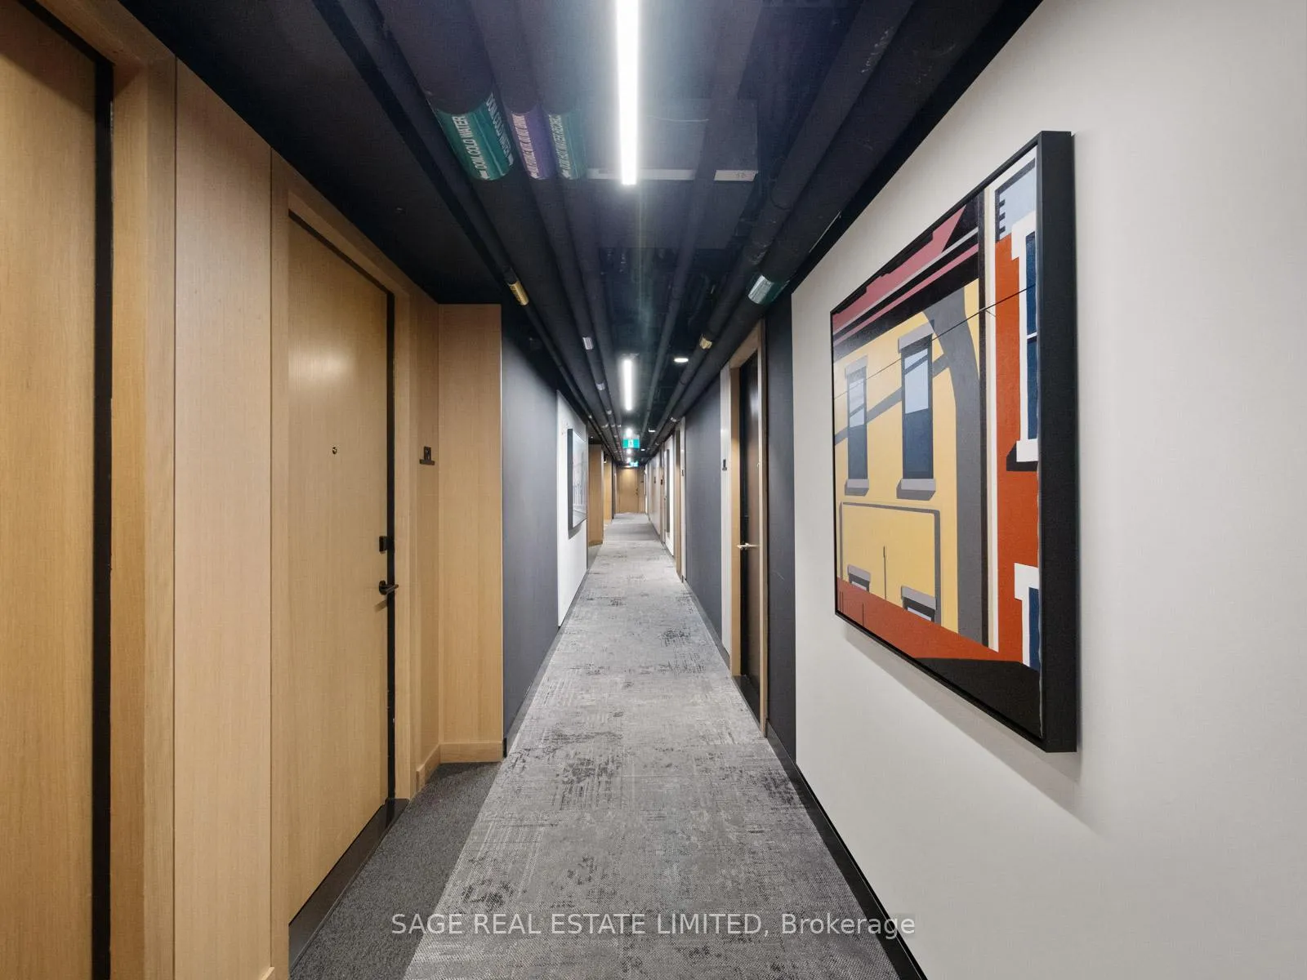
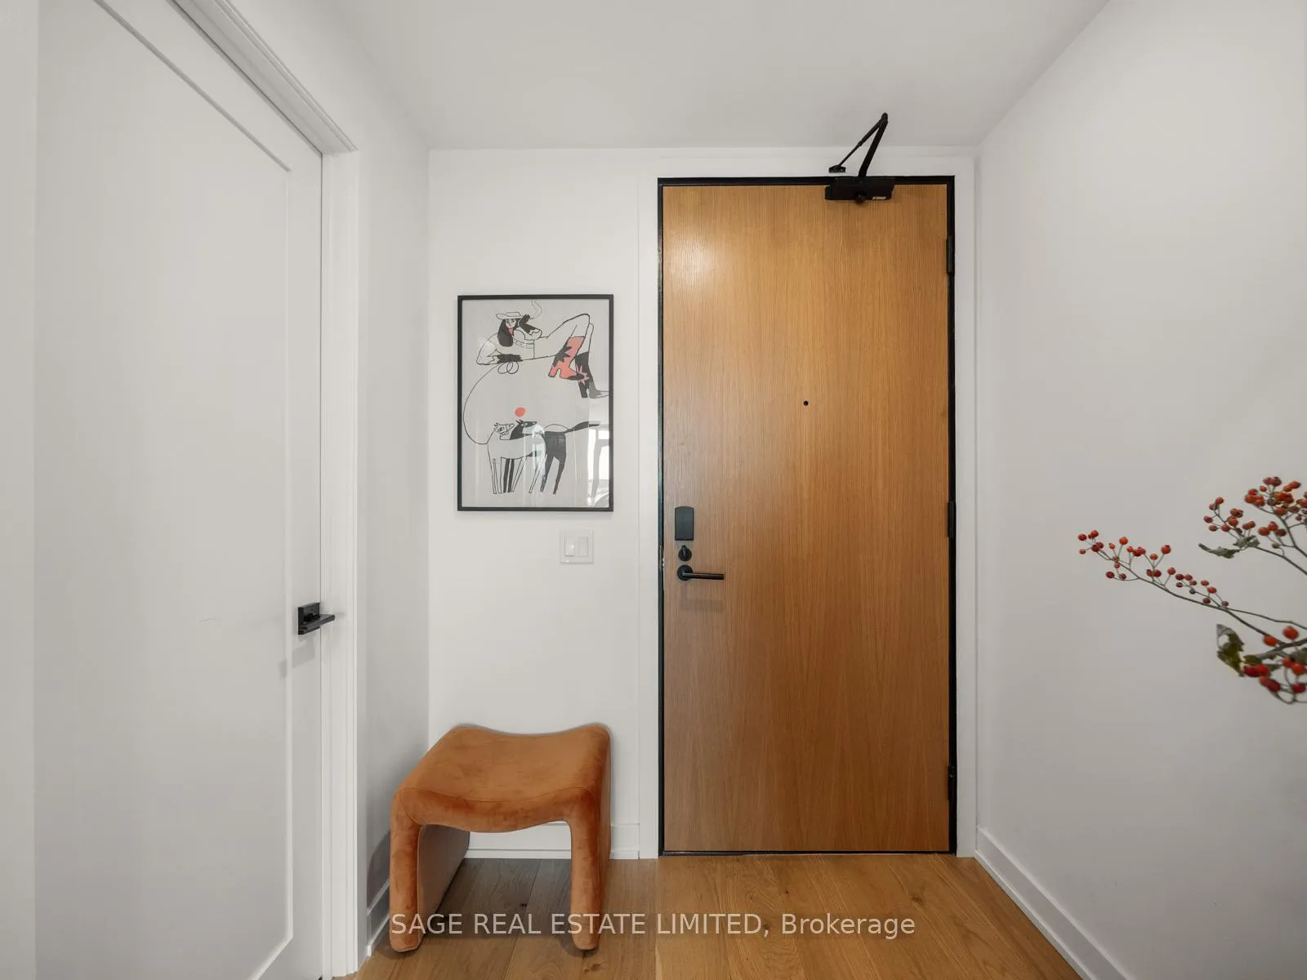
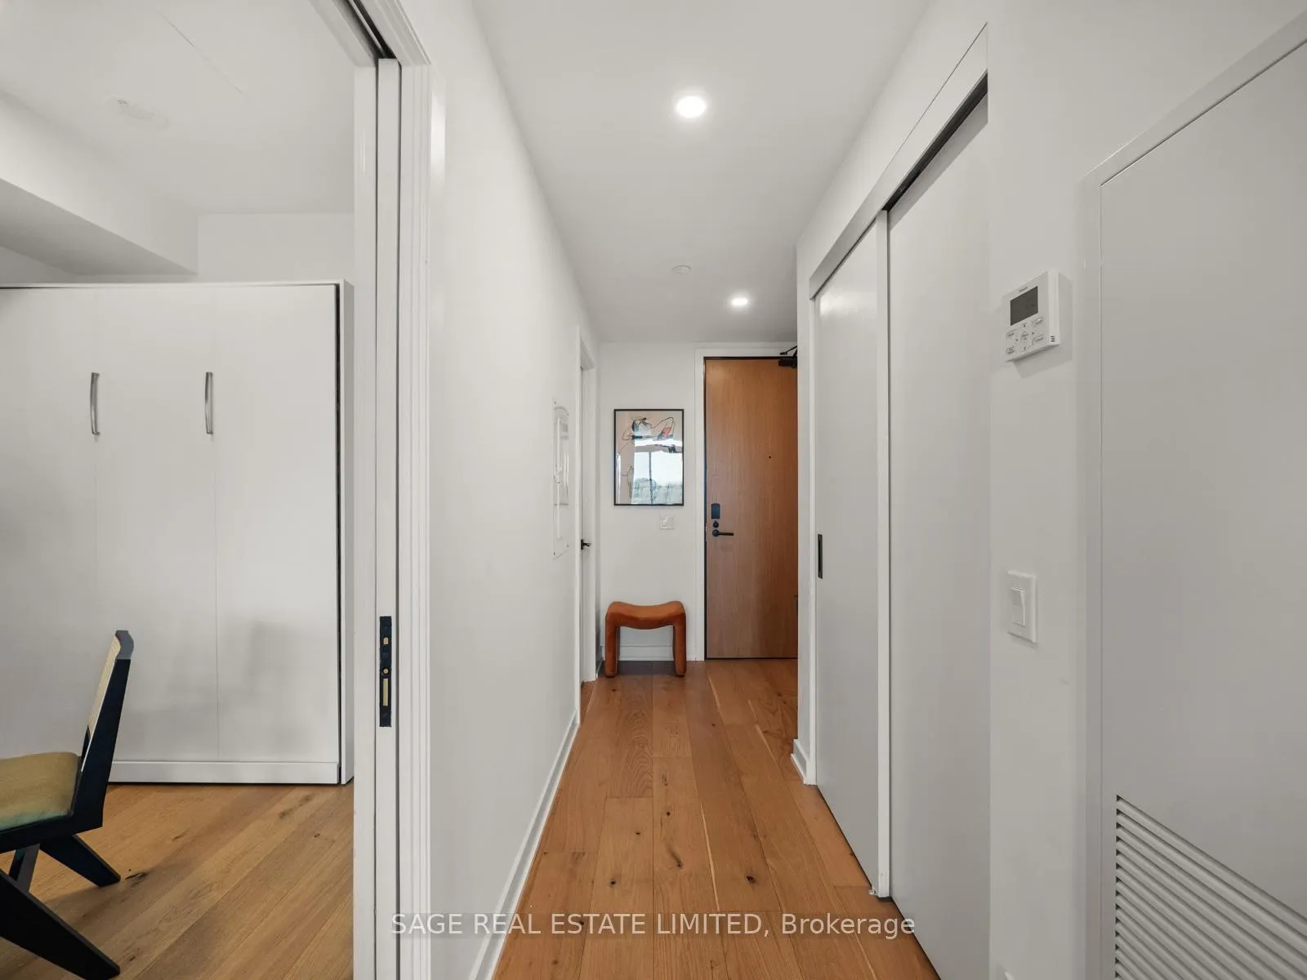 See all 45 photos
Facts and features
- ExposureSouth
- LaundryEnsuite
- LockerOwned
- BalconyTerrace
- Hardwood floors
- Central air
The homeCondo Apartment, Loft, 1,000–1,199 sq ft
- Type: Condo Apartment
- Style: Loft
- Living space: 1,000–1,199 sq ft
- Basement: None
- Exposure: South
- View: Lake, city, downtown, skyline
InsideHardwood, Tile, Ensuite, upper level, Built-in oven, carpet free
- Flooring: Hardwood, Tile
- Laundry: Ensuite, upper level
- Features: Built-in oven, carpet free
- Rooms above ground: 6
- Bedrooms: 2 + 1 in the basement
- Bathrooms: 2
- Kitchens: 1
OutsideConcrete, Terrace
- Exterior: Concrete
- Balcony: Terrace
Parking and locker1 Parking, Underground, Parking type Owned
- Spaces: 1 Parking
- Garage: Underground
- Parking type: Owned
- Locker: Owned
- Locker unit: 9
- Locker level: Level 1
BuildingThe Carvalo on College, Storeys 8, Units 131
- Name: The Carvalo on College
- Storeys: 8
- Units: 131
- Registered: 2024
- Condo corporation: 3082
- Pets: Allowed
Heating, water and powerForced air, gas, Central air
- Heating: Forced air, gas
- Cooling: Central air
Rent and termsRent $5,800 a month, Entire property, Furnished
- Rent: $5,800 a month
- Space for rent: Entire property
- Furnished: Furnished
- Lease: 12 months
- Rent includes: Central air conditioning, high speed internet, parking
- Deposit: Required
- Credit check: Required
- Employment letter: Required
- Rental application: Required
- References: Required
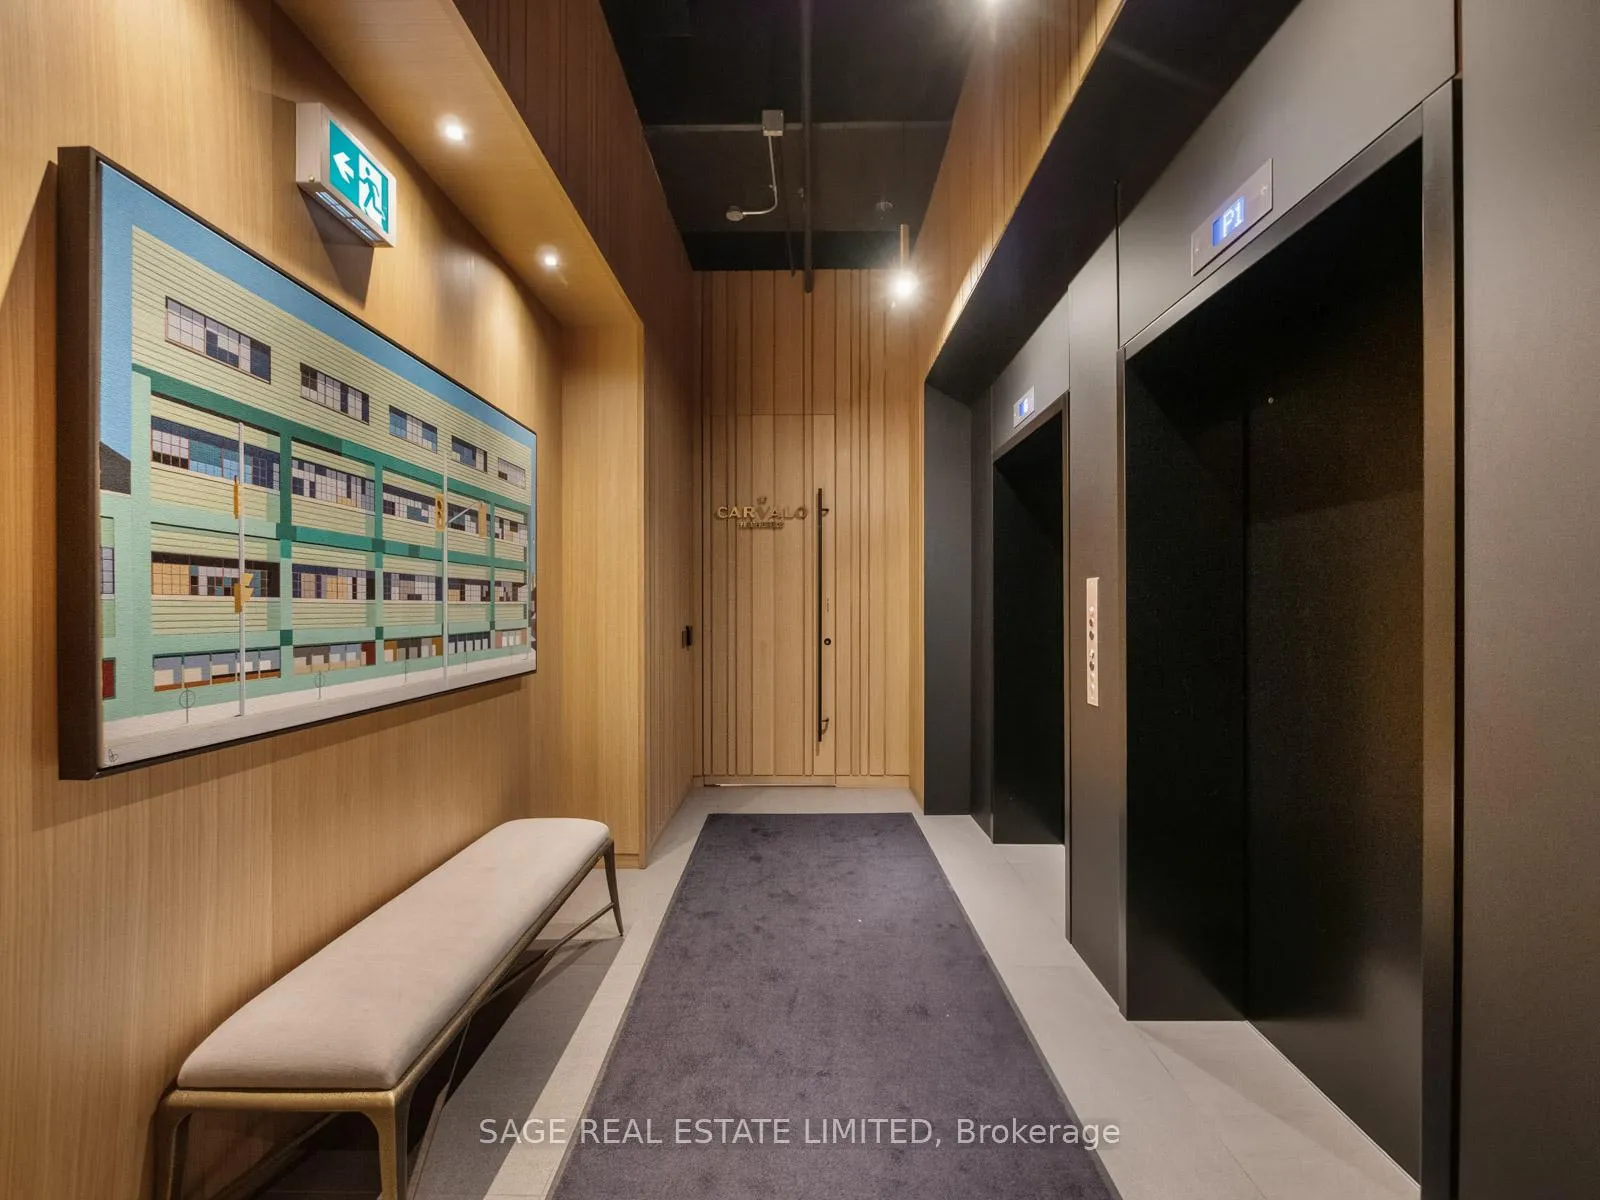
IncludedPrivate residence elevator, parking with ev charger, locker, all window coverings, electric light fixtures, s/s b/i appliances, rogers internet, tons of storage! first class amenities including roof top dog run, roof top lounges, private wine room, arcade, state of the art gym featuring pelotons, fitness studio, library, office and more
- Included: Private residence elevator, parking with ev charger, locker, all window coverings, electric light fixtures, s/s b/i appliances, rogers internet, tons of storage! first class amenities including roof top dog run, roof top lounges, private wine room, arcade, state of the art gym featuring pelotons, fitness studio, library, office and more
Listing detailsC12790198, Rented, Feb 14, 2026
- MLS® number: C12790198
- Status: Rented
- Listed on: Feb 14, 2026
- Days on market: 19
- Updated: Mar 5, 2026
- Possession: 2026-04-01 / Flexible
- Occupied by: Owner
- Listing brokerage: SAGE REAL ESTATE LIMITED
About this home
PH 621, 899 College Street W, Toronto (Trinity-Bellwoods), ON M6H 3P7
Welcome to The Carvalo on College, where refined design meets vibrant city living. This rare three-bedroom, two-storey loft captures the essence of Torontos west-end lifestyle modern, connected, and effortlessly cool. Inside, natural light pours through south-facing floor-to-ceiling windows, framing skyline and lake views that stretch from Trinity Bellwoods to the CN Tower. The main floor flows seamlessly from a chefs kitchen with custom black cabinetry and waterfall island, to an airy living space that opens to two private terraces ideal for morning coffee or sunset cocktails. Upstairs, the primary suite features its own terrace and a tranquil, spa-inspired ensuite, while two additional bedrooms offer flexibility for family, guests, or a home office. Every detail has been thoughtfully curated to balance style and comfort in this one-of-a-kind urban retreat. Set in the heart of College West, steps to Ossington's dining scene, Little Italy cafes, Trinity Bellwoods Park, and top schools this home is equally suited for families, creatives, or anyone who wants to live where culture meets comfort.
Ask about this home
A HOMEH agent will answer your questions about this home.
Know more about The Carvalo on College
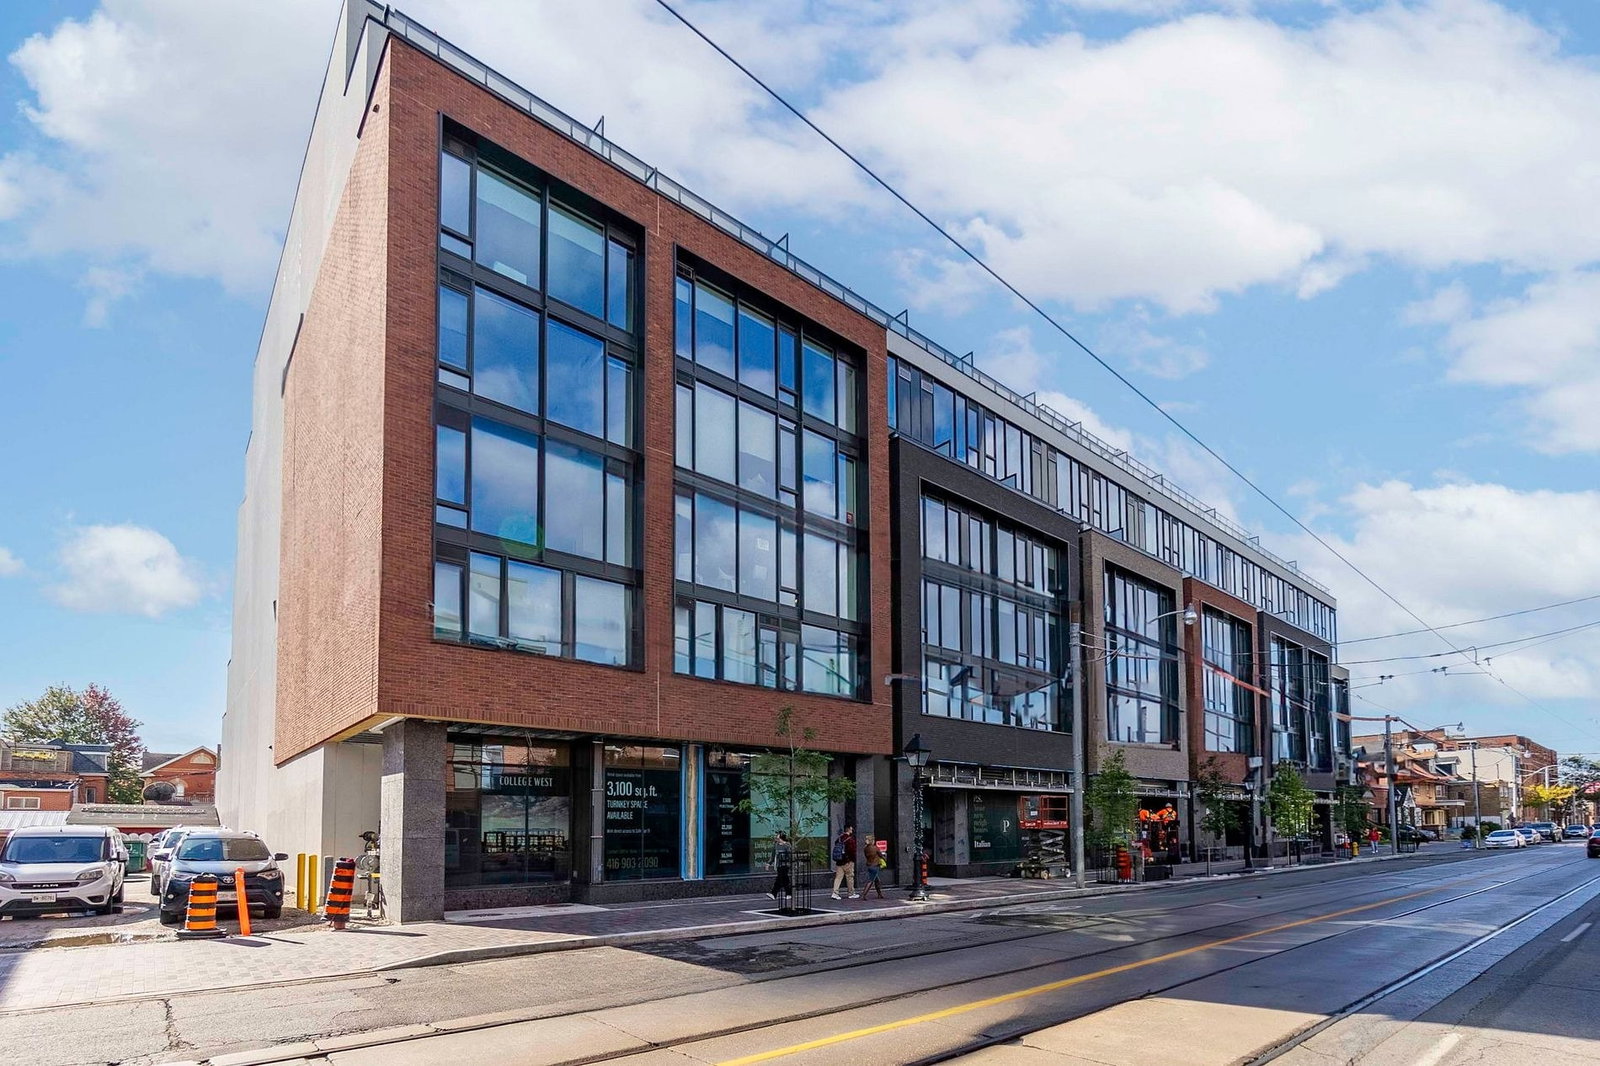
Condo building · 877-899 College Street W
The Carvalo on College is an 8-storey condo with 131 suites, built in 2024 by Clifton Blake. No units are on the market here right now.
- 8storeys
- 131suites
- 2024built
No similar units for rent in The Carvalo on College right now.
Around this home
Daily convenience, out of 100, from the distances below
Schools nearby
School rating, out of 10.
Helpful calculators
Your HOMEH agent

"I would see it this week."