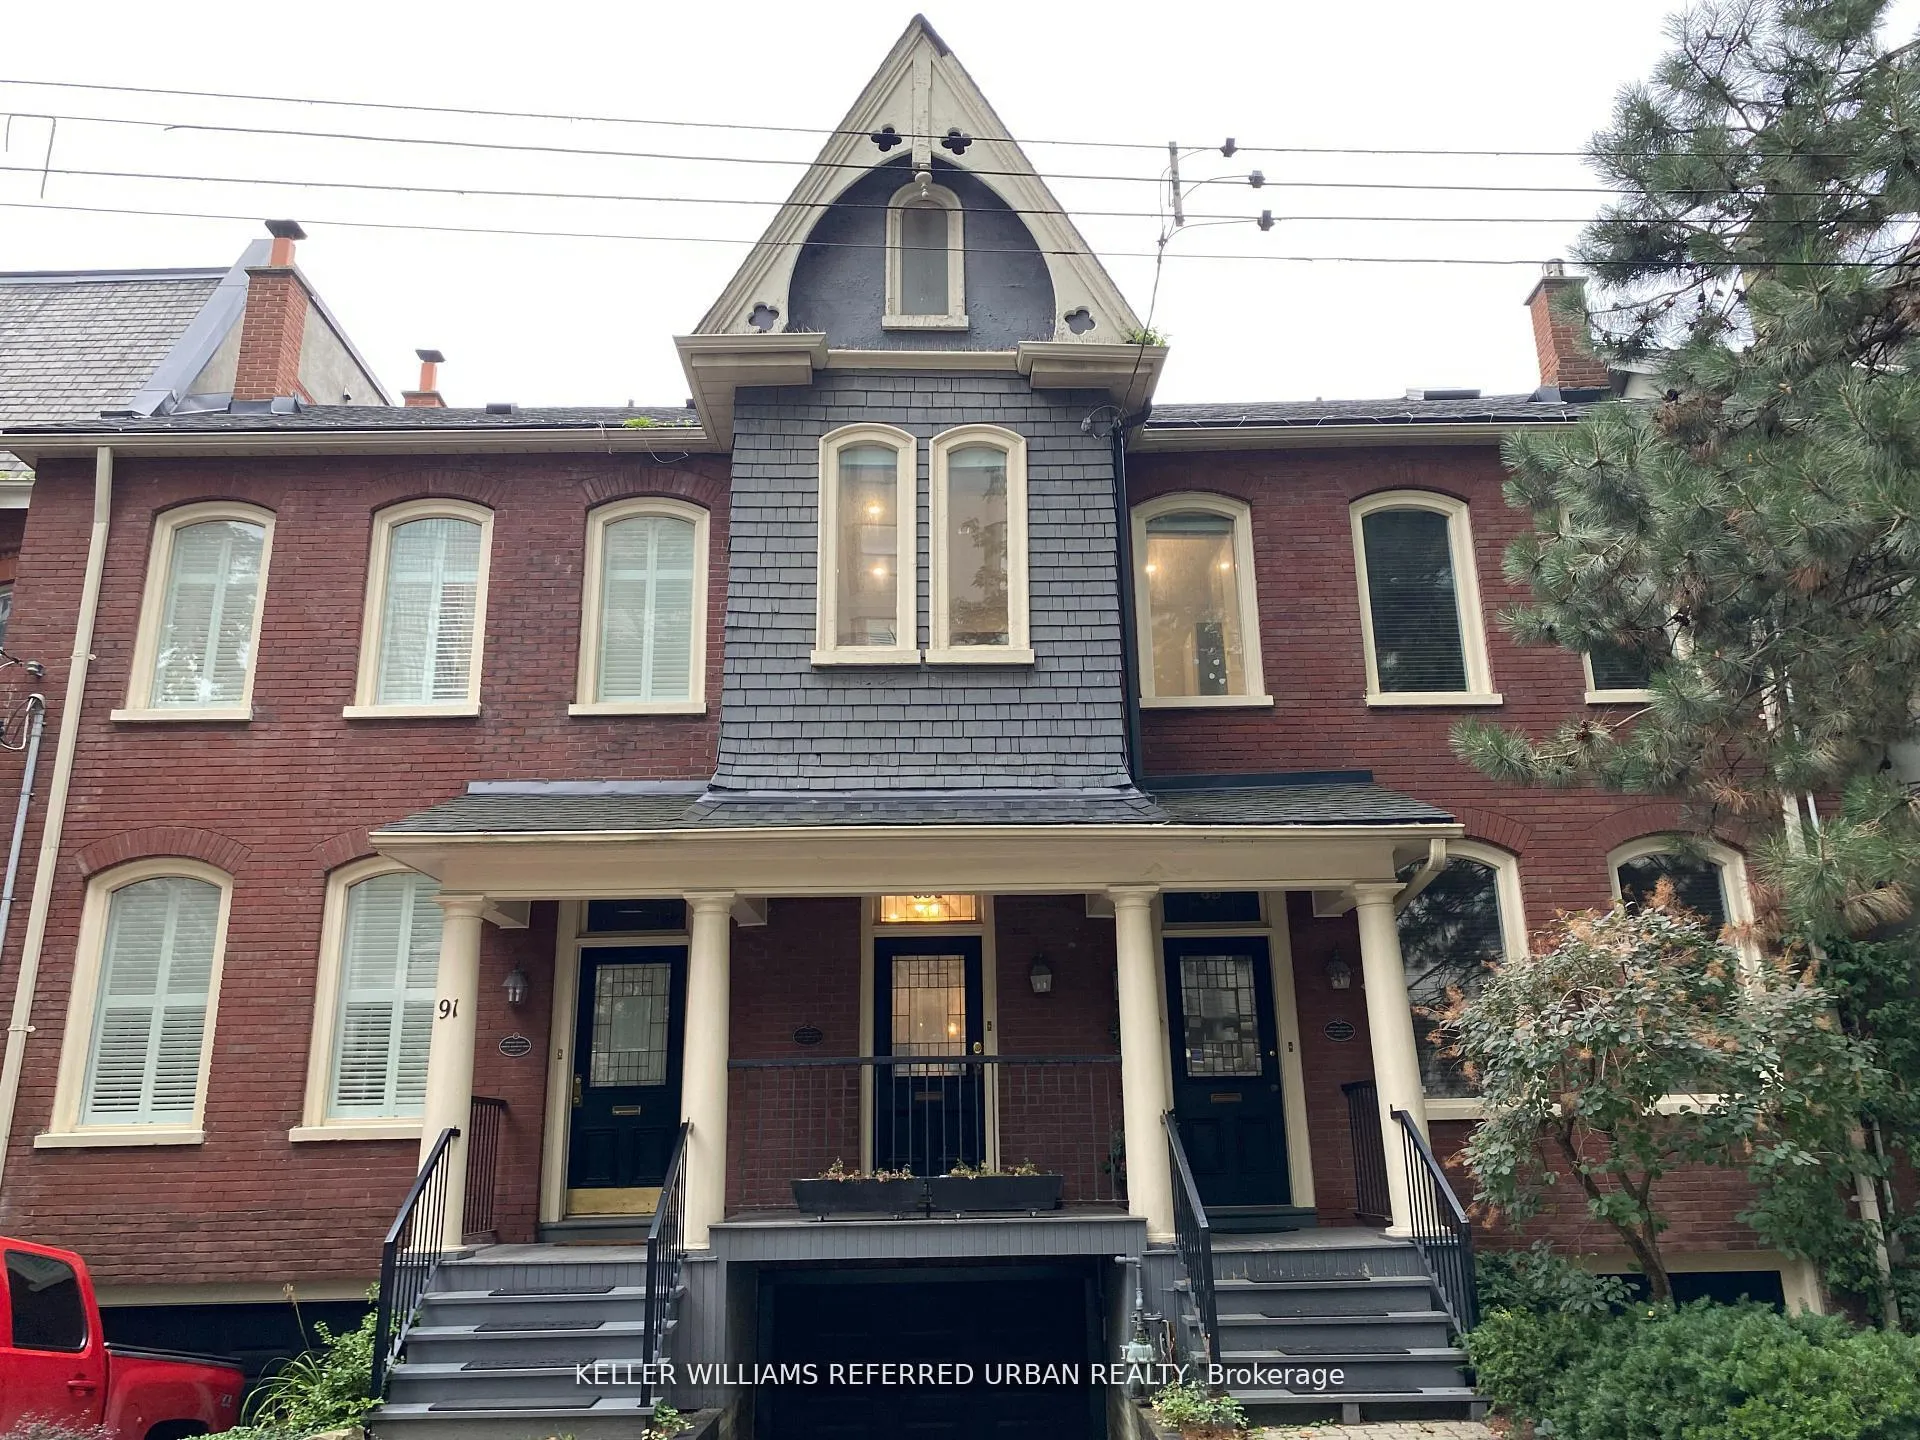
Front of 89A Gloucester Street

89A Gloucester Street
Toronto (Church-Yonge Corridor)
Freehold Townhouse Rented
1/21
Front of 89A Gloucester Street

89A Gloucester Street
Toronto (Church-Yonge Corridor)
Freehold Townhouse Rented
Photo 2 of 21 – 89A Gloucester Street, TorontoPhoto 3 of 21 – 89A Gloucester Street, TorontoPhoto 4 of 21 – 89A Gloucester Street, TorontoPhoto 5 of 21 – 89A Gloucester Street, TorontoSee all 21 photos
Asked for: $5,600Rented Mar 17, 2026
3 Bedrooms
3 Bathrooms
1 Garage
2.5K–3K sq.ft
Entire Home
— Unit

Property history

Facts and features

  • BasementFinished
  • Lot size15 × 102 ft
  • Lease term12 months
  • FurnishedUnfurnished
What stands out
  • Hardwood floors
  • Fireplace
  • Central air
The homeFreehold Townhouse, 2 1/2 storey, 2,500–3,000 sq ft
  • TypeFreehold Townhouse
  • Style2 1/2 storey
  • Living space2,500–3,000 sq ft
  • BasementFinished
InsideFireplace Yes, Hardwood, In basement
  • FireplaceYes
  • FlooringHardwood
  • LaundryIn basement
  • Rooms above ground7
  • Bedrooms3
  • Bathrooms3
  • Kitchens1
Outside and lotBrick, Shingles, Foundation Not applicable
  • ExteriorBrick
  • RoofShingles
  • FoundationNot applicable
  • Size15.47 × 101.62 ft
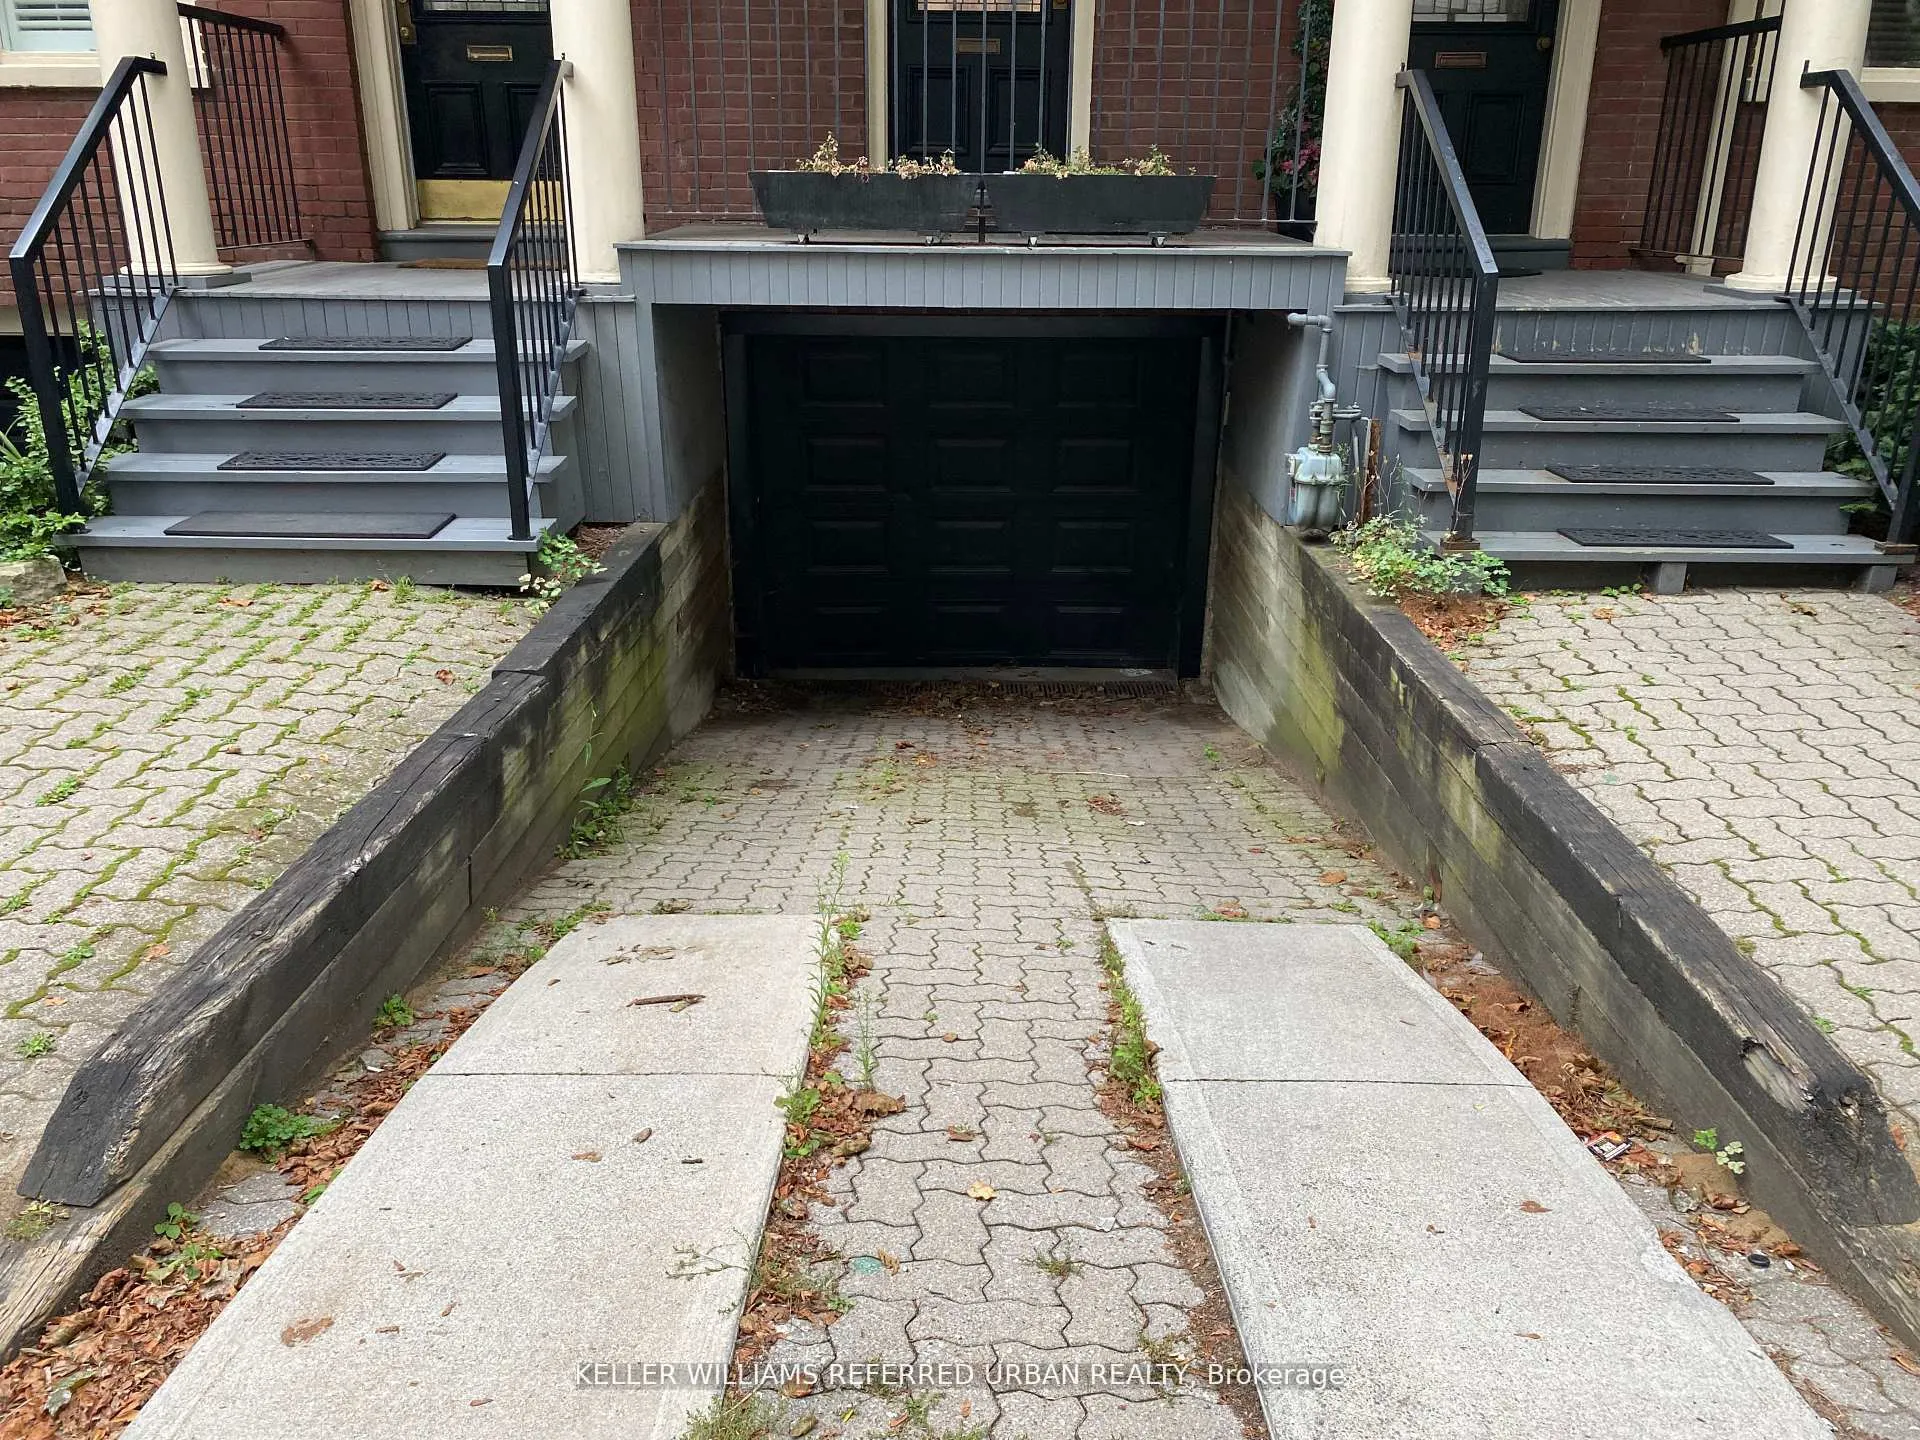
Parking1 Garage, Attached
  • Spaces1 Garage
  • GarageAttached
Heating, water and powerForced air, electric, Central air, Municipal water
  • HeatingForced air, electric
  • CoolingCentral air
  • WaterMunicipal water
  • SewerMunicipal sewer
Rent and termsRent $5,600 a month, Entire property, Unfurnished
  • Rent$5,600 a month
  • Space for rentEntire property
  • FurnishedUnfurnished
  • Lease12 months
  • DepositRequired
  • Credit checkRequired
  • Employment letterRequired
  • Rental applicationRequired
Listing detailsC12862588, Rented, Mar 9, 2026
  • MLS® numberC12862588
  • StatusRented
  • Listed onMar 9, 2026
  • Days on market8
  • UpdatedMar 17, 2026
  • PossessionImmediate
  • Occupied byVacant
  • Listing brokerageKELLER WILLIAMS REFERRED URBAN REALTY

About this home

89A Gloucester Street, Toronto (Church-Yonge Corridor), ON M4Y 1M2

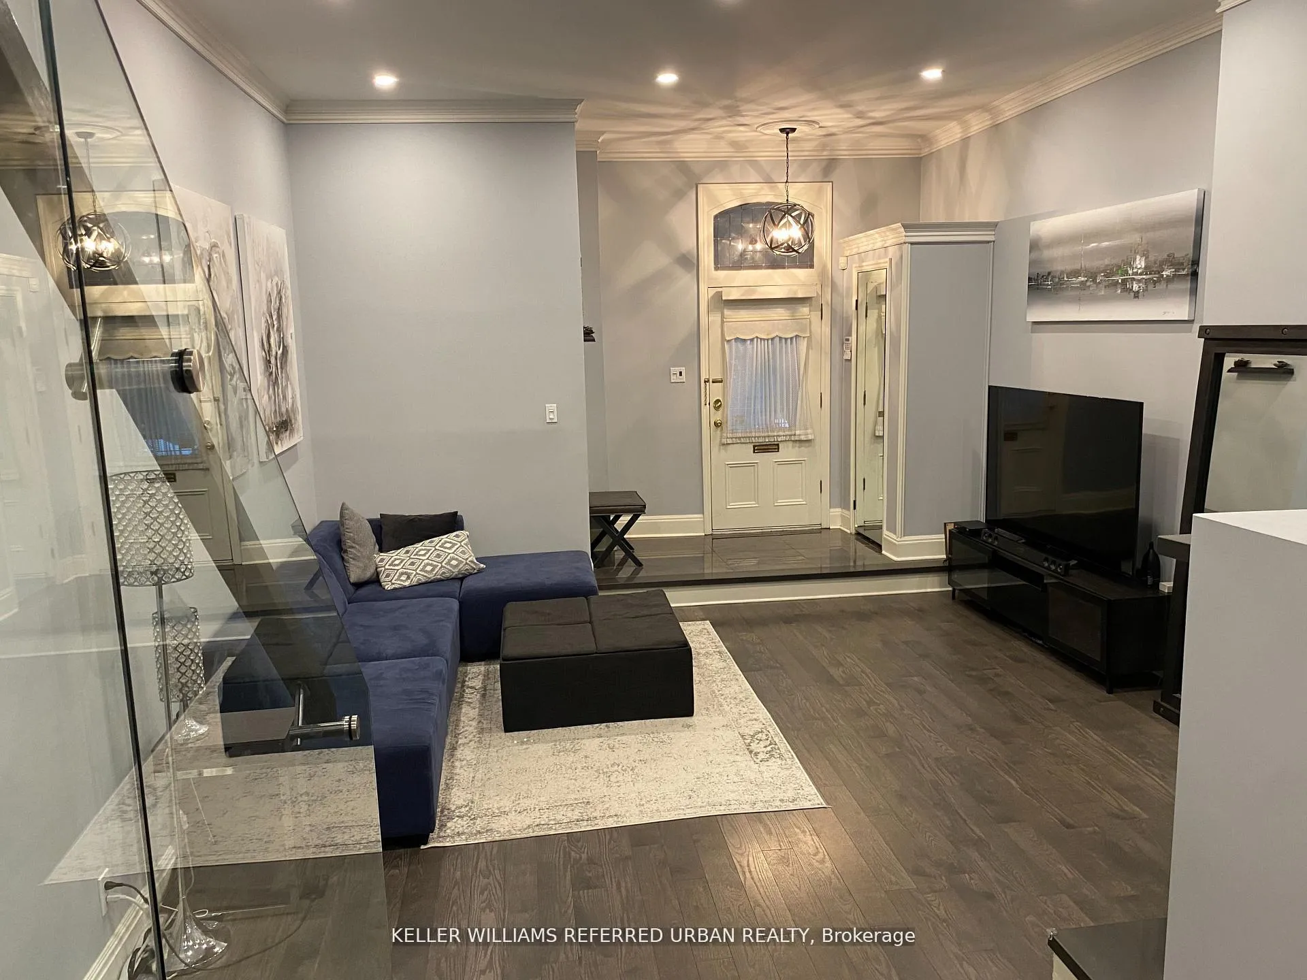
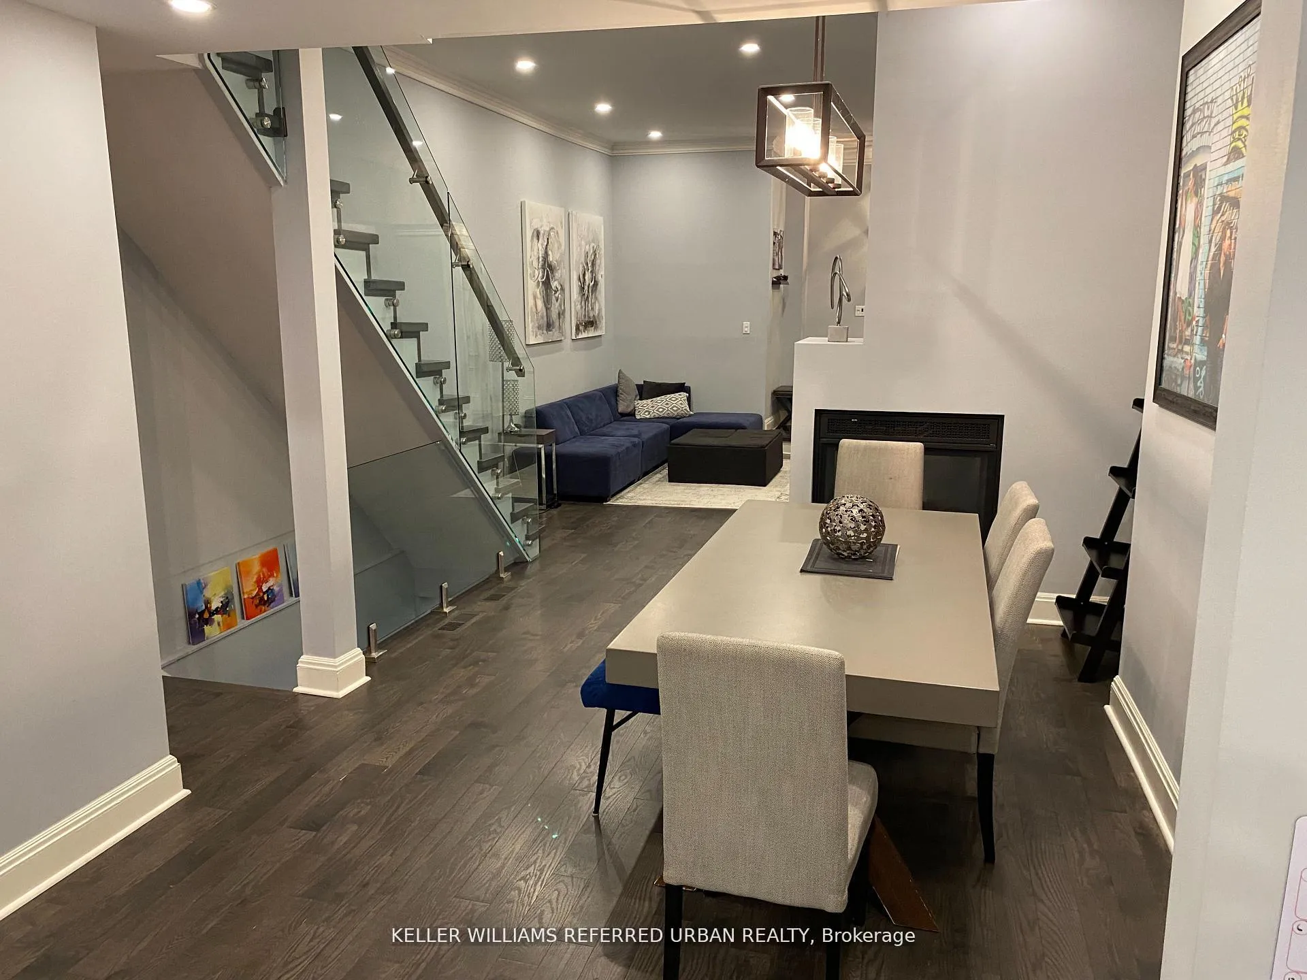
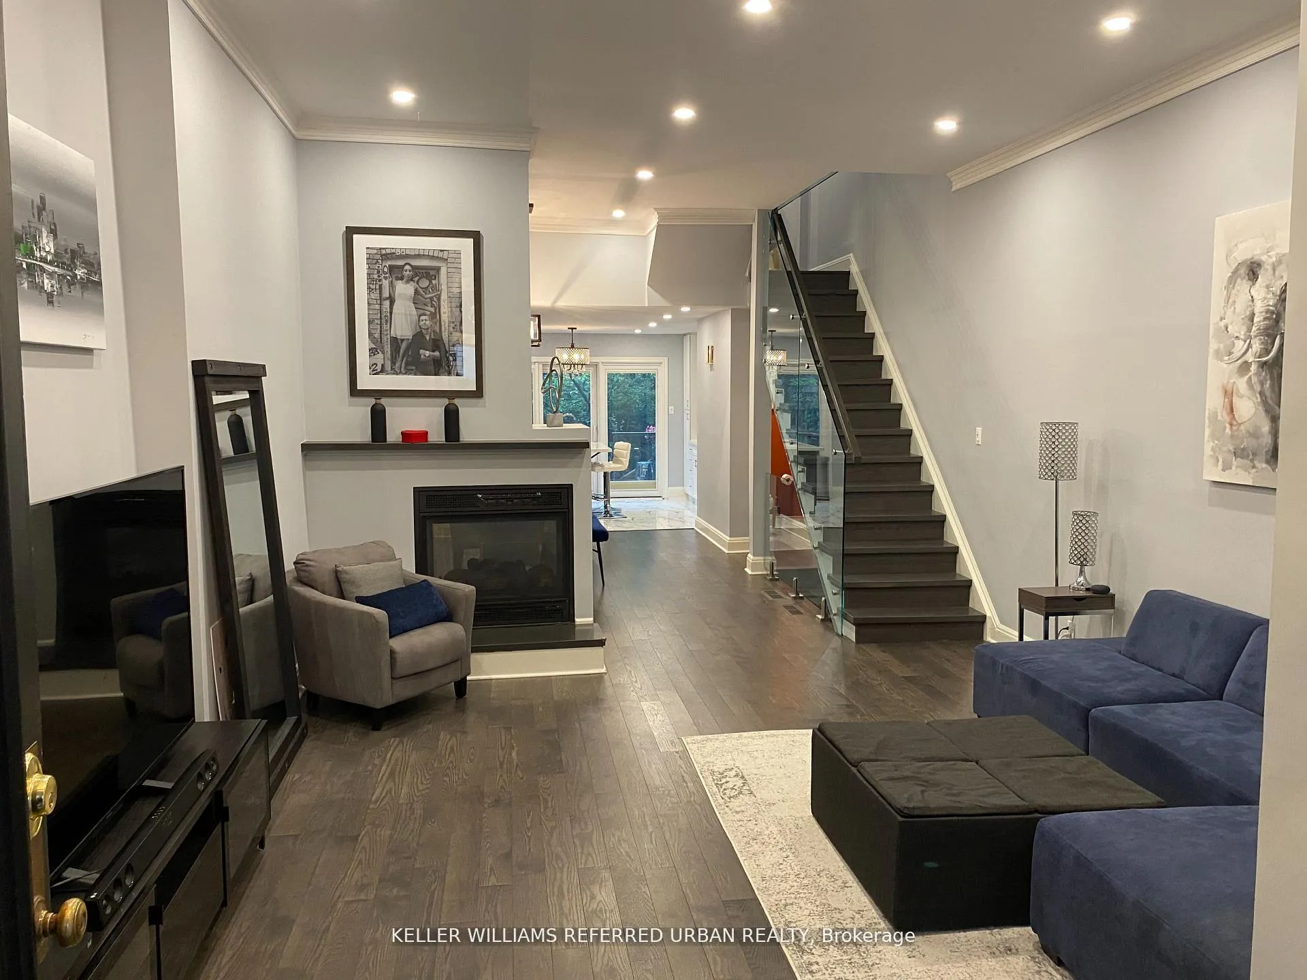
Step into this time-traveling townhome, a beauty from the late 1800s that went through a modern makeover between 2018 and 2020. Featuring ceilings so tall... even your inner monologue echoes.You've got more space than your current furniture is prepared for, which is why this home can also come furnished. Three bedrooms with room to roam, three updated bathrooms, and a basement that didn't skip leg day. And hidden away like a secret stash, your very own 600 bottle wine cellar (wine not included). With Wellesley and Bloor subway stations practically your neighbours, you're just a hop, skip, and a jump away from foodie heaven and shopping nirvana in Yorkville, and with a walk score that's practically off the charts, exploring the neighbourhood is your cardio workout. In a nutshell, it's like living in a posh urban oasis.

Ask about this home

A HOMEH agent will answer your questions about this home.

Ask a question

Around this home

Church and Wellesley
100Errands
100Transit
100Parks
100Schools

Daily convenience, out of 100, from the distances below

ParkBarbara Hall Park · 15 within 1 km1 min walk82 m
GroceryHasty Market1 min walk57 m
SchoolCentral Toronto Youth Service4 min walk220 m
SubwayDundonald Street5 min walk311 m
PharmacyWell + Good Pharmacy1 min walk63 m
Cafés & foodStorm Crow Manor · 15 within 1 km2 min walk102 m
Gym & rec centreThe 5192 min walk100 m
LibraryThe ArQuives4 min walk276 m
HospitalSunnybrook Holland Centre5 min walk287 m
WalkDriveStraight-line distance, open map data
Grocery0.1 km
Park0.1 km
Coffee0.1 km
Dining0.1 km
Gym0.4 km
Hospital0.3 km
Dundonald Street0.3 km

Schools nearby

School rating, out of 10.

Central Toronto Youth Servicesecondary · Public · 0.2 km
—
SickKids CCMH Jarvis Treatmentsecondary · Public · 0.3 km
—
Jarvis Collegiate Institutesecondary · Public · 0.3 km
4.1/10
Contact agent

Helpful calculators

Rent vs buy
Affordability
Mortgage
Down payment
Stress test
CMHC insurance

Your HOMEH agent

KimHOMEH agent · Toronto

"I would see it this week."

Ask Kim

© 2026 HOMEH Inc., Brokerage · RECO Registration #6000380 · 505 Highway 7 East, Unit 308, Thornhill, ON L3T 7T1 · Listing data courtesy of the MLS® System of the listing brokerage, deemed reliable but not guaranteed.

Disclaimers and terms

HOMEH is operated by HOMEH Inc., a licensed Ontario real estate brokerage regulated by the Real Estate Council of Ontario (RECO) under the Trust in Real Estate Services Act, 2002 (TRESA). Under TRESA, consumers are entitled to the RECO Information Guide before entering into a representation agreement. Broker of Record Licence #5034208. Toronto Regional Real Estate Board Member #20004000.

Mortgage. Payment figures are estimates for illustration only, not an offer to lend; all financing is on approved credit (OAC). HOMEH Inc., Brokerage is not a mortgage broker, agent or lender; mortgage products and advice come from independent professionals licensed by the Financial Services Regulatory Authority of Ontario (FSRA).

Hestimate. Worked out with automated tools from recent nearby sales of similar homes. For information only, not an appraisal.

Accuracy. Listings, market data, photos, school, transit and neighbourhood information come from sources believed reliable, including the MLS® System and the Toronto Regional Real Estate Board (TRREB), but are not warranted accurate, current or complete. MLS® listing data is copyright TRREB. It must only be used by consumers with a bona fide interest in the purchase, sale or lease of real estate, and not for any commercial purpose.

Programs. Programs, incentives and benefits on this website are privately administered, may change or end without notice, and imply no government authority, endorsement or affiliation.

Not intended to solicit clients currently under contract with another brokerage.

The trademarks REALTOR®, REALTORS® and the REALTOR® logo are controlled by The Canadian Real Estate Association (CREA) and identify real estate professionals who are members of CREA. The trademarks MLS®, Multiple Listing Service® and the associated logos are owned by CREA and identify the quality of services provided by real estate professionals who are members of CREA. Used under licence.