
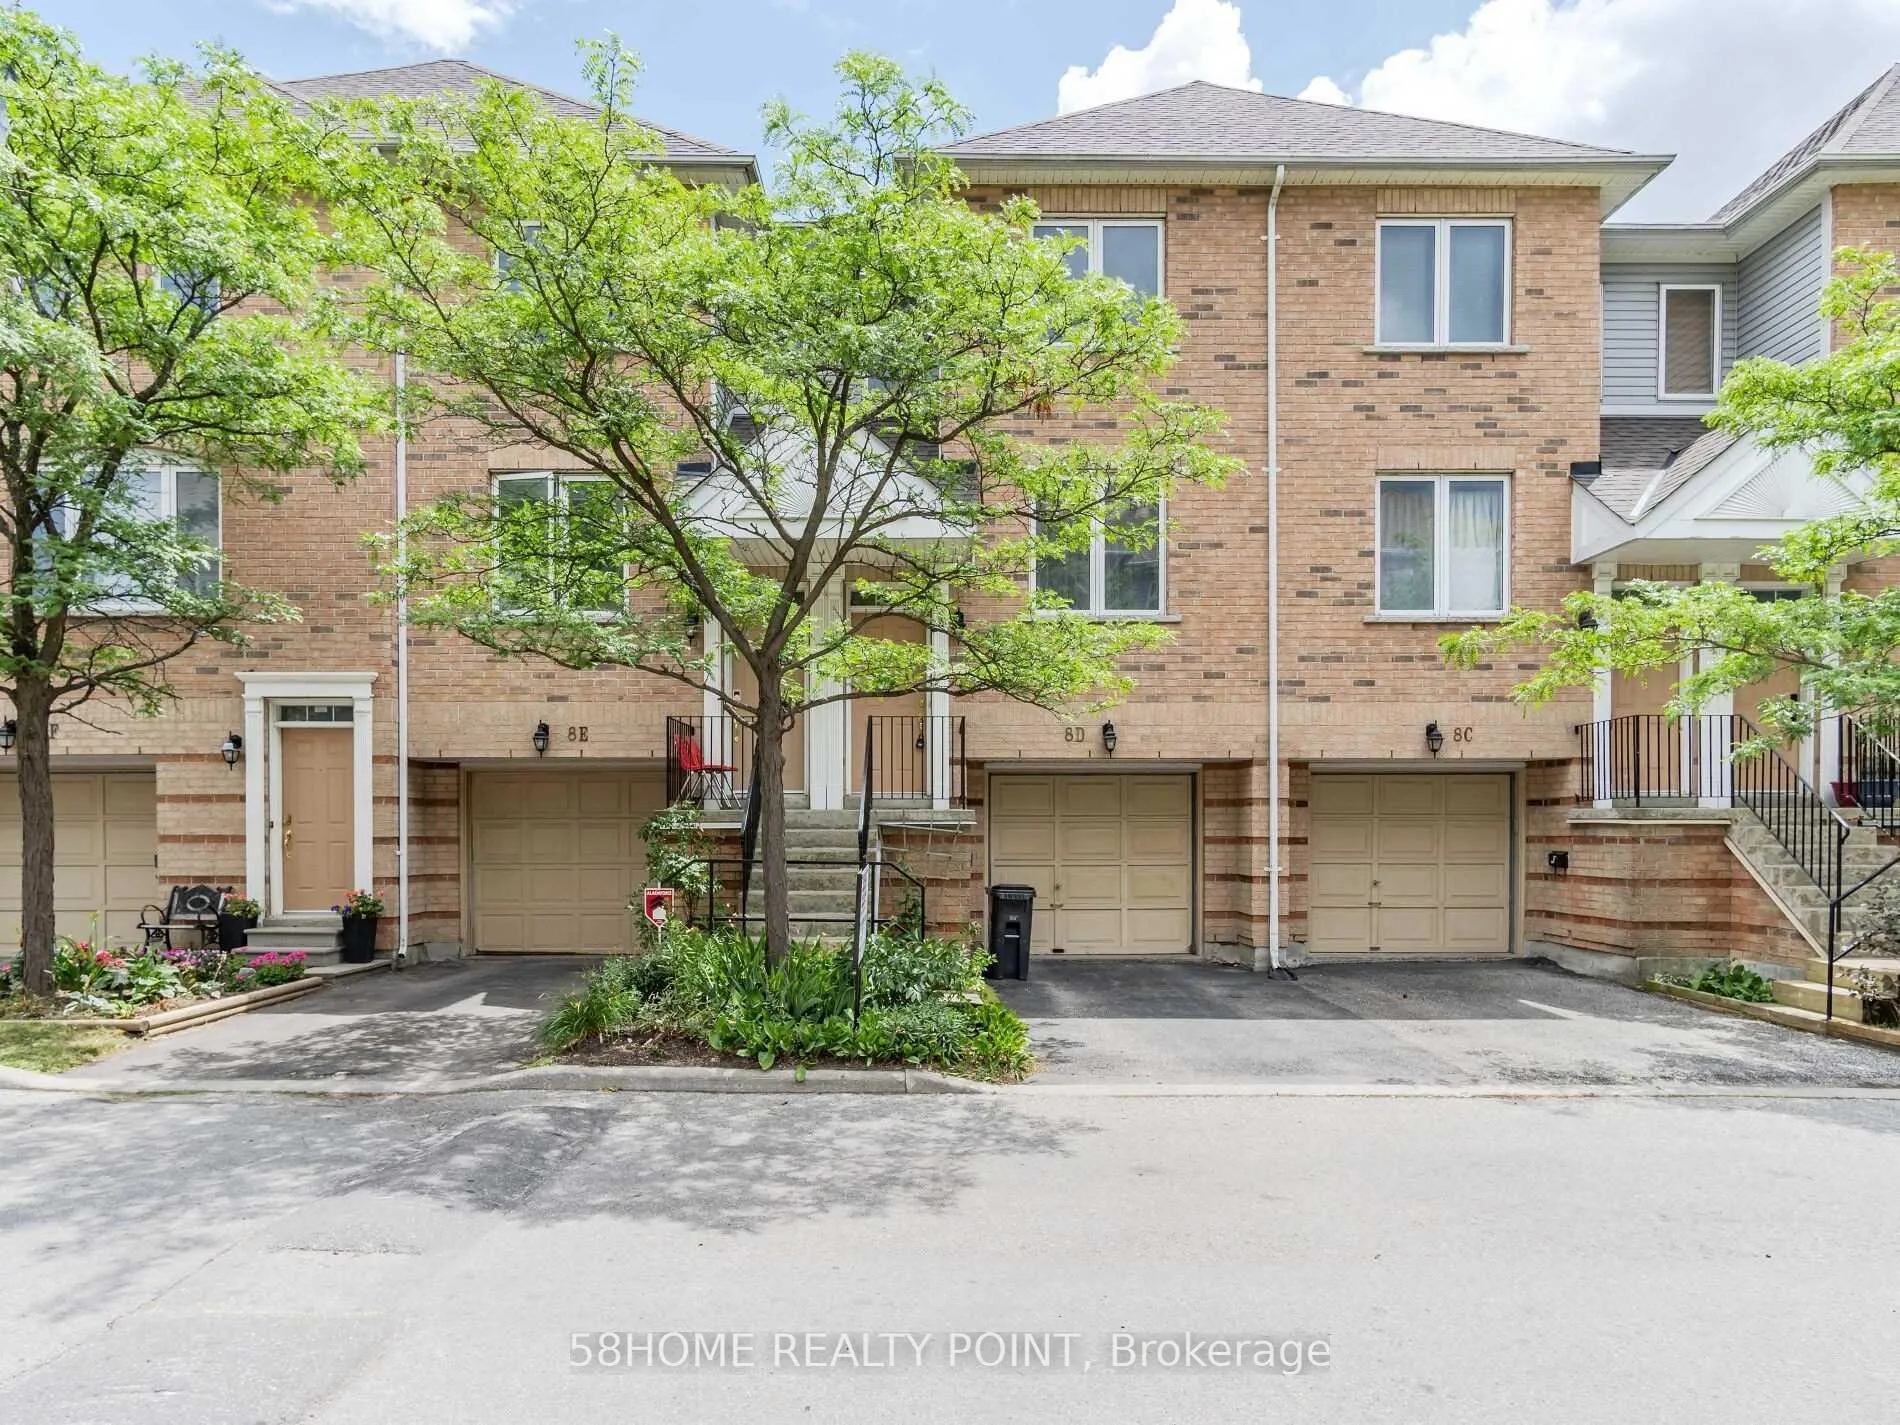
8D Leaside Park Drive
Toronto (Thorncliffe Park)8D Leaside Park Drive
Toronto (Thorncliffe Park)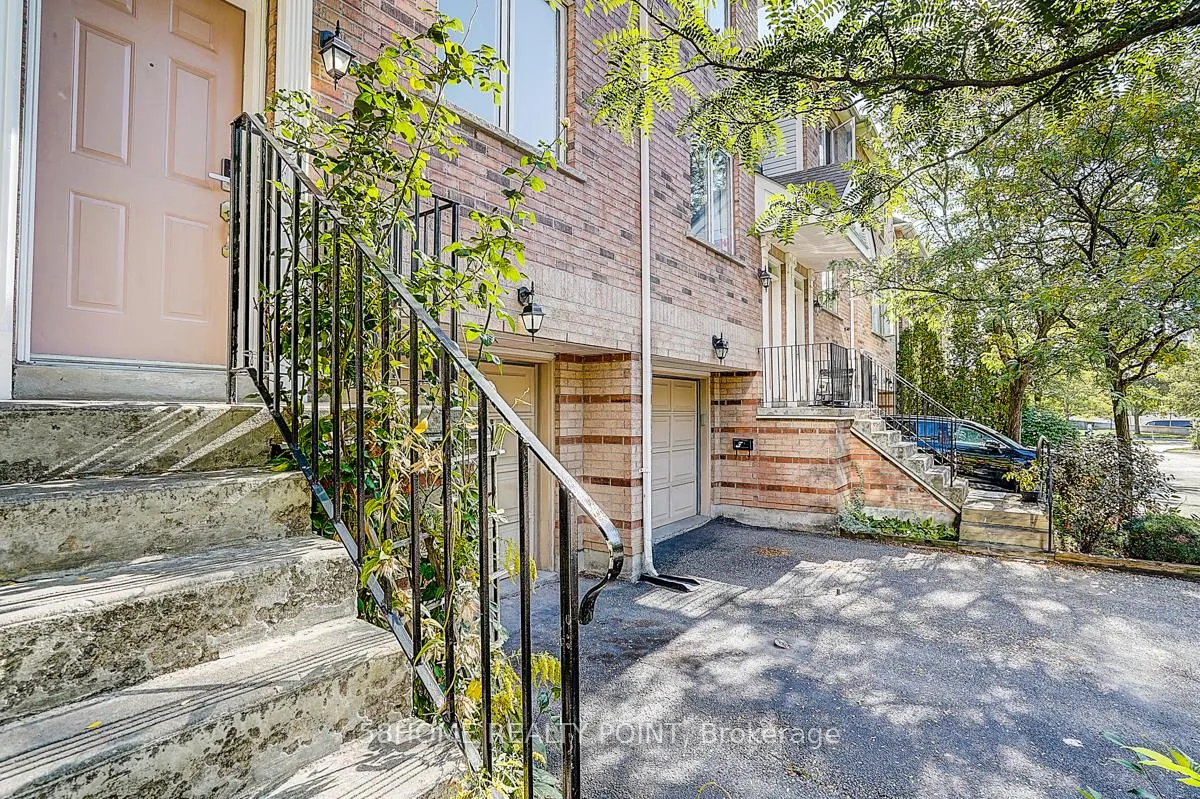
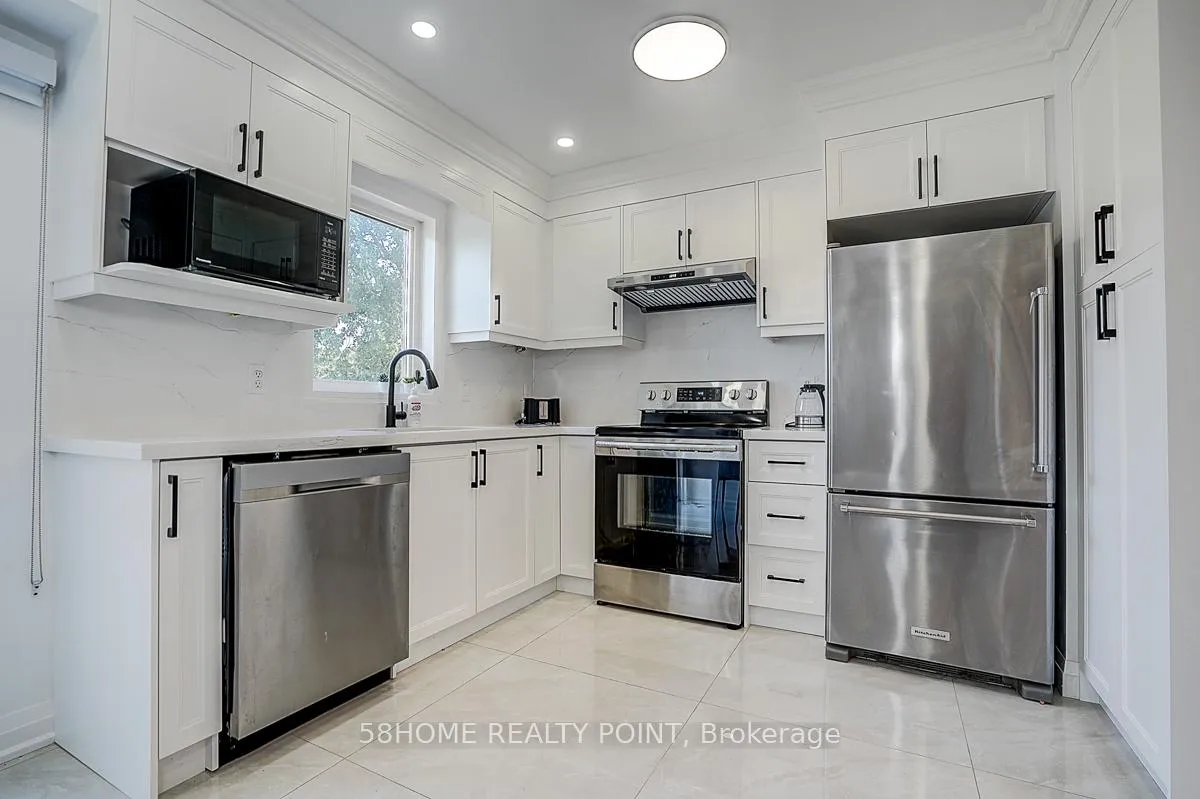
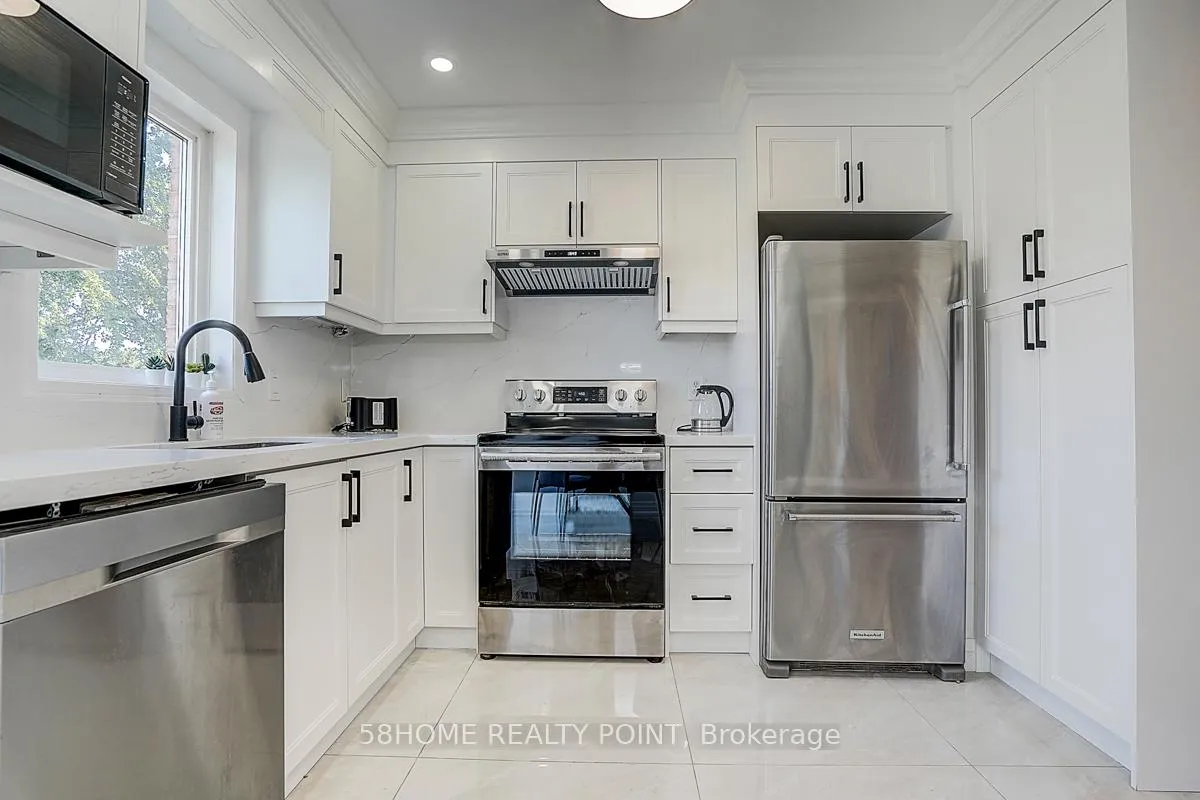
 See all 34 photos
Property history

This listing has ended. It is no longer available.
Property not available for sale or for rent.
Ask about this home
A HOMEH agent will answer your questions about this home.Ask HOMEH
About this home
8D Leaside Park Drive, Toronto
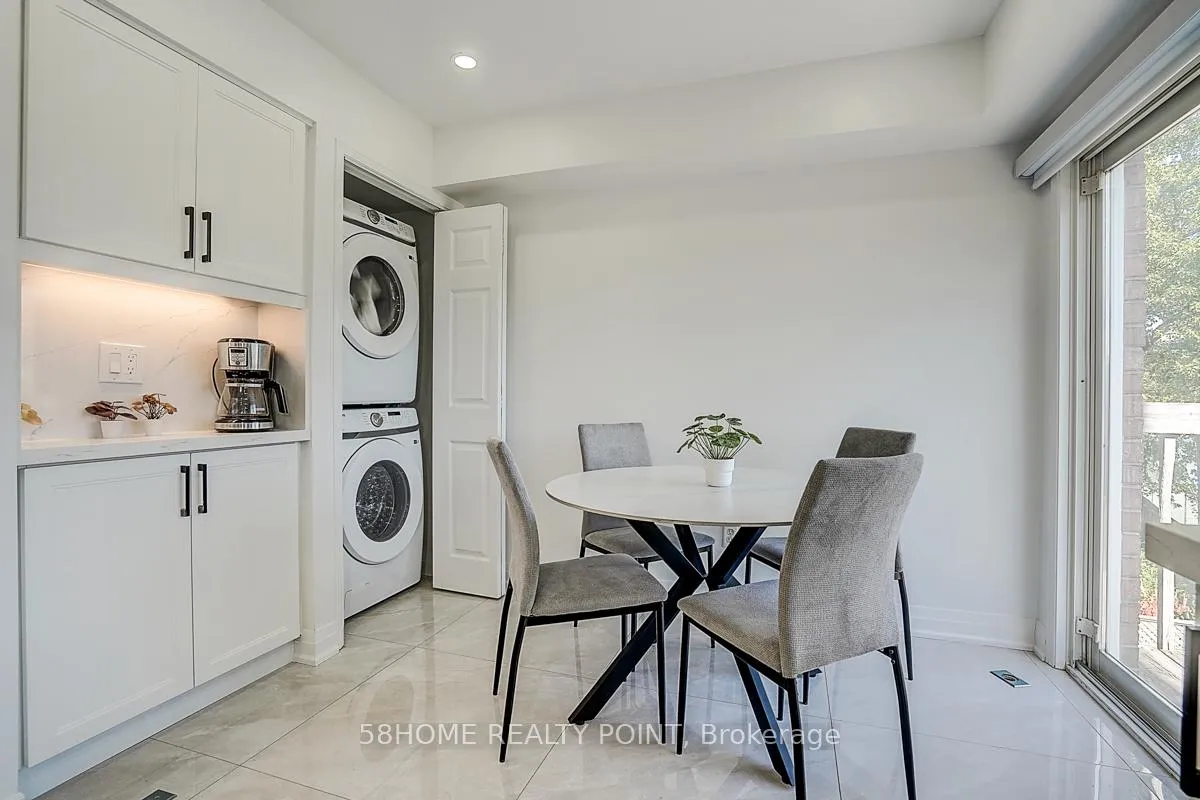
Welcome To Your Move-In Ready Dream Home! This Newly Upgraded $$$ Spend, South-Facing Sun-Filled 4-Bedroom, 4-Bathroom Townhome Showcases Over 2,000 Sq. Ft Of Stylish Living Space With Direct Garage Access And Convenient Main-Floor Laundry. Thoughtfully Designed For Comfort And Today's Modern Lifestyle. Featuring Hardwood And Tile Floors Throughout, Energy-Efficient LED Pot Lights And Ceiling Fixtures On Every Level, And A Renovated Kitchen With Stainless Steel Appliances, Gleaming Ceramics, And A Bright Breakfast Area With Walk-Out To A Private Patio Perfect For Entertaining Or Relaxing. Recent Upgrades Include A New Furnace For Year-Round Comfort. The Flexible Layout Includes Two Ensuite Bedrooms, Ideal For Families Or Multi-Generational Living. The Ground-Level Ensuite With A Separate Entrance Through Garage Offers Great Potential As An In-Law Suite, Home Office, Or Income-Generating Rental (Airbnb Or Long-Term). Enjoy A Well-Managed Community With Low Maintenance Fees ($188.96/Month), Which Includes Snow Removal, Access To A Pool, Tennis Courts, Parks, And More. This Home Is The Perfect Blend Of Lifestyle, Convenience, And Value. Monthly Maintenance Fee Of $188.96. See Condo Townhouse Listing C12438820.
Facts & features
Ask about this home
A HOMEH agent will answer your questions about this home.
Rooms
9 rooms · 4 bathrooms
- Bedroom 49′10″ × 10′4″102 sq.ft.
- Dining room10′1″ × 9′9″99 sq.ft.
- Living room15′11″ × 11′1″176 sq.ft.
- Kitchen14′11″ × 9′1″135 sq.ft.
- Breakfast14′11″ × 9′1″135 sq.ft.
- Bedroom 211′9″ × 9′3″108 sq.ft.
- Primary bedroom12′9″ × 10′6″134 sq.ft.
- Bedroom 310′4″ × 8′83 sq.ft.
- Recreation19′3″ × 11′10″227 sq.ft.
Around this home
Schools nearby
School rating, out of 10.
Listing details
Helpful tools
Your HOMEH agent
"Priced 4% over our estimate. I would see it this week."
Ask HOMEH about this home
Price, neighbourhood, monthly cost. Ask anything.
HOMEH Intelligent Agent is an AI, not a licensed representative. Check anything important with your agent.