
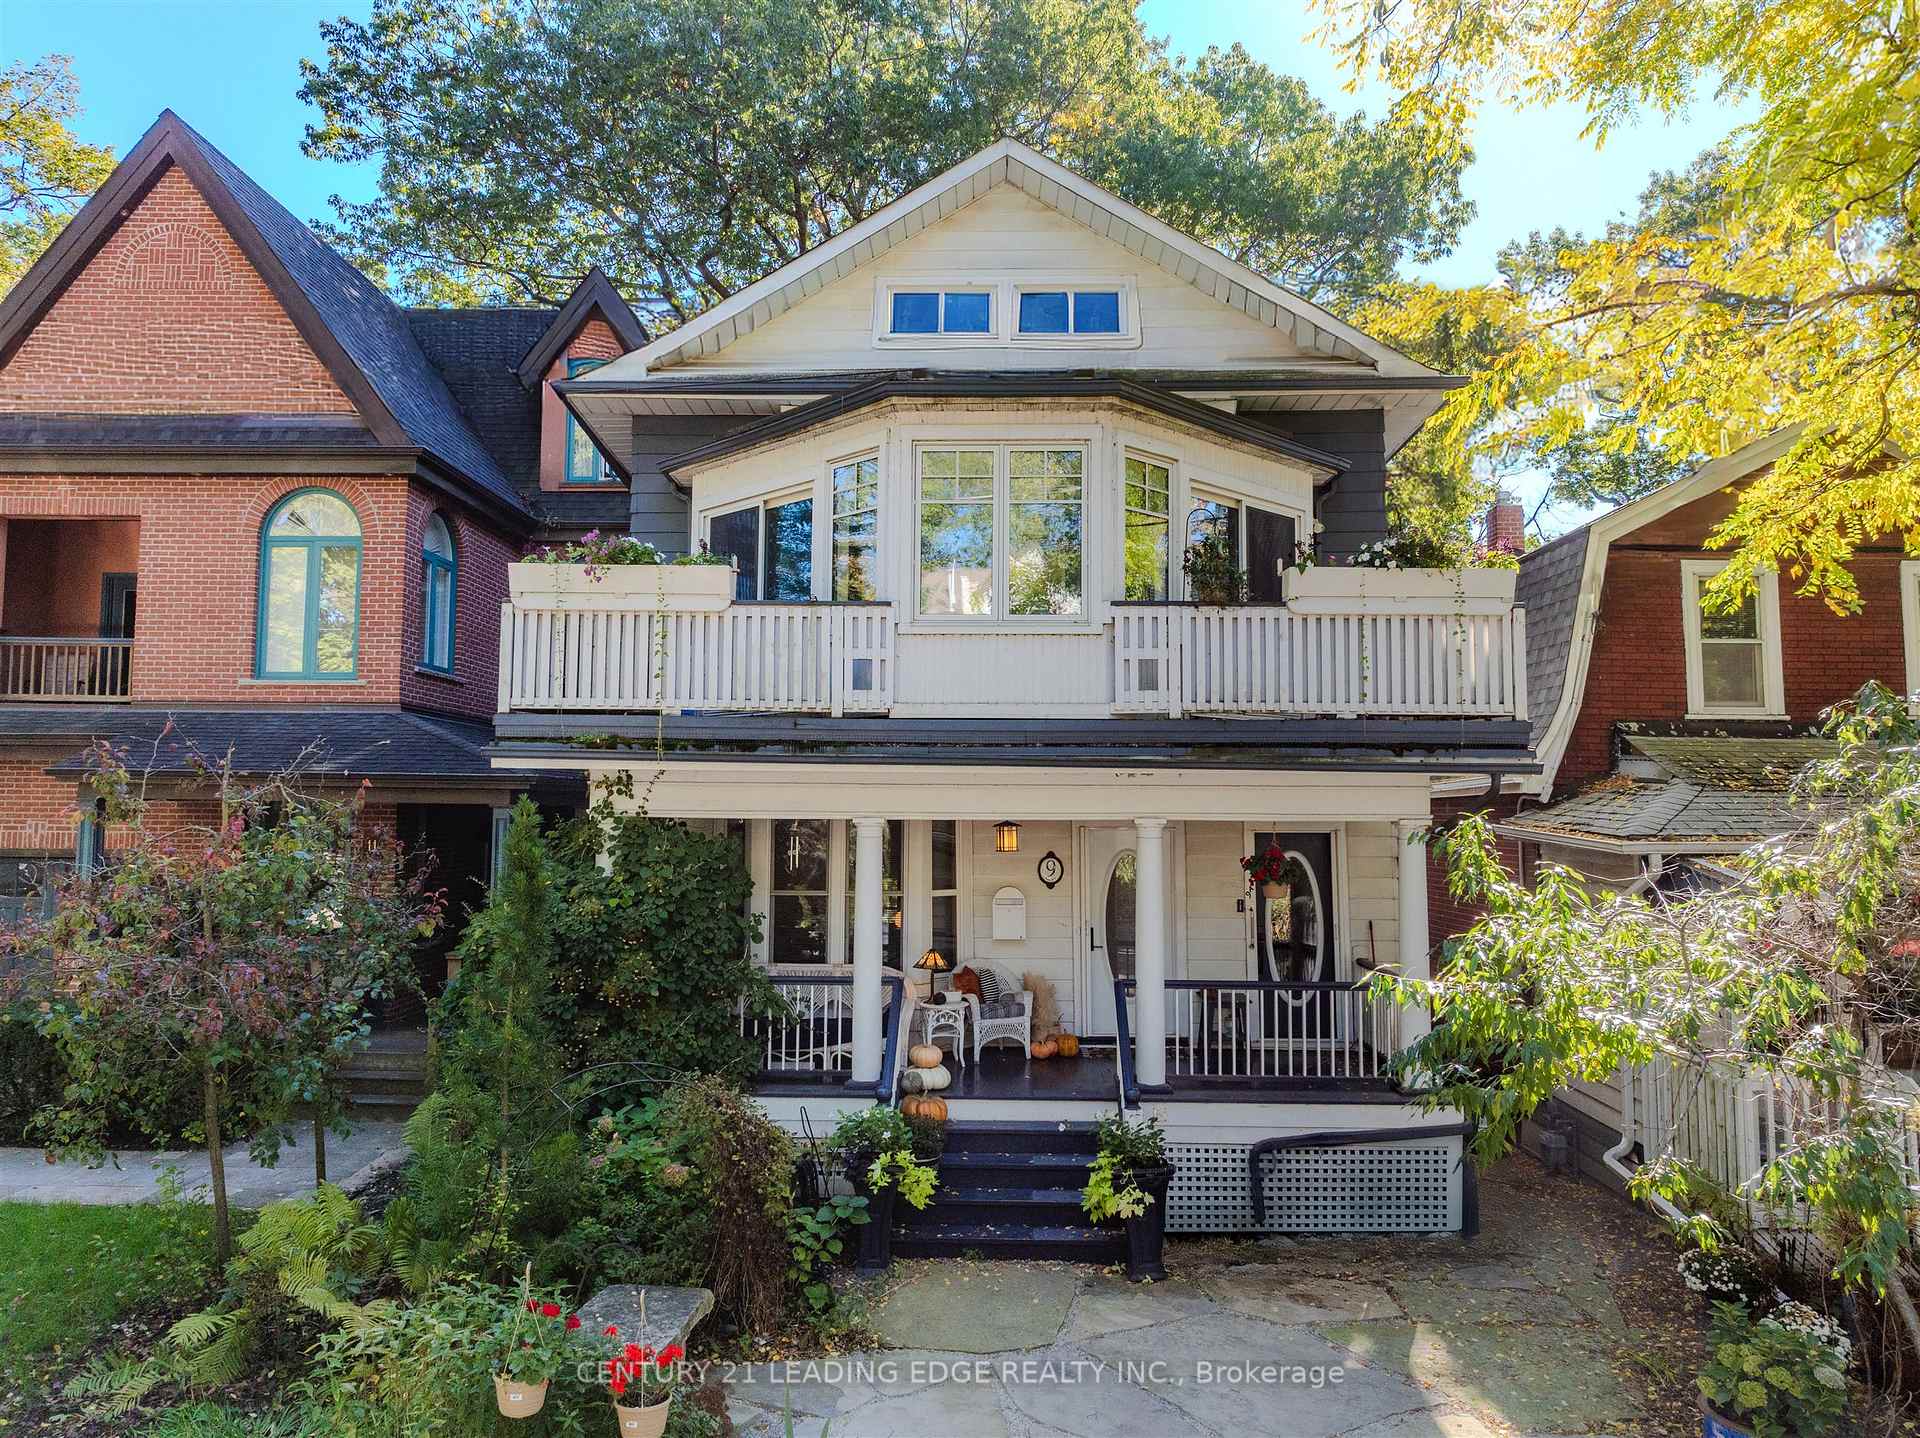
9 Balmy Avenue
Toronto (The Beaches)9 Balmy Avenue
Toronto (The Beaches)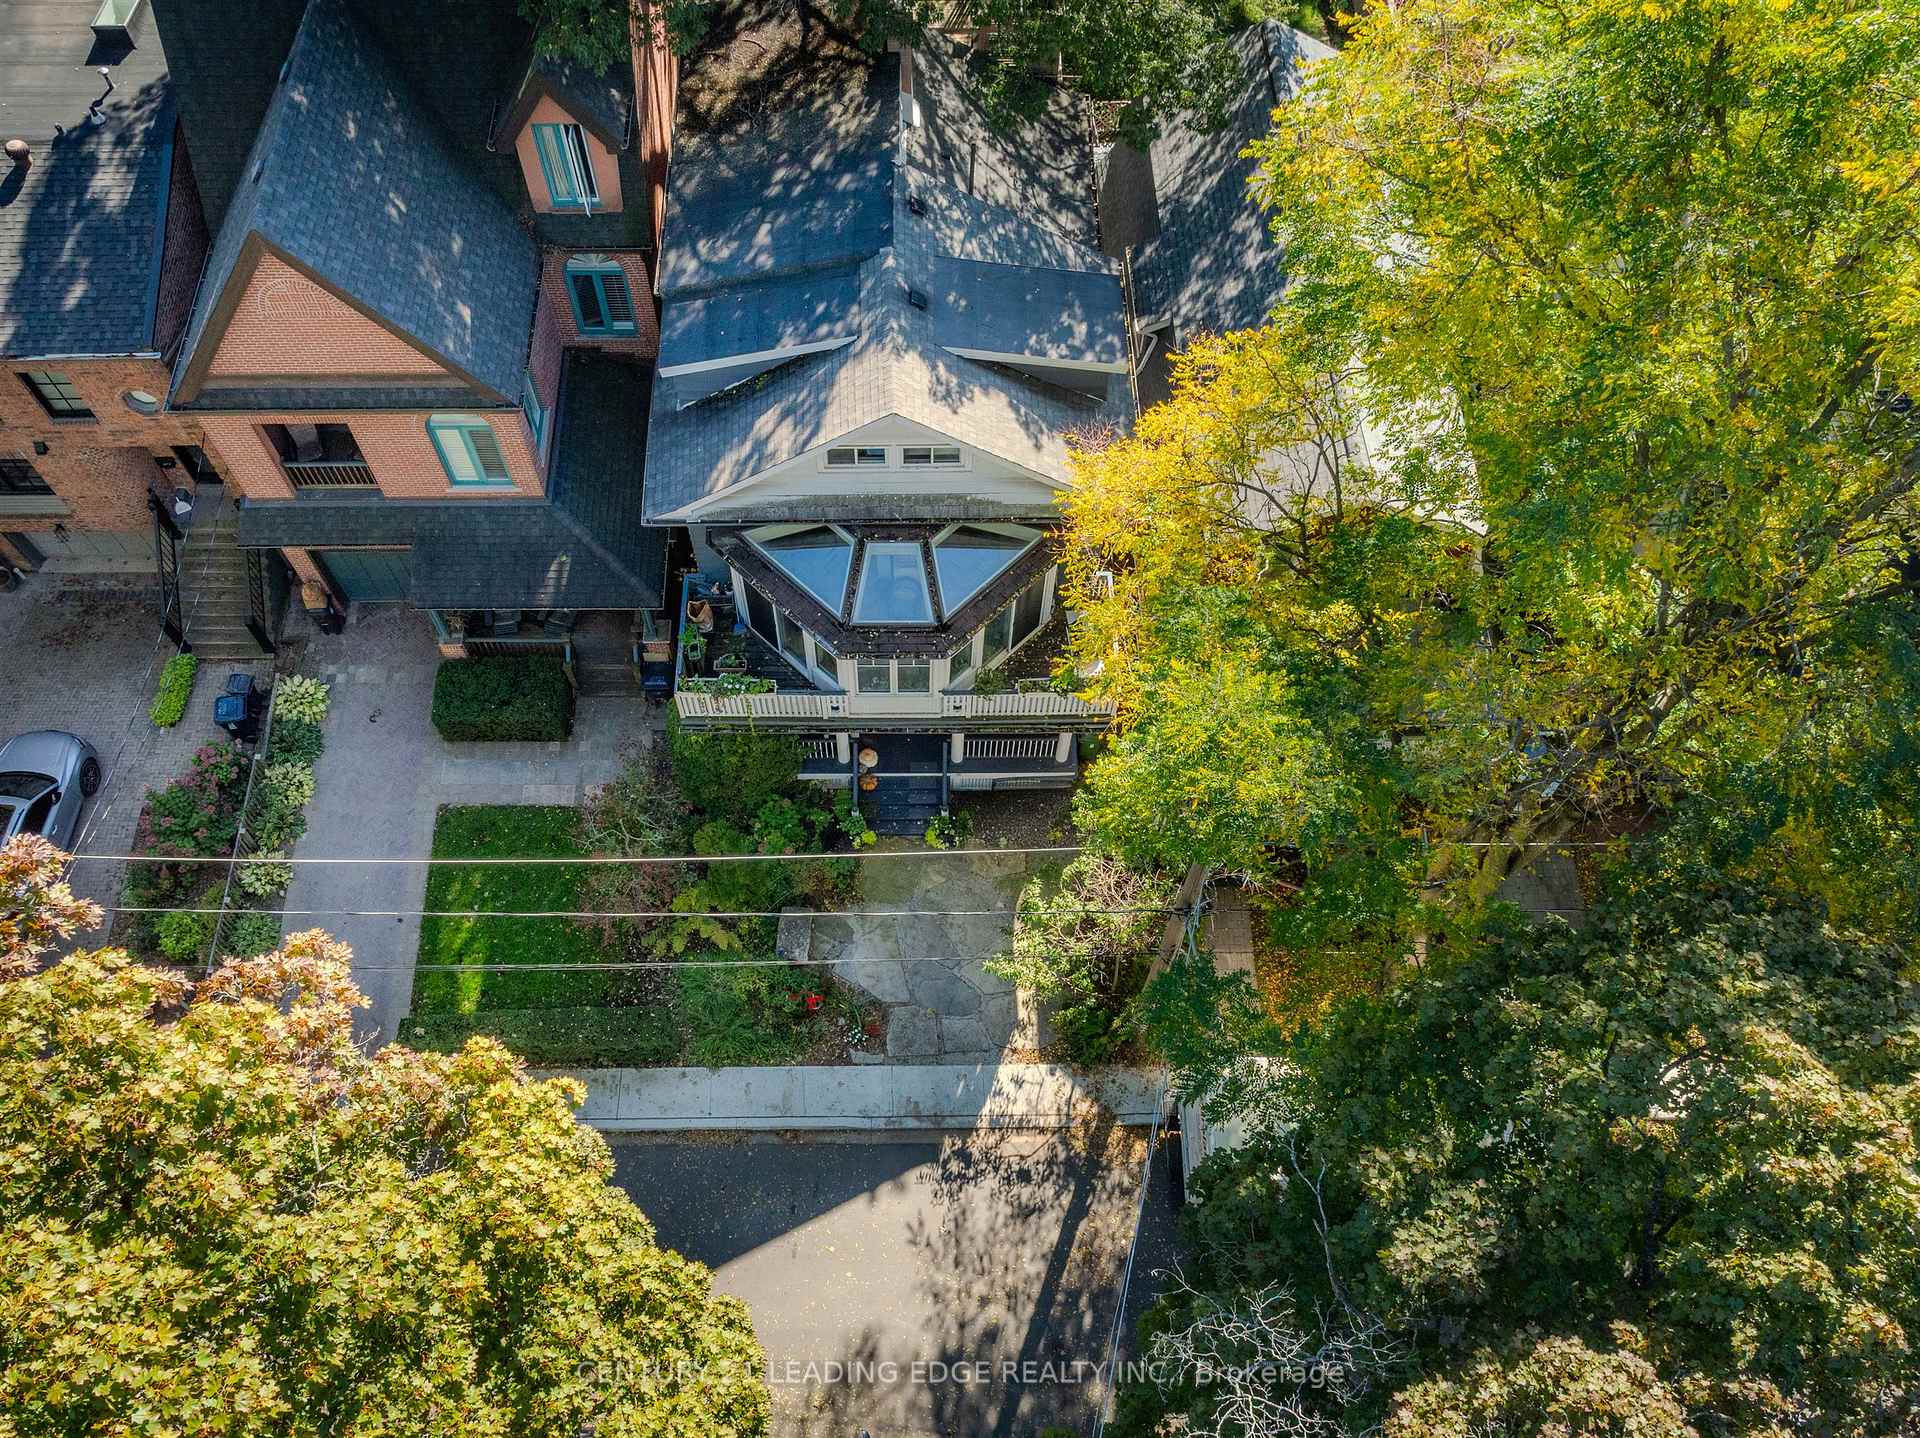
 See all 41 photos
Property history

This listing has ended. It is no longer available.
Property not available for sale or for rent.
Ask about this home
A HOMEH agent will answer your questions about this home.Ask HOMEH
About this home
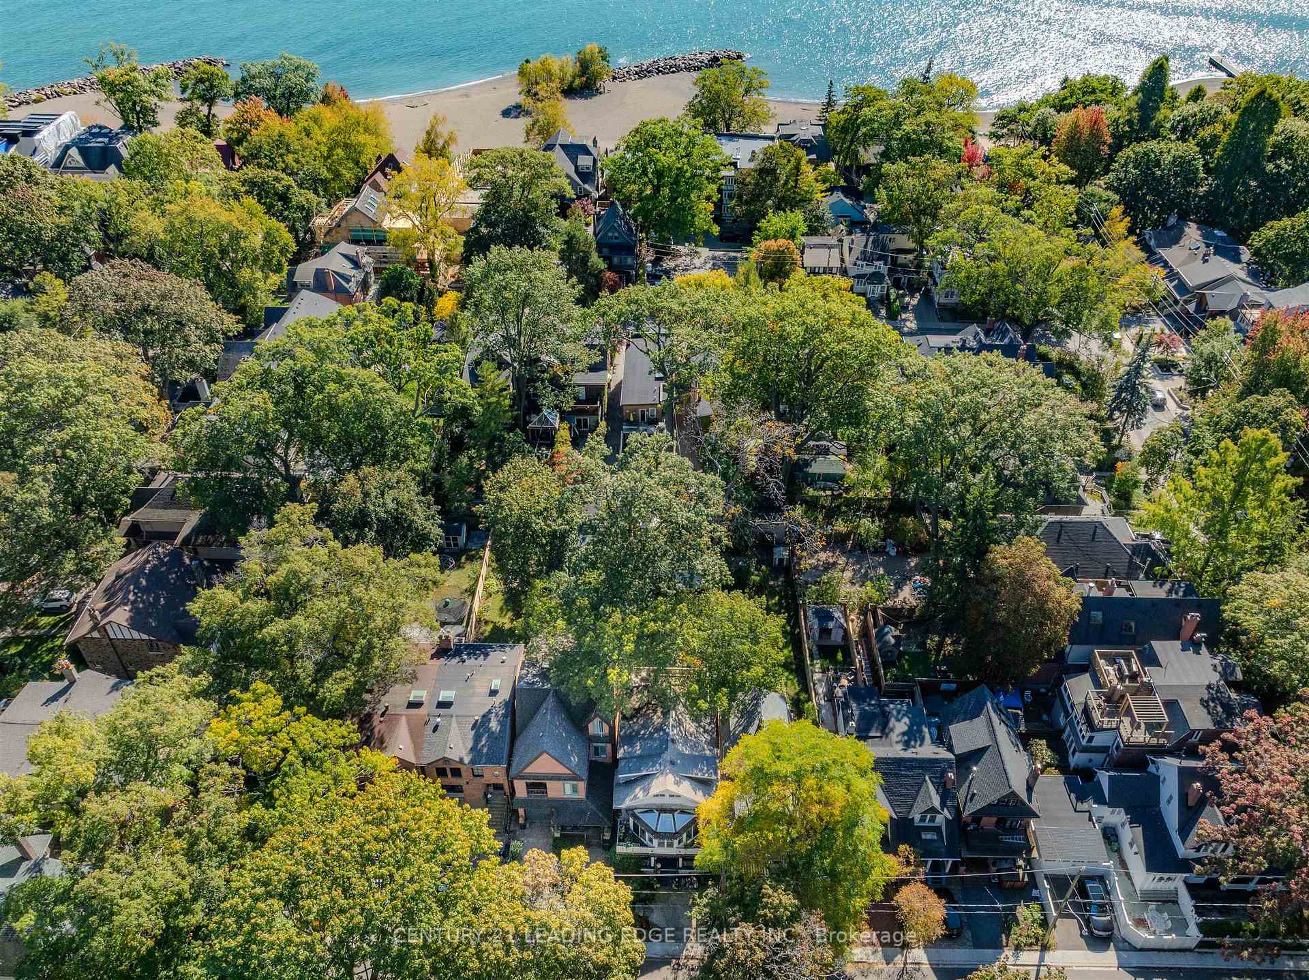
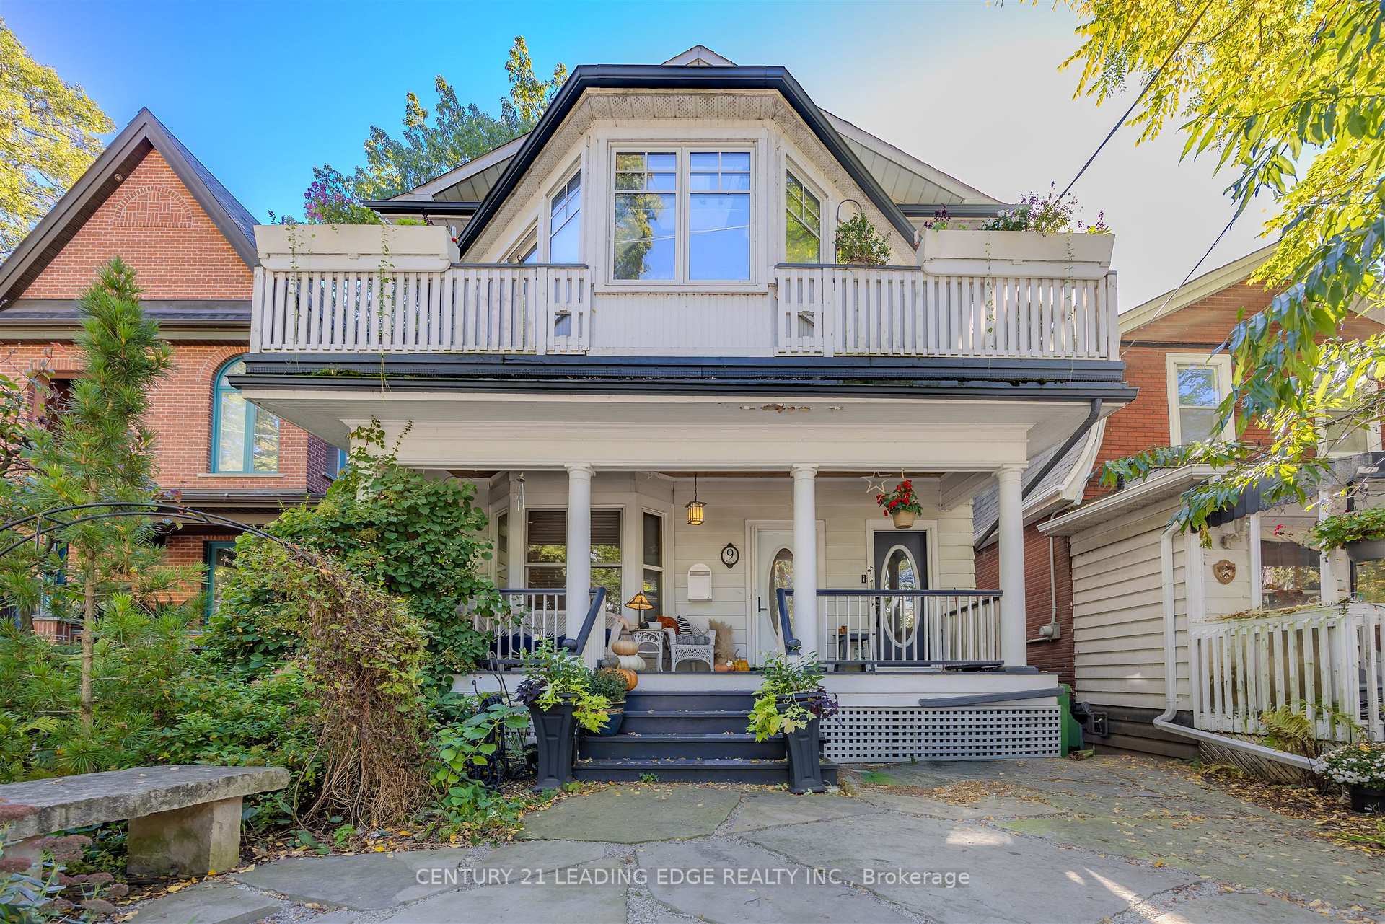
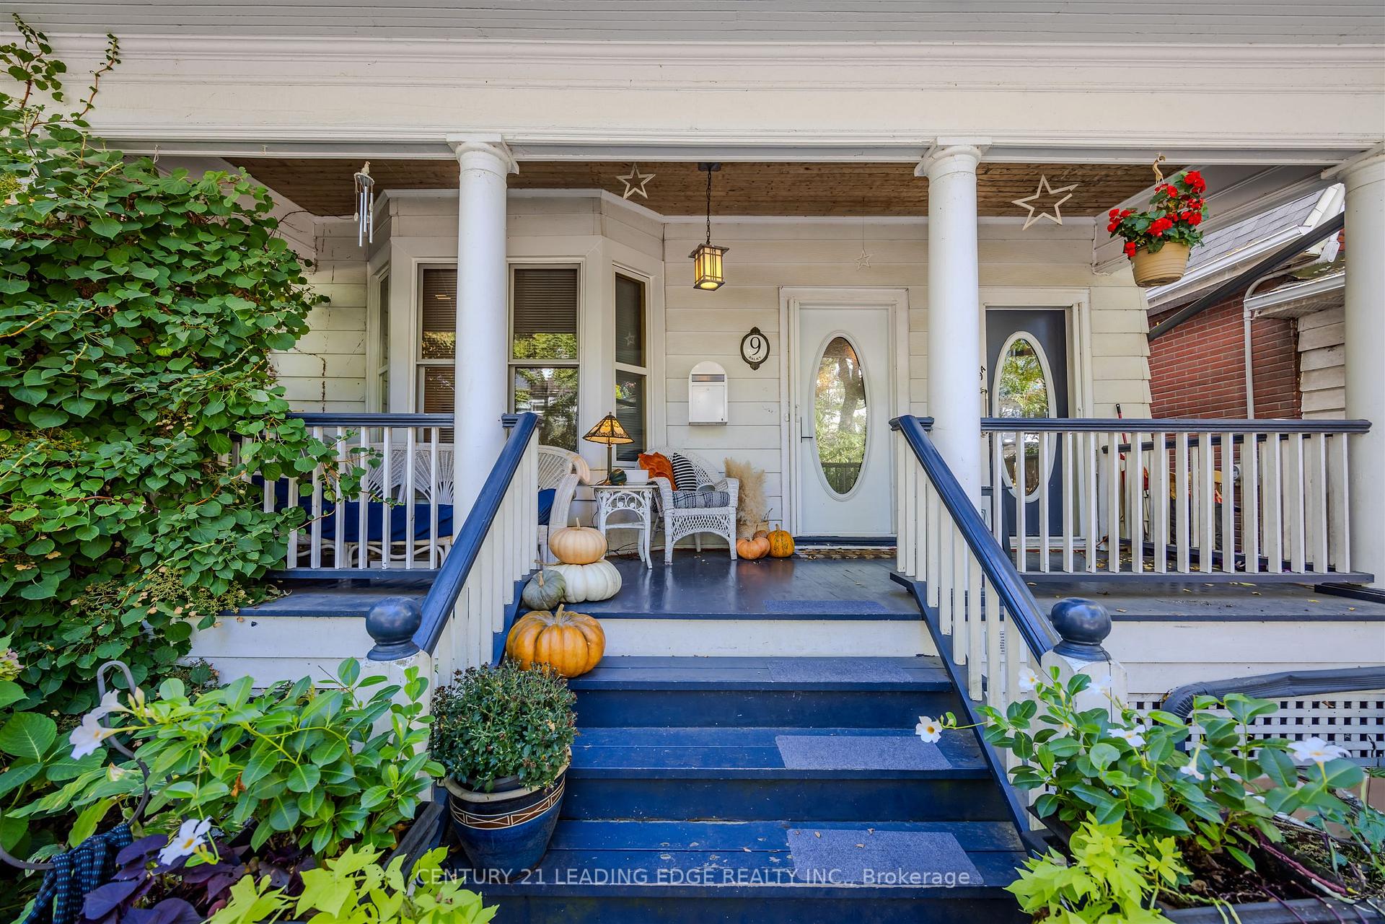
Discover exceptional renovation potential at this impressive 3 story, 17 room, 5 bedroom, 3 bath house on coveted Balmy Avenue in Toronto's desirable Beaches neighbourhood. At over 3200 sq. ft. (above ground) the substantial floor plan offers generous room for customization and modern updates, making it a true renovator's dream. Sprawling front porch and 4 walk/out decks; 3 car parking including a detached 2 car garage with deeded ROW to Glenfern Ave. and permitted parking pad on Balmy Ave. Knob and tube removed and rewired. Balmy Beach school district. Location defines this remarkable property. With seasonal lake views, it is situated just a short stroll to the lake and Boardwalk as well as Queen Street with all its amenities including the TTC streetcar. This prime Beaches location combines urban convenience with lakefront living, offering an unparalleled lifestyle opportunity. The established neighbourhood features tree-lined streets and a strong sense of local character that makes the area particularly appealing to discerning buyers. Don't miss the chance to transform a spacious property in one of Toronto's most desirable communities into your perfect home. Survey, floor plan and Laneway housing report attached.
Facts & features
Ask about this home
A HOMEH agent will answer your questions about this home.
Rooms
17 rooms · 3 bathrooms
- Kitchen16′ × 12′191 sq.ft.
- Bedroom11′ × 11′6″126 sq.ft.
- Bedroom 29′ × 8′6″76 sq.ft.
- Living room17′ × 12′6″212 sq.ft.
- Dining room17′ × 12′6″212 sq.ft.
- Study11′ × 11′121 sq.ft.
- Living room12′3″ × 10′4″127 sq.ft.
- Dining room12′3″ × 10′4″127 sq.ft.
- Solarium22′ × 7′1″156 sq.ft.
- Kitchen11′6″ × 11′5″131 sq.ft.
- Bedroom 316′1″ × 13′6″217 sq.ft.
- Bedroom 413′2″ × 10′6″138 sq.ft.
- Sunroom24′6″ × 13′1″321 sq.ft.
- Living room17′9″ × 12′6″222 sq.ft.
- Sitting12′6″ × 11′9″147 sq.ft.
- Kitchen10′1″ × 5′3″53 sq.ft.
- Bedroom 512′6″ × 11′9″147 sq.ft.
Around this home
Schools nearby
School rating, out of 10.
Listing details
Helpful tools
Your HOMEH agent
"Priced 10% over our estimate. I would see it this week."
Ask HOMEH about this home
Price, neighbourhood, monthly cost. Ask anything.
HOMEH Intelligent Agent is an AI, not a licensed representative. Check anything important with your agent.