

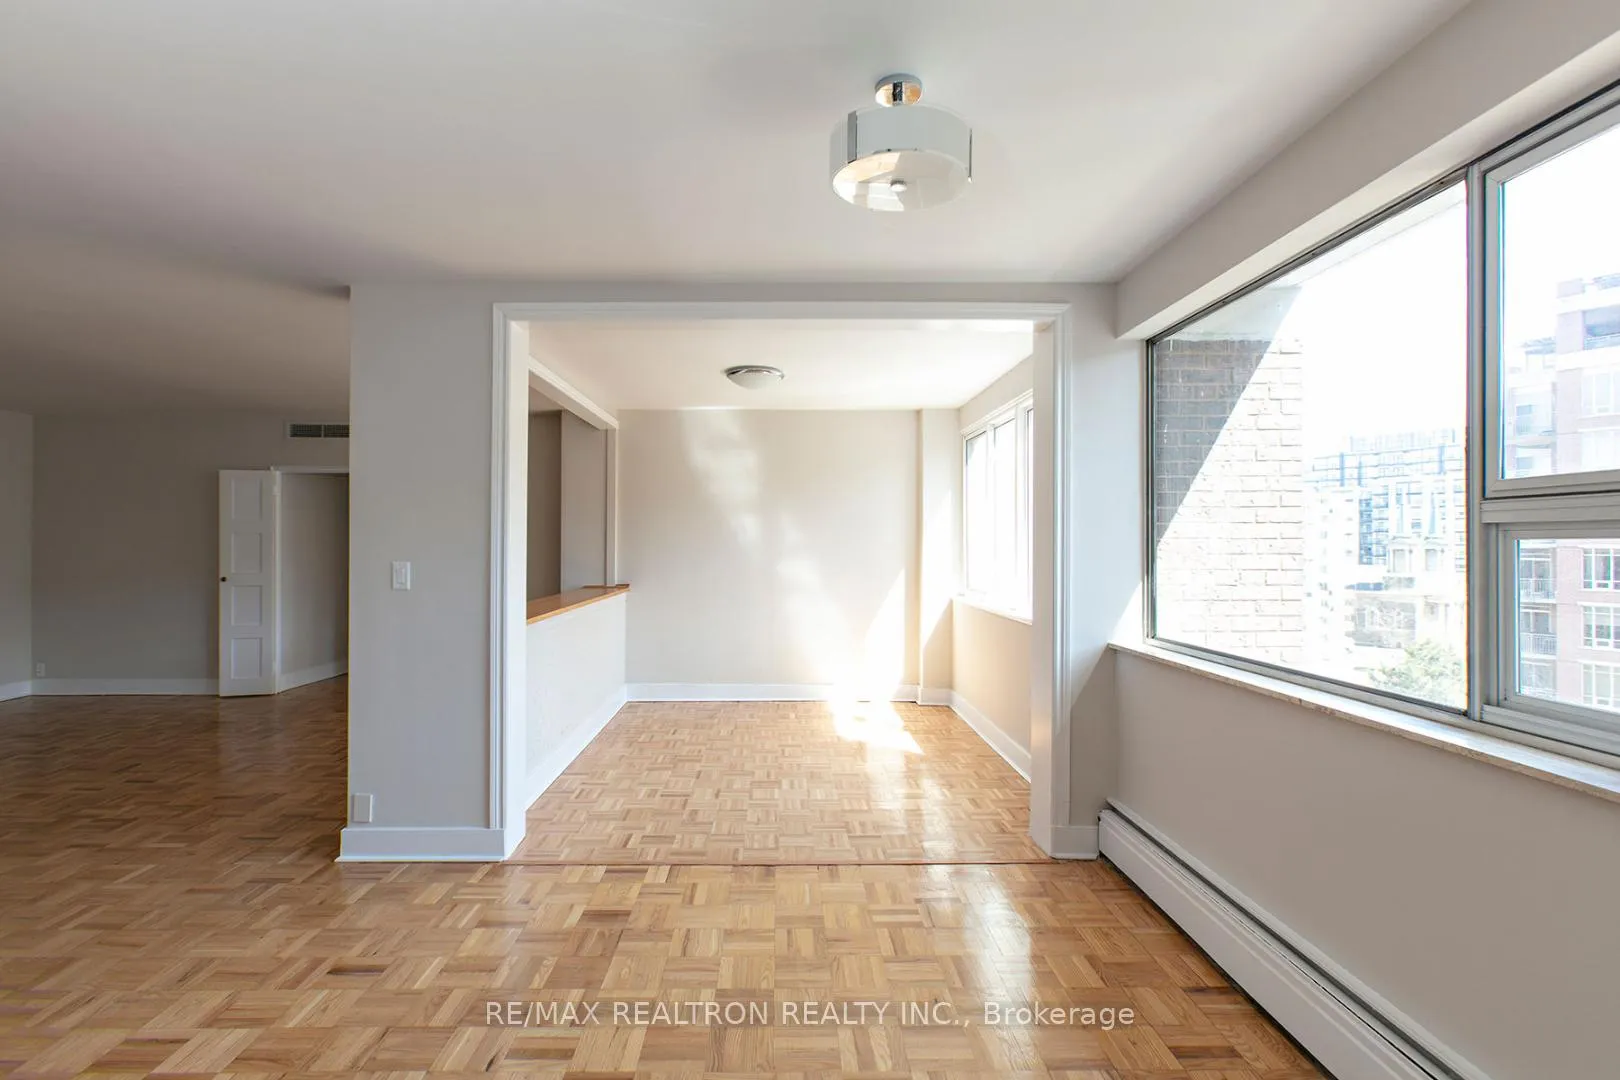
Unit 1101, 9 Deer Park Crescent
Condo Apartment Rented
1/10Unit 1101, 9 Deer Park Crescent
Condo Apartment Rented
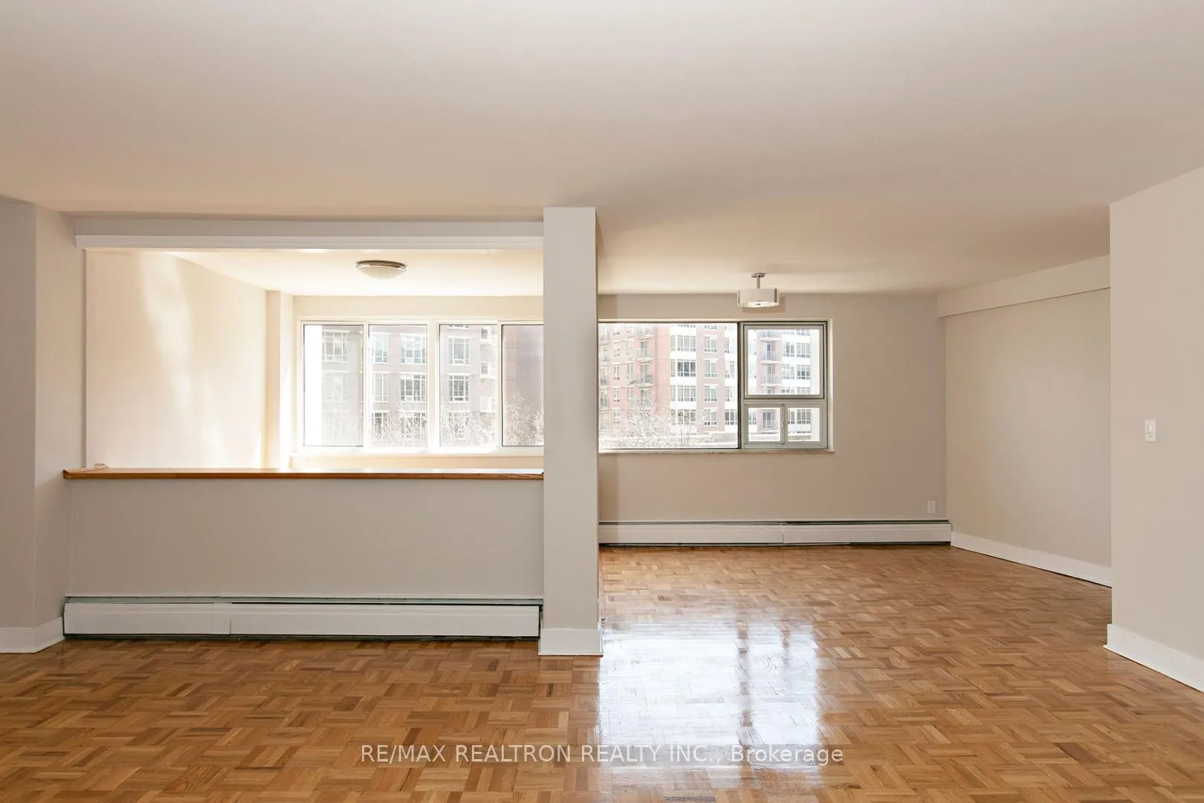
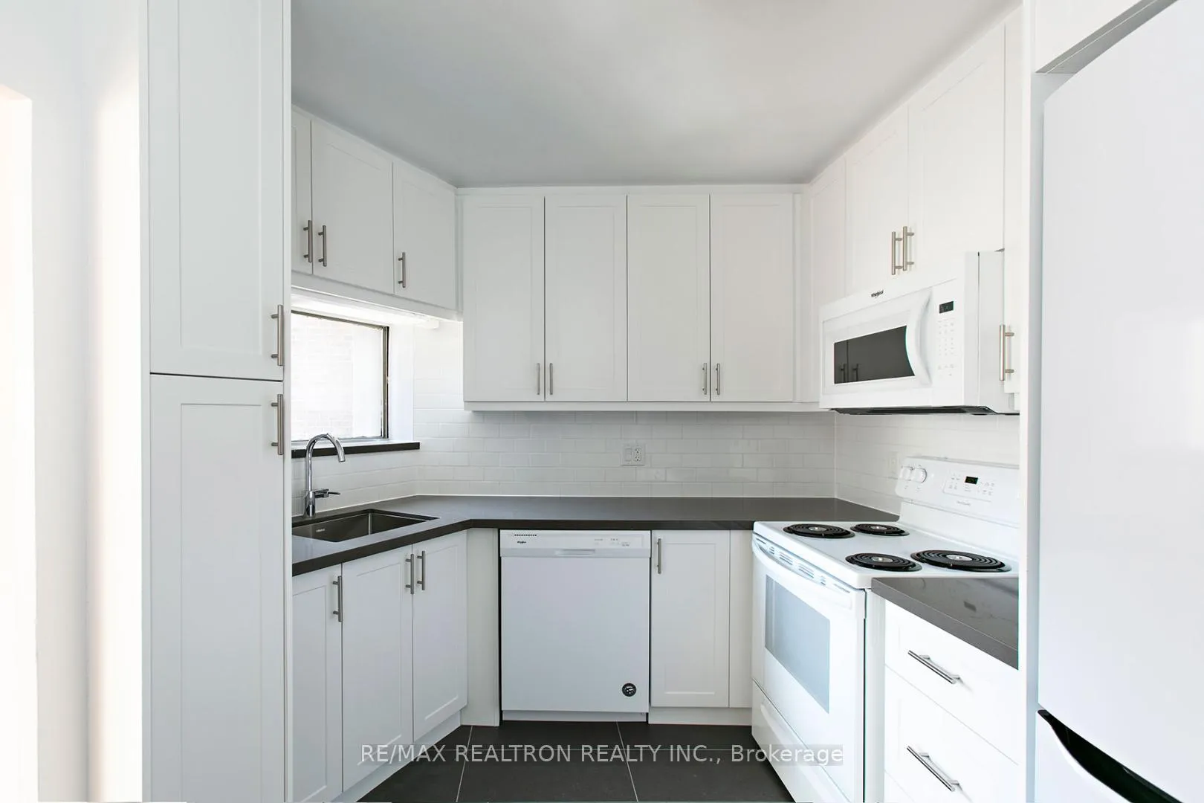
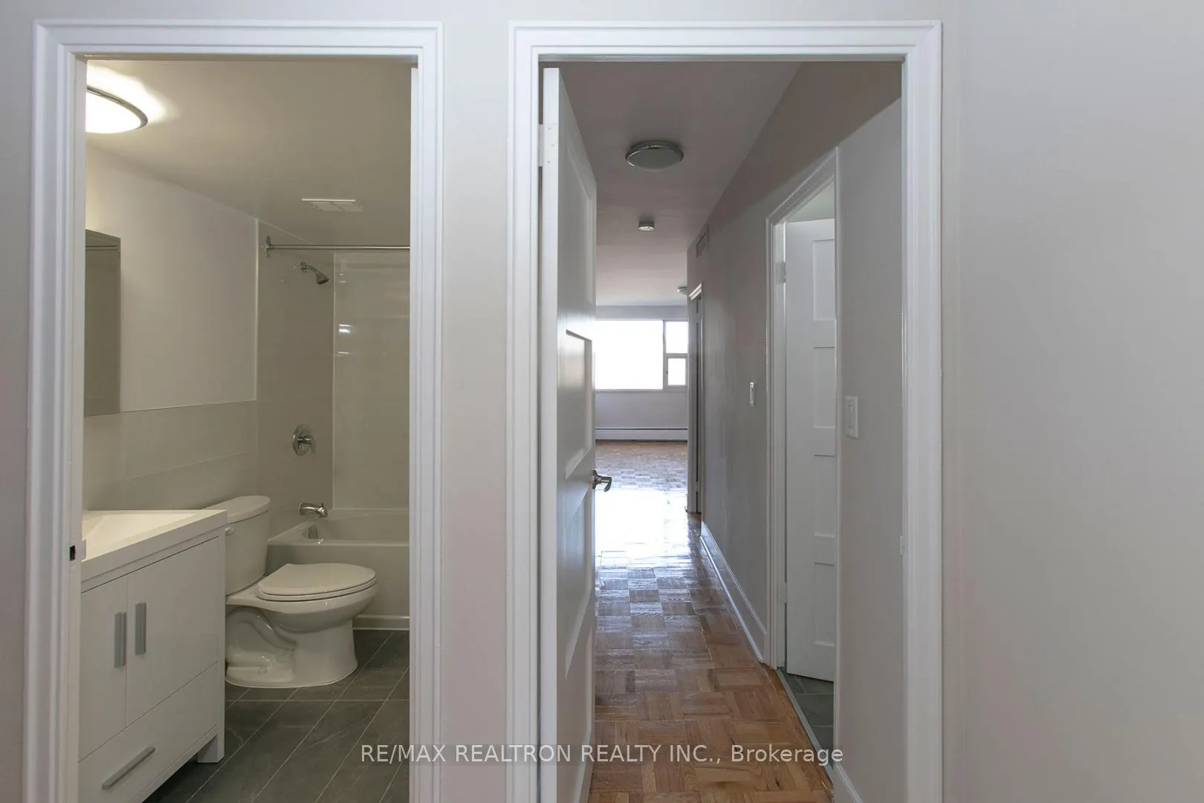
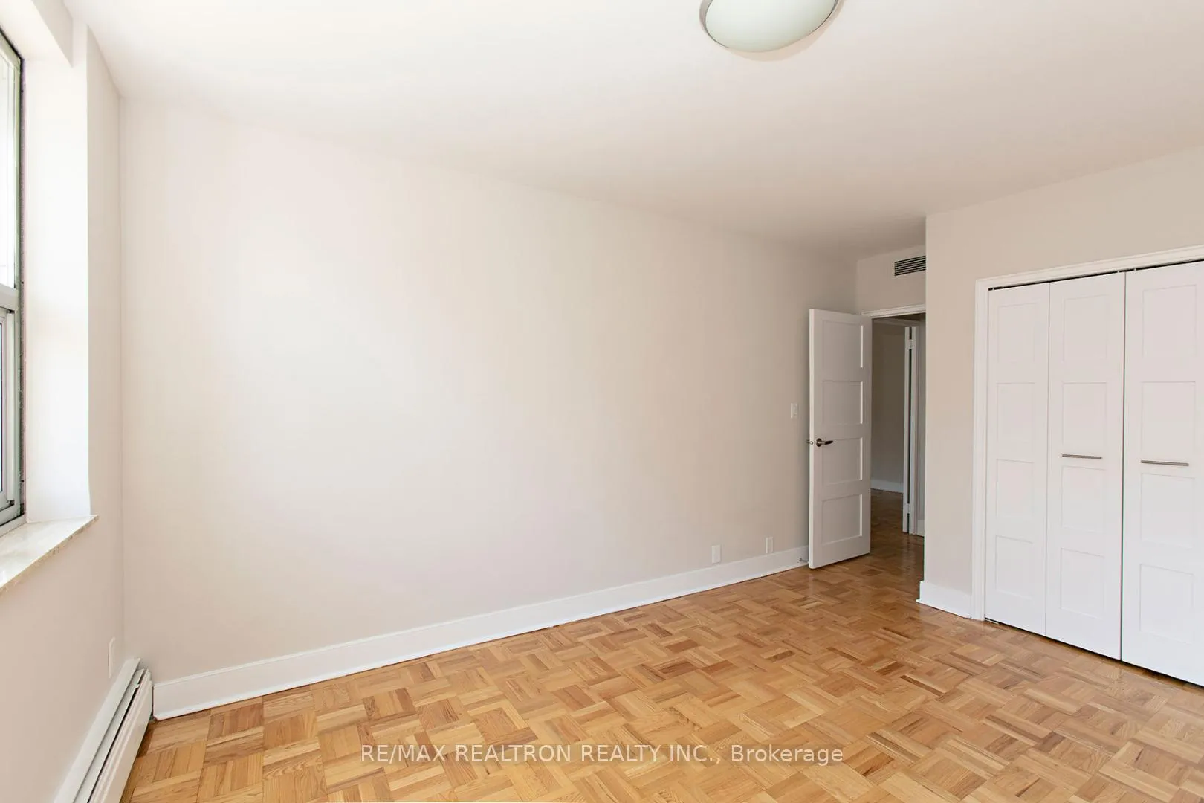 See all 10 photos
3+1 Bedrooms
2 Bathrooms
1 Parking
1.6K–1.8K sq.ft
Entire Home
— Unit
Property history
Facts and features
- ExposureNorth east
- LaundryCommon area
- LockerExclusive
- BalconyOpen
The homeCondo Apartment, Apartment, 1,600–1,799 sq ft
- TypeCondo Apartment
- StyleApartment
- Living space1,600–1,799 sq ft
- BasementNone
- ExposureNorth East
InsideCommon area, Other, Rooms above ground 8
- LaundryCommon area
- FeaturesOther
- Rooms above ground8
- Bedrooms3 + 1 in the basement
- Bathrooms2
- Kitchens1
OutsideBrick, Open
- ExteriorBrick
- BalconyOpen
Parking and locker1 Parking, Underground, Rental
- Spaces1 Parking
- GarageUnderground
- Parking typeRental
- DrivewayUnderground
- LockerExclusive
- Locker level$60
BuildingParc IX, Storeys 17, Units 95
- NameParc IX
- Storeys17
- Units95
- Registered1965
- Condo corporation0
- PetsAllowed
Heating, water and powerBaseboard, other
- HeatingBaseboard, other
Rent and termsRent $4,595 a month, Entire property, Unfurnished
- Rent$4,595 a month
- Space for rentEntire property
- FurnishedUnfurnished
- Lease12 months
- PaidMonthly
- Rent includesHeat, water, building maintenance
- DepositRequired
- Credit checkRequired
- Employment letterRequired
- Rental applicationRequired
- ReferencesRequired
IncludedFridge, stove, b/i microwave, dishwasher
- IncludedFridge, stove, b/i microwave, dishwasher
Listing detailsC10930051, Rented, Nov 26, 2024
- MLS® numberC10930051
- StatusRented
- Listed onNov 26, 2024
- Days on market14
- UpdatedDec 10, 2024
- PossessionJan 7 onwards
- Occupied byTenant
- Listing brokerageRE/MAX REALTRON REALTY INC.
About this home
Unit 1101, 9 Deer Park Crescent, Toronto (Yonge-St. Clair), ON M4V 2C4
Other
Welcome to 9 Deer Park, a charming residence located in one of Toronto's most desirable neighborhoods. This home offers spacious living areas and plenty of natural light throughout. Ideally situated near parks, shops, and transit, it provides a comfortable and convenient urban lifestyle.
Read more
Ask about this home
A HOMEH agent will answer your questions about this home.
Ask a question
Know more about Parc IX
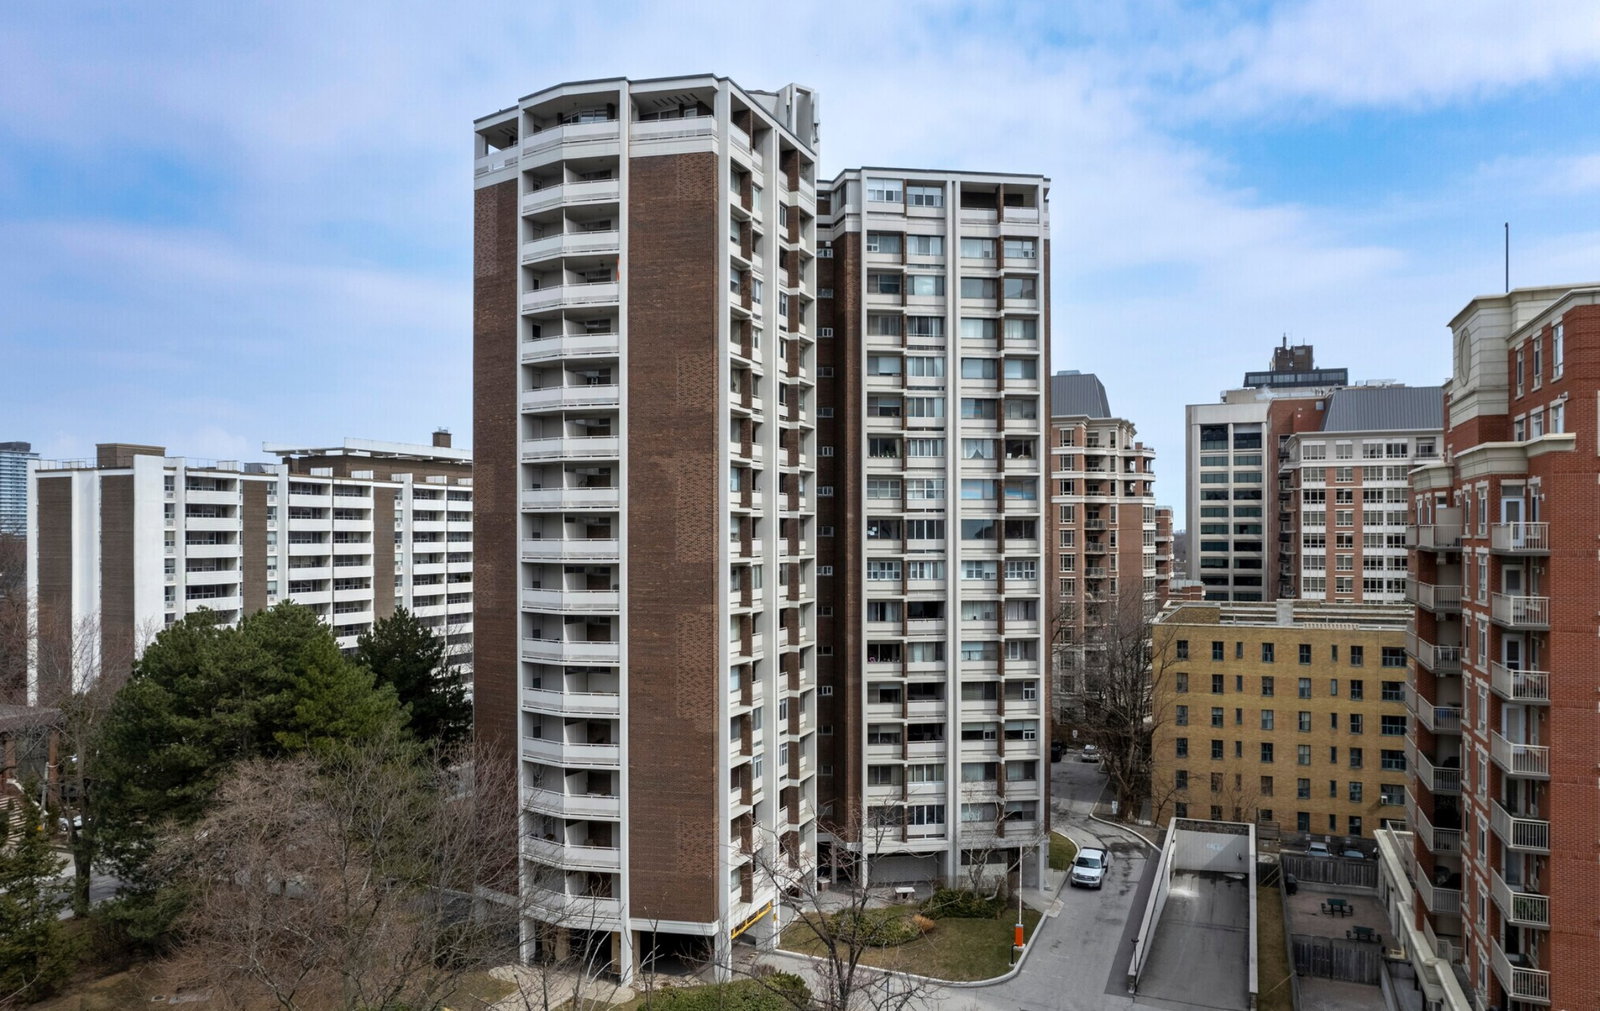
Condo building · 9 Deer Park Crescent
Parc IX is a 17-storey condo with 95 suites, built in 1965. Right now 1 for rent is on the market here.
- 17storeys
- 95suites
- 1965built
Underground parking
No similar units for rent in Parc IX right now.
Around this home
Yonge and St Clair
Errands
Transit
Parks
Schools
Daily convenience, out of 100, from the distances below
ParkAmsterdam Square · 8 within 1 km4 min walk276 m
GroceryLongo's4 min walk223 m
SchoolBrown Junior Public School7 min walk440 m
Train stationDeer Park Crescent1 min walk89 m
PharmacyDelisle Pharmacy5 min walk284 m
Cafés & foodTim Hortons · 15 within 1 km2 min walk152 m
Gym & rec centreOxygen Yoga & Fitness5 min walk297 m
LibraryToronto Public Library - Deer Park7 min walk453 m
WalkDriveStraight-line distance, open map data
Grocery0.2 km
Park0.3 km
Coffee0.2 km
Dining0.2 km
Gym0.3 km
Deer Park Crescent0.1 km
Schools nearby
School rating, out of 10.
Brown Junior Public Schoolelementary · Public · 0.4 km
8.0/10
Esprit Academyelementary · Private · 0.5 km
—
Linden School, theelementary · Private · 0.5 km
—
Contact agent
Helpful calculators
Rent vs buy
Affordability
Mortgage
Down payment
Stress test
CMHC insurance
Your HOMEH agent

NimaHOMEH agent · Toronto
"I would see it this week."
Ask Nima
Keep exploring
You are here