

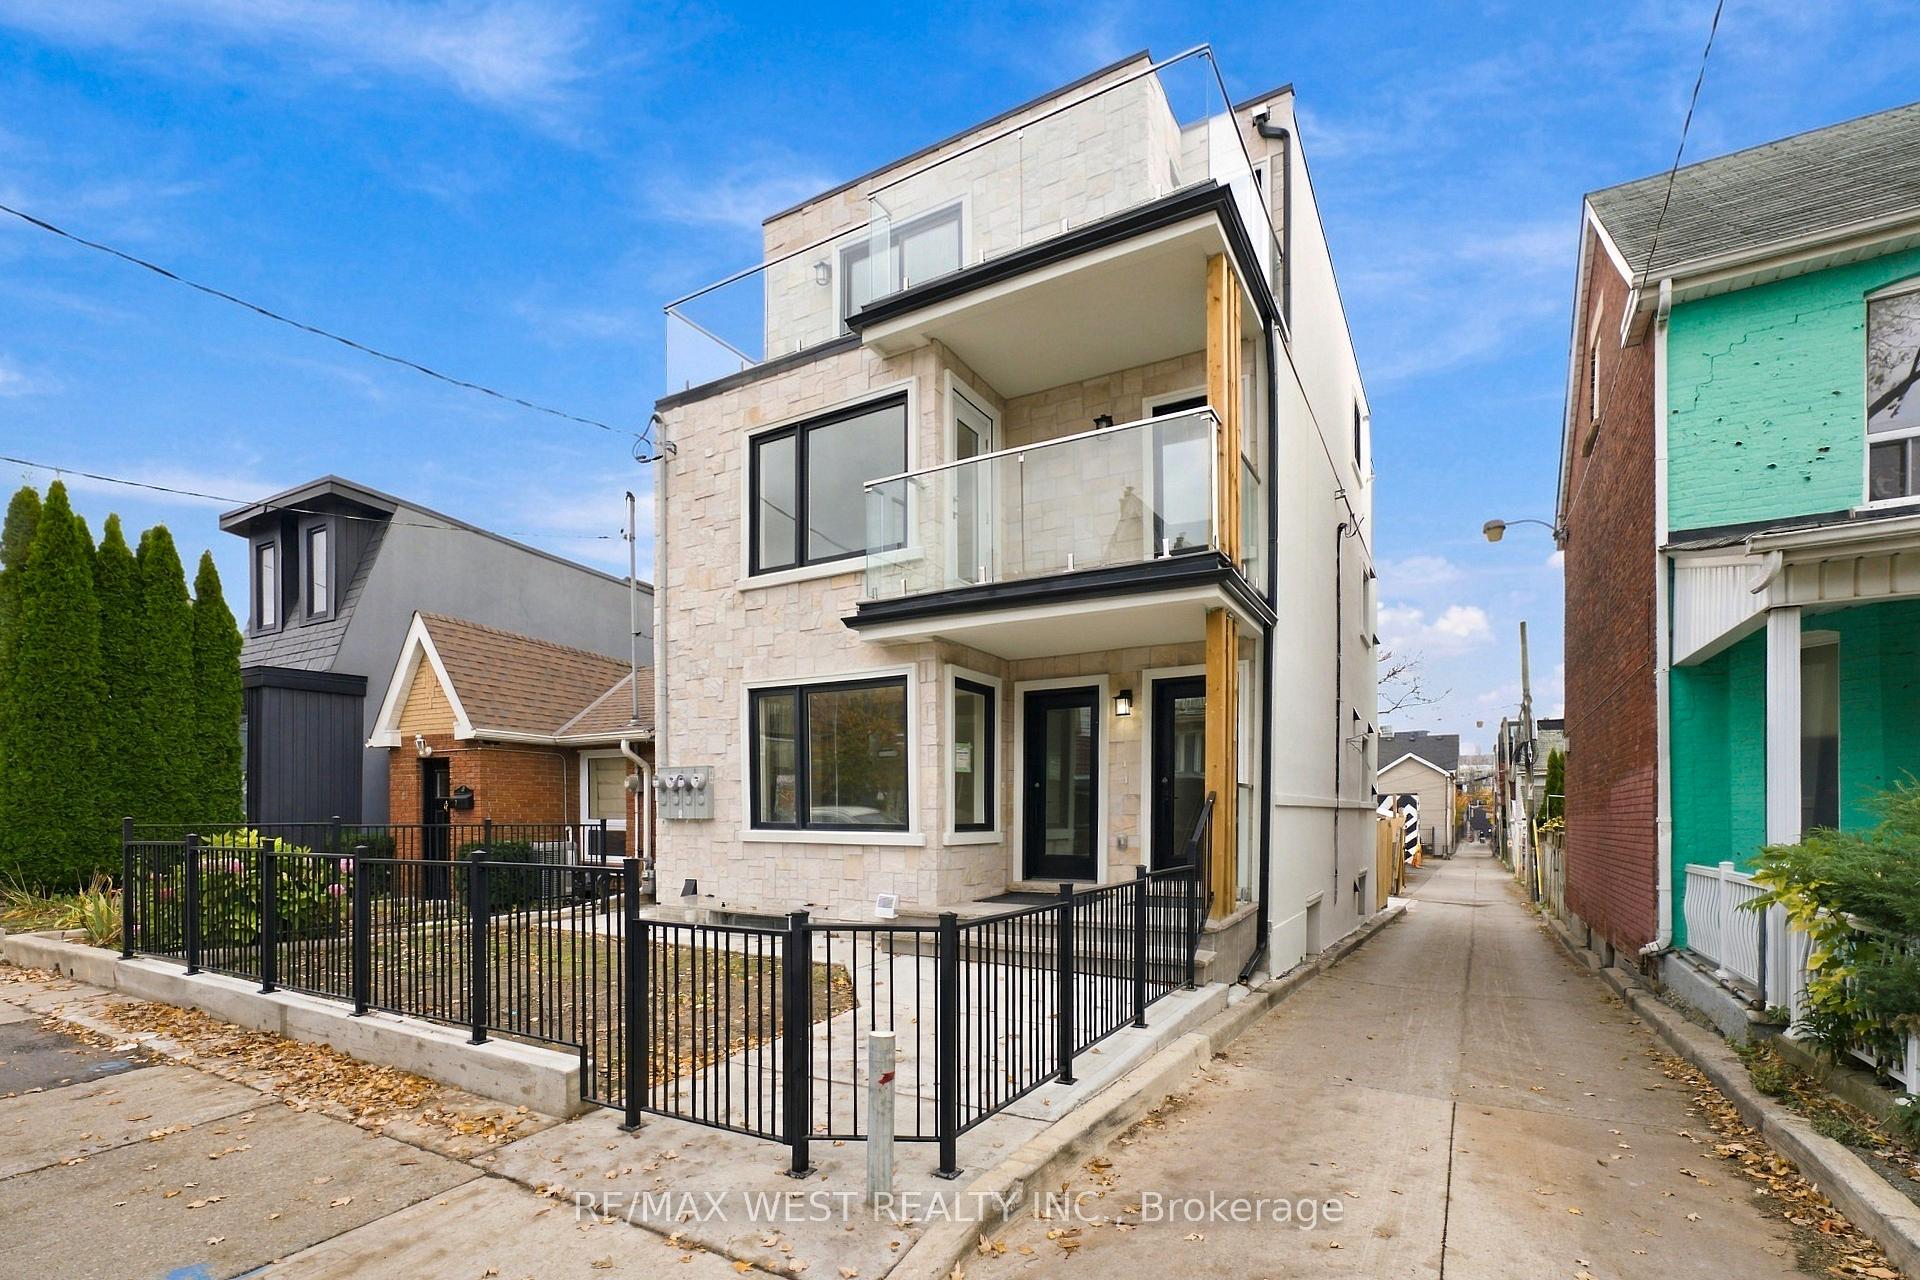
Unit D, 9 Foxley Street
Unit D, 9 Foxley Street
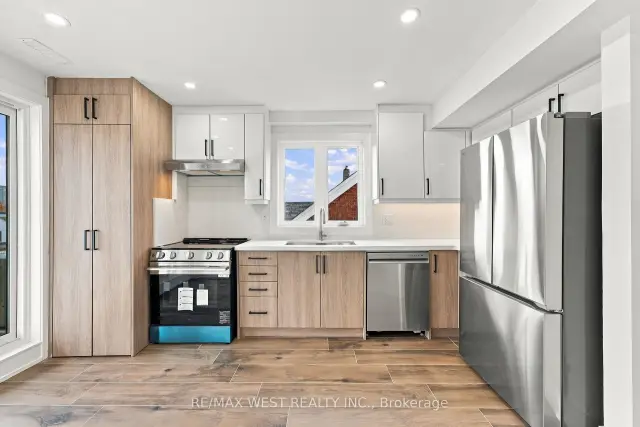
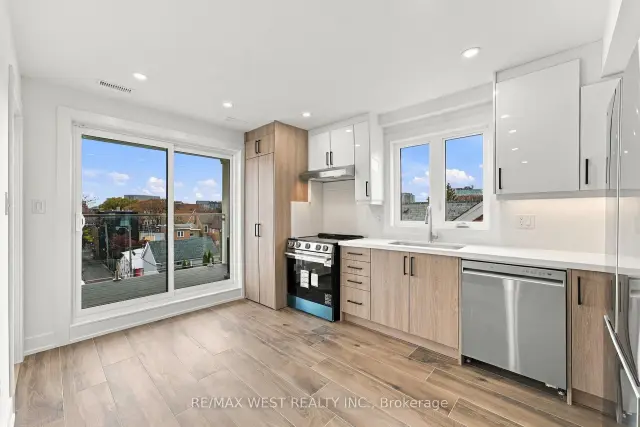
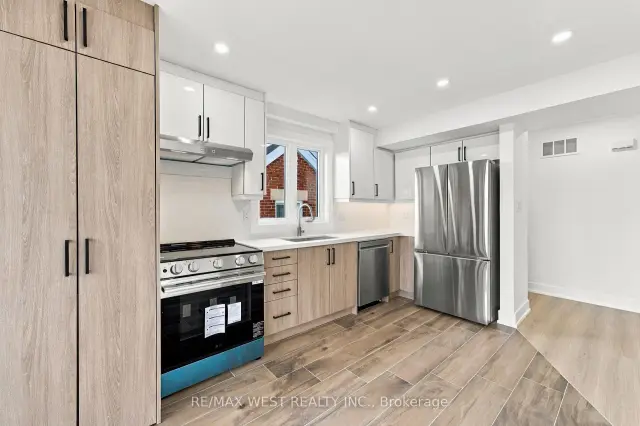
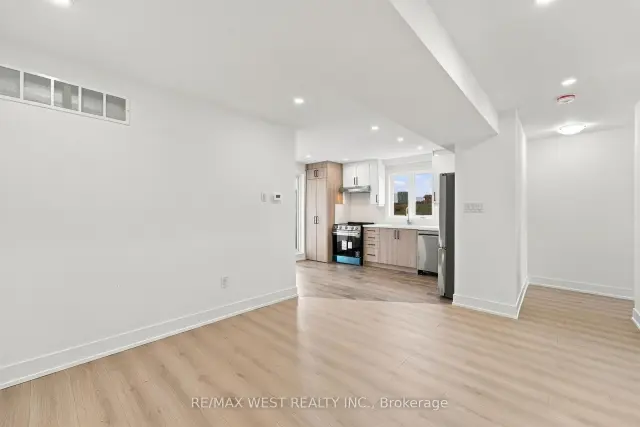 See all 20 photos
Property history
Facts and features
- BasementUnfinished
- Lease term12 months
- FurnishedUnfurnished
- LaundryIn area
- Separate entrance
- Hardwood floors
The homeDetached, Apartment, 700–1,100 sq ft
- Type: Detached
- Style: Apartment
- Living space: 700–1,100 sq ft
- Basement: Separate entrance, unfinished
InsideHardwood, In area, Other
- Flooring: Hardwood
- Laundry: In area
- Features: Other
- Rooms above ground: 4
- Rooms in the basement: 2
- Bedrooms: 2
- Bathrooms: 1
- Kitchens: 1
Outside and lotStone, stucco (plaster), Flat, Concrete
- Exterior: Stone, stucco (plaster)
- Roof: Flat
- Foundation: Concrete
Heating, water and powerForced air, gas, Municipal water, Municipal sewer
- Heating: Forced air, gas
- Water: Municipal water
- Sewer: Municipal sewer
Rent and termsRent $2,890 a month, 3rd floor, Unfurnished
- Rent: $2,890 a month
- Space for rent: 3rd floor
- Furnished: Unfurnished
- Lease: 12 months
- Deposit: Required
- Credit check: Required
- Employment letter: Required
- Rental application: Required
- References: Required
NearbyOther
- Close to: Other
Listing detailsC14161548, Rented Conditional, Nov 8, 2026
- MLS® number: C14161548
- Status: Rented Conditional
- Listed on: Nov 8, 2026
- Days on market: 11
- Updated: Nov 19, 2026
- Possession: Immediate
- Occupied by: Vacant
- Listing brokerage: RE/MAX WEST REALTY INC.
About this home
Unit D, 9 Foxley Street, Toronto (Trinity-Bellwoods), ON M6J 1P9
Brand-new, never-lived-in 2-bedroom, 1-bath top floor suite in Trinity Bellwoods with its own private staircase and outdoor spaces. Sun-filled open-concept layout with good sized windows, pot lights and wide plank flooring, and a sleek kitchen with two-tone cabinetry, custom counters, stainless appliances and in-suite exclusive stacked laundry, with a walk-out to balcony with open city views. Two bright bedrooms, plus a spacious front terrace with glass railings overlooking the tree-lined street. Spa-inspired 3-piece bath with a glass sliding shower and floor-to-ceiling feature tile. Steps to Ossington, Dundas West, Trinity Bellwoods Park, cafes, shops, and transit. Street parking available through the city of Toronto (tenant to verify).
Ask about this home
A HOMEH agent will answer your questions about this home.
Around this home
Daily convenience, out of 100, from the distances below
Schools nearby
School rating, out of 10.
Helpful calculators
Your HOMEH agent

"I would see it this week."