

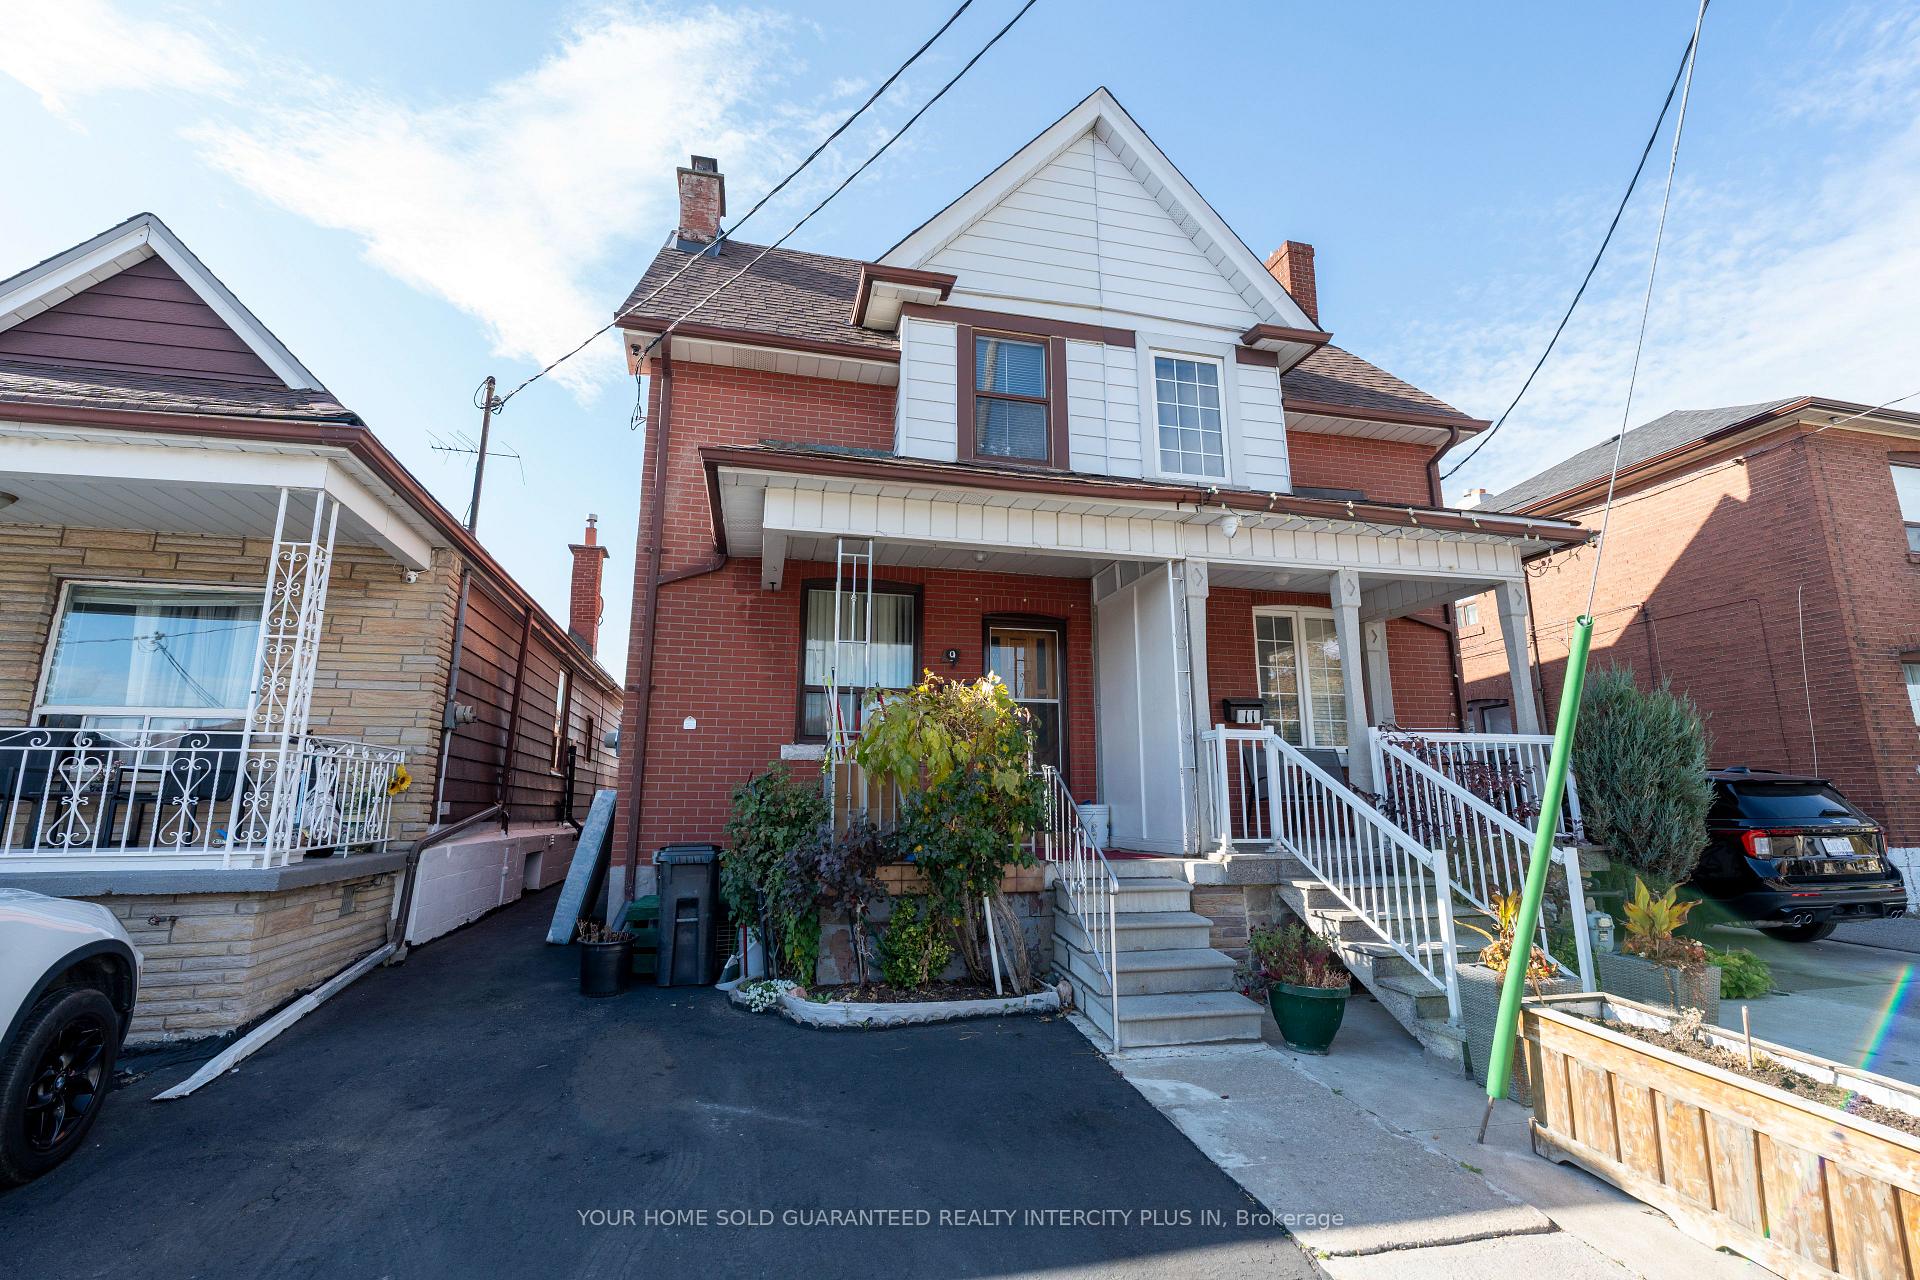
9 Hatherley Road
9 Hatherley Road
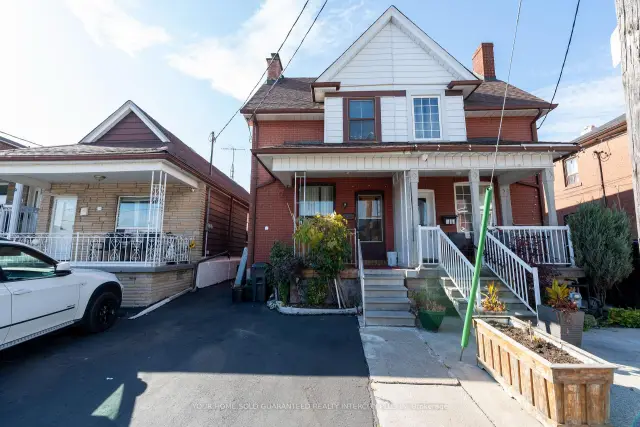
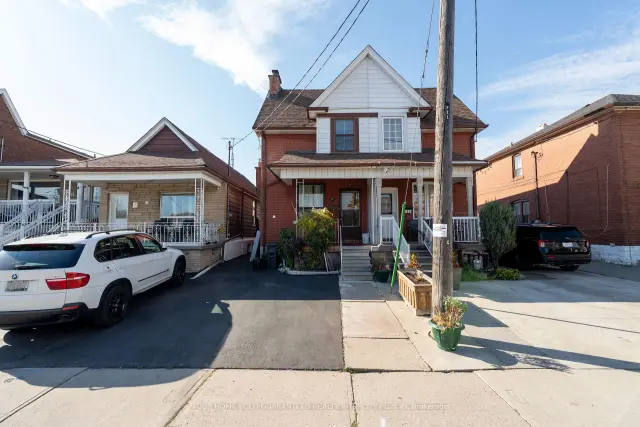
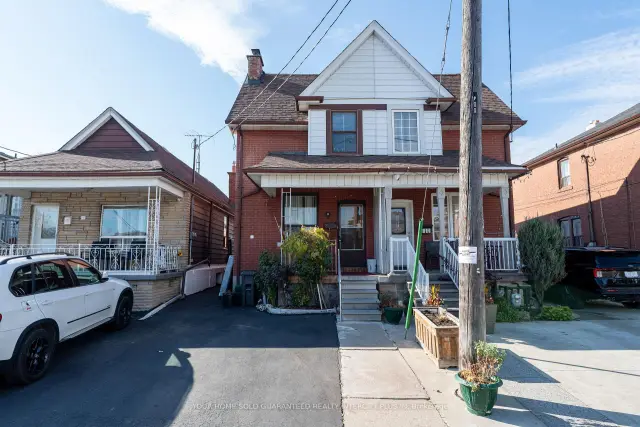
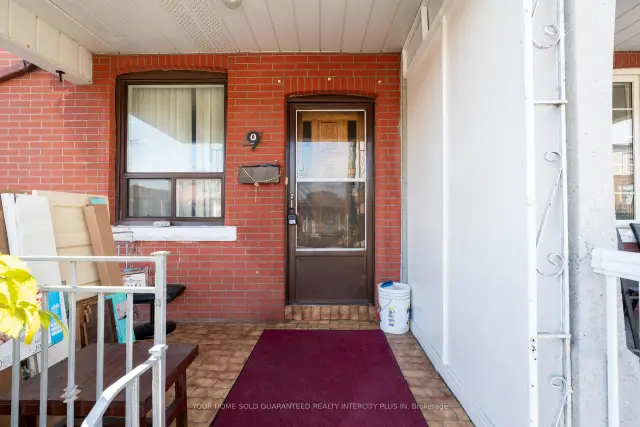 See all 40 photos
Facts and features
- BasementPart finished
- Price per sq ft~$615
- Water, sewerMunicipal
- HeatingForced air
- Second kitchen
- Separate entrance
- Central air
The homeSemi-Detached, 2-storey, 1,100–1,500 sq ft
- TypeSemi-Detached
- Style2-storey
- Living space1,100–1,500 sq ft
- BasementPartially finished, separate entrance
InsideCeramic, Tile, Parquet, In-law capability, Rooms above ground 7
- FlooringCeramic, Tile, Parquet
- FeaturesIn-law capability
- Rooms above ground7
- Rooms in the basement3
- Bedrooms3
- Bathrooms2
- Kitchens2
- Family roomYes
Outside and lotBrick, Asphalt shingle, Unknown
- ExteriorBrick
- RoofAsphalt shingle
- FoundationUnknown
- Size17.5 × 125 ft
Parking1 Parking, Other
- Spaces1 Parking
- DrivewayOther
Heating, water and powerForced air, gas, Central air, Municipal water
- HeatingForced air, gas
- CoolingCentral air
- WaterMunicipal water
- SewerMunicipal sewer
Costs and taxesTaxes $4,004 a year, HST included in the price, Hot water tank ($46.18 per month)
- Taxes, 2025$4,004 a year
- HSTHST included in the price
- Rental itemsHot water tank ($46.18 per month)
Included in the saleElectric light fixures, gas furnance & equipment, air conditioning unit, existing dishwasher, existing gas stoves (2) existing fridges (2) existing washer & dryer, hood fan, basement freezer
- IncludedElectric light fixures, gas furnance & equipment, air conditioning unit, existing dishwasher, existing gas stoves (2) existing fridges (2) existing washer & dryer, hood fan, basement freezer
Listing detailsW14153136, For Sale, Nov 5, 2026
- MLS® numberW14153136
- StatusFor Sale
- Listed onNov 5, 2026
- Days on market15
- UpdatedNov 5, 2026
- PossessionImmediate
- Occupied byVacant
- Listing brokerageYOUR HOME SOLD GUARANTEED REALTY INTERCITY PLUS IN
About this home
9 Hatherley Road, Toronto (Caledonia-Fairbank), ON M6E 1V8
Welcome to this charming 2-storey semi-detached home offering incredible potential for first-time buyers, growing families, renovators and investors alike! Featuring a welcoming front porch and a walk-out to balcony, convenient front pad parking, and a functional layout with plenty of possibilities to make it your own. Enjoy carpet-free living throughout, with parquet flooring in the bedrooms. The partially finished basement features a separate walk-out entrance, offering excellent potential for an in-law suite or additional income opportunity. Situated in a well-established, convenient neighbourhood near Rogers Road and Dufferin Street, you'll appreciate easy access to TTC transit, local shops, restaurants, schools, parks and everyday amenities. Commuters will love the connectivity, while families and outdoor enthusiasts can enjoy the nearby green spaces and community facilities. This home needs some TLC and is ready for someone with vision to unlock its full potential. Whether you're looking to renovate, personalize, invest or create a home with additional income possibilities, this is an opportunity worth exploring! ring your imagination and make this home your own!
Book a viewing
Around this home
Daily convenience, out of 100, from the distances below
Schools nearby
School rating, out of 10.
Helpful calculators
Your HOMEH agent

"Priced 3% over the Hestimate. I would see it this week."