
 See all 27 photos
Property history

This home has been leased. It is no longer available.
Property not available for sale or for rent.
Book a viewing
Ask HOMEH
About this home
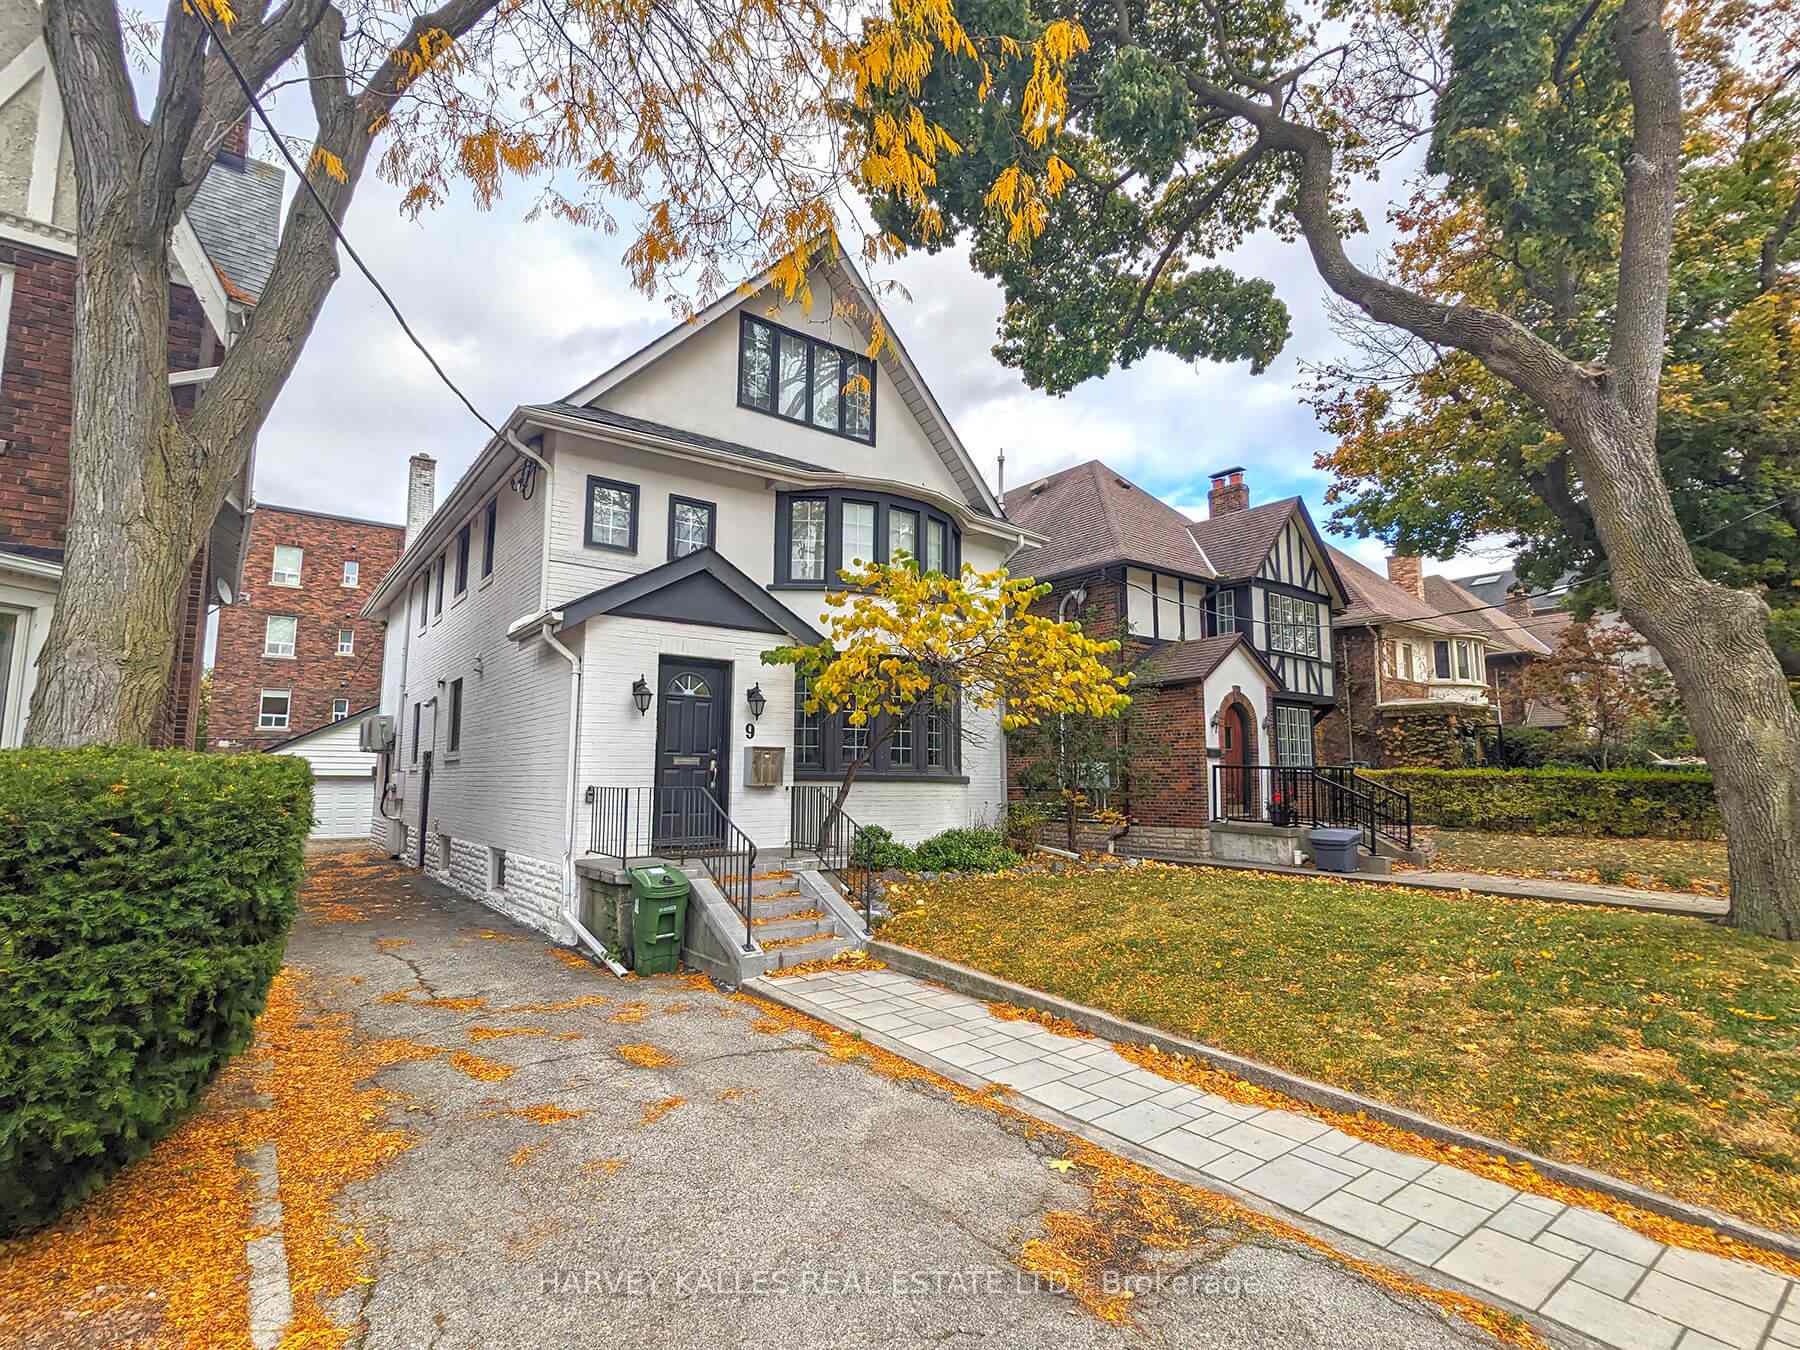
Unit Upper, 9 Highbourne Road, Toronto
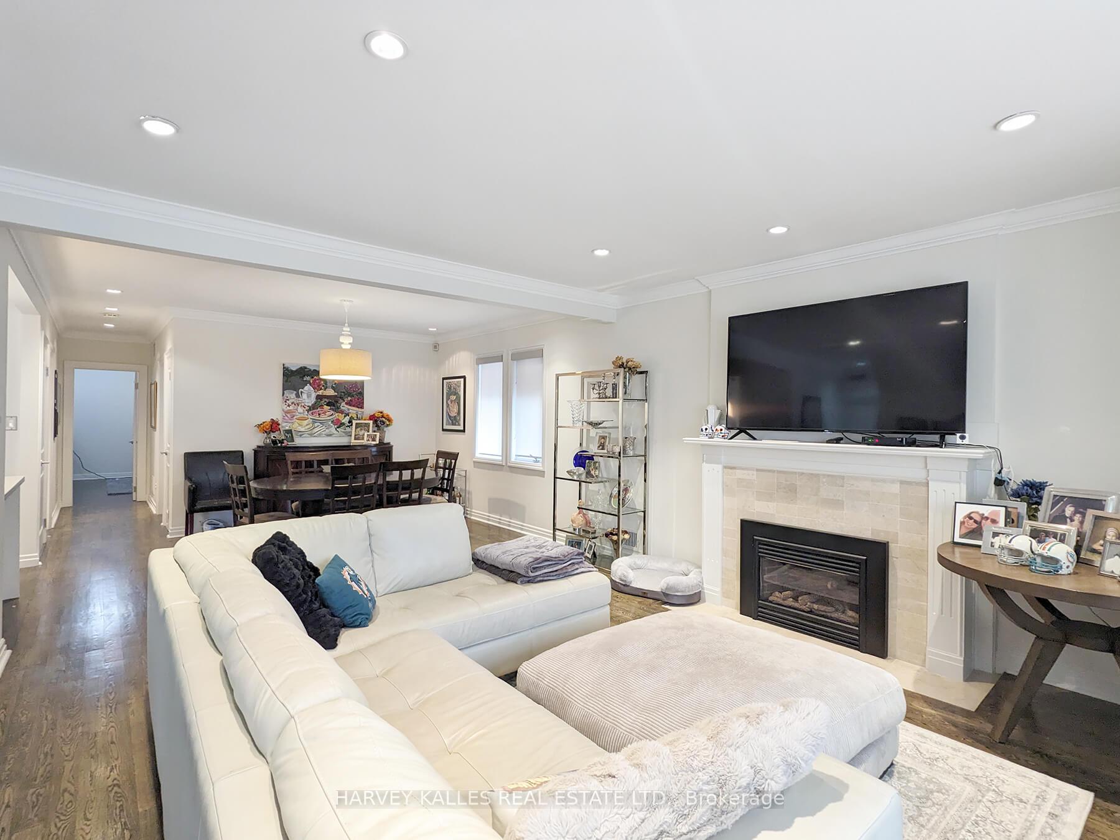
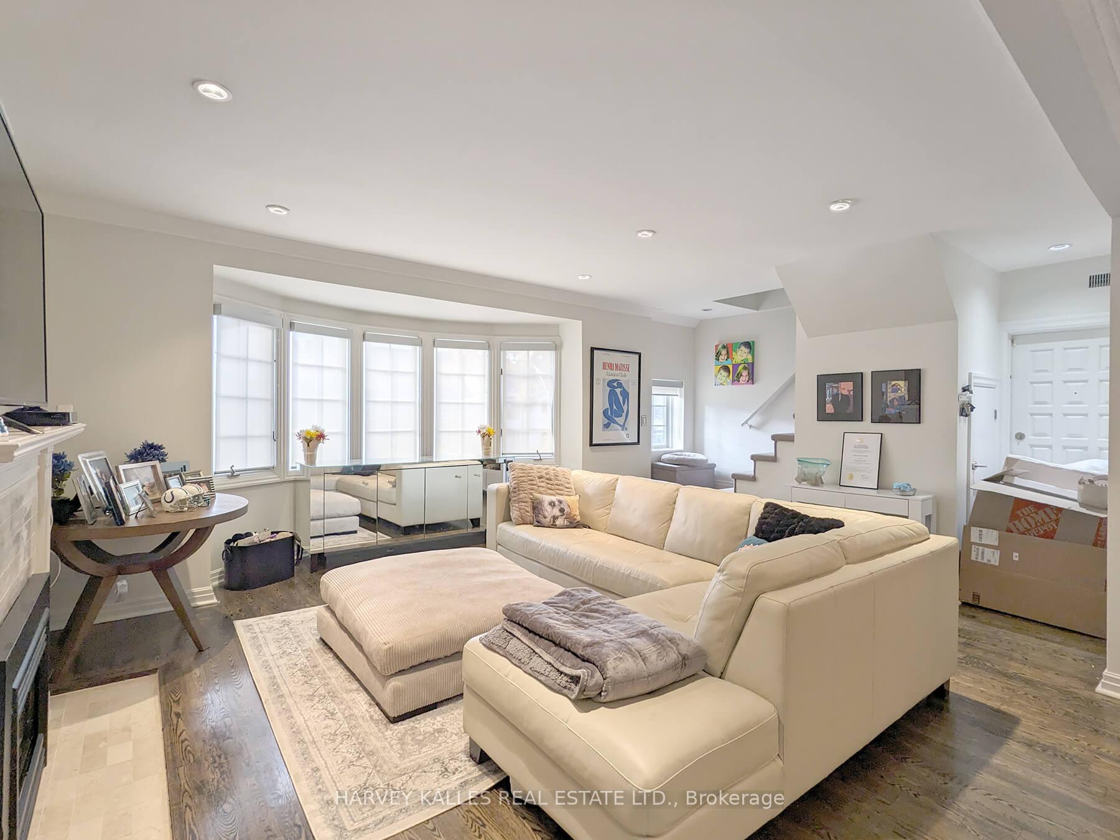
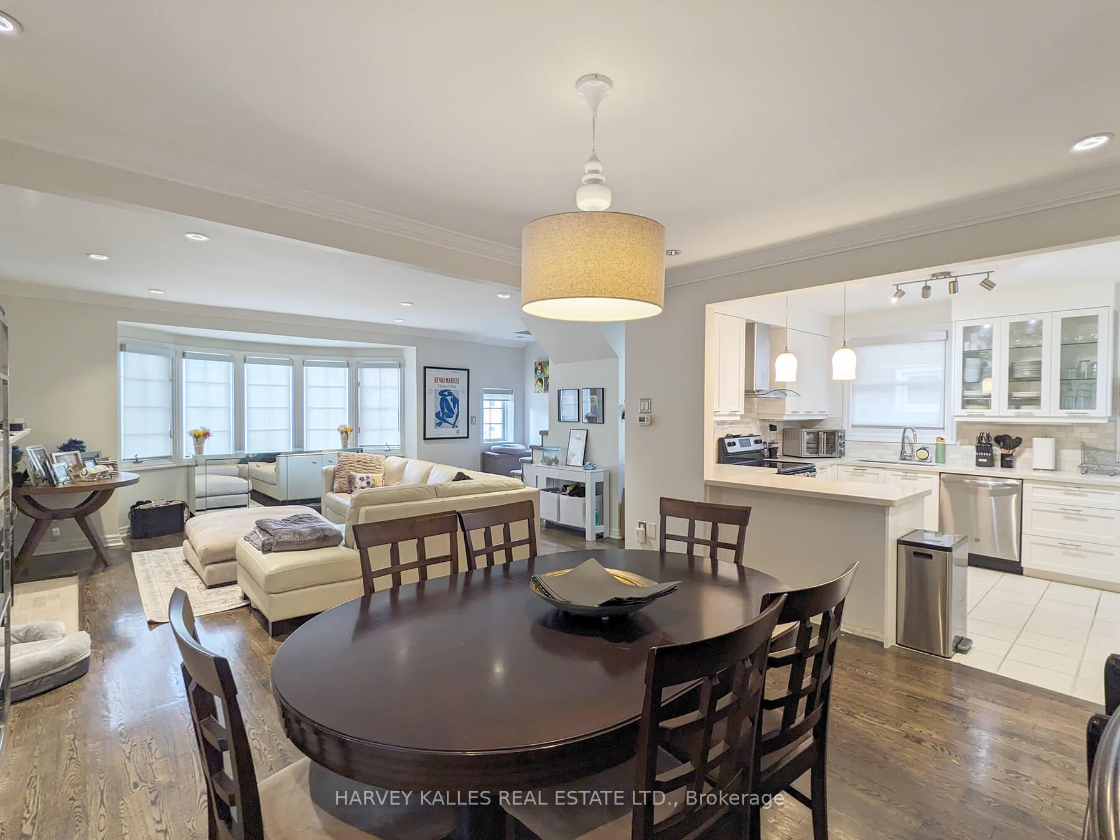
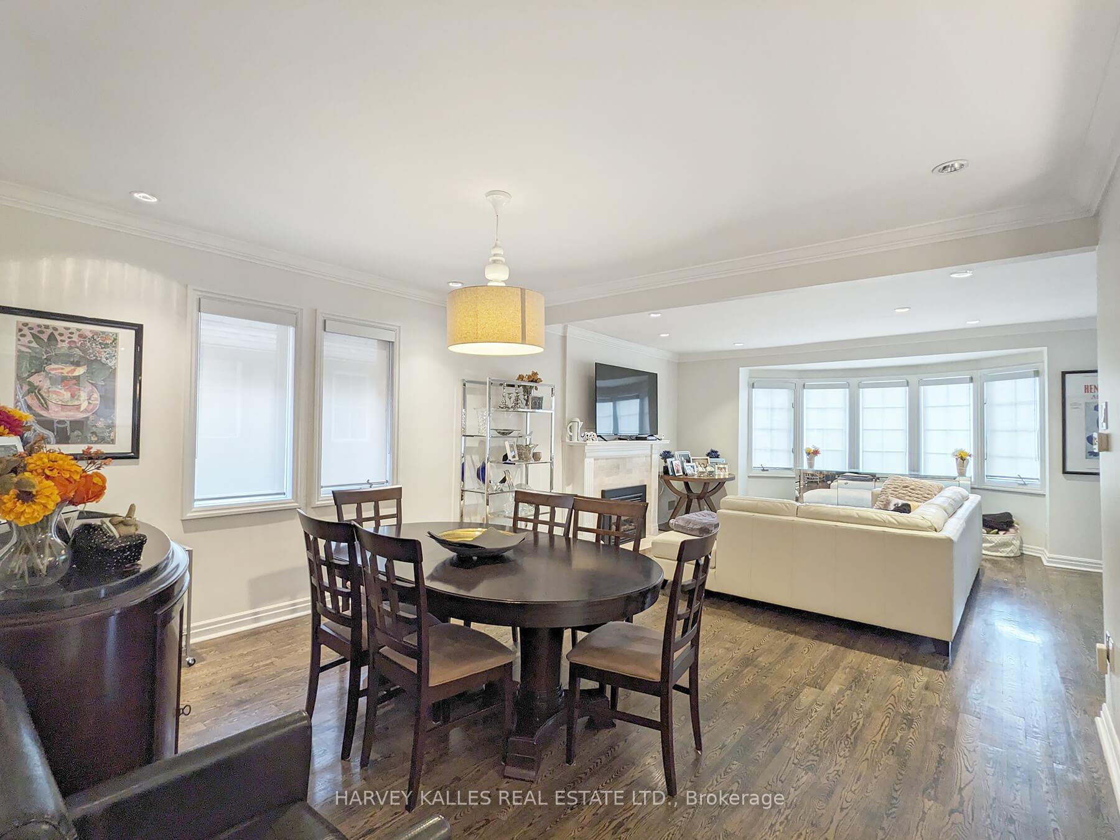
A large, spacious upper-floor unit in South Forest Hill, this expansive 1969 sq ft, two-level renovated residence features three bedrooms, three bathrooms, a vaulted ceiling, hardwood floors, fireplace, and a private deck,. The kitchen is fully equipped with stainless steel appliances Stove, fridge, dishwasher, washer, dryer) and ample cabinet space. In-suite laundry. Detached garage with one parking space included and a second spot available. Just steps away from Upper Canada College, convenient transit options, and beautiful parks. Enjoy effortless access to downtown, the vibrant Yorkville area, and the scenic Beltline Trail. The Davisville subway station is just a short walk away, making commuting a breeze.
Facts & features
Book a viewing
Rooms
7 rooms · 3 bathrooms
- Living room27′6″ × 18′1″497 sq.ft.
- Dining room27′6″ × 18′1″497 sq.ft.
- Kitchen12′9″ × 9′10″126 sq.ft.
- Primary bedroom10′7″ × 15′4″162 sq.ft.
- Bedroom 29′3″ × 10′2″94 sq.ft.
- Living room20′3″ × 15′5″312 sq.ft.
- Bedroom 310′1″ × 14′9″149 sq.ft.
Around this home
Schools nearby
School rating, out of 10.
Listing details
Helpful tools
Your HOMEH agent
"I would see it this week."
Ask HOMEH about this home
Price, neighbourhood, monthly cost. Ask anything.
HOMEH Intelligent Agent is an AI, not a licensed representative. Check anything important with your agent.