
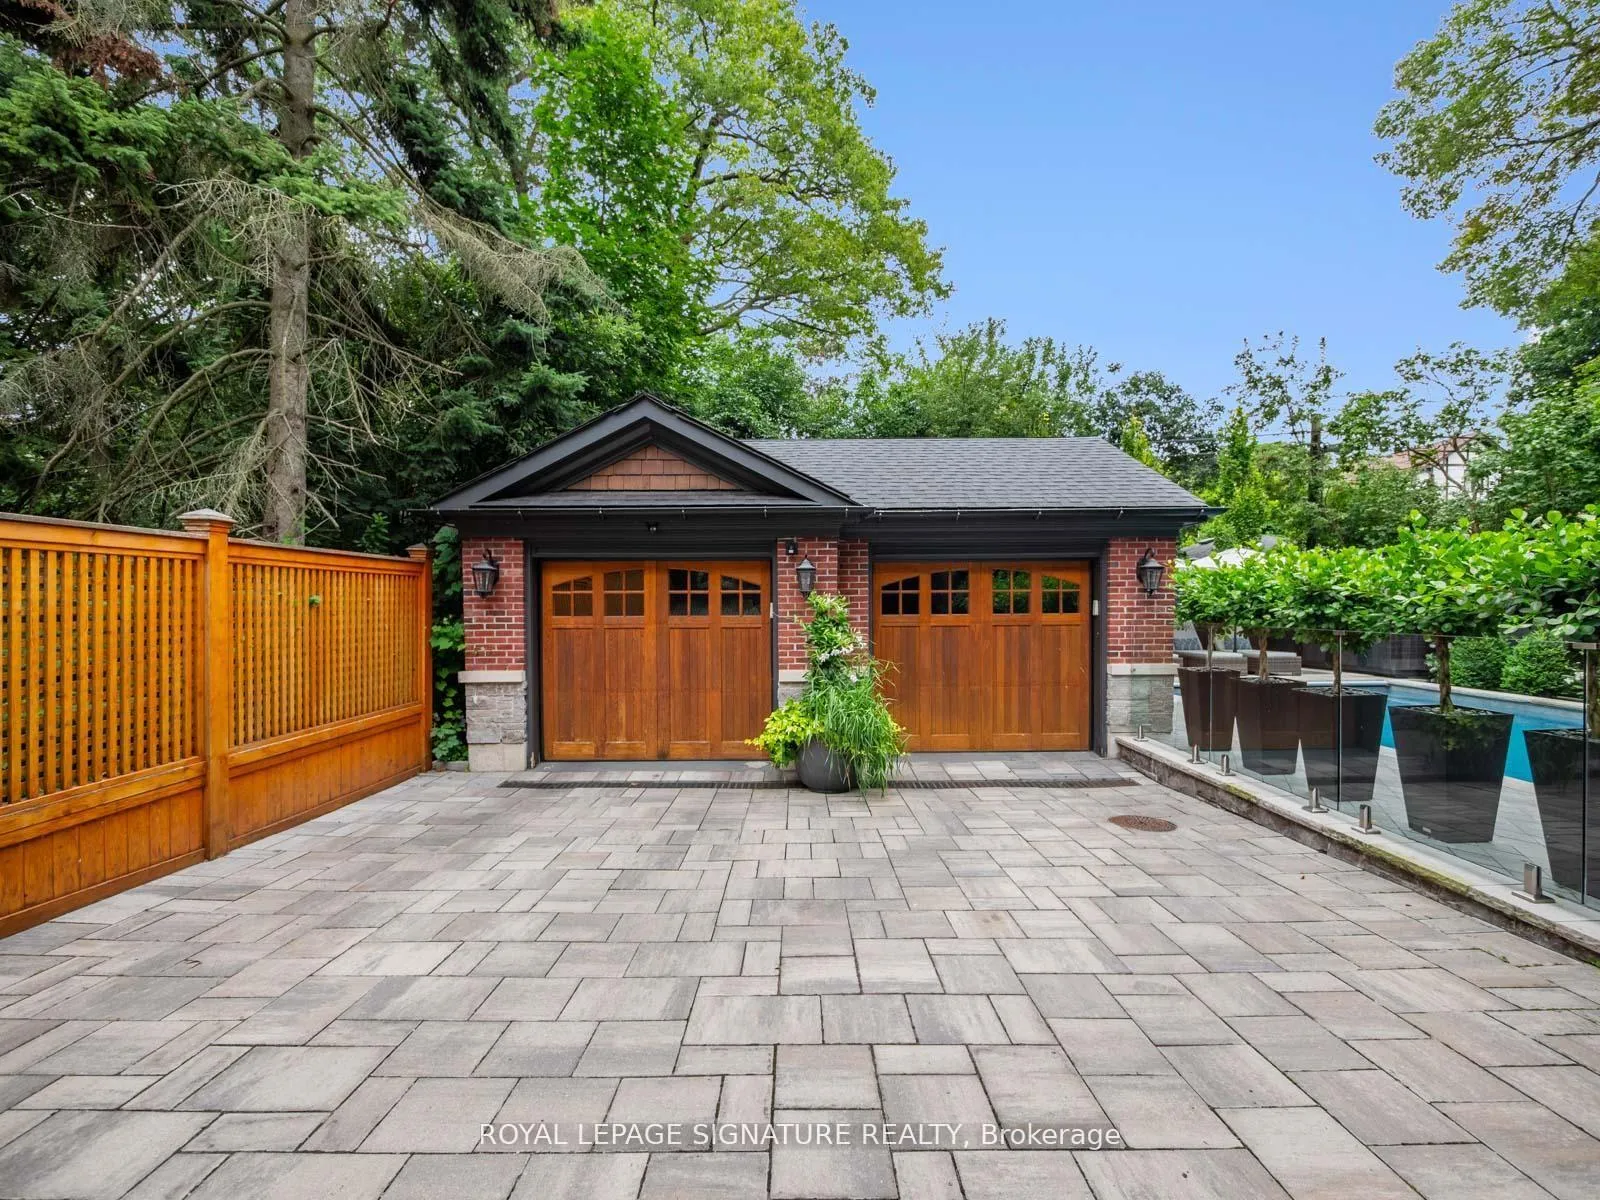
 See all 45 photos
Property history
Book a viewing
Ask HOMEH

"I would see it this week."
9 Neville Park Boulevard, Toronto
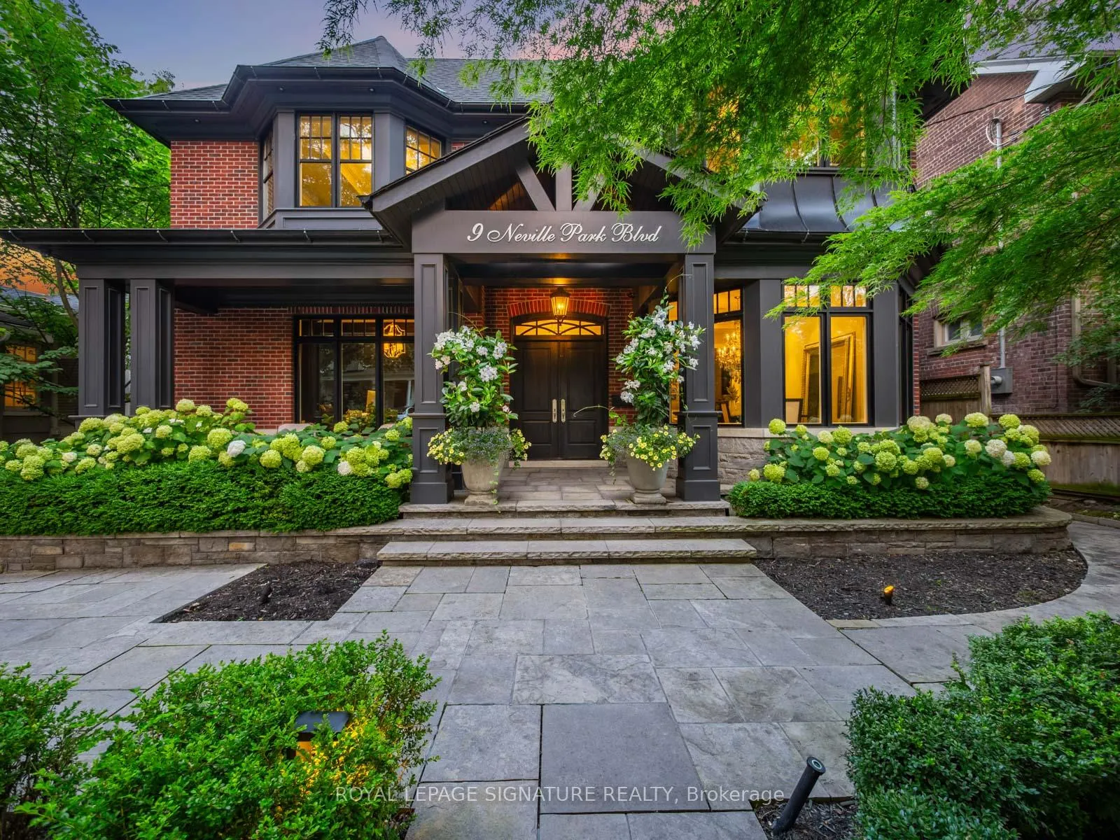
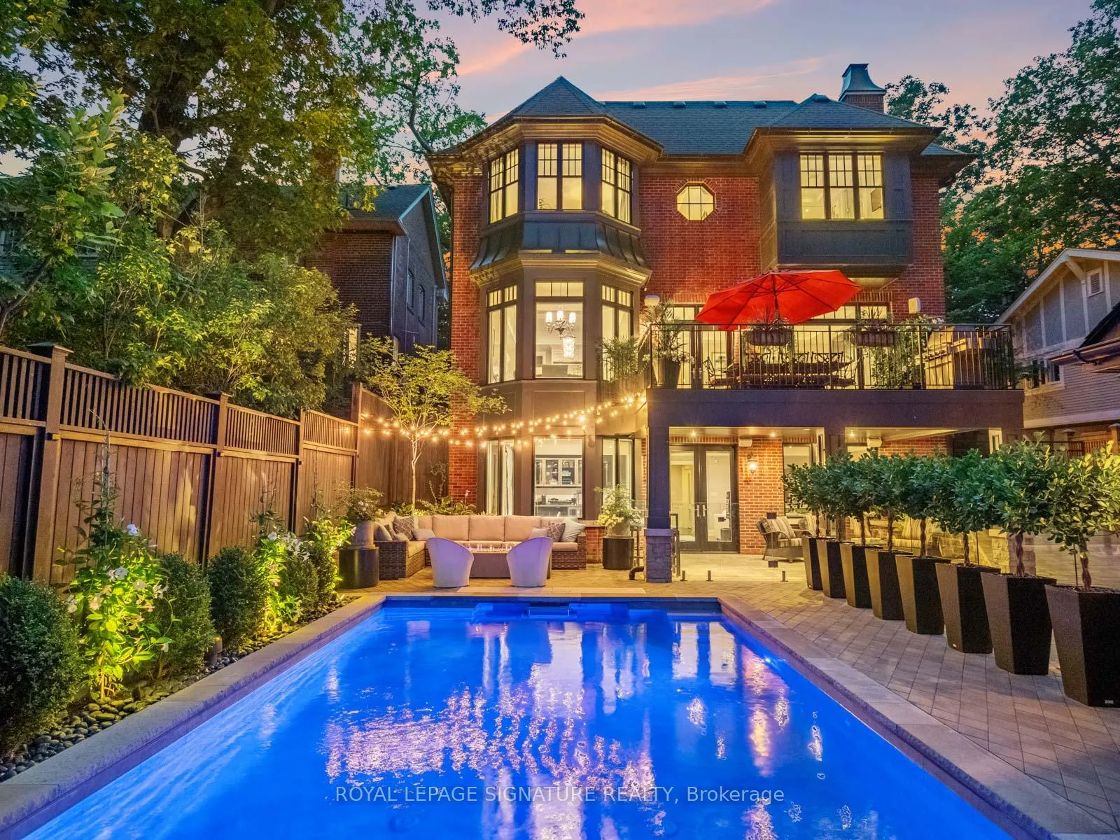
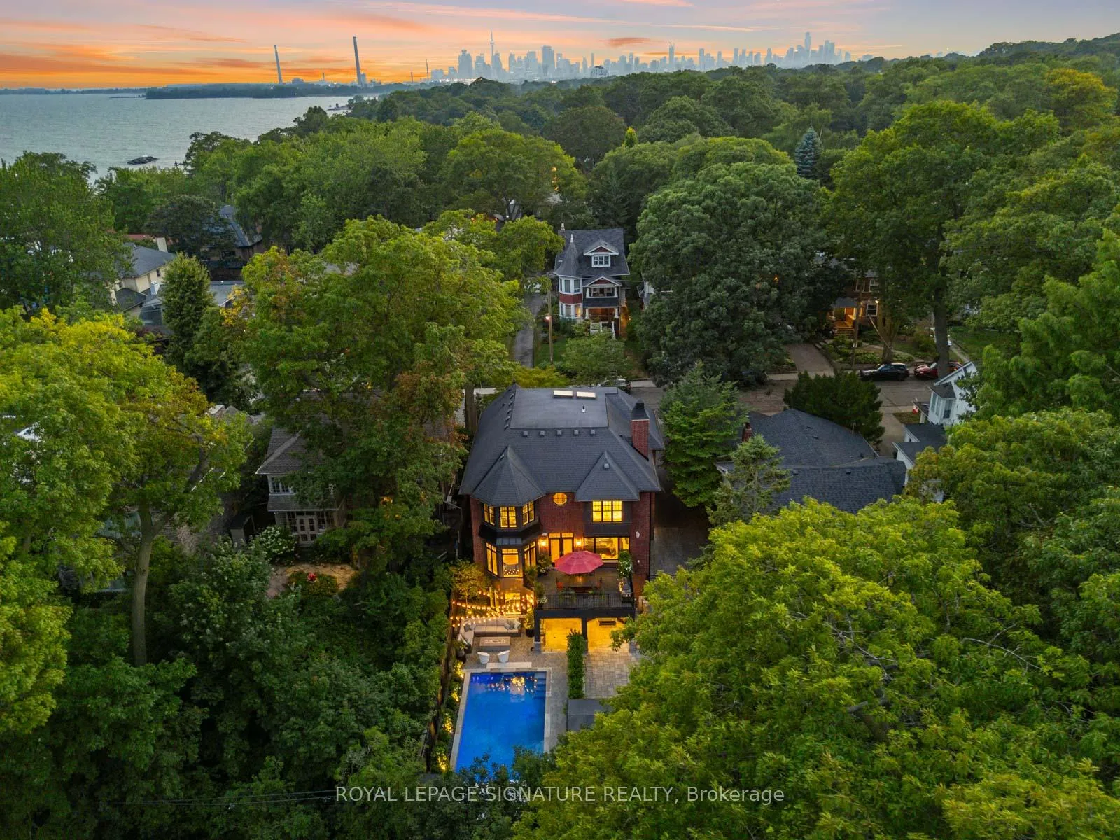
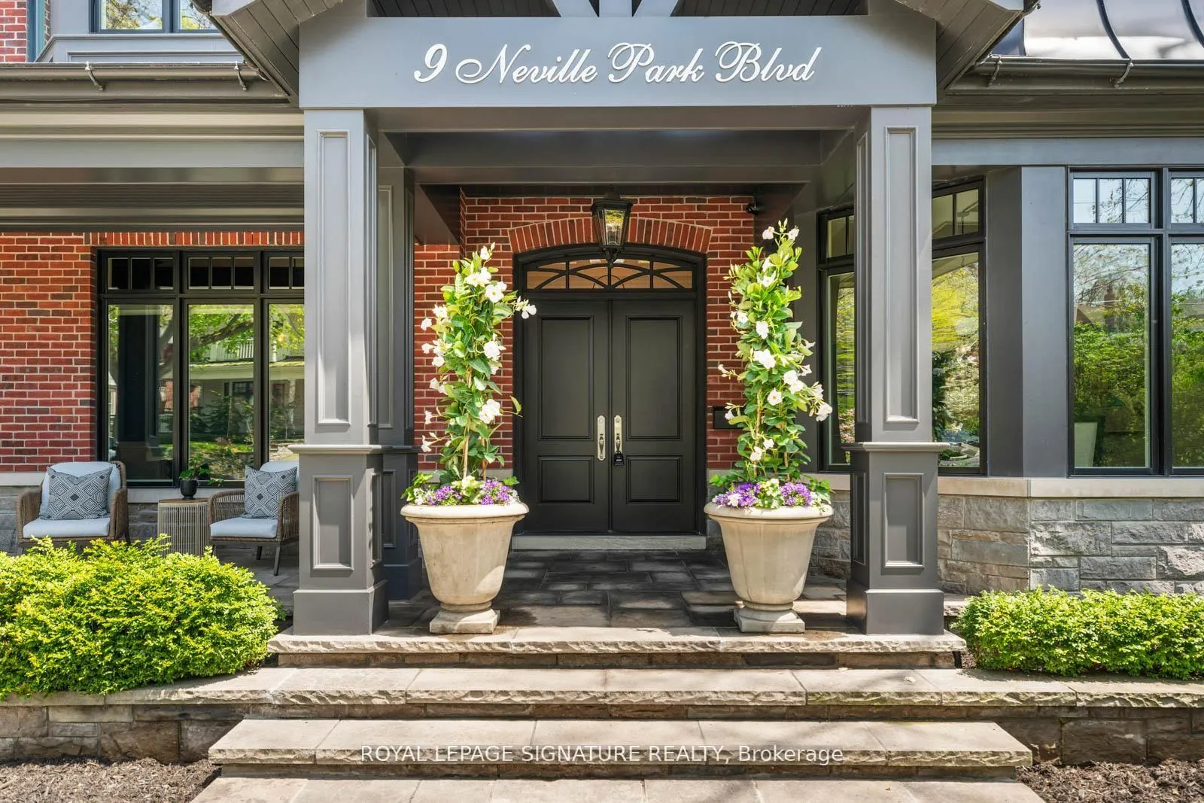
Here, the air feels cooler, the streets feel wider, and the tree canopy creates a sense of calm from the moment you drive south. Might be seeing the lake as you approach home? Just steps from the boardwalk and the lake, life unfolds at a different pace, shaped by morning walks along the water, afternoon bike rides, and sunrises that dance on the water. Custom built and thoughtfully designed by Hicks Partners, this handsome Beach brick centre hall plan home sits on one of the few 50 x 130 ft lots south of Queen Street. Immaculately maintained and showcasing an extraordinary level of pride of ownership throughout, the home offers proportioned principal rooms, perfect family spaces, and a reverse-grade lower-level walkout that feels both light filled and effortlessly livable. The backyard is nothing short of extraordinary. Anchored by a breathtaking $500,000 resort-style pool, the grounds feel private, lush, and completely removed from the city beyond. The details here are remarkable. A heated and air-conditioned four-car garage is a dream for collectors, hobbyists, and families alike. The custom wine cellar is truly unforgettable, featuring an original Art Deco light salvaged from the foyer of the home's predecessor - a beautiful nod to the history of this special property and a reminder that while the home is extraordinary, it remains deeply connected to the story of Neville Park. From the heated driveway to the seamless connection between indoor and outdoor living, every element has been thoughtfully considered. But what truly sets 9 Neville Park apart is the lifestyle it offers - a rare opportunity to live steps from the water, under a majestic canopy of trees, surrounded by one of Toronto's most beloved communities. This is where lake breezes replace city noise, where the boardwalk becomes part of your daily routine, and where generations gather to create memories that last a lifetime. This is lake life. This is boardwalk life. This is Neville Park.
Facts & features
Book a viewing
Rooms
14 rooms · 5 bathrooms
- Foyer9′4″ × 8′5″79 sq.ft.
- Office15′ × 10′1″151 sq.ft.
- Dining room18′ × 12′2″219 sq.ft.
- Kitchen12′1″ × 10′2″123 sq.ft.
- Breakfast14′11″ × 12′6″187 sq.ft.
- Family room22′6″ × 19′1″430 sq.ft.
- Primary bedroom20′ × 19′8″393 sq.ft.
- Bedroom 212′ × 10′5″125 sq.ft.
- Bedroom 313′ × 12′2″158 sq.ft.
- Bedroom 413′ × 11′9″153 sq.ft.
- Recreation34′ × 24′10″844 sq.ft.
- Other11′1″ × 8′89 sq.ft.
- Exercise room15′1″ × 9′9″147 sq.ft.
- Cold room/cantina8′8″ × 7′3″63 sq.ft.
Around this home
Schools nearby
School rating, out of 10.
Listing details
Helpful tools
Your HOMEH agent
"I would see it this week."
Ask HOMEH about this home
Price, neighbourhood, monthly cost. Ask anything.
HOMEH Intelligent Agent is an AI, not a licensed representative. Check anything important with your agent.