

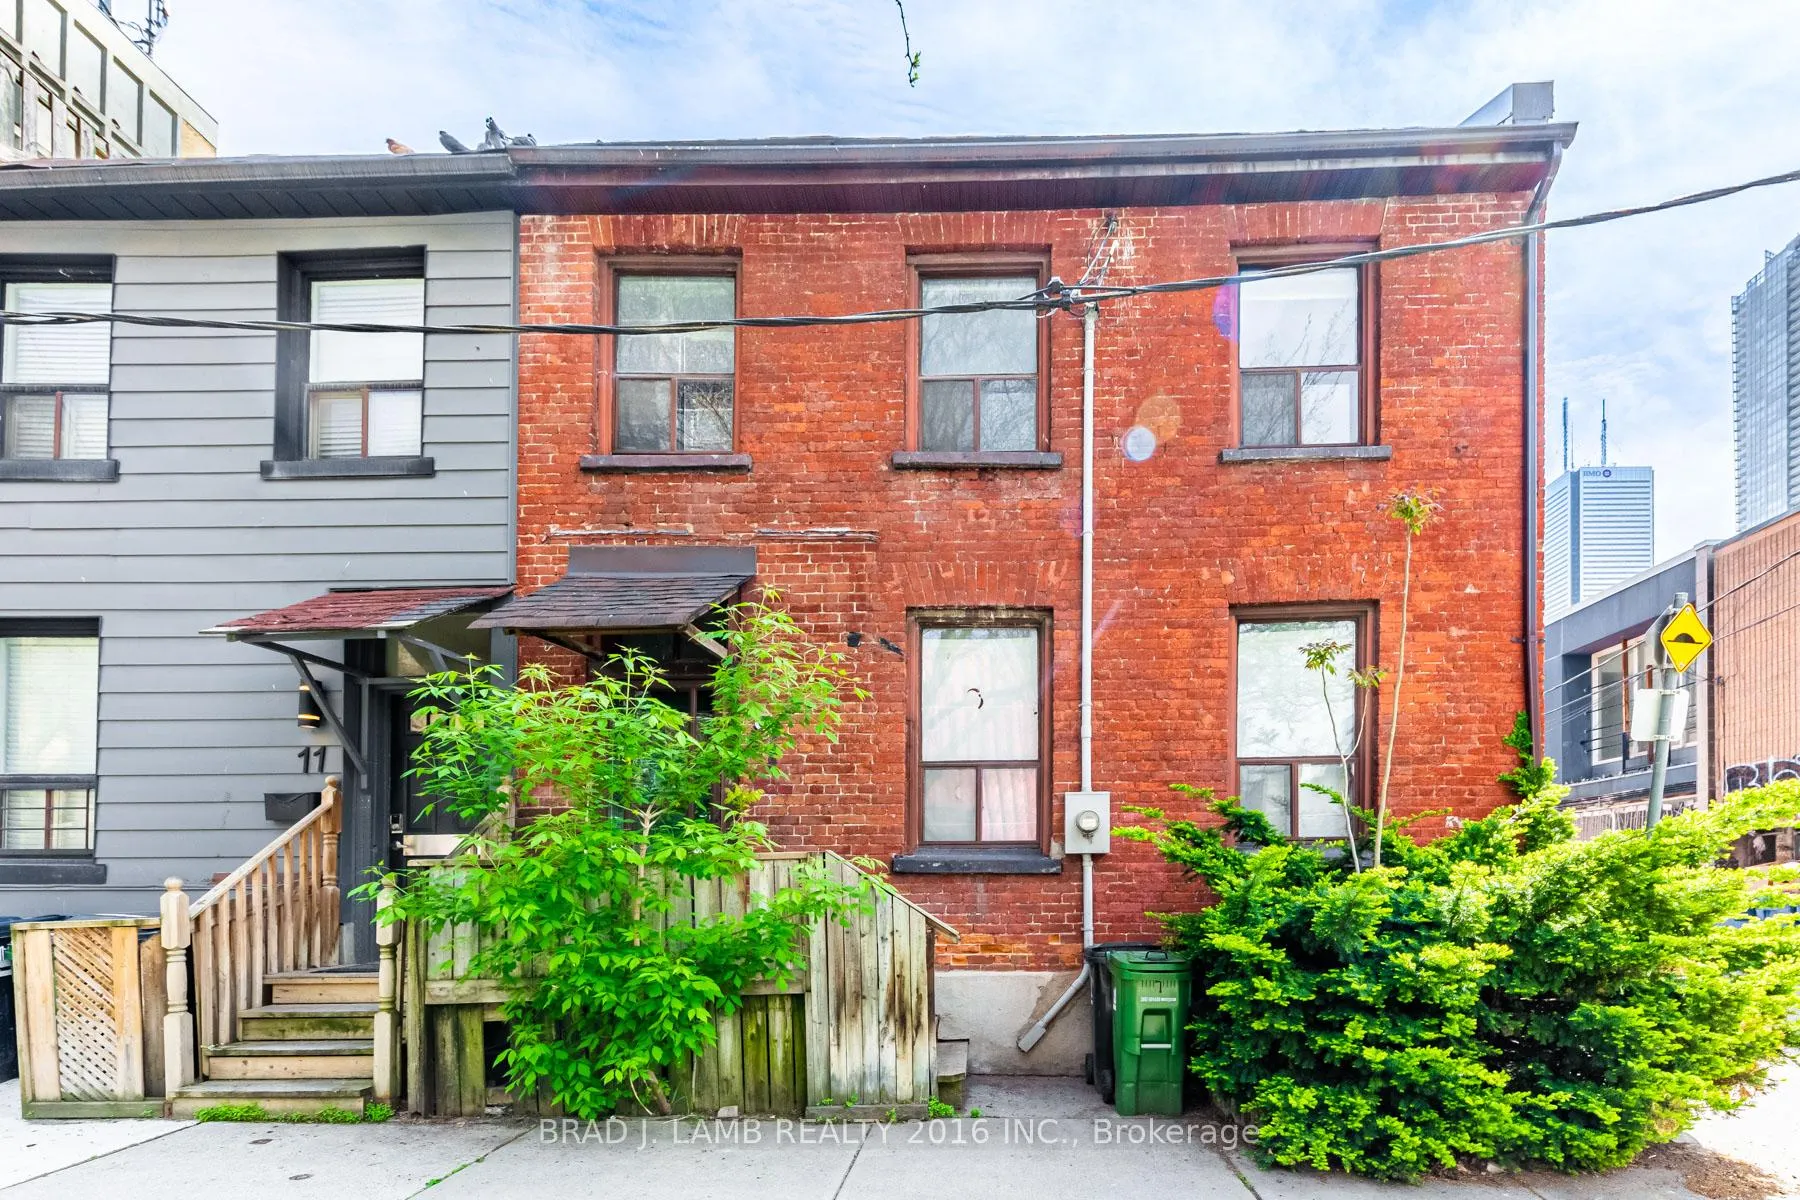
9 St. Patricks Square
Freehold Townhouse Expired
1/129 St. Patricks Square
Freehold Townhouse Expired
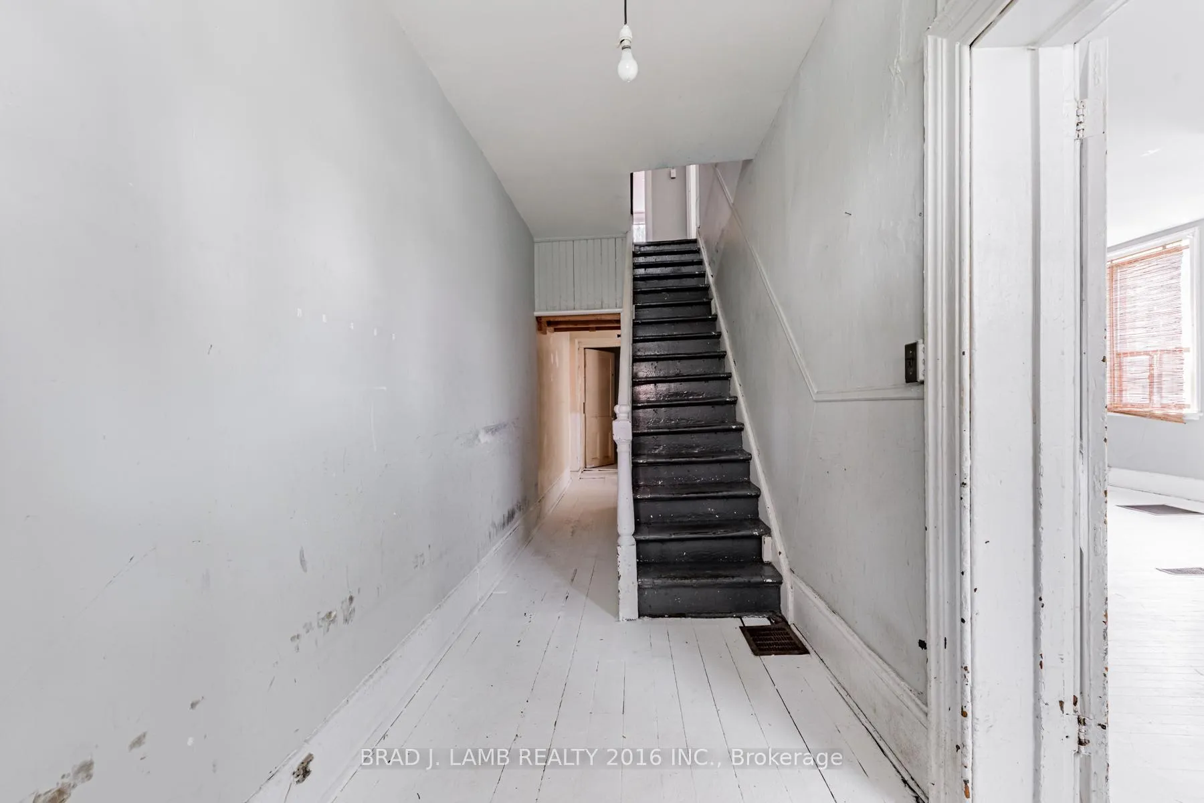
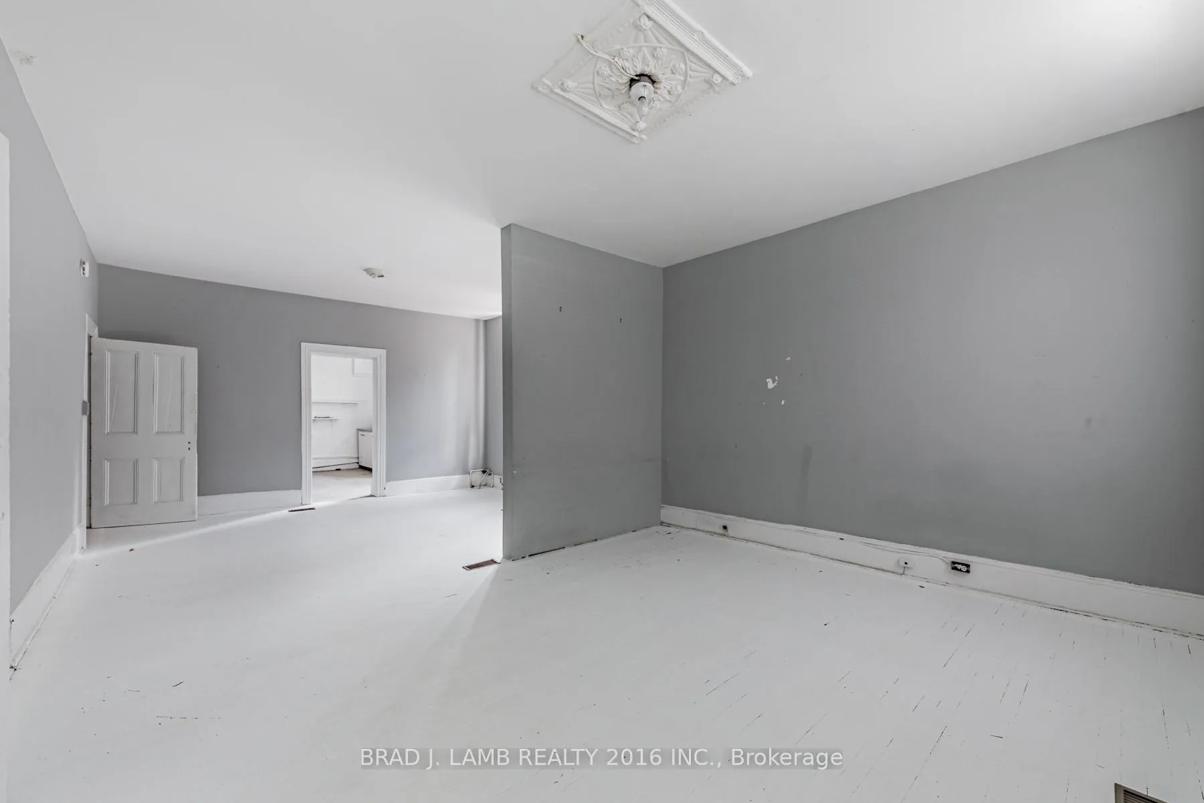
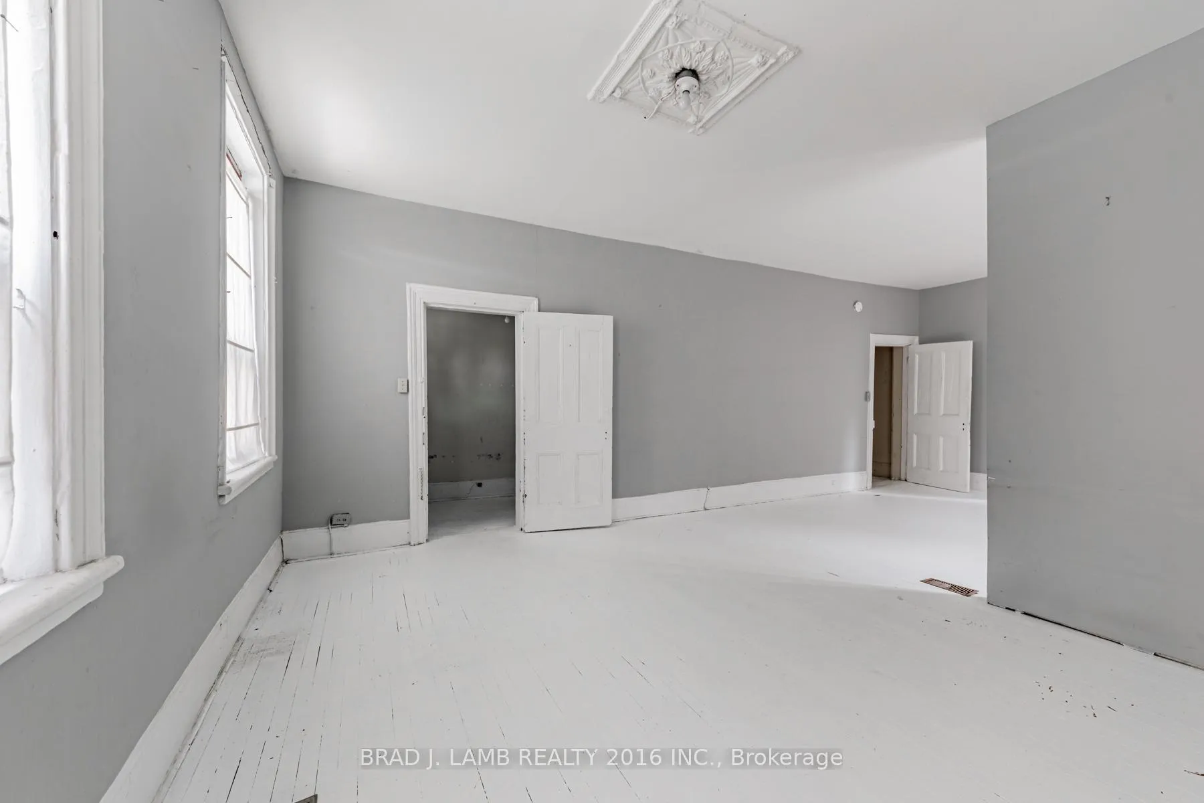
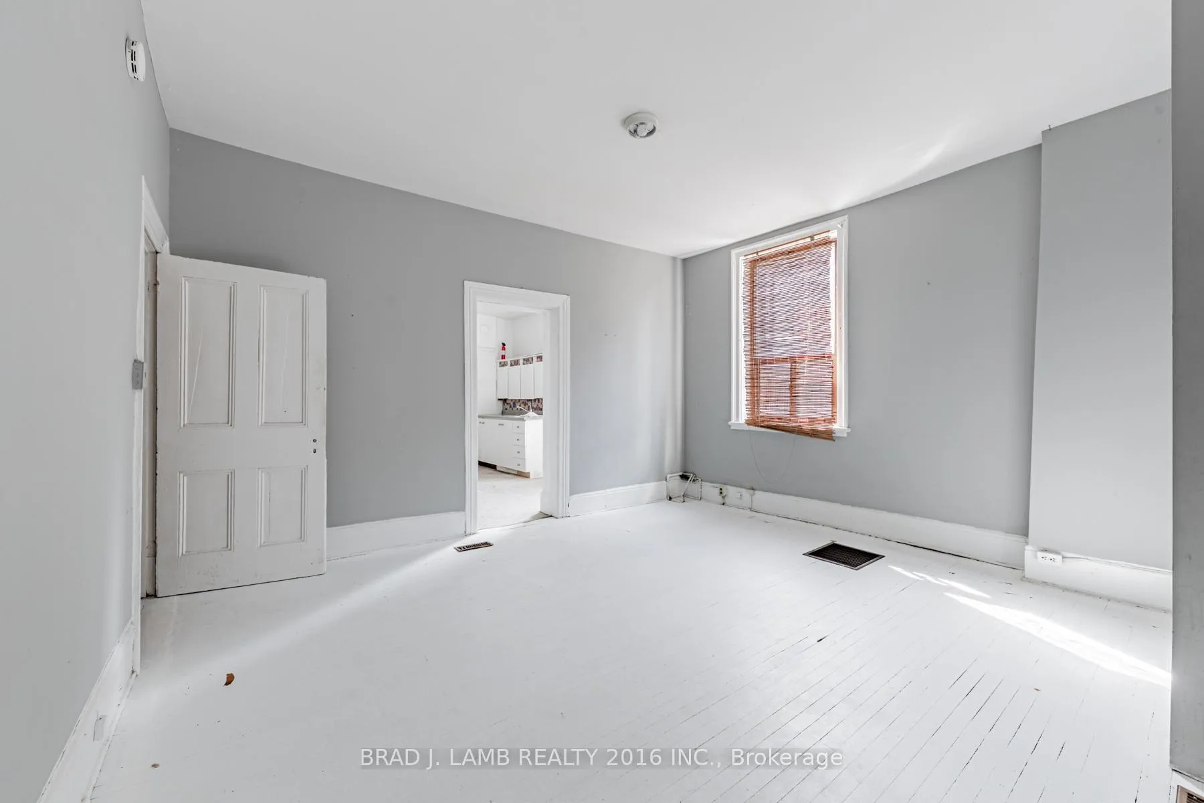 See all 12 photos
4 Bedrooms
1 Bathroom
0 Garage
— sq.ft
23.58×47 ft
$6,343/yr
Property history
- $995,000SuspendedList: 2025-09-18|End: 2025-11-10|53 daysC12416073
- $1,145,000SuspendedList: 2025-06-18|End: 2025-09-19|93 daysC12229596
- $1,249,000ExpiredList: 2025-02-19|End: 2025-05-31|101 daysC11979233
- $1,295,000ExpiredList: 2024-12-03|End: 2025-02-03|62 daysC11825173
- $1,395,000TerminatedList: 2024-10-29|End: 2024-12-03|35 daysC9767748
Facts and features
- BasementUnfinished
- Water, sewerMunicipal
- HeatingForced air
- Type of homeFreehold Townhouse
The homeFreehold Townhouse, 2-storey, Unfinished
- Type: Freehold Townhouse
- Style: 2-storey
- Basement: Unfinished
InsideOther, Rooms above ground 7, Bedrooms 4
- Features: Other
- Rooms above ground: 7
- Bedrooms: 4
- Bathrooms: 1
- Kitchens: 1
Outside and lotBrick, Other, Other
Outside
- Exterior: Brick
- Roof: Other
- Foundation: Other
- Size: 23.58 × 47 ft
Heating, water and powerForced air, gas, Municipal water, Municipal sewer
- Heating: Forced air, gas
- Water: Municipal water
- Sewer: Municipal sewer
Costs and taxesTaxes $6,343 a year, HST included in the price
- Taxes, 2023: $6,343 a year
- HST: HST included in the price
Included in the saleRefrigerator, stove
- Included: Refrigerator, stove
Listing detailsC11825173, Expired, Dec 3, 2024
- MLS® number: C11825173
- Status: Expired
- Listed on: Dec 3, 2024
- Days on market: 62
- Updated: Feb 3, 2025
- Possession: 30-60 days
- Occupied by: Vacant
- Listing brokerage: BRAD J. LAMB REALTY 2016 INC.
About this home
9 St. Patricks Square, Toronto (Kensington-Chinatown), ON M5T 1W8
Other
Talk about location! Welcome home to the most southern freehold residential property in the downtown core, available for the first time in 46 years. This home boasts a whopping 2,038 square feet interior above grade. The possibilities of this home are endless. Renovate and rent out, renovate and live in or buy and hold for future re-development site. You do not want to miss this unique opportunity! Renovators, Contractors, Developers. Zoning allows for 18 meters of height
Read more
Ask about this home
A HOMEH agent will answer your questions about this home.
Ask a question
Thinking of selling your home?See what your home is worth today.
Around this home
Queen and McCaul
Errands
Transit
Parks
Schools
Daily convenience, out of 100, from the distances below
ParkSt. Patrick's Square · 15 within 1 km1 min walk24 m
GroceryAux Merveilleux1 min walk55 m
SchoolContact Alternative School School6 min walk350 m
Train stationJohn Street1 min walk81 m
PharmacyShoppers Drug Mart2 min walk153 m
Cafés & foodSalad King · 15 within 1 km1 min walk37 m
Gym & rec centreKi Movement Studio1 min walk30 m
LibraryDorothy H. Hoover Library5 min walk310 m
WalkDriveStraight-line distance, open map data
Grocery0.1 km
Park0.0 km
Coffee0.1 km
Dining0.0 km
Gym0.0 km
John Street0.1 km
Schools nearby
School rating, out of 10.
Contact Alternative School Schoolsecondary · Public · 0.3 km
—
Ogden Junior Public Schoolelementary · Public · 0.4 km
7.6/10Good
Heydon Park Secondary Schoolsecondary · Public · 0.6 km
—
Contact agent
Helpful calculators
Mortgage
Affordability
Closing costs
Land transfer tax
Property tax
Down payment
CMHC insurance
Stress test
Cashback Rebate
Your HOMEH agent

KimHOMEH agent · Toronto
"I would see it this week."
Ask Kim
Keep exploring
You are here