

Unit 1009, 9 Tecumseth Street
Unit 1009, 9 Tecumseth Street
 See all 40 photos
Property history
Facts and features
- ExposureNorth west
- LaundryIn-suite
- LockerOwned
- BalconyTerrace
- Hardwood floors
- Central air
The homeCondo Apartment, Apartment, 700–799 sq ft
- TypeCondo Apartment
- StyleApartment
- Living space700–799 sq ft
- BasementNone
- ExposureNorth West
InsideHardwood, In-suite laundry, Carpet free
- FlooringHardwood
- LaundryIn-suite laundry
- FeaturesCarpet free
- Rooms above ground5
- Rooms in the basement1
- Bedrooms2
- Bathrooms1
- Kitchens1
OutsideBrick, concrete, Terrace
- ExteriorBrick, concrete
- BalconyTerrace
Parking and locker1 Parking, Underground, Parking type Owned
- Spaces1 Parking
- GarageUnderground
- Parking typeOwned
- DrivewayUnderground
- LockerOwned
BuildingWest Condos, Storeys 14, Units 320
- NameWest Condos
- Storeys14
- Units320
- Registered2024
- Condo corporation3086
- PetsAllowed
Heating, water and powerForced air, gas, Central air
- HeatingForced air, gas
- CoolingCentral air
Costs and taxesTaxes $3,806 a year, Condo fee $800 a month, Common elements included, parking included
- Taxes, 2026$3,806 a year
- Condo fee$800 a month
- Fee includesCommon elements included, parking included
- HSTHST included in the price
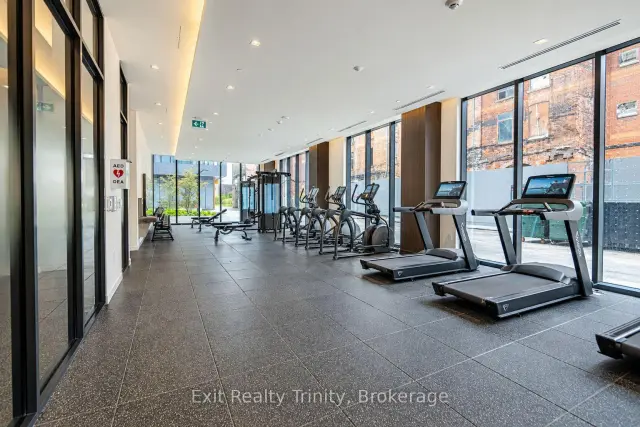
Included in the saleEnjoy a range of incredible amenities including a concierge, gym , yoga room, party room, dining lounge, games room, kids' corner, outdoor lounge & terrace, private party room, bbq area and much more - s/s fridge , s/s dishwasher , b/i oven, cooktop, washer/ dryer, microwave, window coverings, one locker, one underground parking.
- IncludedEnjoy a range of incredible amenities including a concierge, gym , yoga room, party room, dining lounge, games room, kids' corner, outdoor lounge & terrace, private party room, bbq area and much more - s/s fridge , s/s dishwasher , b/i oven, cooktop, washer/ dryer, microwave, window coverings, one locker, one underground parking.
Listing detailsC13754028, Sold, Sep 8, 2026
- MLS® numberC13754028
- StatusSold
- Listed onSep 8, 2026
- Days on market15
- UpdatedSep 23, 2026
- PossessionFlexible
- Occupied byVacant
- Listing brokerageExit Realty Trinity
About this home
Unit 1009, 9 Tecumseth Street, Toronto (Niagara), ON M5V 0S5
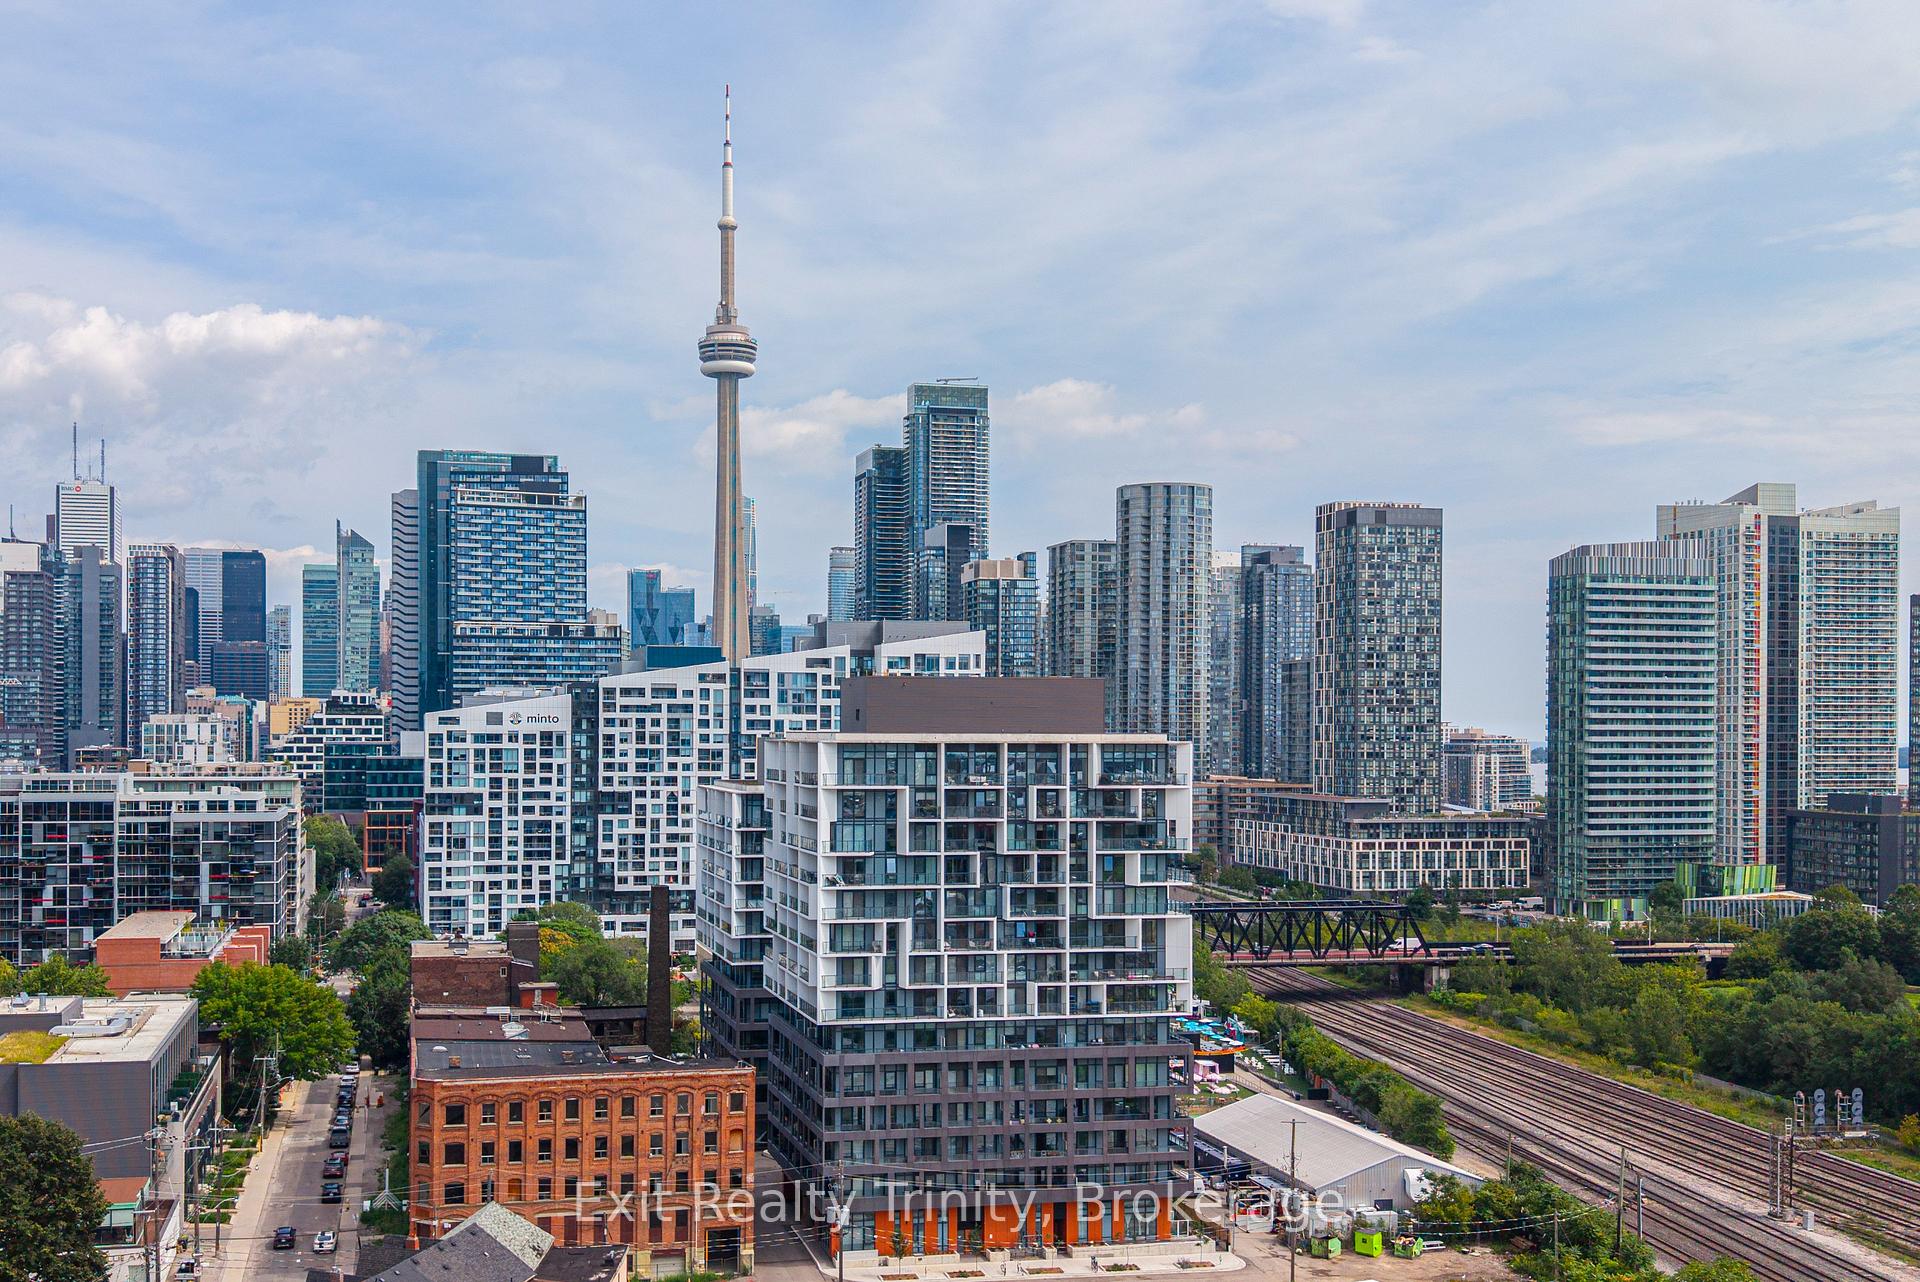
So many reasons to fall in love with 9 Tecumseth - here are the TOP 9! #9 THE WALKABILITY. With a Walk Score of 99, you are steps from The Well, STACKT Market, Farm Boy, Loblaws, Shoppers Drug Mart, and the shops, cafés, restaurants and nightlife of King West and Queen West.#8 THE SUITE. This bright corner 2-bedroom home offers 709 sq. ft. of thoughtfully designed interior space, 10' smooth ceilings and a functional open-concept layout with 2 bedrooms! #7 THE CONNECTIONS. Enjoy easy access to the King and Bathurst streetcars, the Gardiner Expressway, Billy Bishop Airport and the future Ontario Line station currently under construction at King and Bathurst. #6 THE FINISHES. Enjoy modern kitchen cabinetry and finishes, integrated appliances, quartz countertops, wide-plank flooring, and floor-to-ceiling windows. #5 THE EXTRAS. One parking space, one locker and in-suite laundry make everyday condo living that much easier. #4 THE OUTDOOR LIFESTYLE. Fort York, Garrison Common, The Bent-way, Canoe Landing Park, Stanley Park and Community Centre, the waterfront and Martin Goodman Trail are all nearby. #3: THE LOCATION. Tucked into a quieter pocket just steps from King West, you can enjoy downtown living without feeling like you are in the middle of all the noise. #2: THE AMENITIES. Work out in the fitness centre, unwind in the yoga studio, enjoy the rooftop BBQ terrace, games room and lounge, or host something special in the beautiful private dining and event space, which feels nothing like a typical condo party room! #1: THE BALCONIES. There's 2 of them and they are BIG! One has a walk-out off the main living space and the other off the primary bedroom! Just step outside to an impressive balcony with beautiful west and northwest views and some truly incredible summer sunsets. This condo brings you the best of everything - quiet when you want it, connected when you need it-this is downtown Toronto living as you imagined!
Ask about this home
A HOMEH agent will answer your questions about this home.
Know more about West Condos
Condo building · 89 Niagara Street
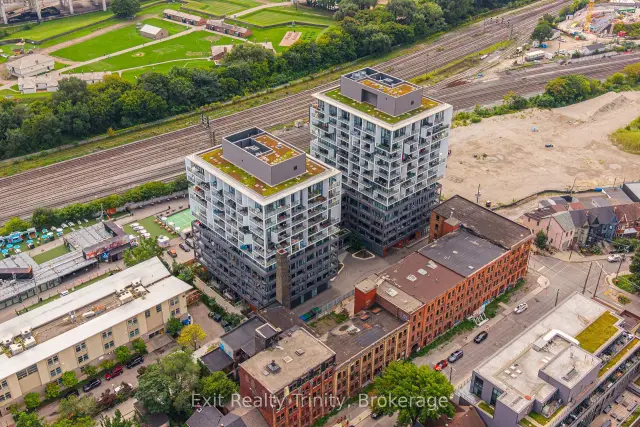
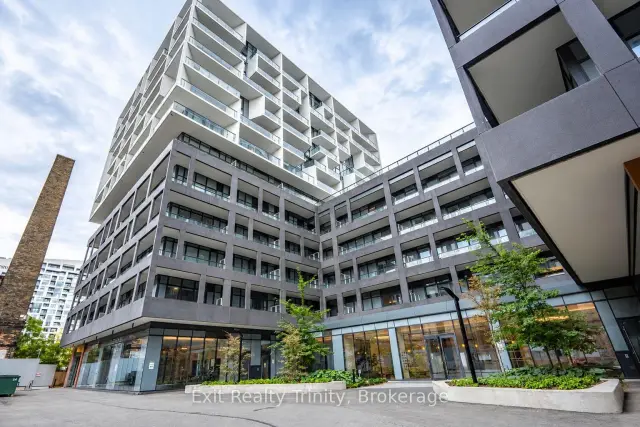
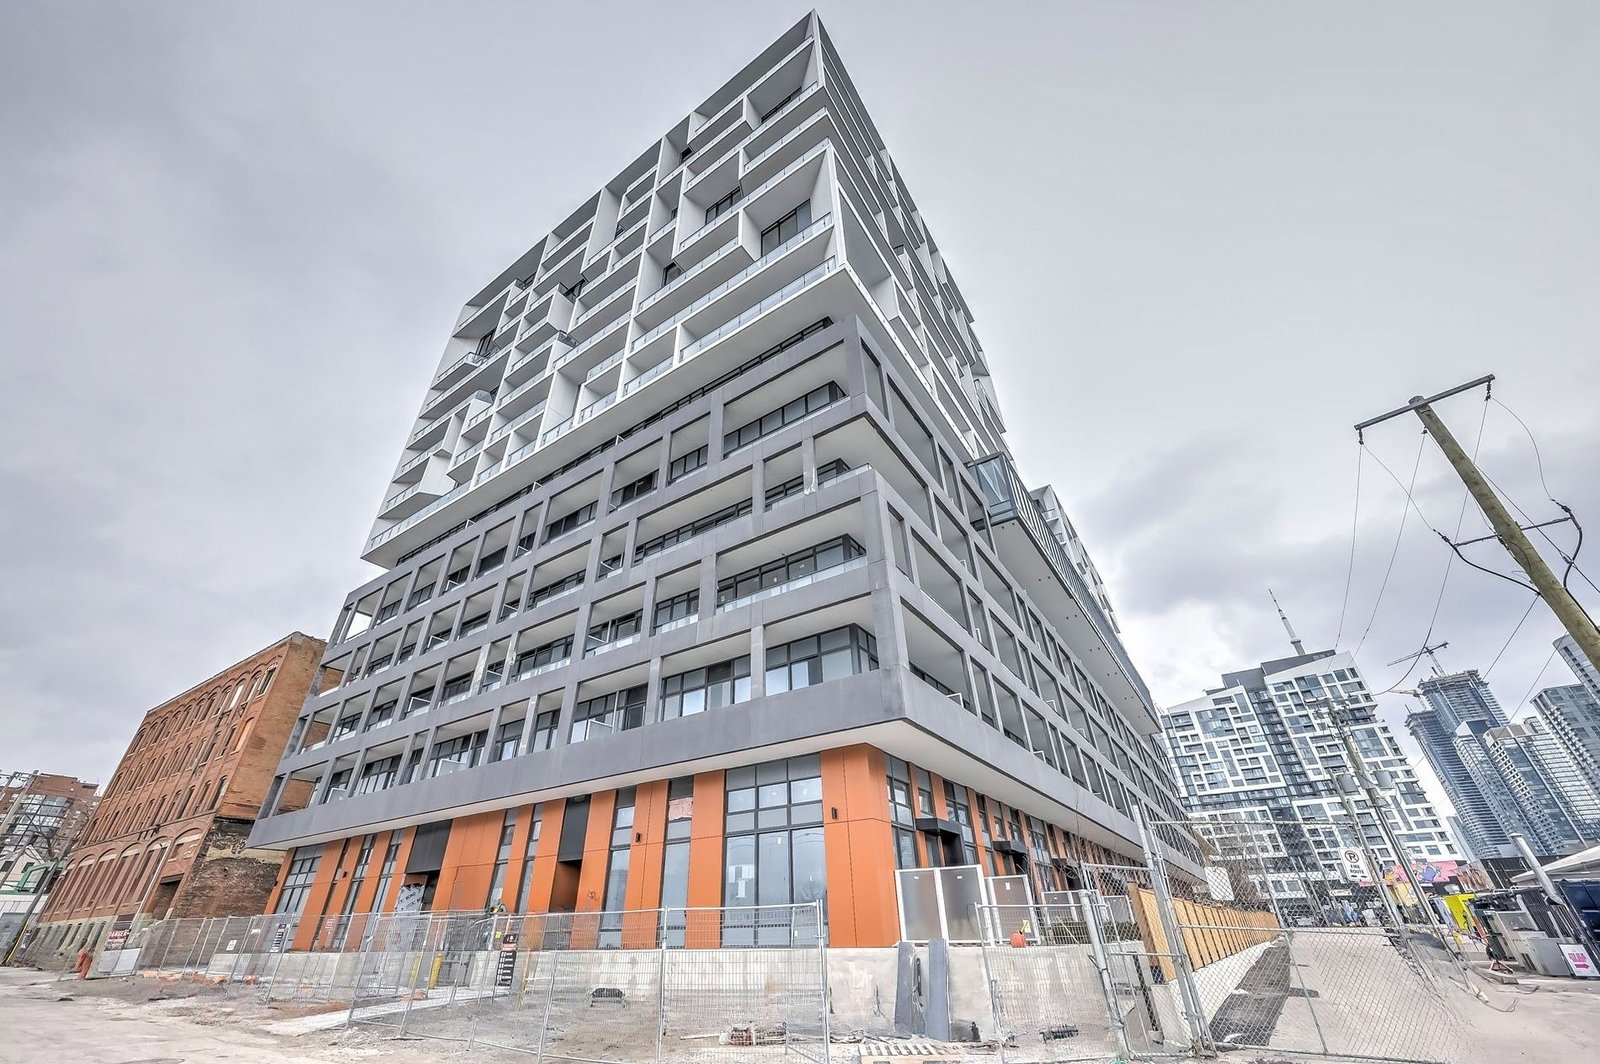
West Condos is a 14-storey condo with 320 suites, built in 2024 by Aspen Ridge Homes. Right now 4 for sale and 7 for rent are on the market here.
- 14storeys
- 320suites
- $871/sq ft
- 2024built
No similar units for sale in West Condos right now.
Around this home
Daily convenience, out of 100, from the distances below
Schools nearby
School rating, out of 10.
Helpful calculators
Your HOMEH agent

"Priced 2% over the Hestimate. I would see it this week."