

Unit 1011, 9 Tecumseth Street
Unit 1011, 9 Tecumseth Street
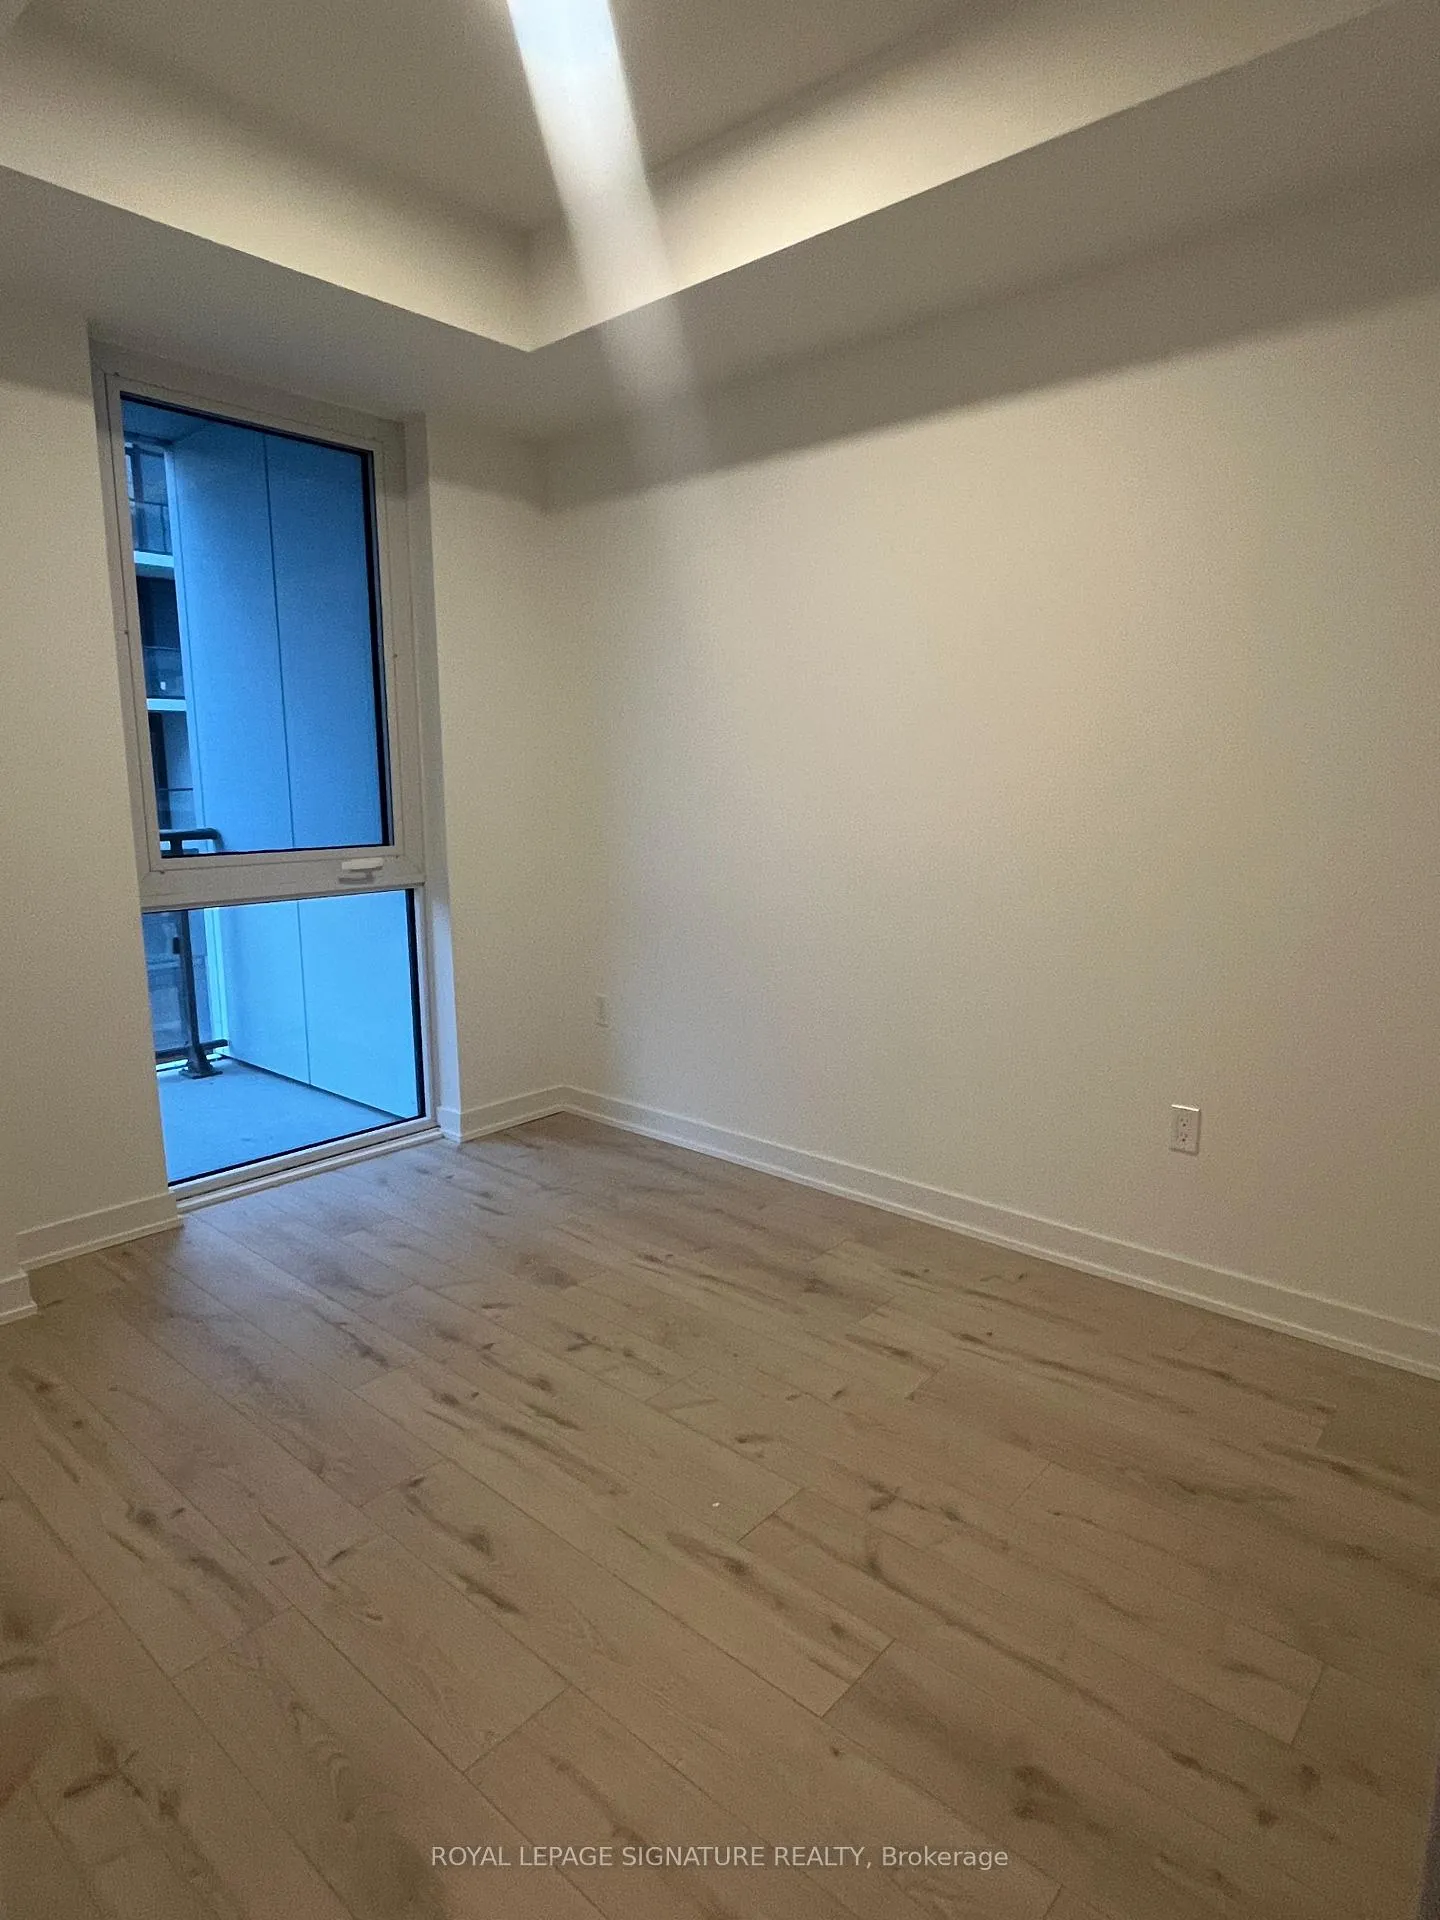 See all 11 photos
Property history
Facts and features
- ExposureEast
- LaundryIn-suite
- LockerOwned
- BalconyOpen
- Central air
The homeCondo Apartment, Apartment, 0–499 sq ft
- Type: Condo Apartment
- Style: Apartment
- Living space: 0–499 sq ft
- Basement: None
- Exposure: East
InsideIn-suite laundry, main level, Other, Elevator Yes
- Laundry: In-suite laundry, main level
- Features: Other
- Elevator: Yes
- Rooms above ground: 4
- Bedrooms: 1
- Bathrooms: 1
- Kitchens: 1
OutsideConcrete, Open
- Exterior: Concrete
- Balcony: Open
Parking and locker1 Parking, Underground, Exclusive
- Spaces: 1 Parking
- Garage: Underground
- Parking type: Exclusive
- Driveway: Underground
- Locker: Owned
BuildingWest condos, Storeys 14, Units 320
- Name: West condos
- Storeys: 14
- Units: 320
- Registered: 2024
- Condo corporation: 3086
- Pets: Allowed
Heating, water and powerForced air, gas, Central air
- Heating: Forced air, gas
- Cooling: Central air
Costs and taxesTaxes $2,696 a year, Condo fee $592 a month, Common elements included, building insurance included, parking included
- Taxes, 2025: $2,696 a year
- Condo fee: $592 a month
- Fee includes: Common elements included, building insurance included, parking included
- HST: Plus HST
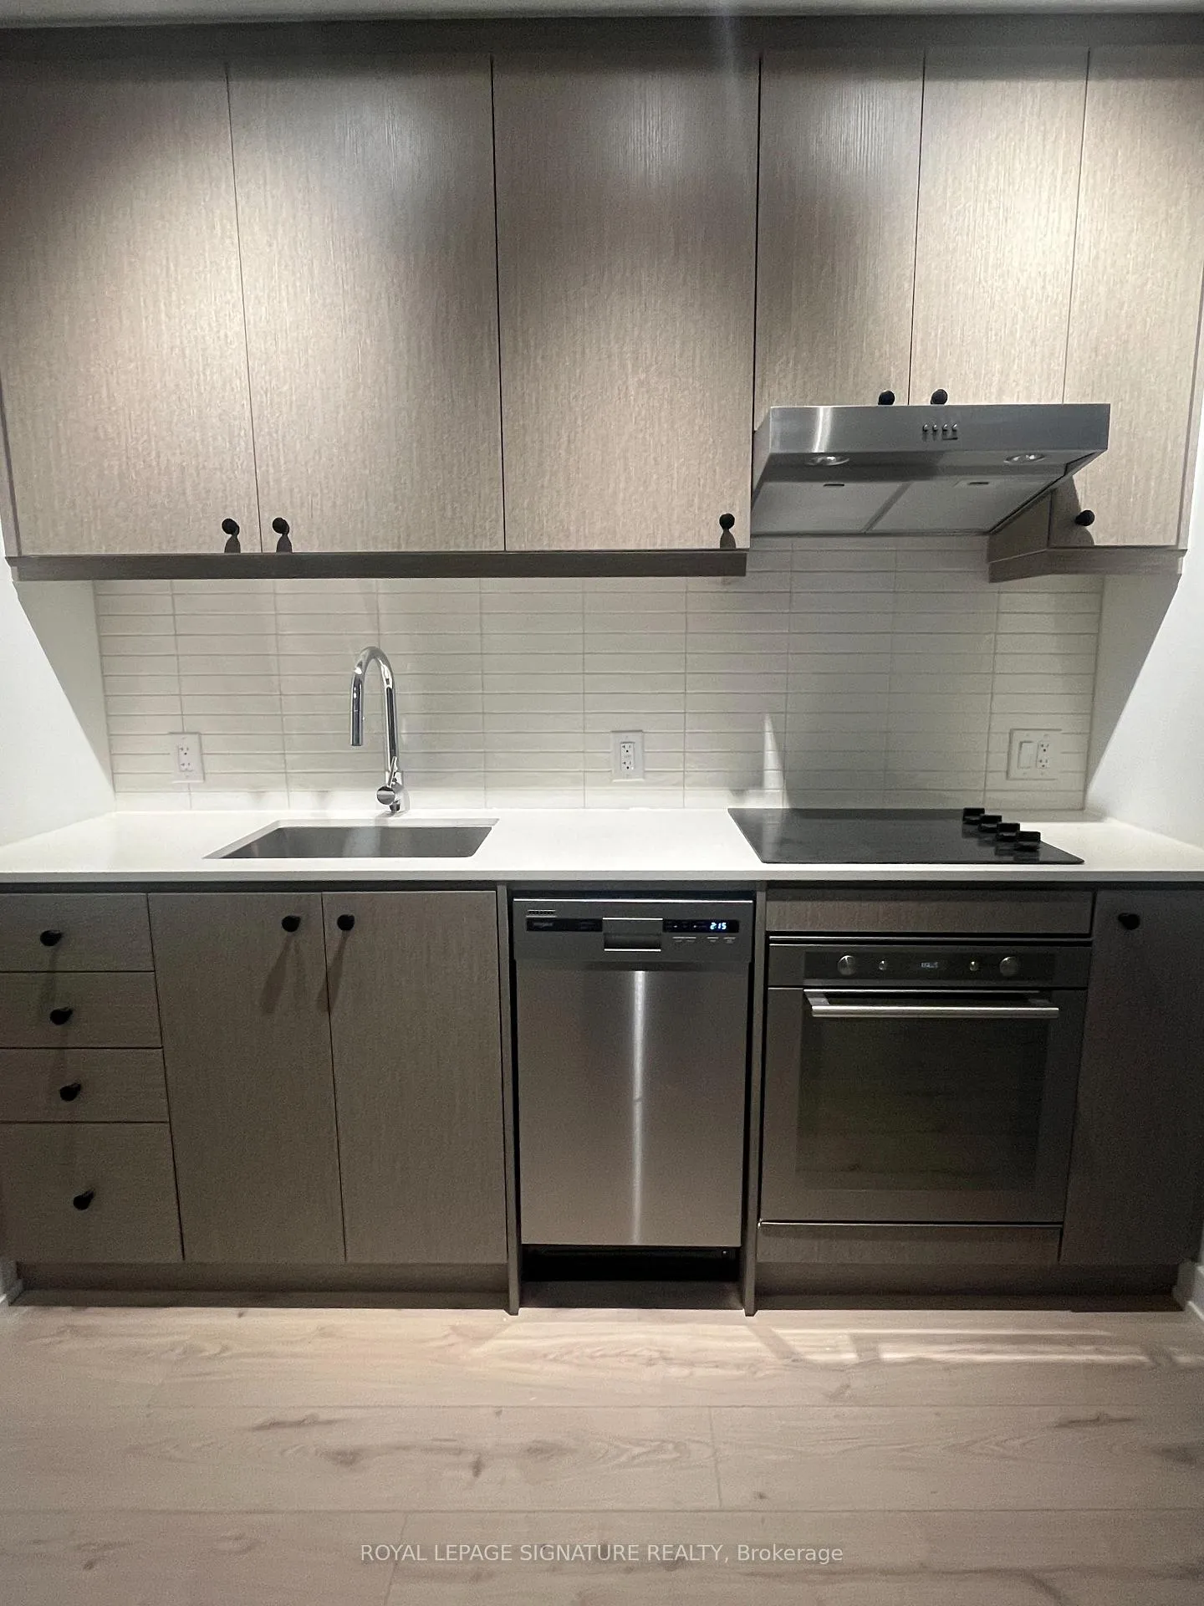
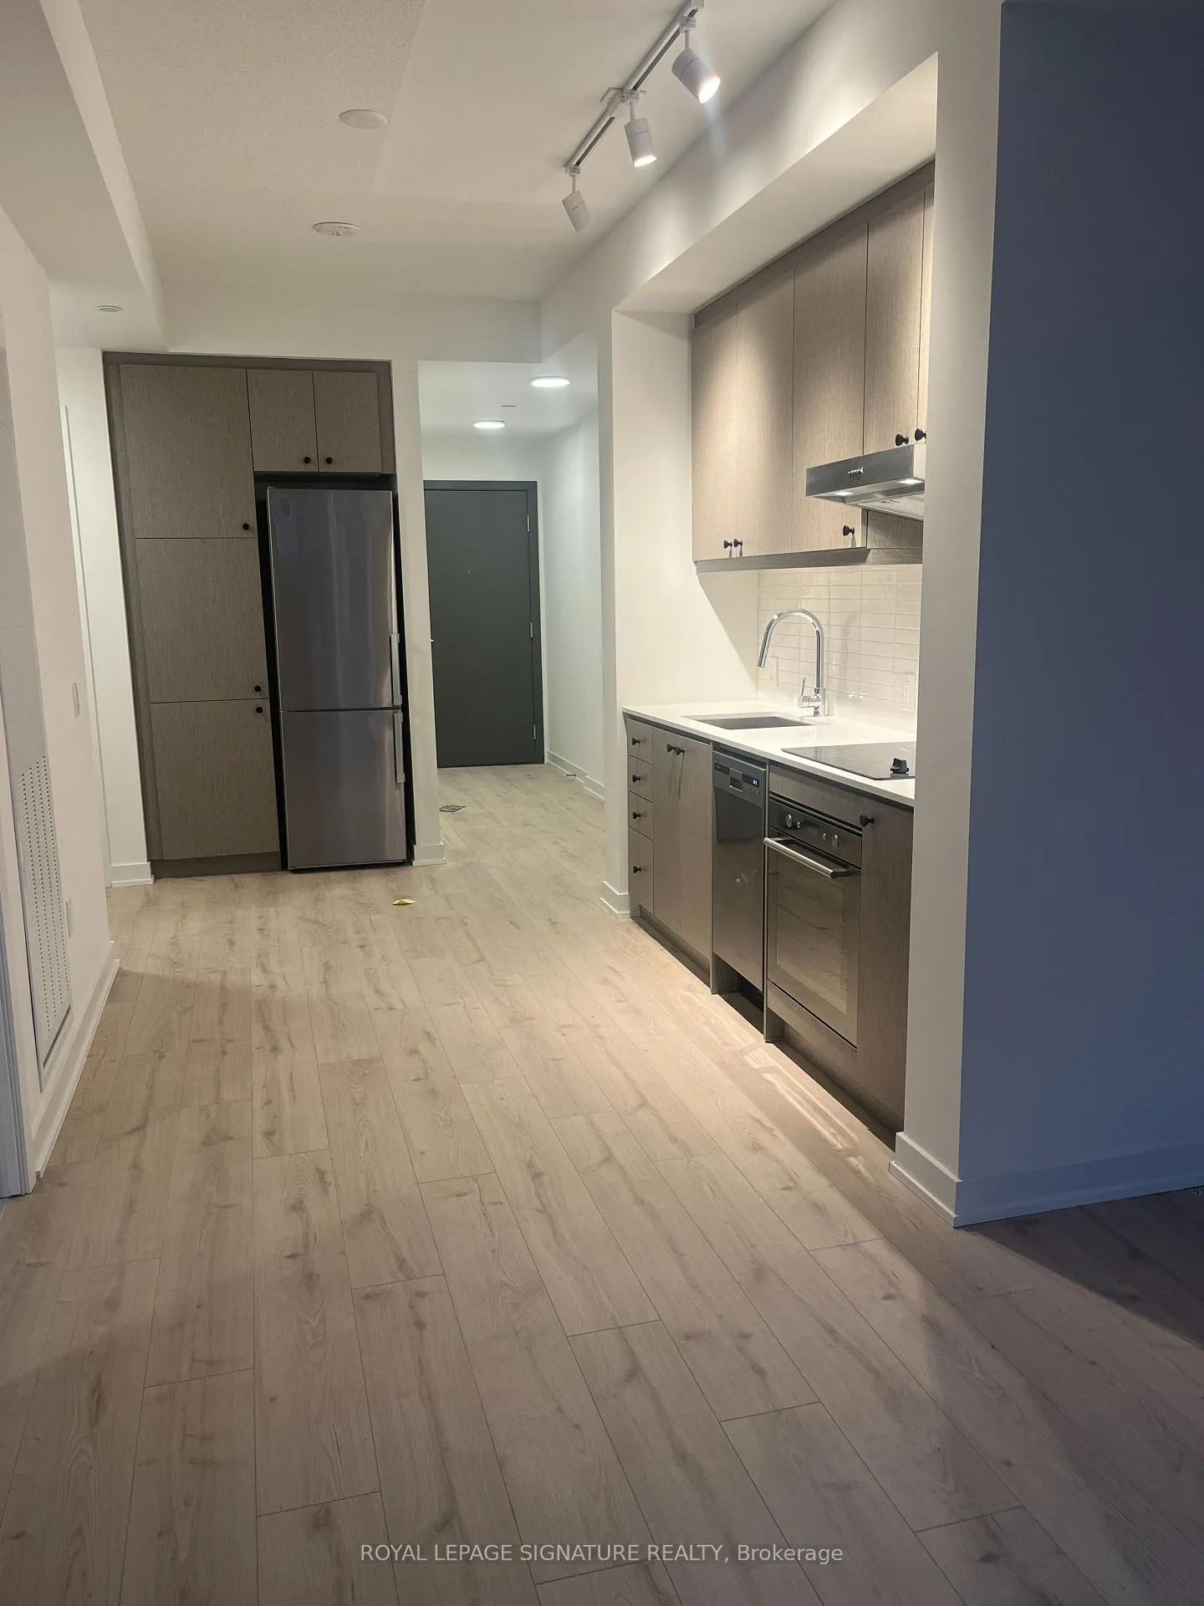
Included in the saleFridge, stove, dishwasher, washer, dryer, electrical light fixtures, one convenient parking space, one convenient locker
- Included: Fridge, stove, dishwasher, washer, dryer, electrical light fixtures, one convenient parking space, one convenient locker
Listing detailsC12291387, Sold, Jul 17, 2025
- MLS® number: C12291387
- Status: Sold
- Listed on: Jul 17, 2025
- Days on market: 7
- Updated: Jul 24, 2025
- Possession: 2025-08-15 / 60-89 days
- Occupied by: Tenant
- Listing brokerage: ROYAL LEPAGE SIGNATURE REALTY
About this home
Unit 1011, 9 Tecumseth Street, Toronto (Niagara), ON M5V 3G4
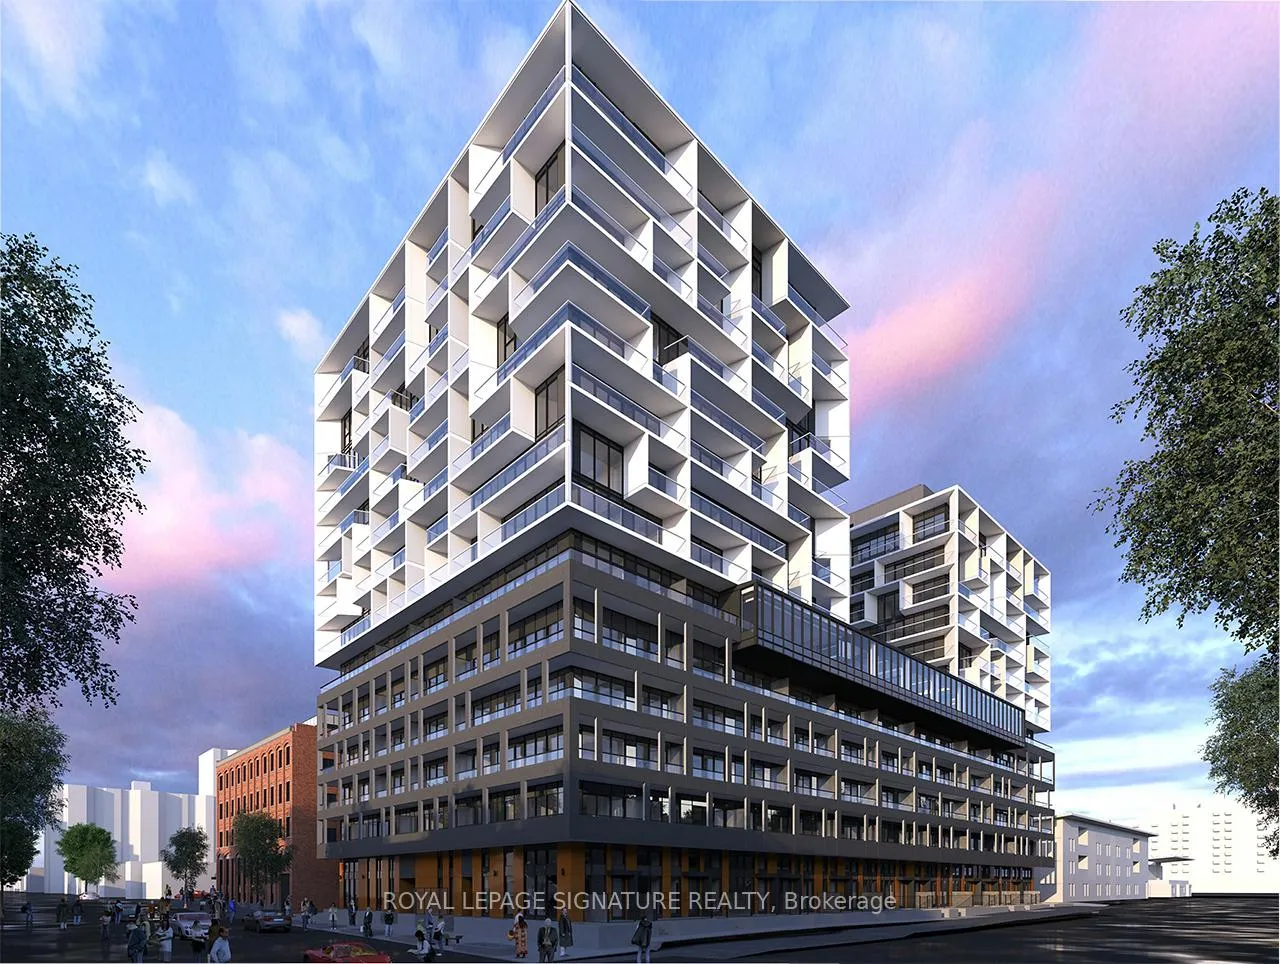
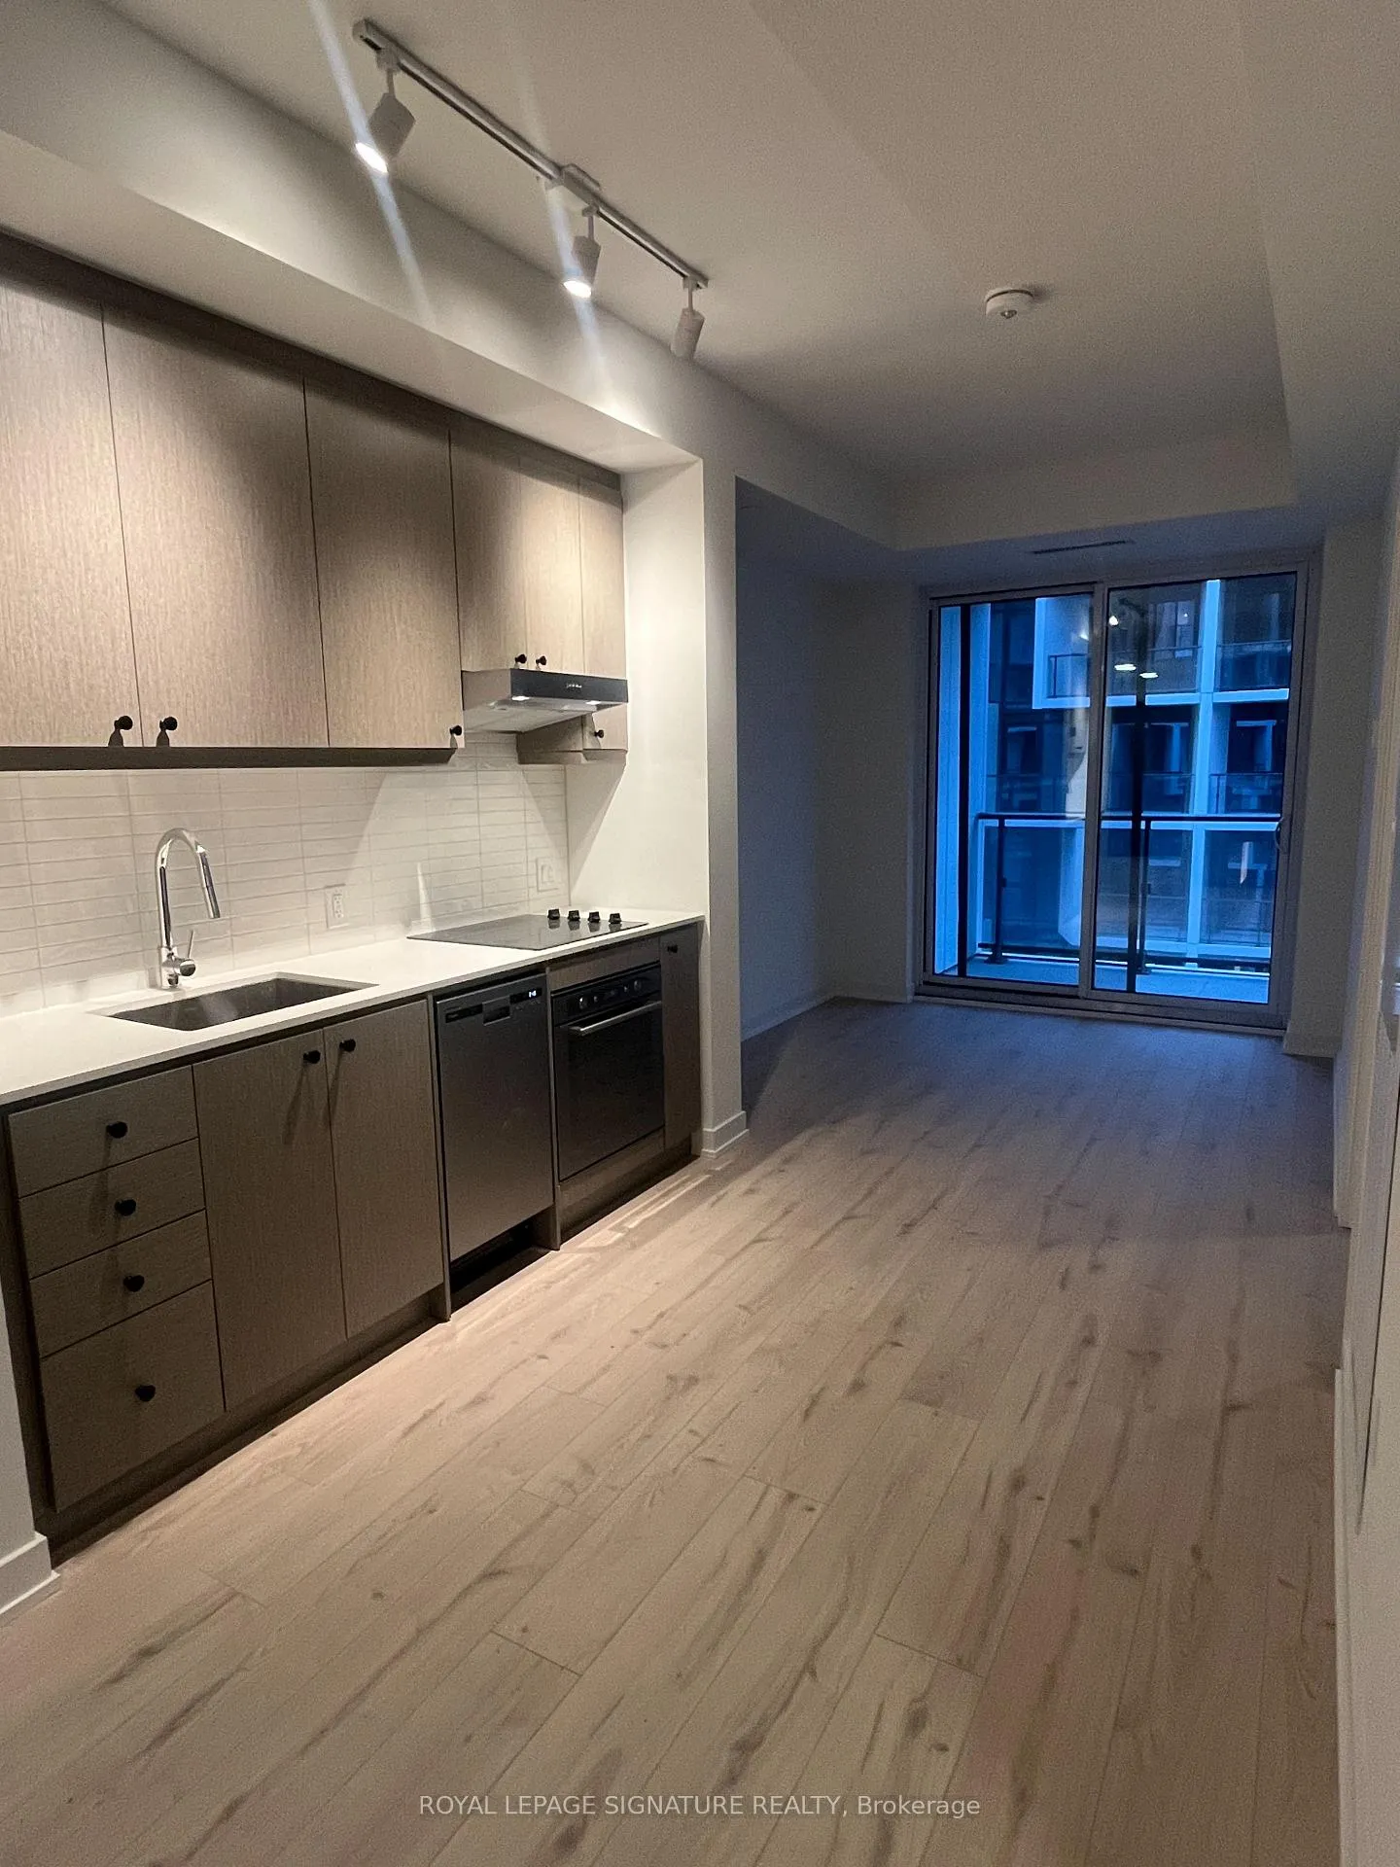
Experience urban sophistication in this 1 bedroom, 1 bathroom condo at West Condos by Aspen Ridge, offering a spacious open concept layout with 9 foot ceilings, a private balcony with stunning east-facing city views, and the added convenience of 1 parking space and a locker. The modern kitchen features energy efficient 5 star stainless steel appliances and sleek stone countertops, ideal for both daily living and entertaining. Located in Toronto's vibrant core near King West, Queen West, Liberty Village, and STACKT Market, this condo boasts premium amenities including a 24 hour concierge, gym, yoga room, games lounge & party room, and an outdoor roof terrace with bar. With easy access to TTC, highways, schools, parks, grocery stores, top tier dining, and entertainment, this is the perfect home for professionals, couples, or investors seeking style and convenience in one of the city's most sought after neighborhoods.
Ask about this home
A HOMEH agent will answer your questions about this home.
Know more about West Condos
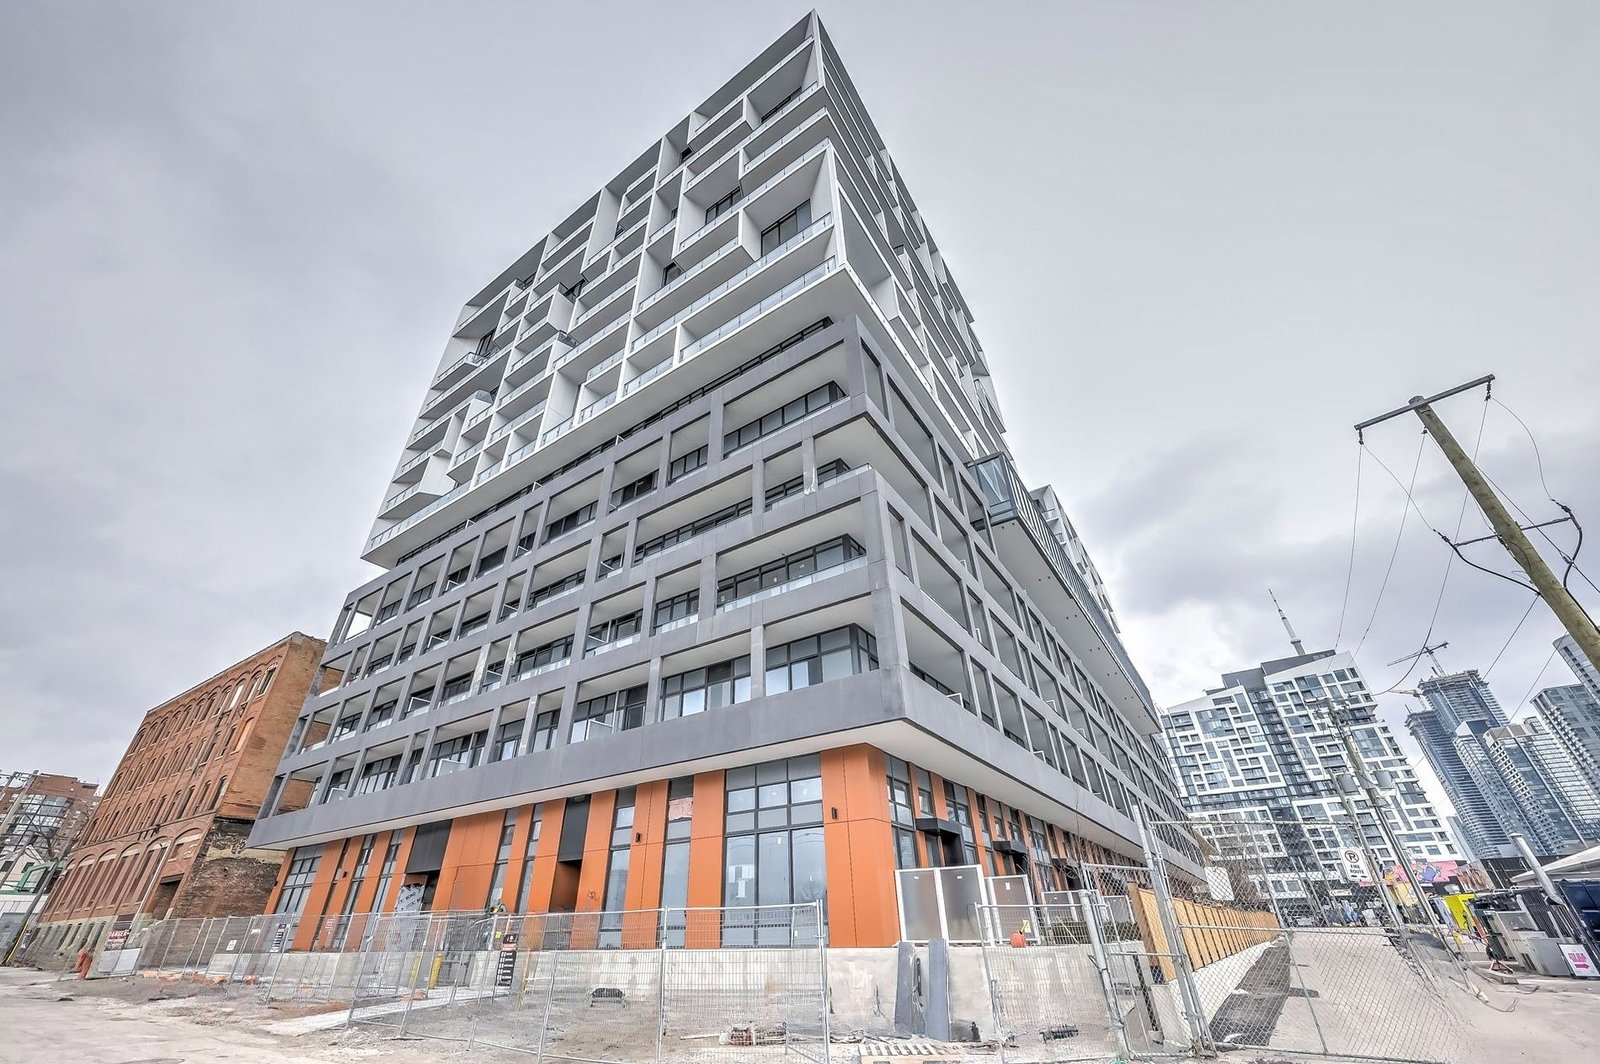
Condo building · 89 Niagara Street
West Condos is a 14-storey condo with 320 suites, built in 2024 by Aspen Ridge Homes. Right now 4 for sale and 7 for rent are on the market here.
- 14storeys
- 320suites
- $871/sq ft
- 2024built
No similar units for sale in West Condos right now.
Around this home
Daily convenience, out of 100, from the distances below
Schools nearby
School rating, out of 10.
Helpful calculators
Your HOMEH agent

"I would see it this week."