

Unit 1016, 9 Tecumseth Street
Unit 1016, 9 Tecumseth Street
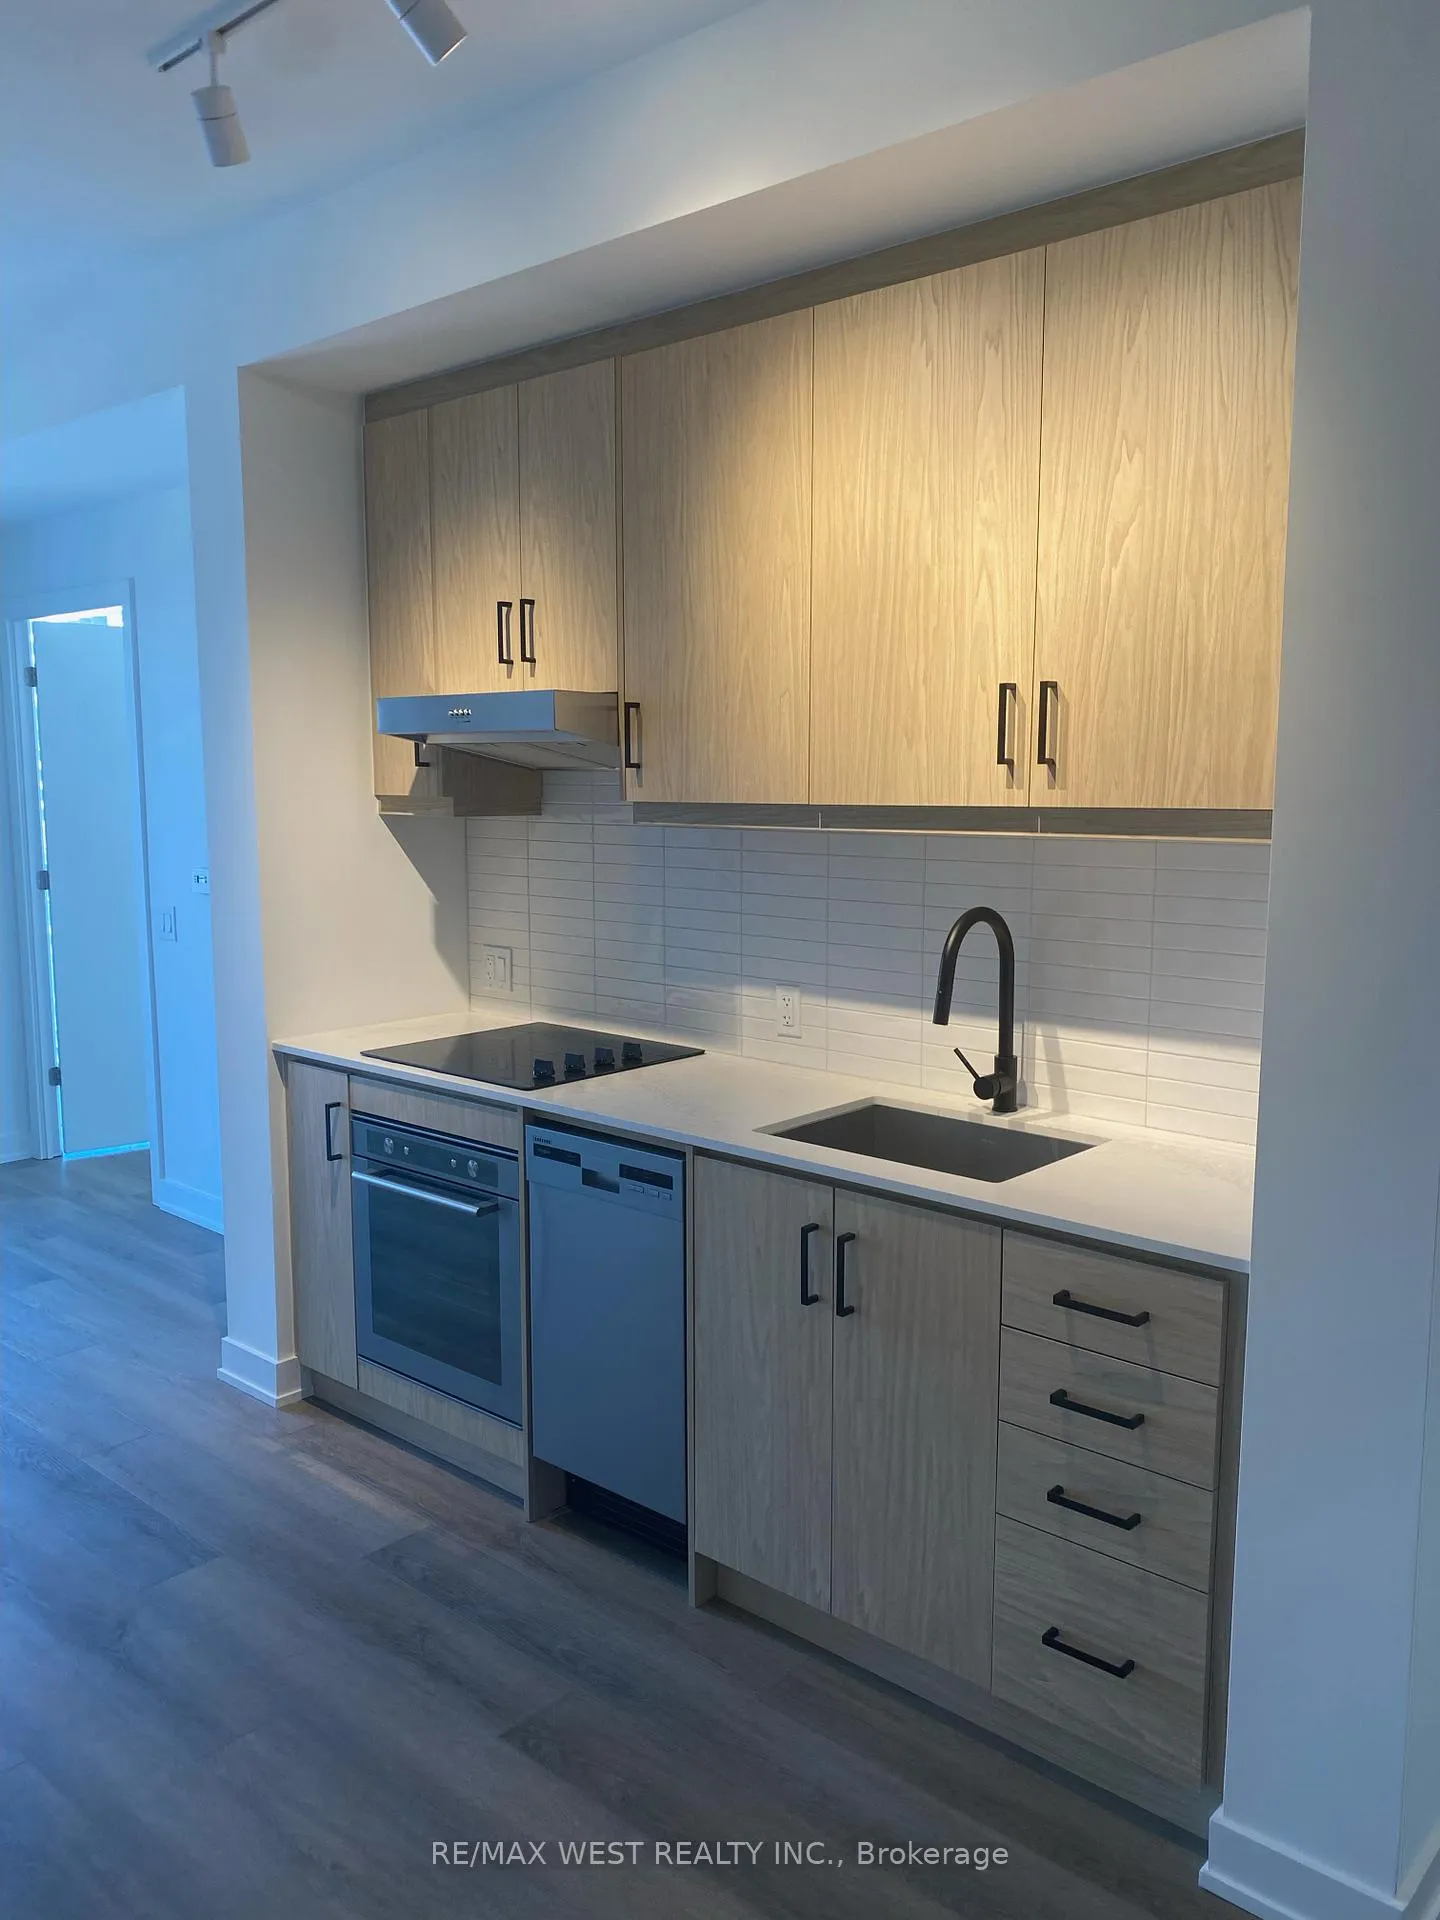 See all 32 photos
Property history
Facts and features
- ExposureNorth east
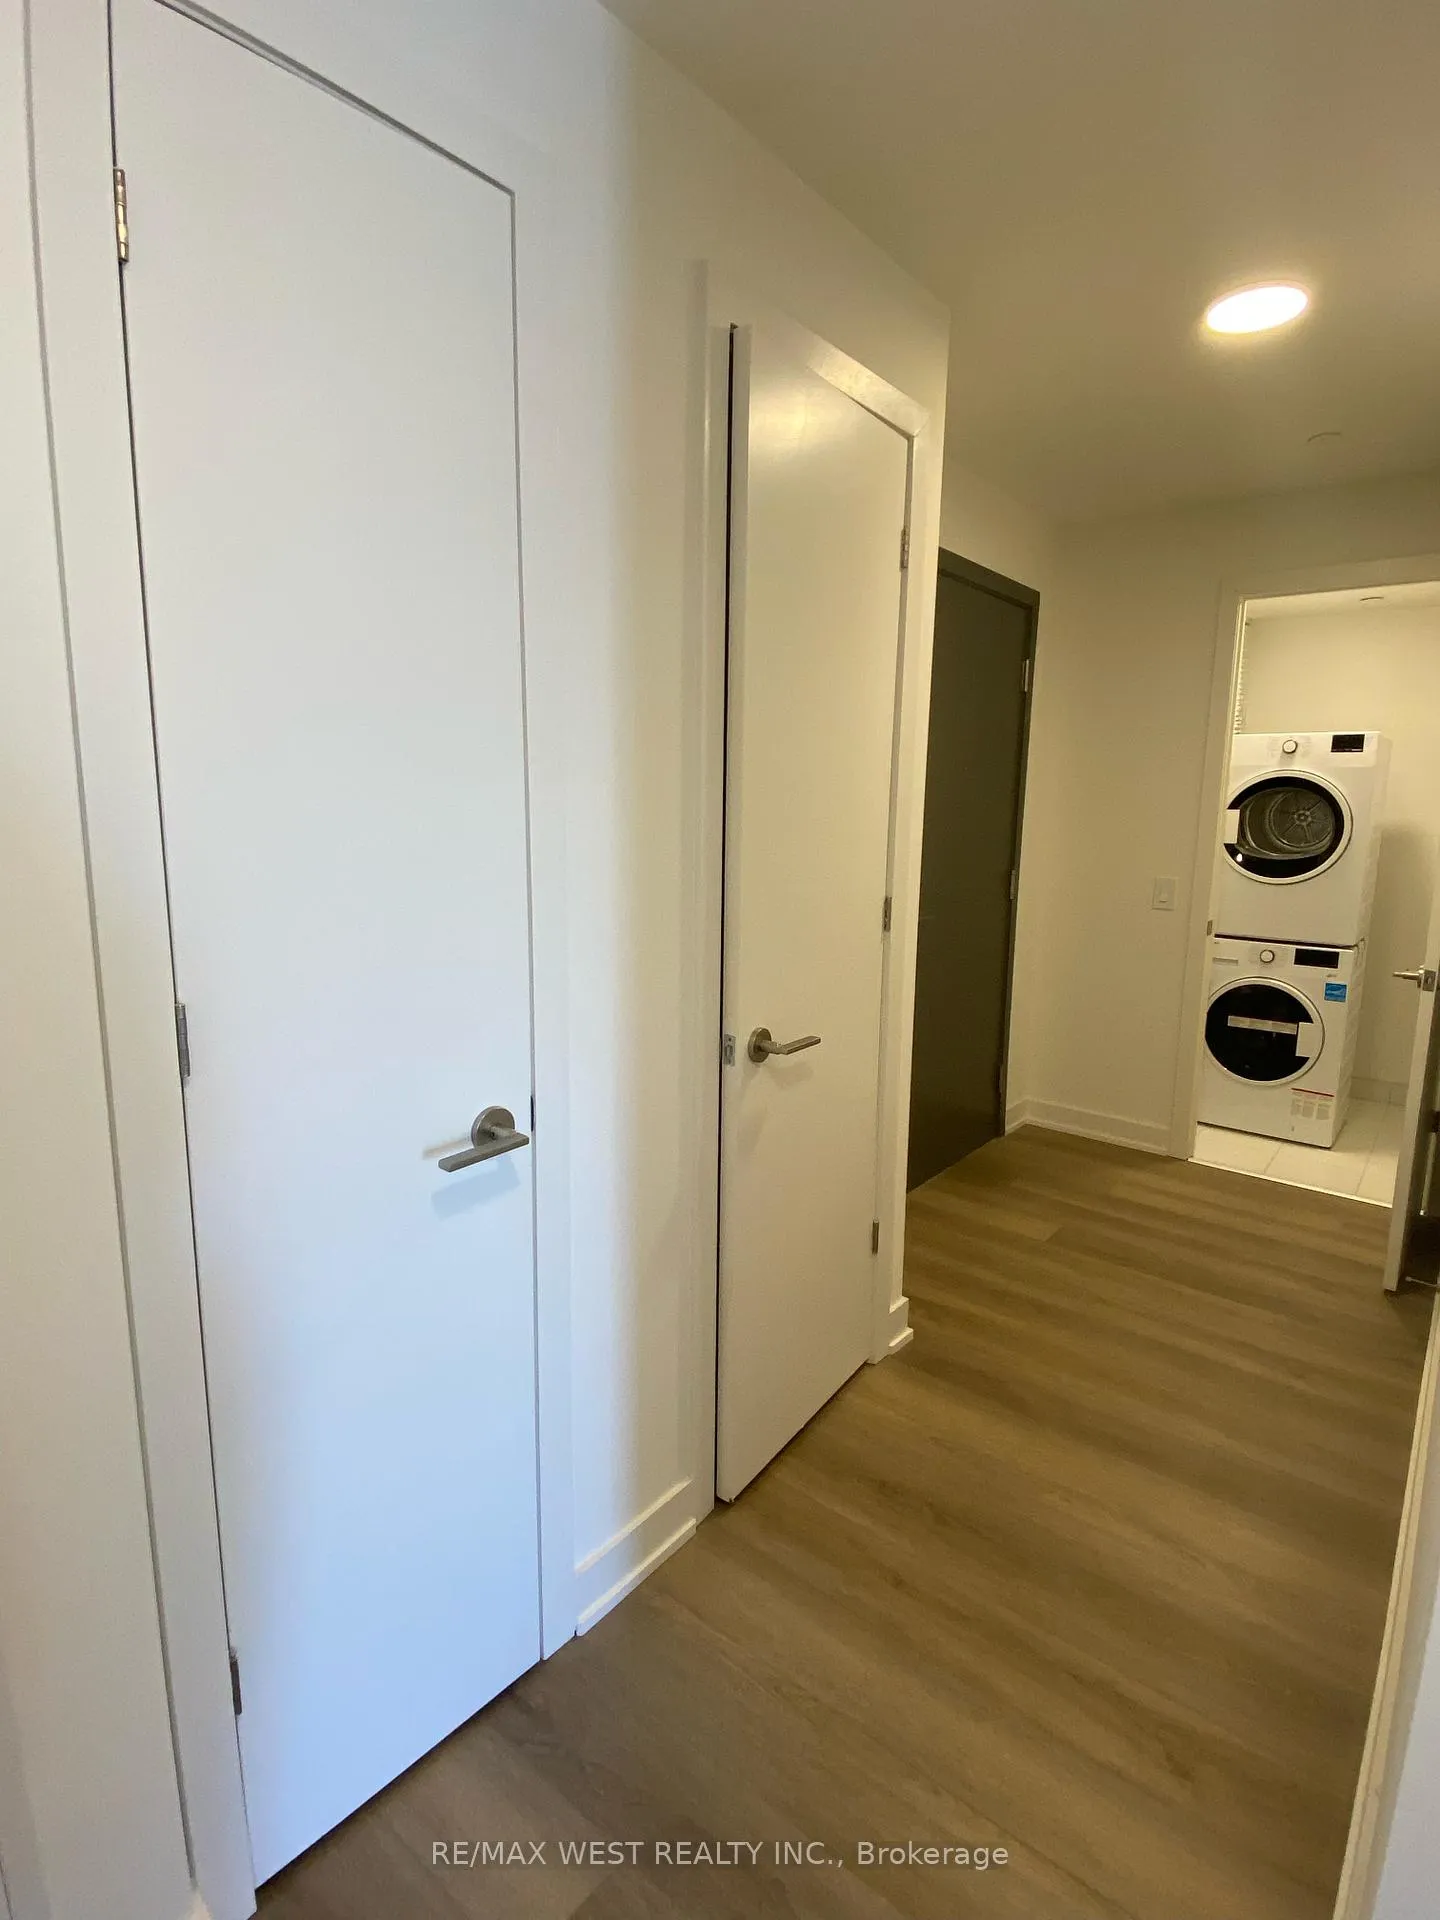
- LaundryEnsuite
- LockerOwned
- BalconyOpen
- Central air
- Concierge
- Gym
- Party room/meeting room
The homeCo-op Apartment, Apartment, New
- Type: Co-op Apartment
- Style: Apartment
- Age: New
- Living space: 800–899 sq ft
- Basement: None
- Exposure: North East
- View: Clear, city, skyline
InsideEnsuite, Carpet free, Concierge/security
- Laundry: Ensuite
- Features: Carpet free
- Security: Concierge/security
- Rooms above ground: 6
- Rooms in the basement: 0
- Bedrooms: 3
- Bathrooms: 2
- Kitchens: 1
OutsideBrick, concrete, Open
- Exterior: Brick, concrete
- Balcony: Open
Parking and locker1 Parking, Underground, Parking type Owned
- Spaces: 1 Parking
- Garage: Underground
- Parking type: Owned
- Spot: 44
- Locker: Owned
- Locker number: 83
- Locker level: P4
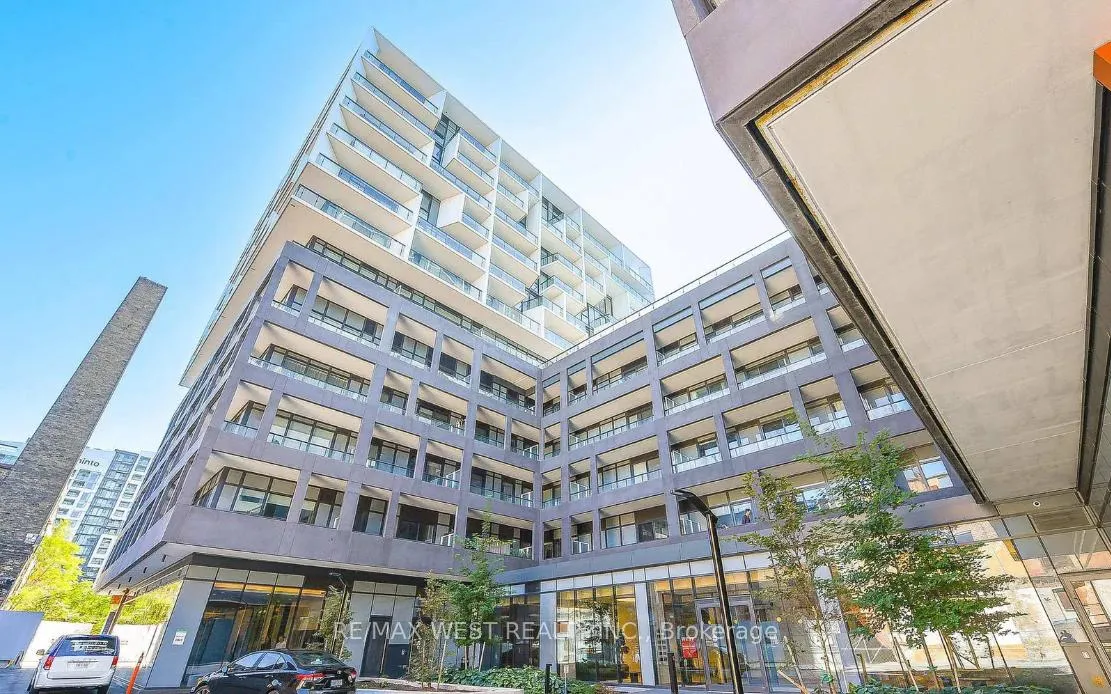
BuildingWest Condos, Storeys 14, Units 320
- Name: West Condos
- Storeys: 14
- Units: 320
- Registered: 2024
- Condo corporation: 3086
- Amenities: Concierge, game room, gym, party room/meeting room, recreation room, community bbq
- Pets: Allowed
Heating, water and powerForced air, gas, Central air
- Heating: Forced air, gas
- Cooling: Central air
Rent and termsRent $3,400 a month, Entire property, Unfurnished
- Rent: $3,400 a month
- Space for rent: Entire property
- Furnished: Unfurnished
- Lease: 12 months
- Rent includes: Building insurance, common elements, central air conditioning
NearbyPublic transit
- Close to: Public transit
Listing detailsC12525852, Rented, Nov 8, 2025
- MLS® number: C12525852
- Status: Rented
- Listed on: Nov 8, 2025
- Days on market: 18
- Updated: Nov 26, 2025
- Possession: 2026-01-01 / 30-59 days
- Occupied by: Tenant
- Listing brokerage: RE/MAX WEST REALTY INC.
About this home
Unit 1016, 9 Tecumseth Street, Toronto (Niagara), ON M5V 0S5
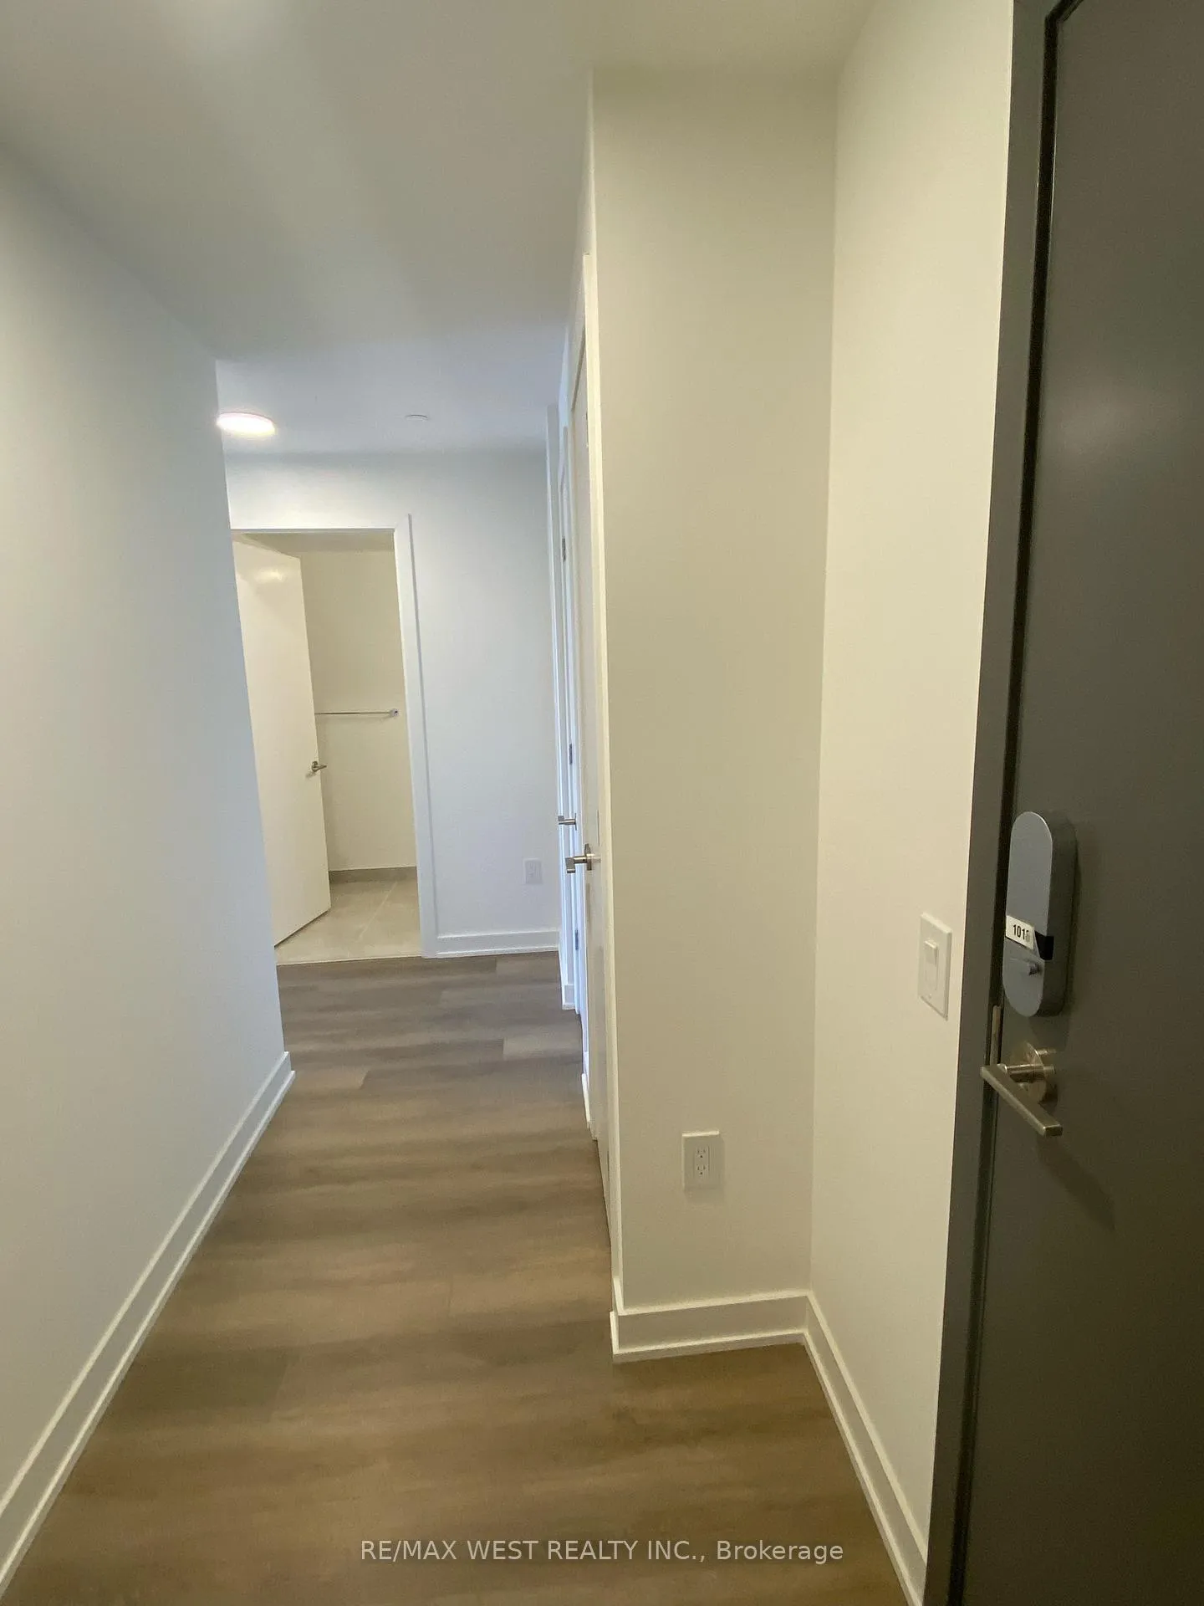
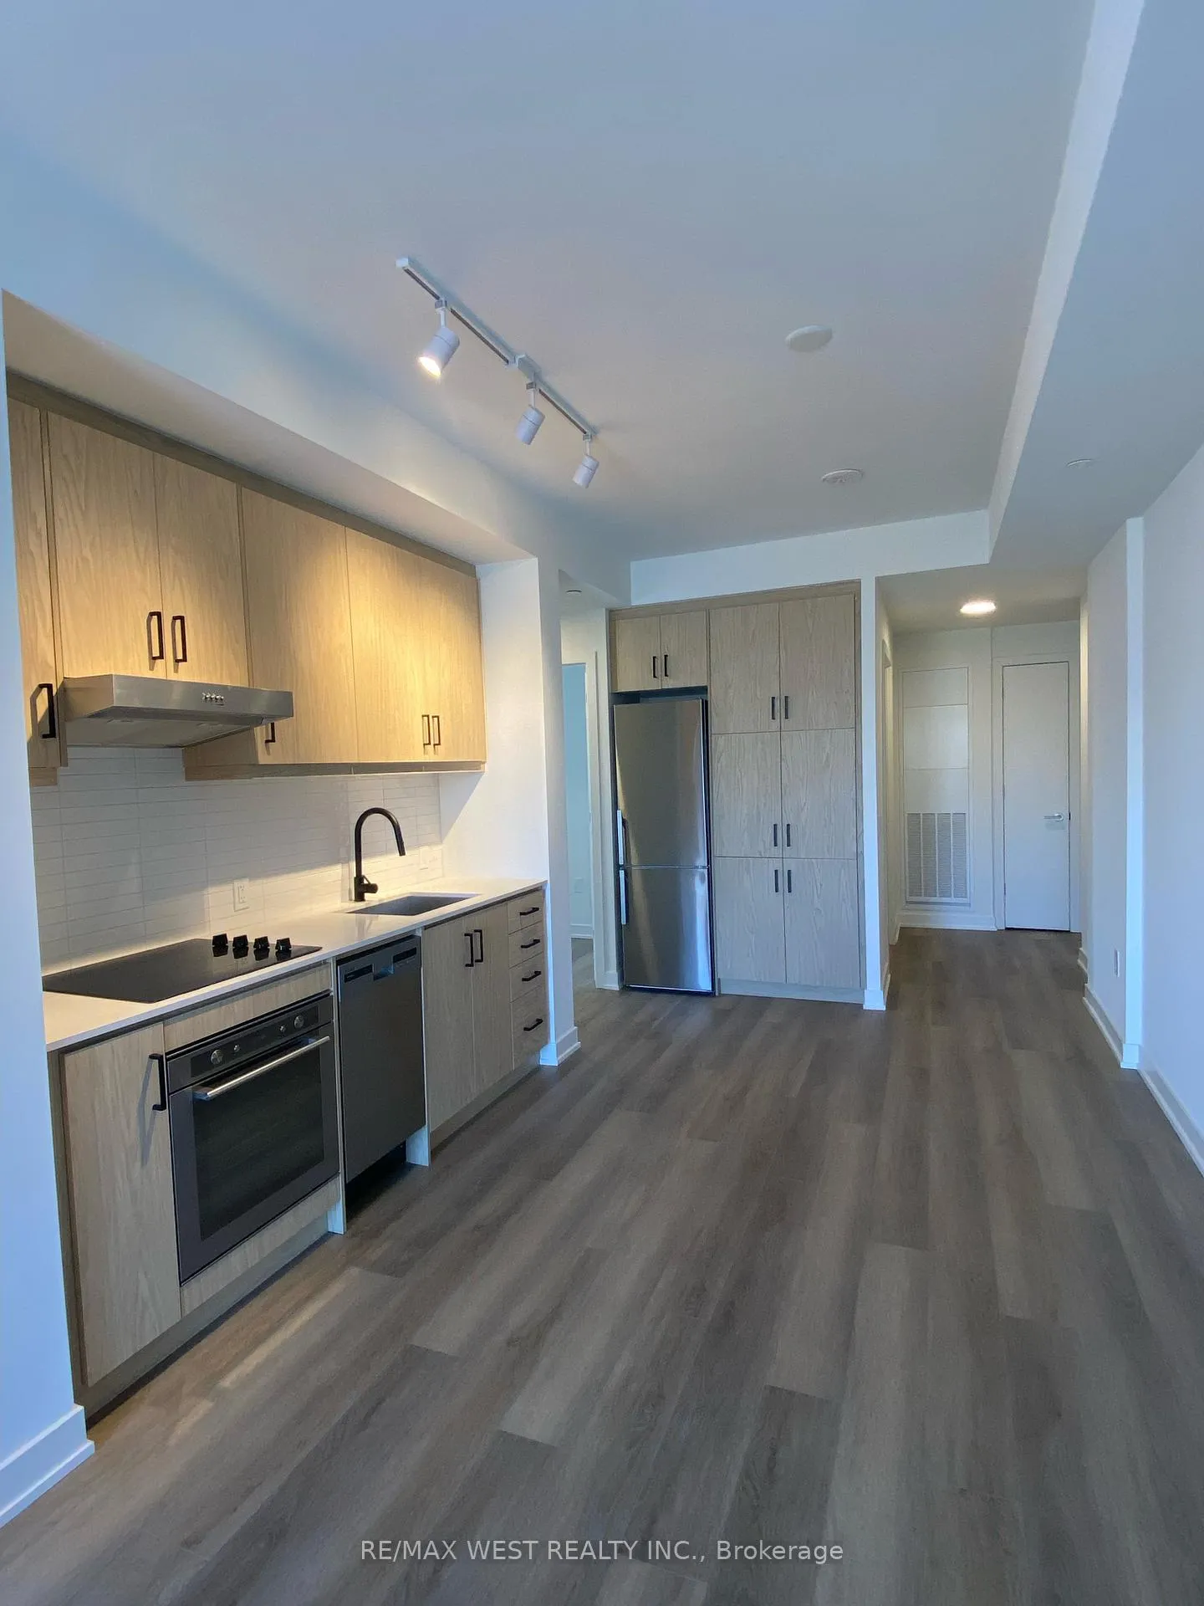
Beautifully Maintained 3-Bedroom, 2-Bathroom Corner Suite at Aspen Ridge's WEST Condos. Nearly 900 sq. ft. of thoughtfully designed living space in this bright, modern corner suite, ideally situated in the heart of vibrant King West. Kept in pristine condition, this 3-bedroom, 2-bathroom condo also offers over 300 sq. ft. of outdoor living across three balconies - two private walkouts off the bedrooms and one extending from the living area.With 10-ft ceilings and abundant natural light throughout, the suite offers a spacious and airy feel - perfect for professionals or a growing family seeking comfort, style, and convenience. Residents enjoy resort-style amenities, including a 24-hour concierge, fully equipped fitness centre, multipurpose room, expansive rooftop terrace with BBQs, elegant party room with formal dining area, sports and games lounges, billiards room, and ample visitor parking. Located steps to local favourites like STACKT Market, The Thompson Hotel, Farm Boy, and Kettlemans Bagel, as well as an array of restaurants, cafés, and shops. Quick access to the Gardiner Expressway, Lakeshore Blvd, Harbourfront, and Billy Bishop Airport ensures effortless connectivity. Public transit is right at your doorstep.1 Parking & 1 Locker included.
Ask about this home
A HOMEH agent will answer your questions about this home.
Know more about West Condos
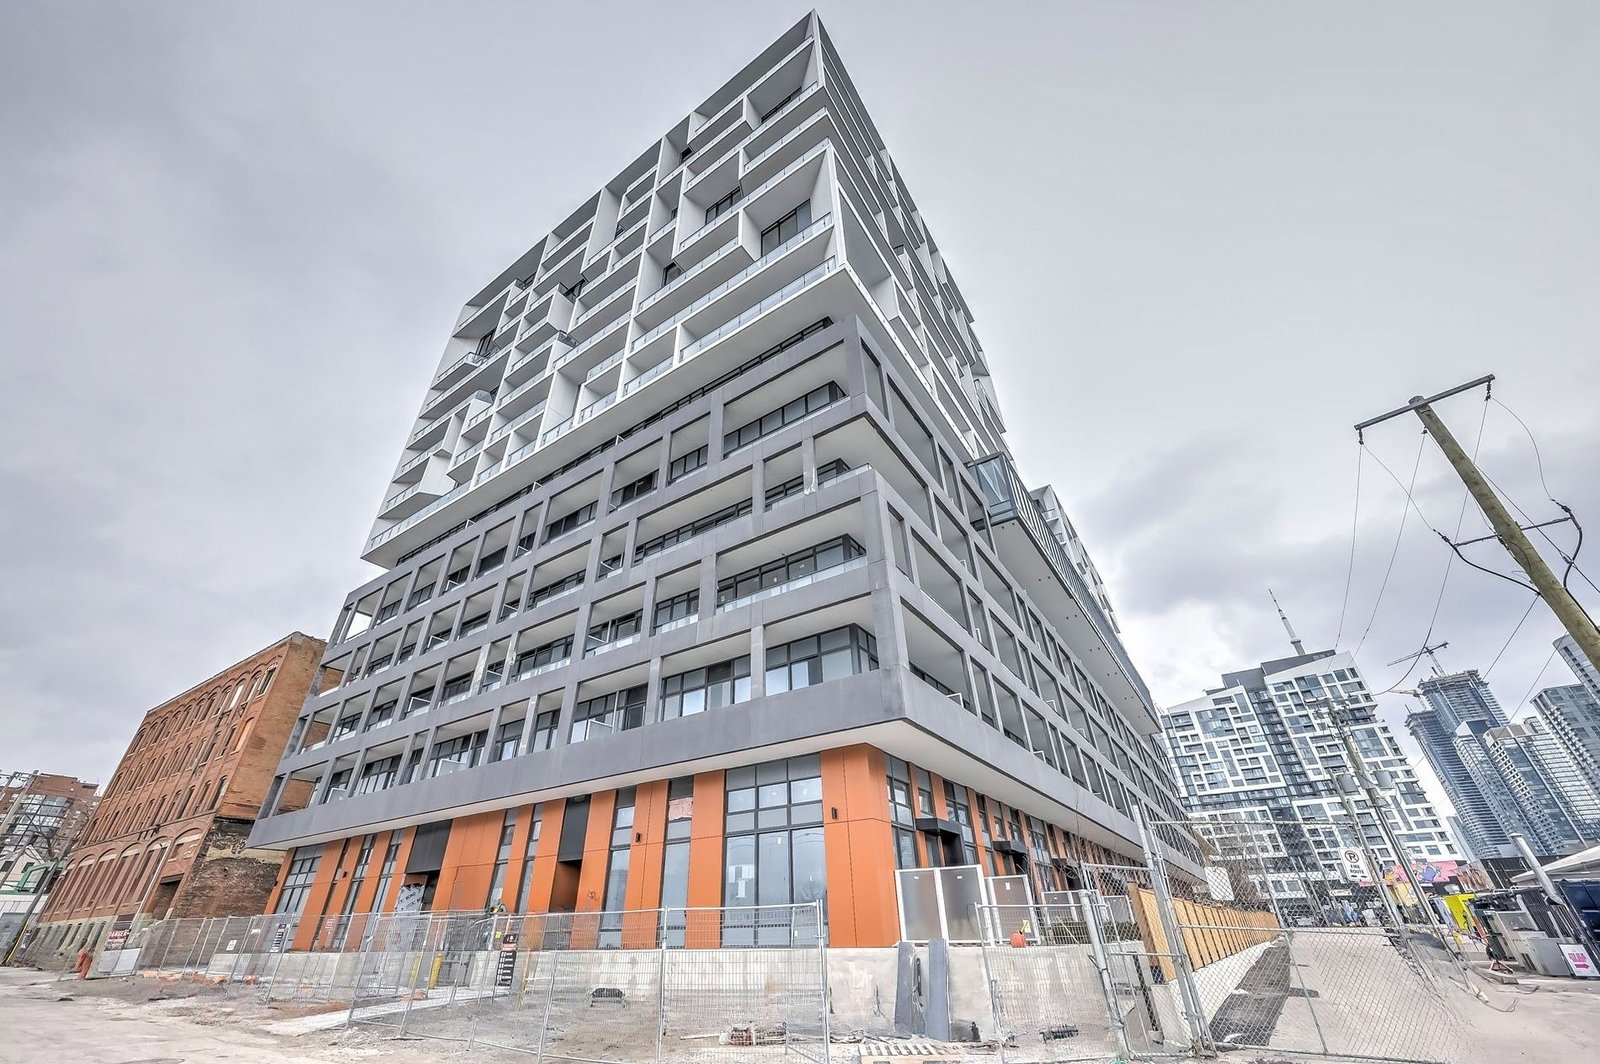
Condo building · 89 Niagara Street
West Condos is a 14-storey condo with 320 suites, built in 2024 by Aspen Ridge Homes. Right now 4 for sale and 7 for rent are on the market here.
- 14storeys
- 320suites
- $871/sq ft
- 2024built
No similar units for rent in West Condos right now.
Around this home
Daily convenience, out of 100, from the distances below
Schools nearby
School rating, out of 10.
Helpful calculators
Your HOMEH agent

"I would see it this week."