

Unit 108, 9 Tecumseth Street
Unit 108, 9 Tecumseth Street
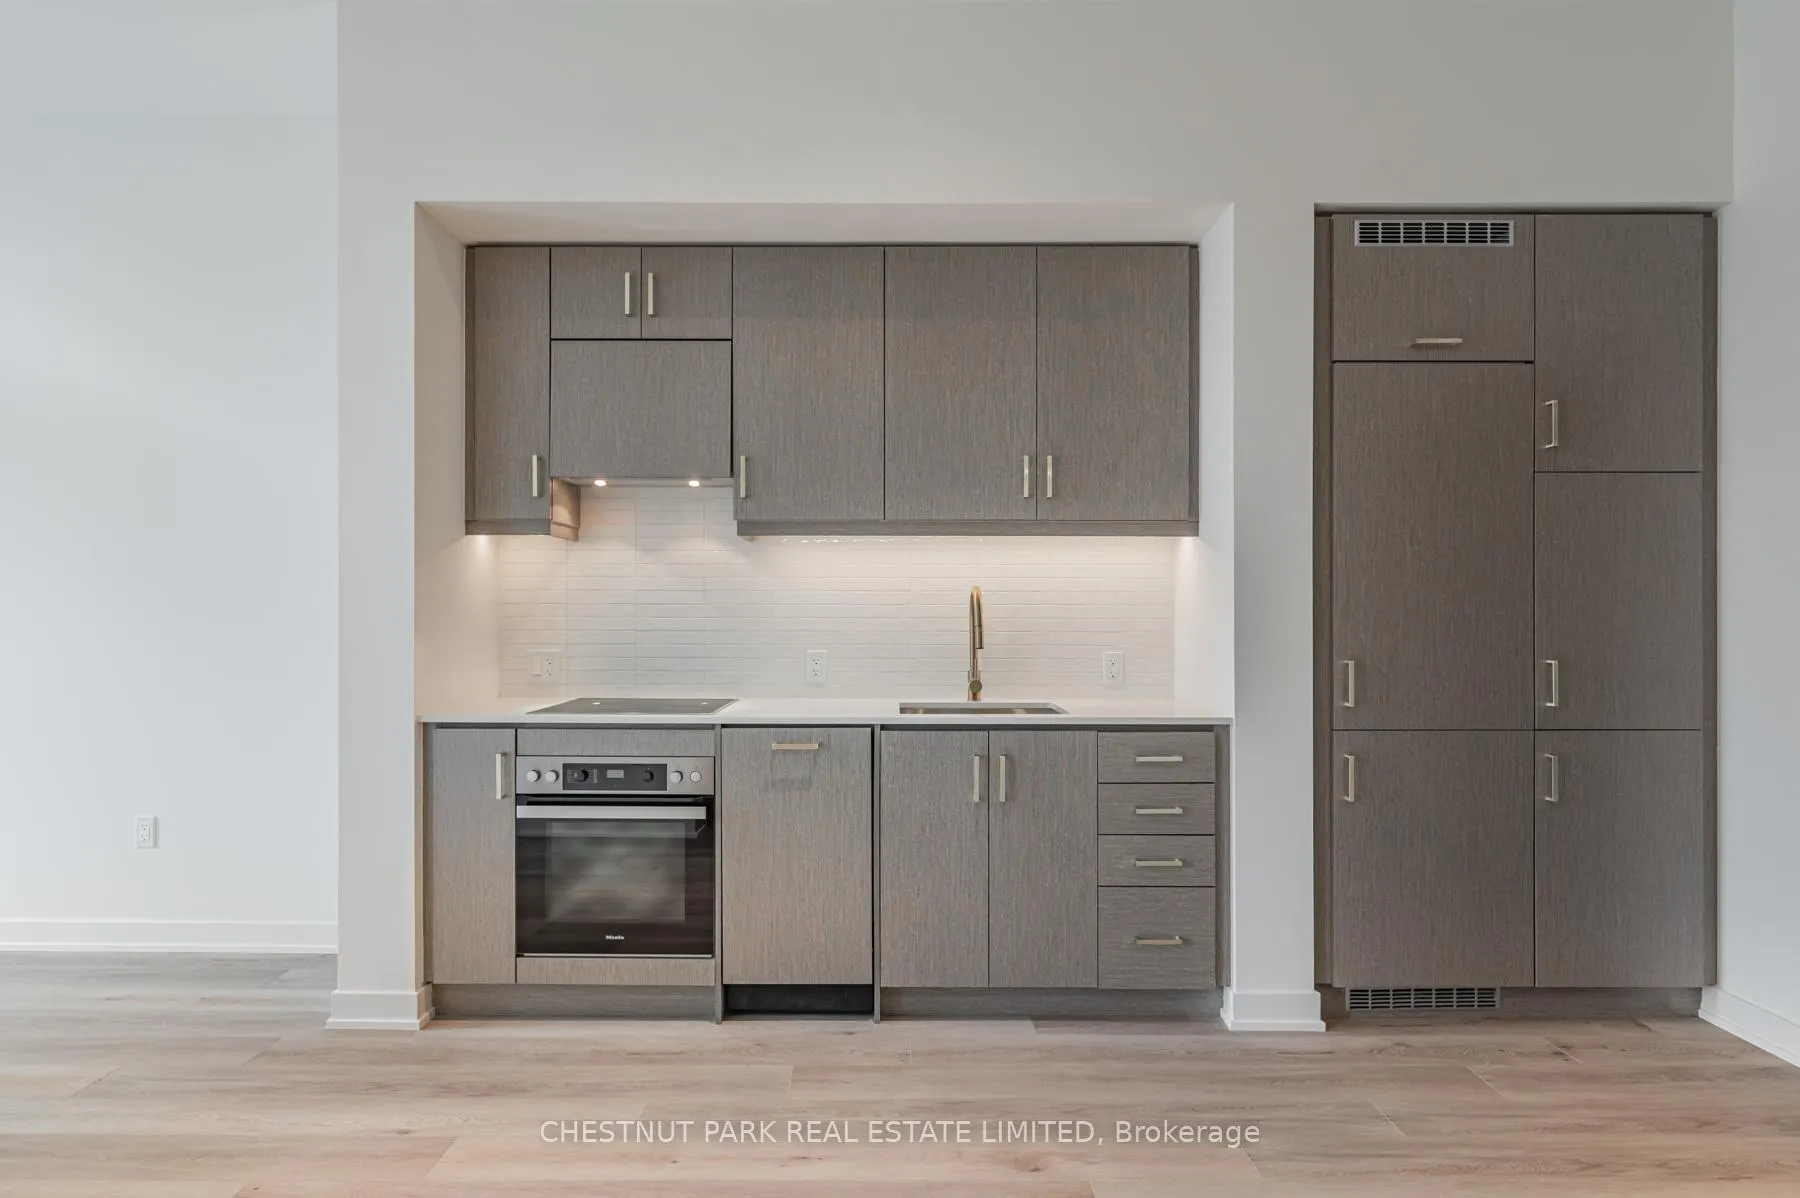 See all 22 photos
Property history
Facts and features
- ExposureSouth
- LaundryEnsuite
- LockerOwned
- BalconyTerrace
- Central air
The homeCondo Apartment, Apartment, New
- Type: Condo Apartment
- Style: Apartment
- Age: New
- Living space: 500–599 sq ft
- Basement: None
- Exposure: South
InsideEnsuite, Separate heating controls, separate hydro meter, storage area lockers, Rooms above ground 5
- Laundry: Ensuite
- Features: Separate heating controls, separate hydro meter, storage area lockers
- Rooms above ground: 5
- Bedrooms: 1 + 1 in the basement
- Bathrooms: 1
- Kitchens: 1
OutsideConcrete, Terrace
- Exterior: Concrete
- Balcony: Terrace
Parking and lockerUnderground, Parking type None, Underground
- Garage: Underground
- Parking type: None
- Driveway: Underground
- Locker: Owned
- Locker number: A54
BuildingWest, Storeys 14, Units 320
- Name: West
- Storeys: 14
- Units: 320
- Registered: 2024
- Condo corporation: 3086
- Pets: Allowed
Heating, water and powerHeat pump, gas, Central air
- Heating: Heat pump, gas
- Cooling: Central air
Rent and termsRent $2,400 a month, Entire property, Unfurnished
- Rent: $2,400 a month
- Space for rent: Entire property
- Furnished: Unfurnished
- Lease: 12 months
- Paid: Monthly
- Rent includes: Building insurance, central air conditioning, common elements, parking
- Deposit: Required
- Credit check: Required
- Employment letter: Required
- Rental application: Required
- References: Required
Included1 locker included!, Utilities metered through provident!
- Included: 1 locker included!
- Not included: Utilities metered through provident!
Listing detailsC11946721, Rented, Jan 30, 2025
- MLS® number: C11946721
- Status: Rented
- Listed on: Jan 30, 2025
- Days on market: 7
- Updated: Feb 6, 2025
- Possession: Immediately
- Occupied by: Vacant
- Listing brokerage: CHESTNUT PARK REAL ESTATE LIMITED
About this home
Unit 108, 9 Tecumseth Street, Toronto (Niagara), ON M5V 0S5
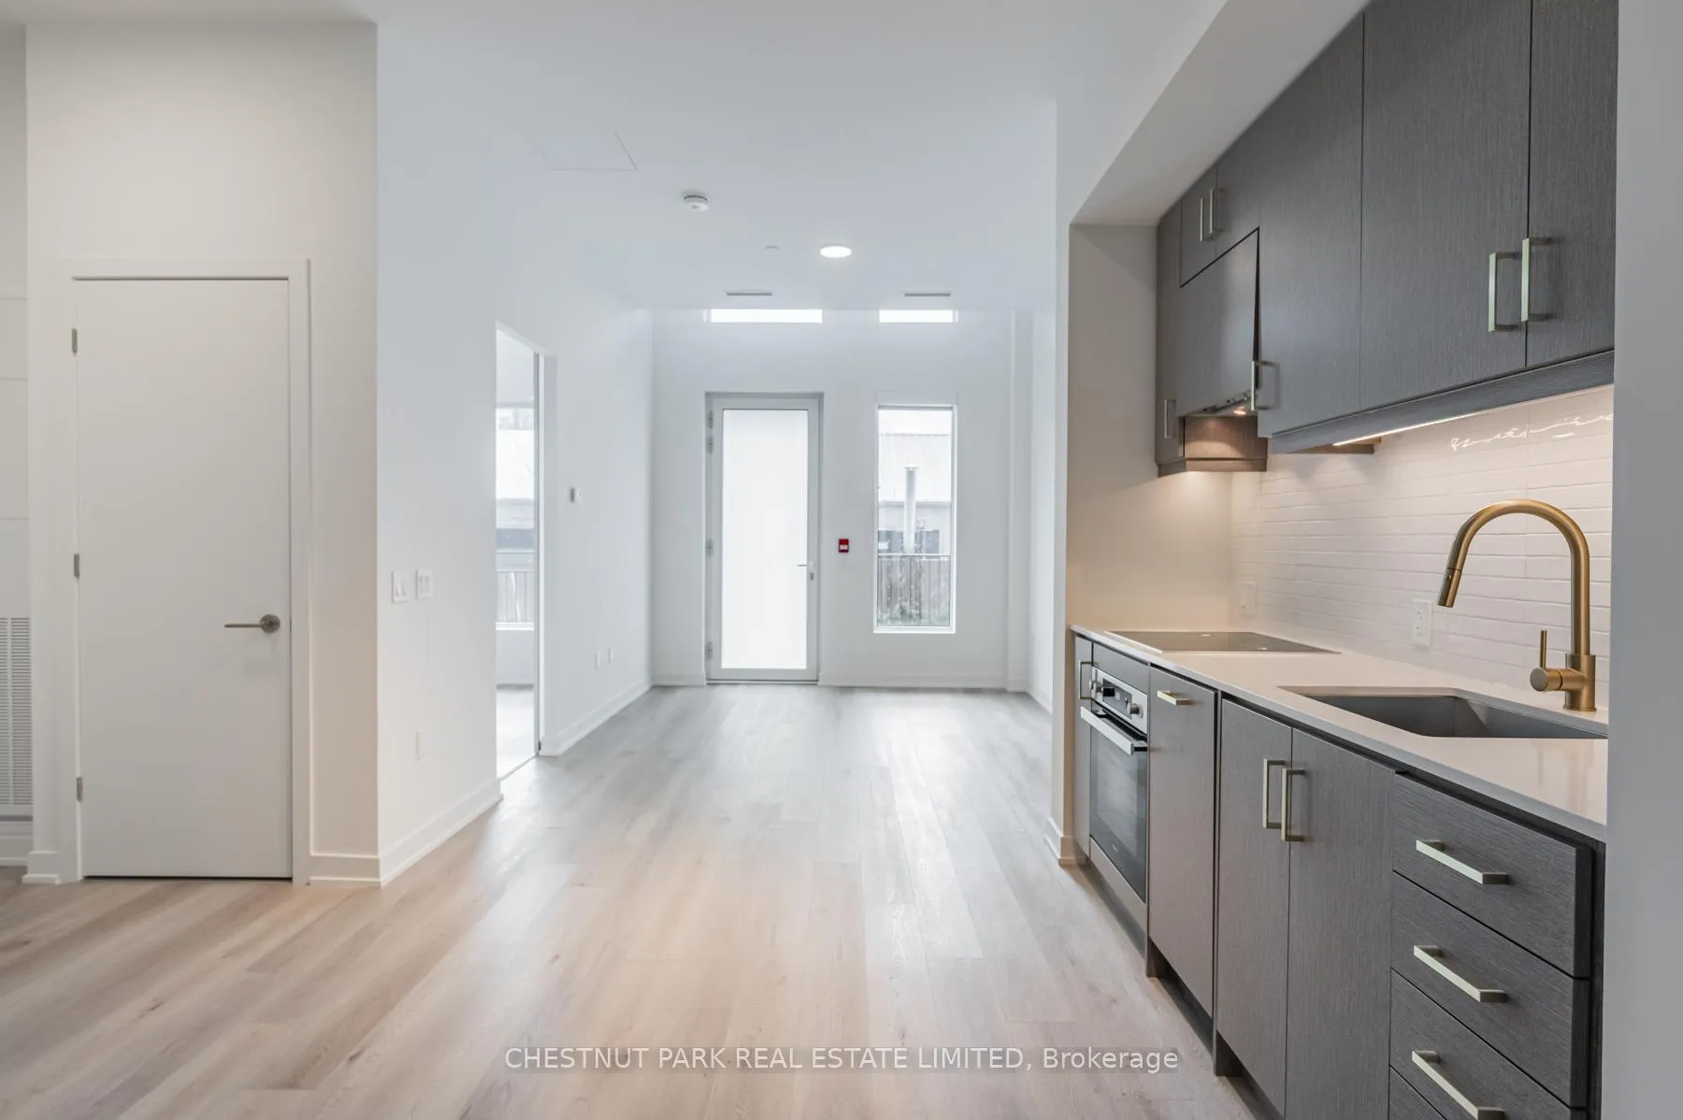
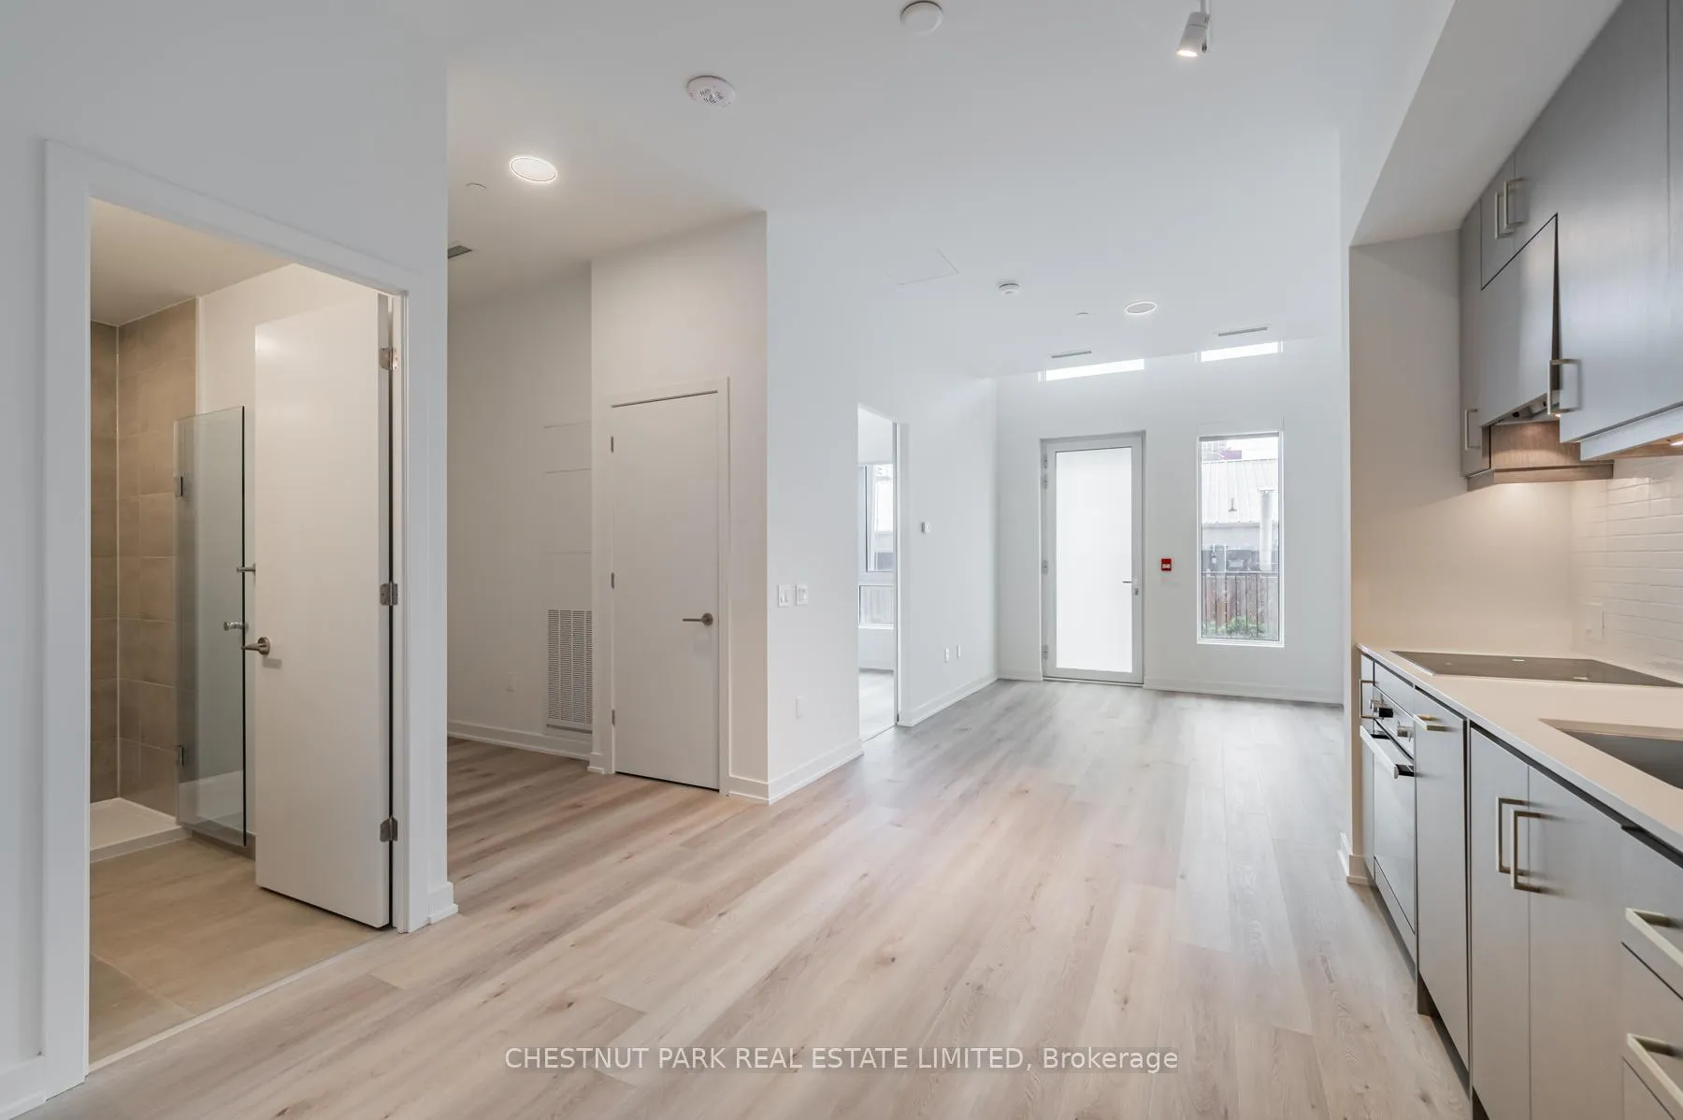
Elevate your lifestyle with this chic 572 sf suite, redefining downtown convenience with a 140 sq. ft. south-facing terrace complete with a gas BBQ hookup perfect for al fresco dining and pet-friendly perks. Enjoy a seamless blend of indoor and outdoor living. With walkout access to Stackt Market, you're just steps from great food, drinks, and boutique shopping. Gold-plated kitchen accents and roller blinds add sleek functionality, while an open-to-above design, 10-ft ceilings and warm taupe flooring create an airy atmosphere. This is where the city comes to work, to play, and to get inspired.
Ask about this home
A HOMEH agent will answer your questions about this home.
Know more about West Condos
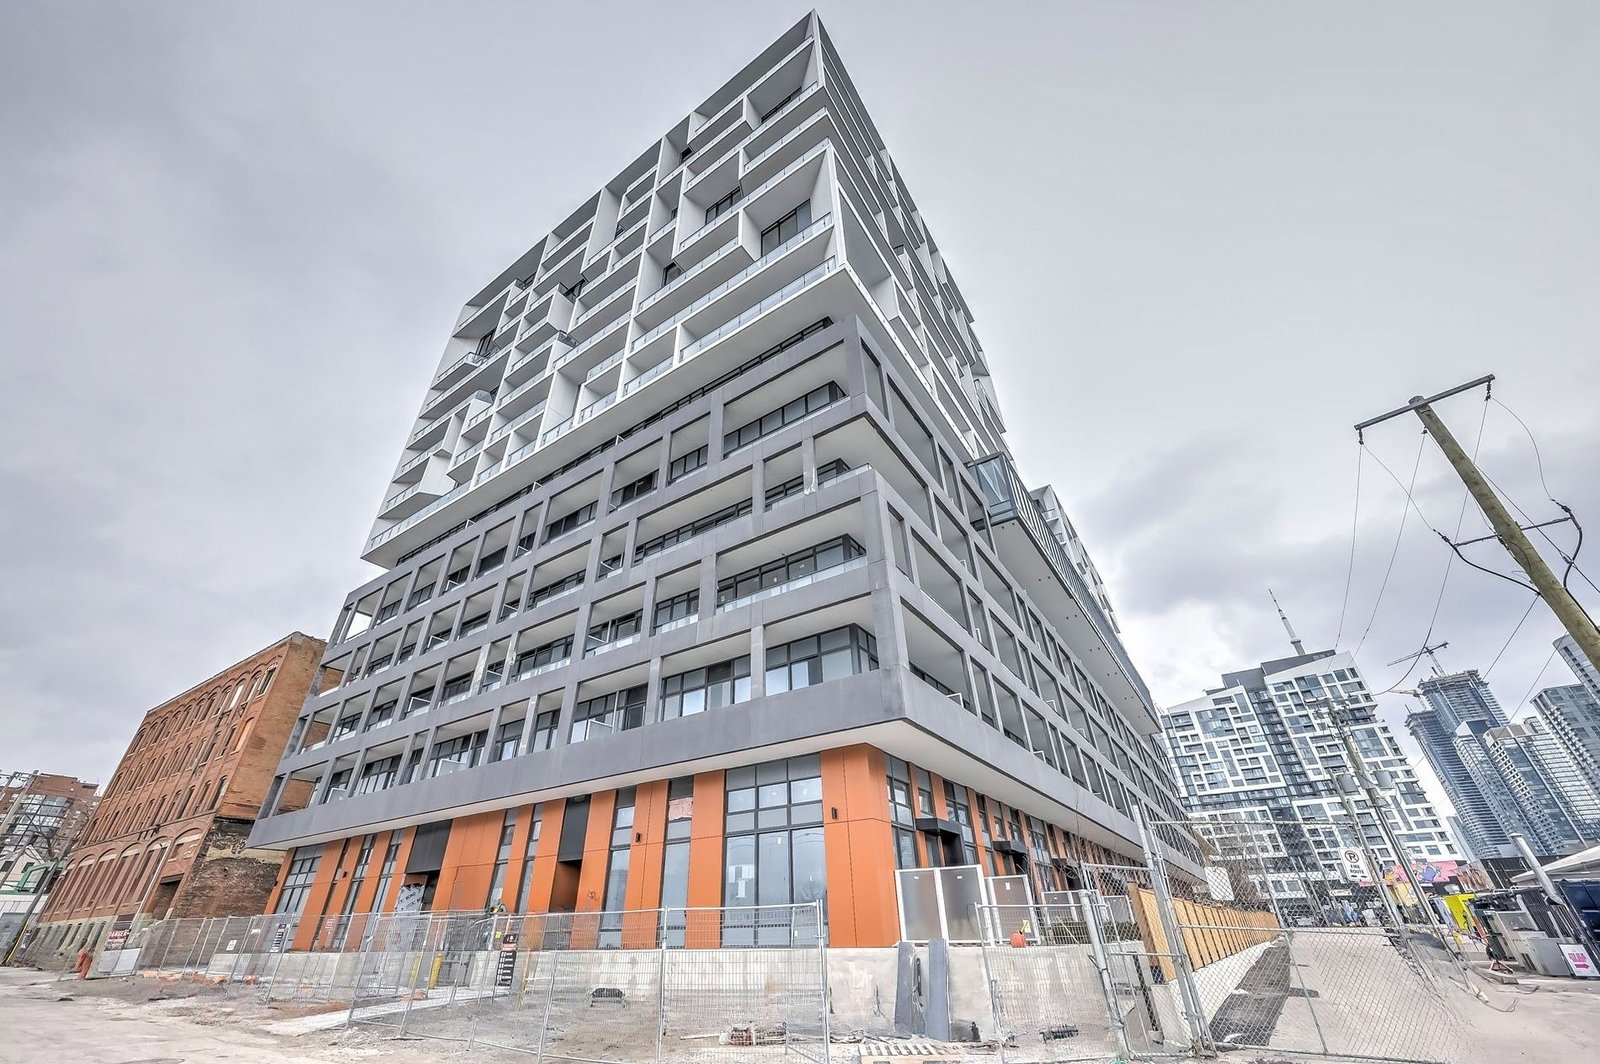
Condo building · 89 Niagara Street
West Condos is a 14-storey condo with 320 suites, built in 2024 by Aspen Ridge Homes. Right now 4 for sale and 7 for rent are on the market here.
- 14storeys
- 320suites
- $871/sq ft
- 2024built
No similar units for rent in West Condos right now.
Around this home
Daily convenience, out of 100, from the distances below
Schools nearby
School rating, out of 10.
Helpful calculators
Your HOMEH agent

"I would see it this week."