

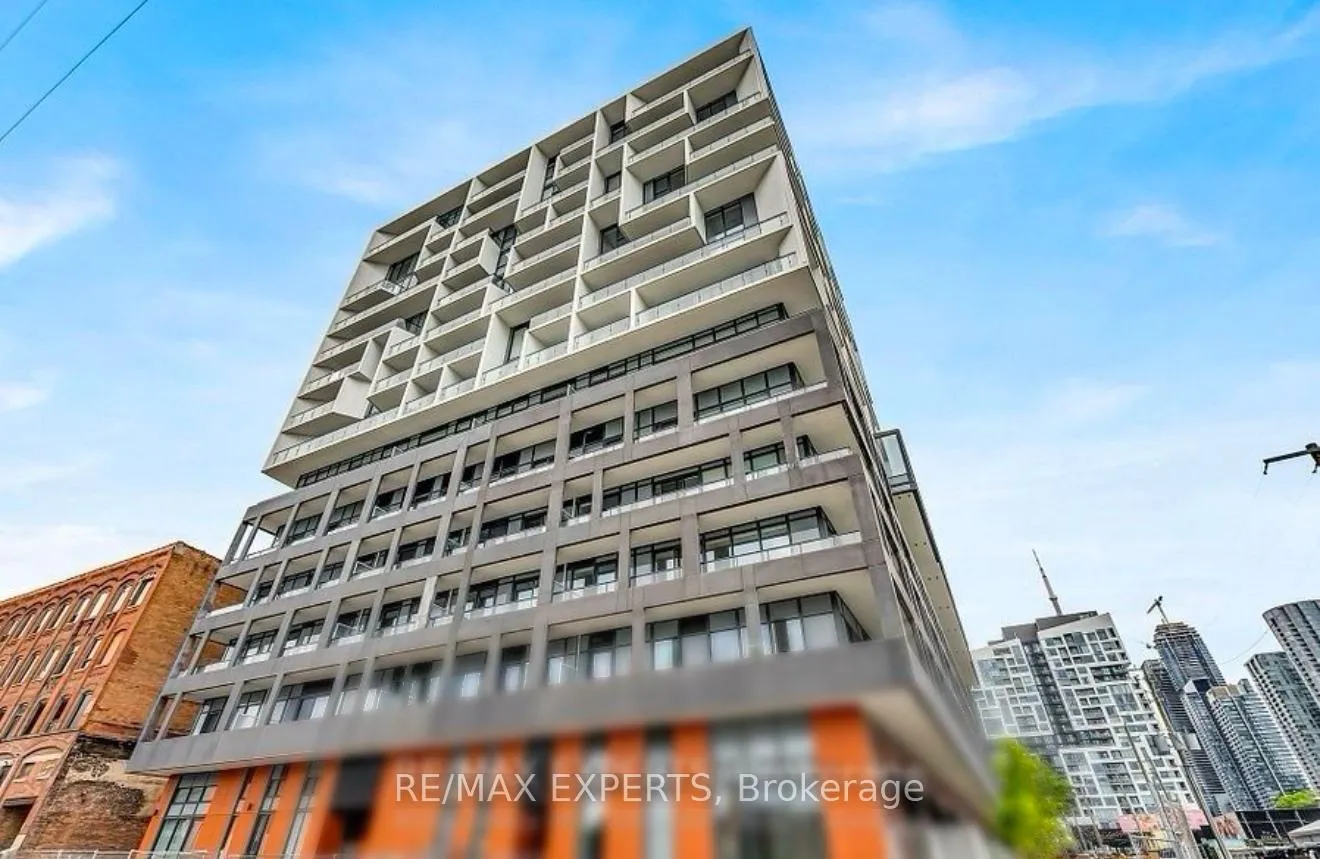
Unit 1115, 9 Tecumseth Street
Unit 1115, 9 Tecumseth Street
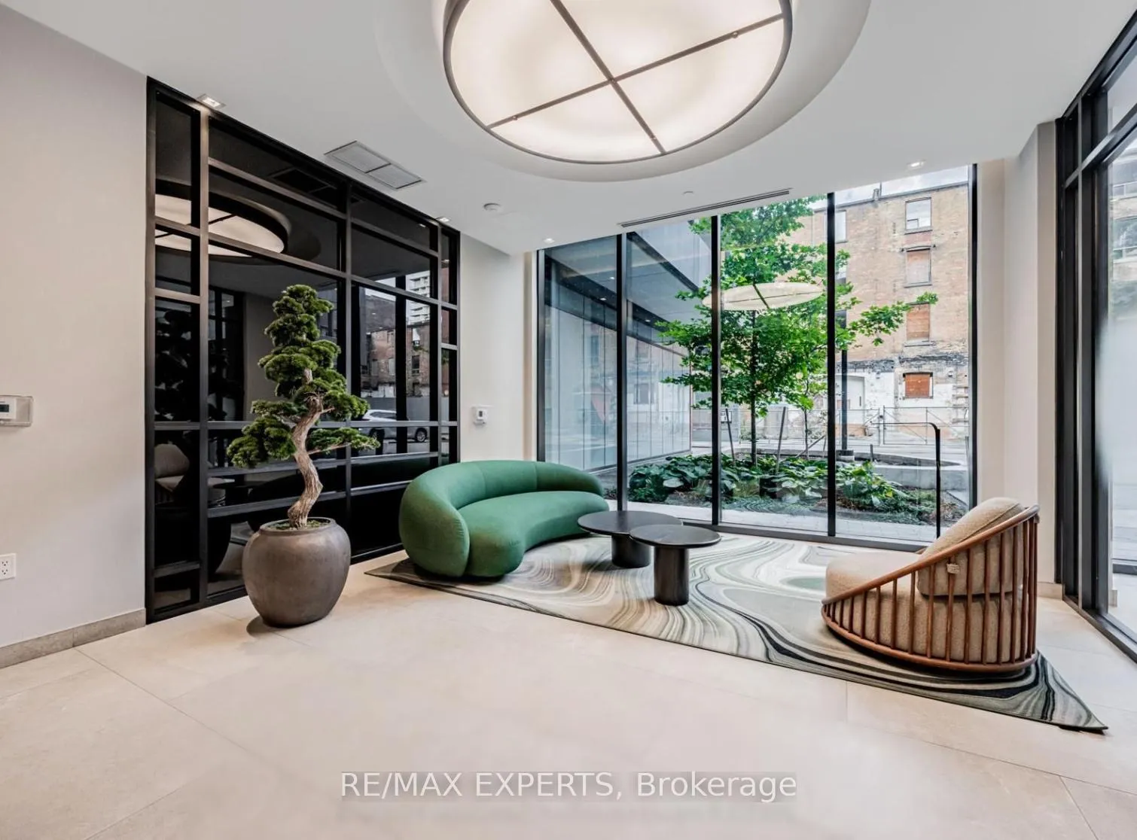
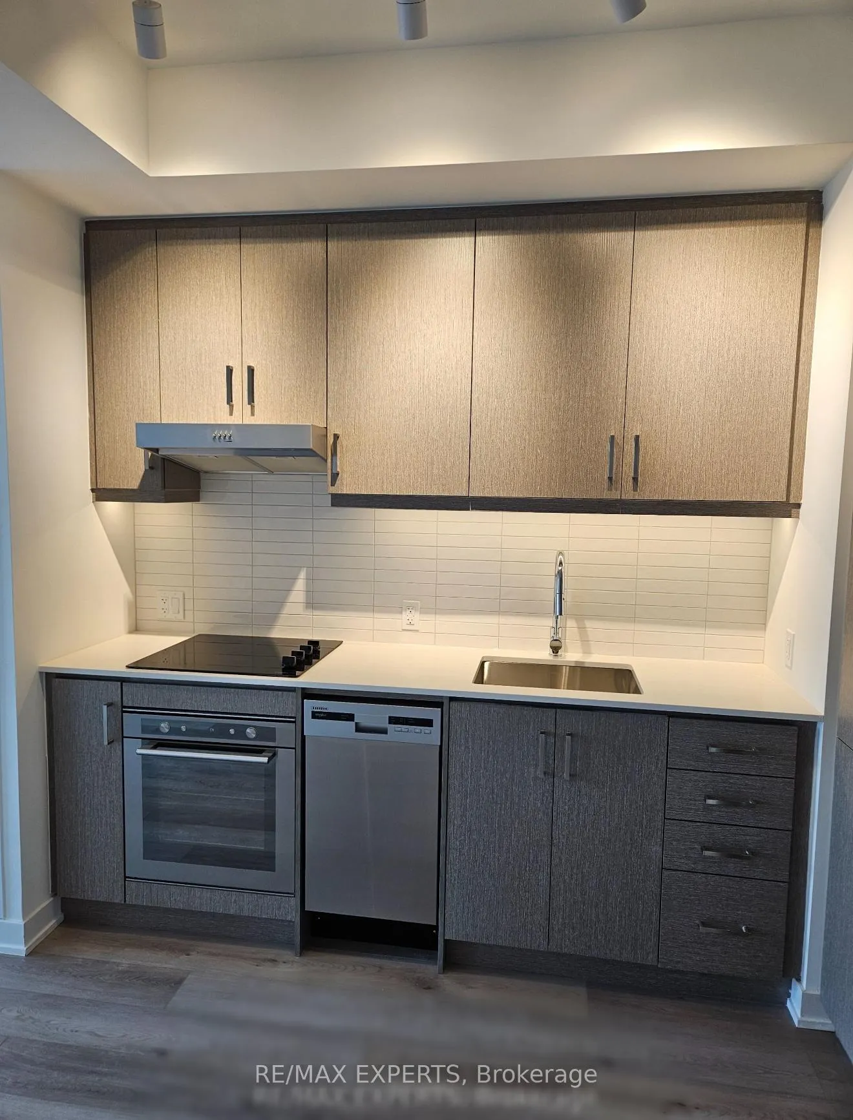
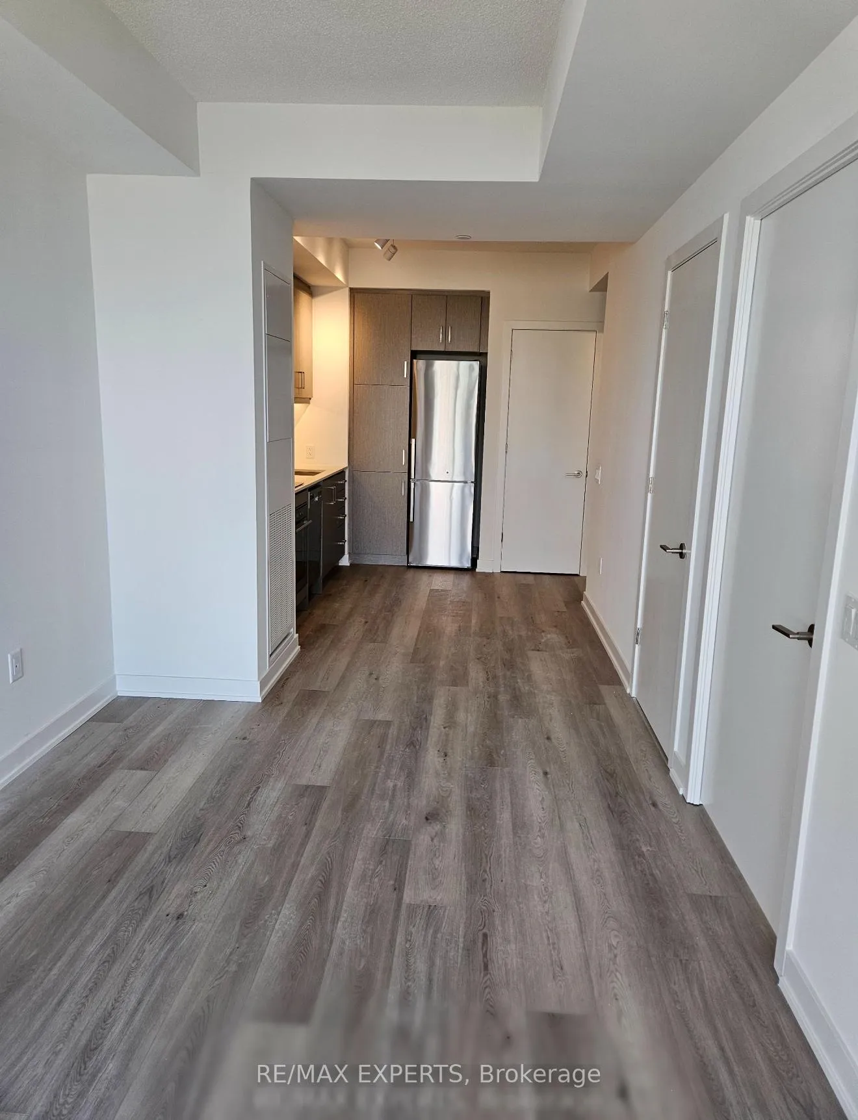
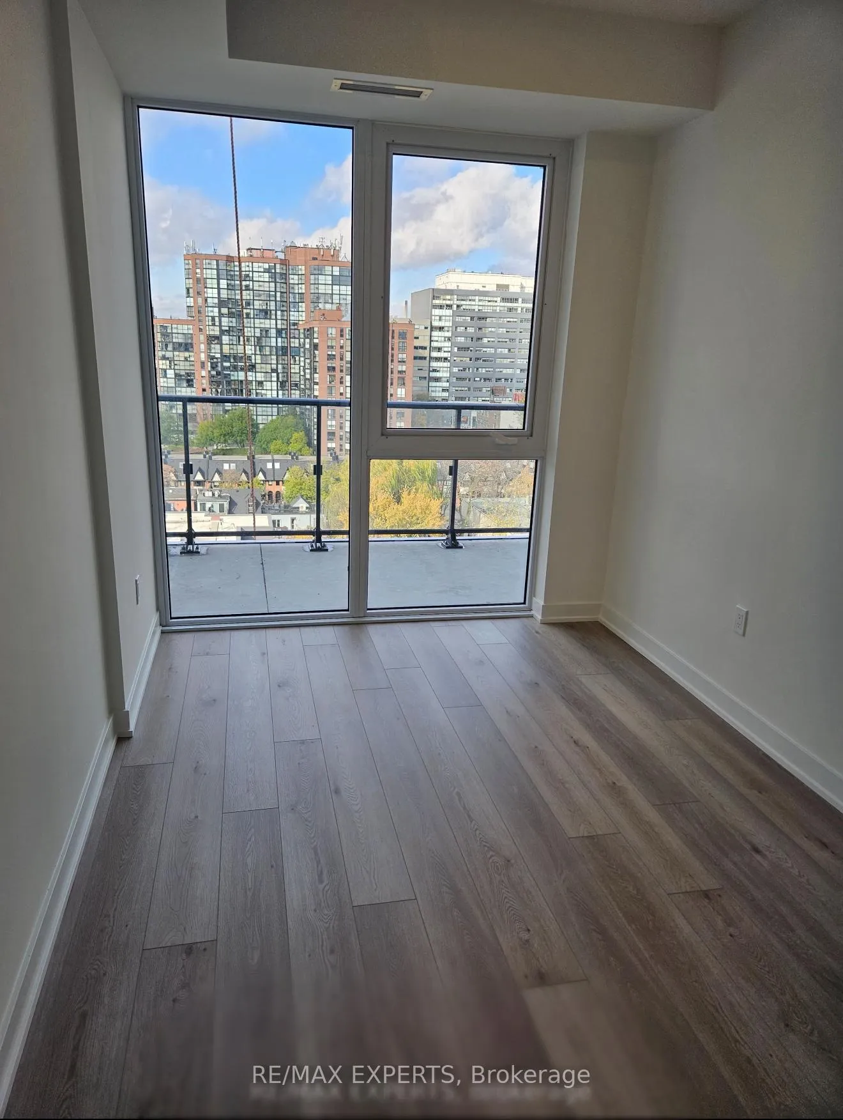 See all 16 photos
Property history
Facts and features
- ExposureNorth west
- LaundryEnsuite
- LockerNone
- BalconyTerrace
- Central air
- Concierge
- Gym
- Party room/meeting room
The homeCondo Apartment, Apartment, New
- TypeCondo Apartment
- StyleApartment
- AgeNew
- Living space0–499 sq ft
- BasementNone
- ExposureNorth West
InsideWindow floor to ceiling, Ensuite, Built-in oven, carpet free
- FlooringWindow floor to ceiling
- LaundryEnsuite
- FeaturesBuilt-in oven, carpet free
- Rooms above ground4
- Bedrooms1
- Bathrooms1
- Kitchens1
OutsideConcrete, Terrace
- ExteriorConcrete
- BalconyTerrace
Parking and lockerUnderground, Parking type None, Underground
- GarageUnderground
- Parking typeNone
- DrivewayUnderground
- LockerNone
- Locker unitJuly 11 2026
BuildingWest Condos, Storeys 14, Units 320
- NameWest Condos
- Storeys14
- Units320
- Registered2024
- Condo corporation3086
- AmenitiesBbqs allowed, concierge, game room, gym, party room/meeting room
- PetsAllowed
Heating, water and powerForced air, gas, Central air
- HeatingForced air, gas
- CoolingCentral air
Costs and taxesTaxes $2,259 a year, Condo fee $491 a month, Building insurance included, cac included
- Taxes, 2025$2,259 a year
- Condo fee$491 a month
- Fee includesBuilding insurance included, cac included
- HSTHST included in the price
- Rental itemsN/a
Included in the saleAll existing stainless steel appliances, laundry washer & dryer, all existing light fixtures,all existing window coverings & blinds, N/a
- IncludedAll existing stainless steel appliances, laundry washer & dryer, all existing light fixtures,all existing window coverings & blinds
- Not includedN/a
Listing detailsC12912448, Sold, Mar 23, 2026
- MLS® numberC12912448
- StatusSold
- Listed onMar 23, 2026
- Days on market57
- UpdatedMay 19, 2026
- Possession2026-05-01 / Other
- Occupied byTenant
- Listing brokerageRE/MAX EXPERTS
About this home
Unit 1115, 9 Tecumseth Street, Toronto (Niagara), ON M5V 0S5
Perfect 1 Bedroom Unit W/ Private Balcony W/ Unobstructed Views* Brand New Unit * One Of A KindSpace In The Heart Of King West* 5 Star Amenities * 10Ft Ceilings + Floor To Ceiling Windows *Brand New Modern Kitchen W/ Stainless Steel Appliances + Backsplash + Quartz Counters *Undermount Sink + Large Cabinets & Soft Close Drawers * Spacious Balcony Terrace * Walker'sParadise; Walking Score: 98/100 * Steps to Entertainment District & STKT Market* Close toRoger's Centre * Rider's Paradise No Car Needed *10 Minute Walk to THE WELL* Steps To Gardiner,Shopping, Restaurants, Parks, Dog Park, Cafes, Theatres, Library, Medical Centres, Billy BishopAirport & Many More! EXTRAS: Low Maintenance * 5 Star Amenities Include: Luxury Lobby, 24 HourConcierge, Gym, Yoga Studio, Party Room, Co-Working Spaces, BBQ Terrace, Game Room, GuestSuites *
Ask about this home
A HOMEH agent will answer your questions about this home.
Know more about West Condos
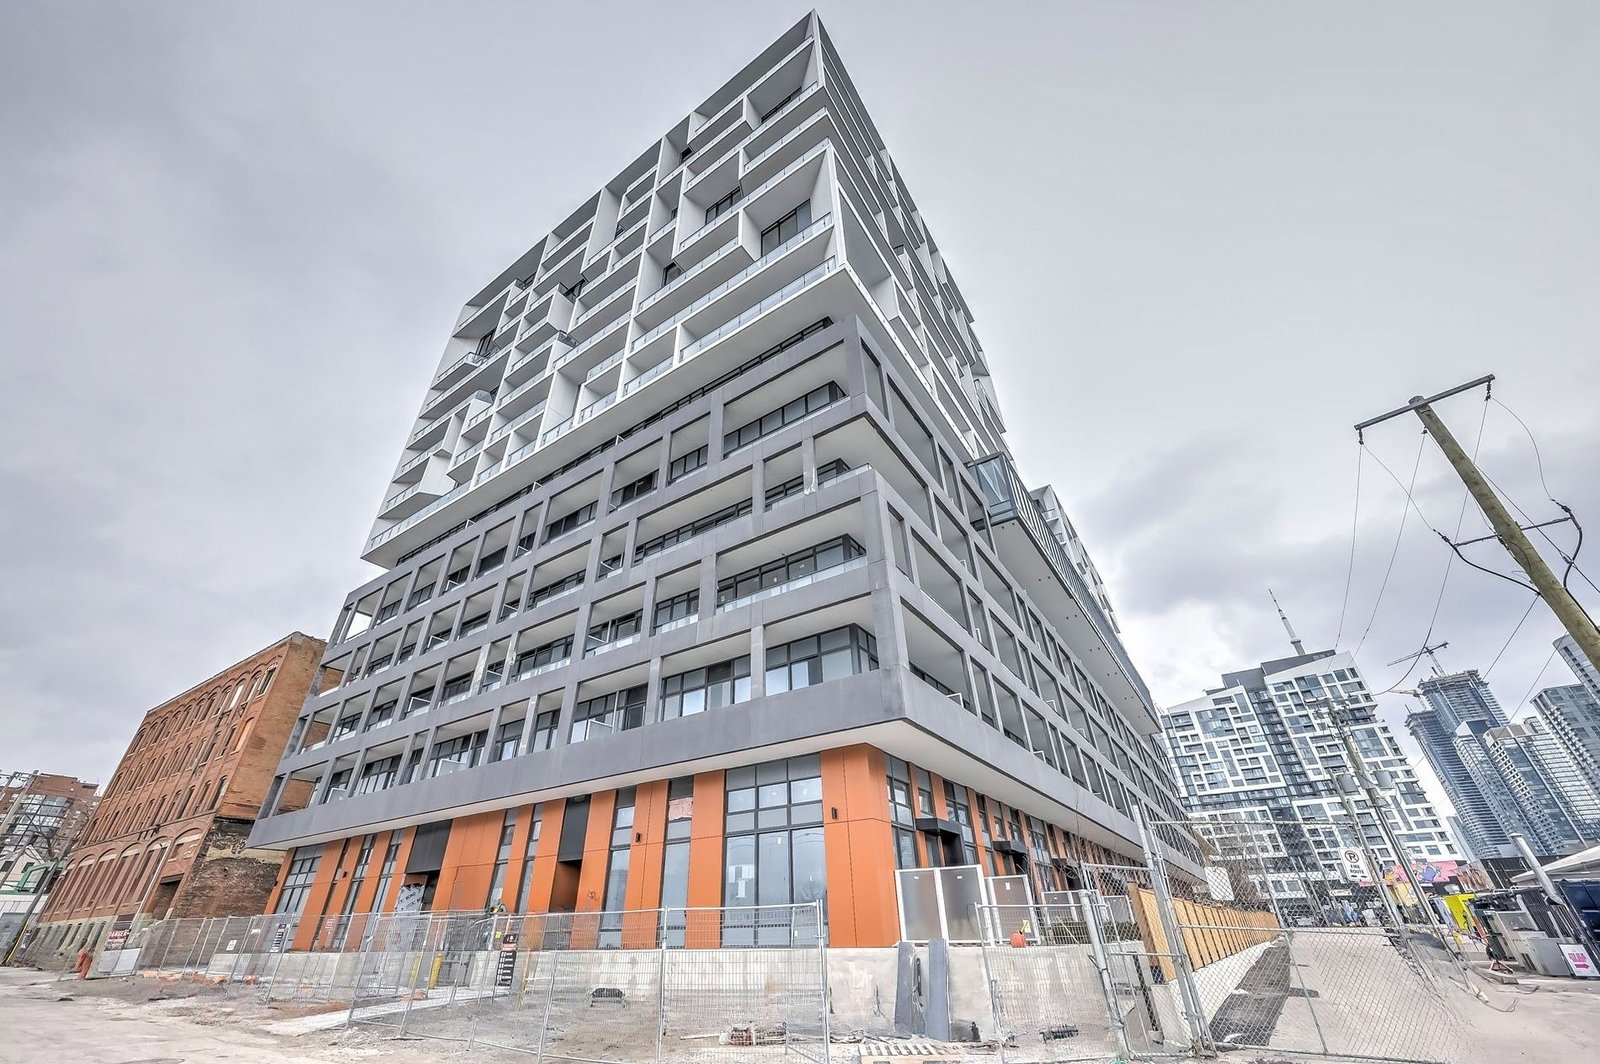
Condo building · 89 Niagara Street
West Condos is a 14-storey condo with 320 suites, built in 2024 by Aspen Ridge Homes. Right now 4 for sale and 7 for rent are on the market here.
- 14storeys
- 320suites
- $871/sq ft
- 2024built
No similar units for sale in West Condos right now.
Around this home
Daily convenience, out of 100, from the distances below
Schools nearby
School rating, out of 10.
Helpful calculators
Your HOMEH agent

"I would see it this week."