

Unit 303, 9 Tecumseth Street
Unit 303, 9 Tecumseth Street
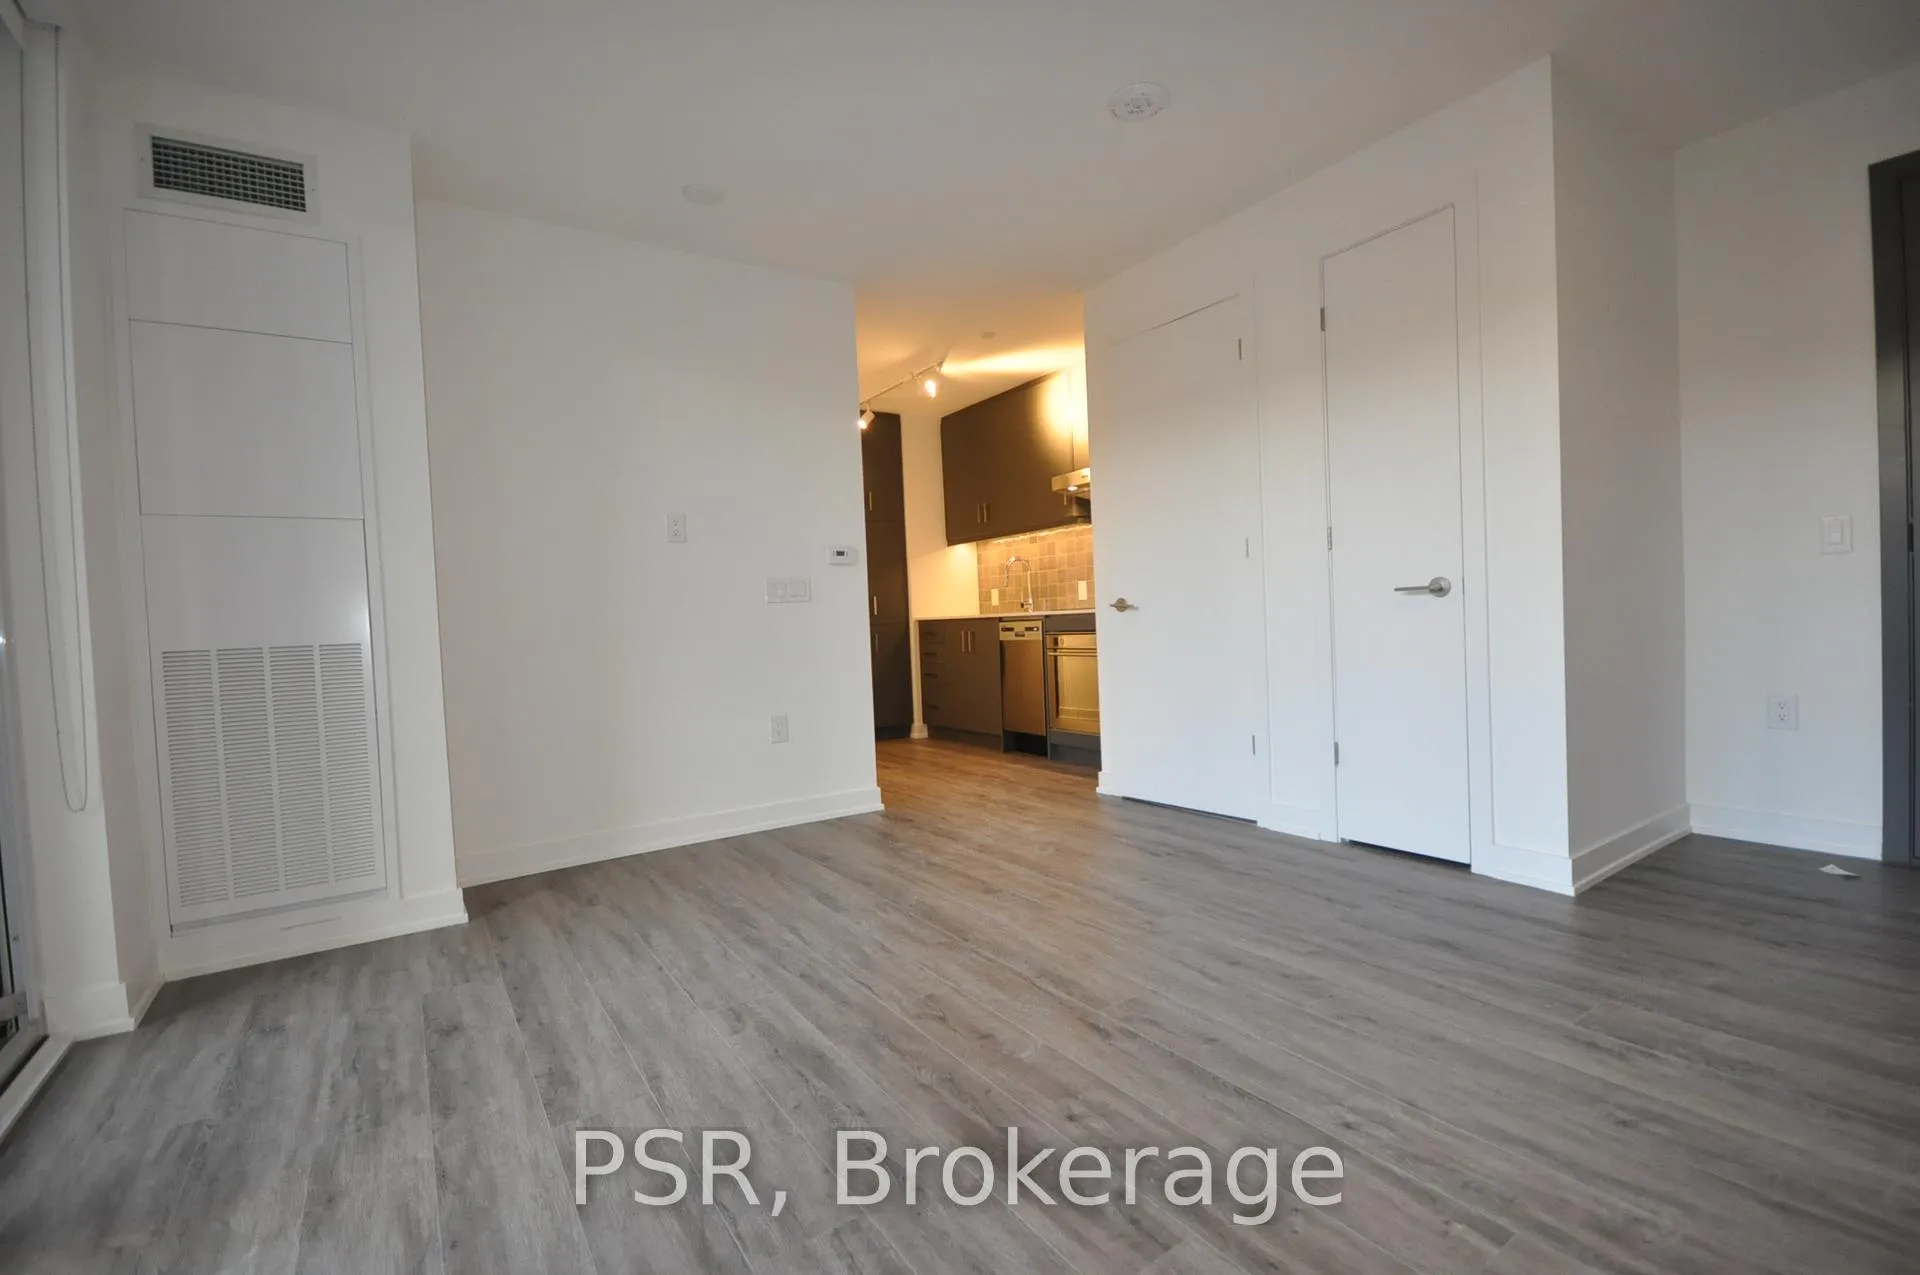 See all 16 photos
Property history
Facts and features
- ExposureNorth
- LaundryEnsuite
- LockerOwned
- BalconyOpen
- Central air
- Concierge
- Gym
- Party room/meeting room
- Rooftop deck/garden
The homeCondo Apartment, Bachelor/studio, Age 0–5 years
- Type: Condo Apartment
- Style: Bachelor/studio
- Age: 0–5 years
- Living space: 0–499 sq ft
- Basement: None
- Exposure: North
InsideEnsuite, main level, Carpet free, Elevator Yes
- Laundry: Ensuite, main level
- Features: Carpet free
- Elevator: Yes
- Rooms above ground: 0
- Bathrooms: 1
- Kitchens: 1
OutsideBrick, Open
- Exterior: Brick
- Balcony: Open
Parking and lockerParking type None, Spot 0, Locker Owned
- Parking type: None
- Spot: 0
- Locker: Owned
- Locker unit: D105
- Locker number: 105
- Locker level: P4
BuildingWest condo, Storeys 14, Units 320
- Name: West condo
- Storeys: 14
- Units: 320
- Registered: 2024
- Condo corporation: 0
- Amenities: Concierge, gym, party room/meeting room, rooftop deck/garden, visitor parking
- Pets: Allowed
Heating, water and powerForced air, gas, Central air
- Heating: Forced air, gas
- Cooling: Central air
Rent and termsRent $1,800 a month, Entire property, Unfurnished
- Rent: $1,800 a month
- Space for rent: Entire property
- Furnished: Unfurnished
- Lease: 12 months
- Paid: Monthly
- Rent includes: Building insurance, building maintenance, common elements
- Deposit: Required
- Credit check: Required
- Employment letter: Required
- Rental application: Required
- References: Required
NearbyLibrary, park, public transit, school
- Close to: Library, park, public transit, school
Listing detailsC12797670, Rented, Feb 18, 2026
- MLS® number: C12797670
- Status: Rented
- Listed on: Feb 18, 2026
- Days on market: 19
- Updated: Mar 9, 2026
- Possession: 2026-04-15 / 30-59 days
- Occupied by: Tenant
- Listing brokerage: PSR
About this home
Unit 303, 9 Tecumseth Street, Toronto (Waterfront Communities), ON M5V 0S5
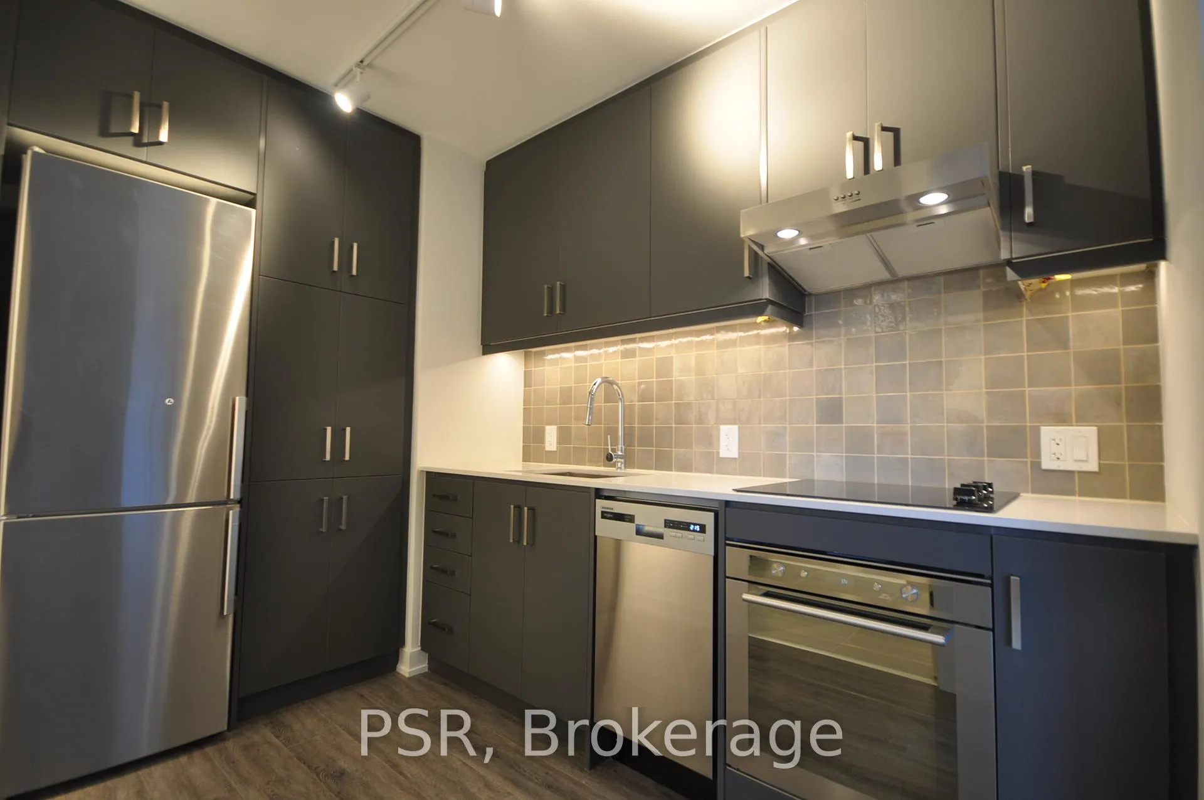
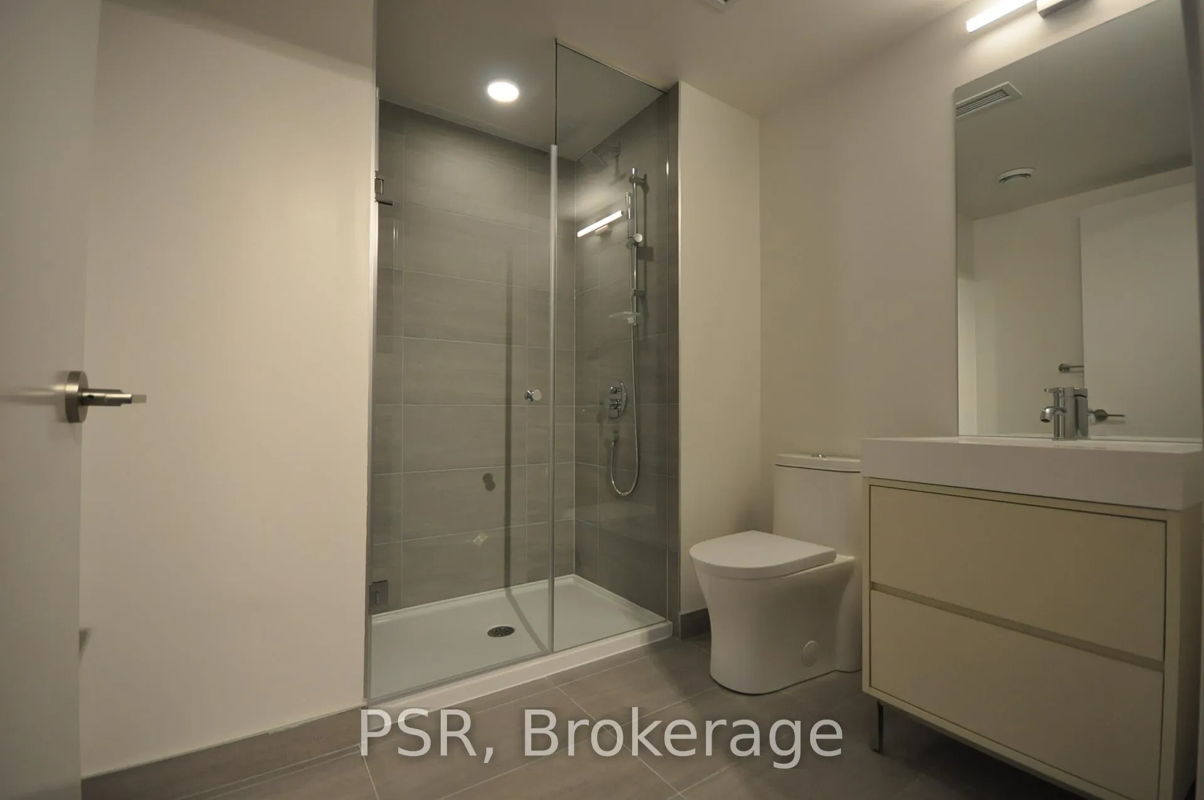
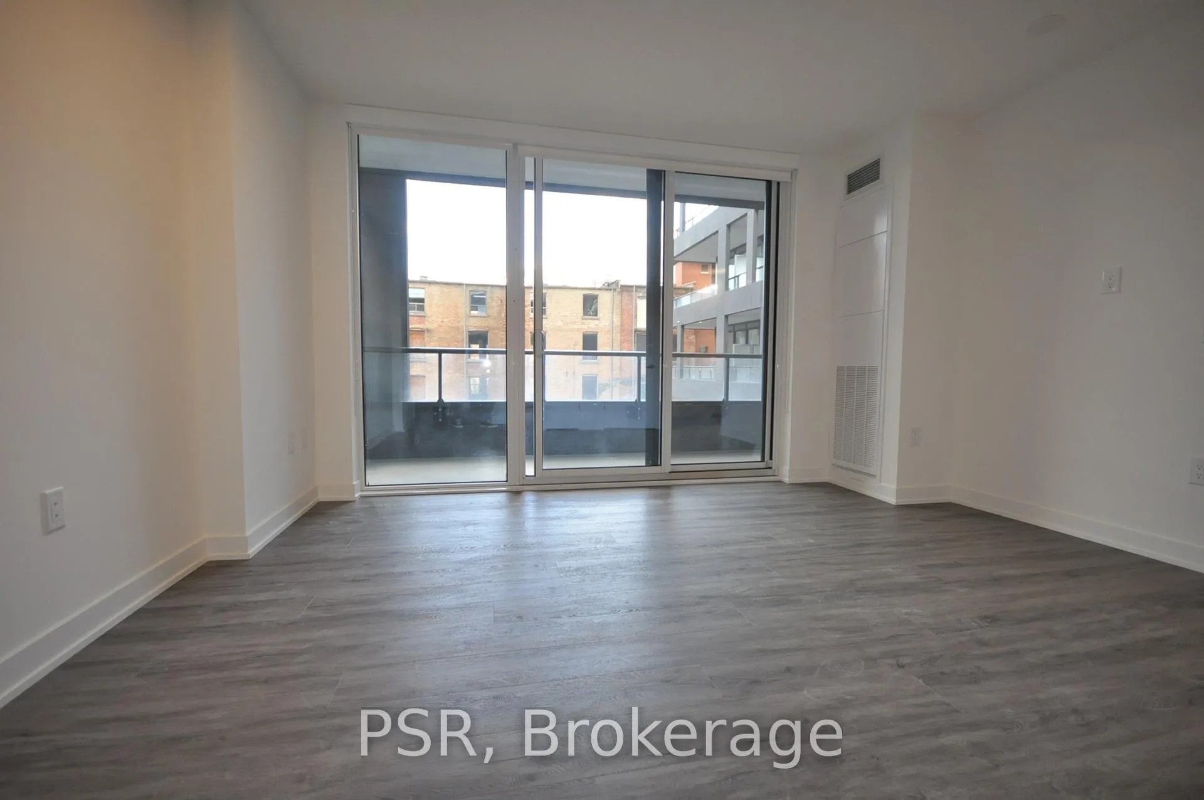
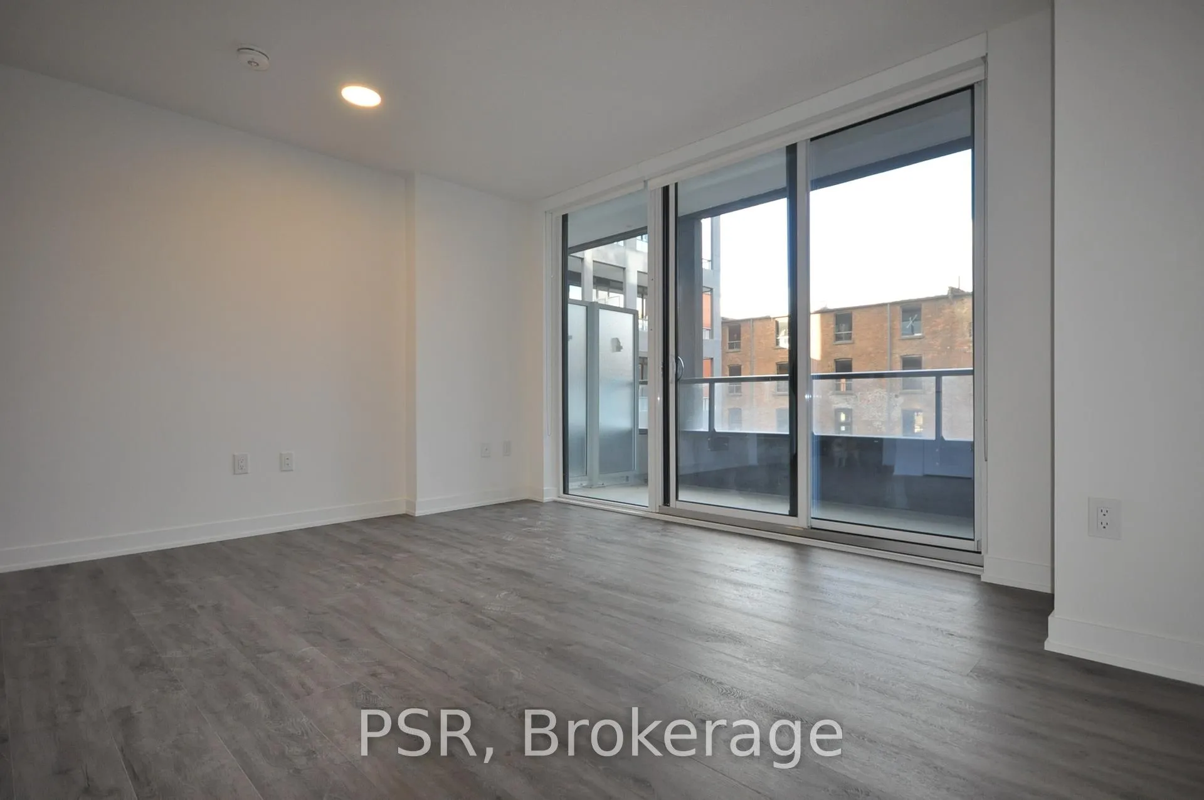
Well-laid-out studio at WEST Condos. Bright and airy with floor-to-ceiling windows and a walkout to a massive balcony. The suite features a large contemporary kitchen with lots of storage and stainless steel appliances, a large bathroom with extra space for shelving. Amazing location steps from STACKED market, Framboy and the city's best resto's, cafe's and lounges. Short walk to the WELL and WATERWORKS FOOD Hall. TTC steps from the front door. Waterfront trails and park short stroll away. The building features a great gym and coworking space. Locker included.
Ask about this home
A HOMEH agent will answer your questions about this home.
Know more about West Condos
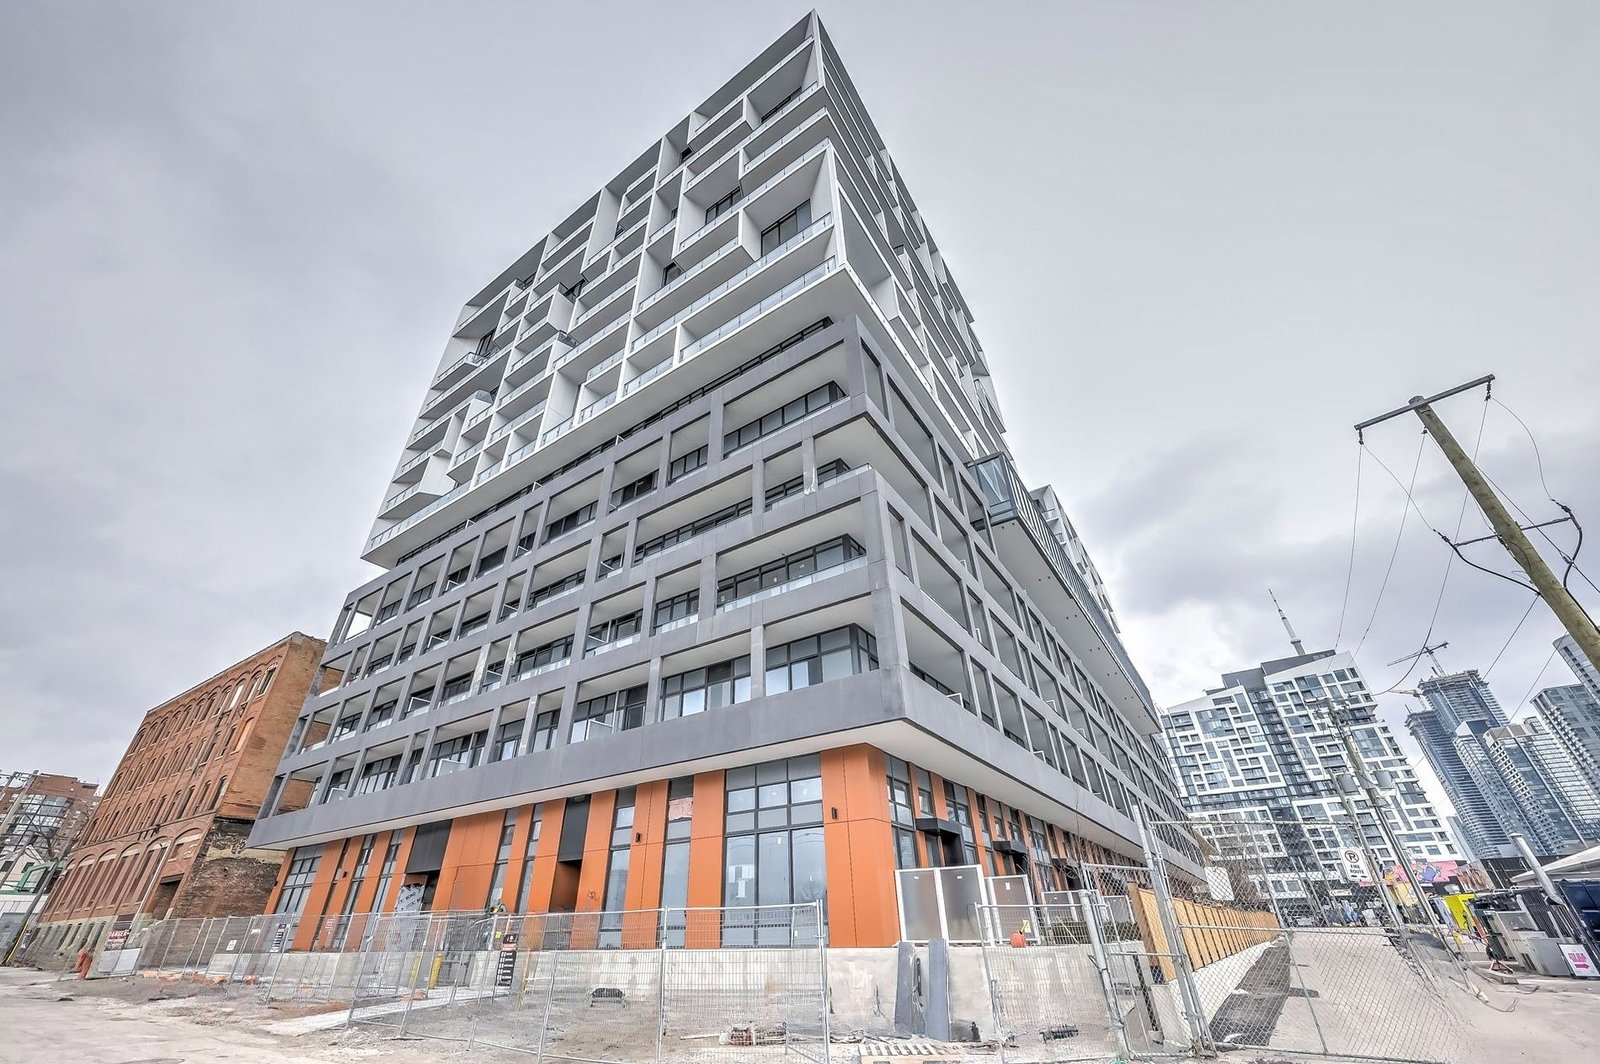
Condo building · 89 Niagara Street
West Condos is a 14-storey condo with 320 suites, built in 2024 by Aspen Ridge Homes. Right now 4 for sale and 7 for rent are on the market here.
- 14storeys
- 320suites
- $871/sq ft
- 2024built
No similar units for rent in West Condos right now.
Around this home
Daily convenience, out of 100, from the distances below
Schools nearby
School rating, out of 10.
Helpful calculators
Your HOMEH agent

"I would see it this week."