

Unit 424, 9 Tecumseth Street
Unit 424, 9 Tecumseth Street
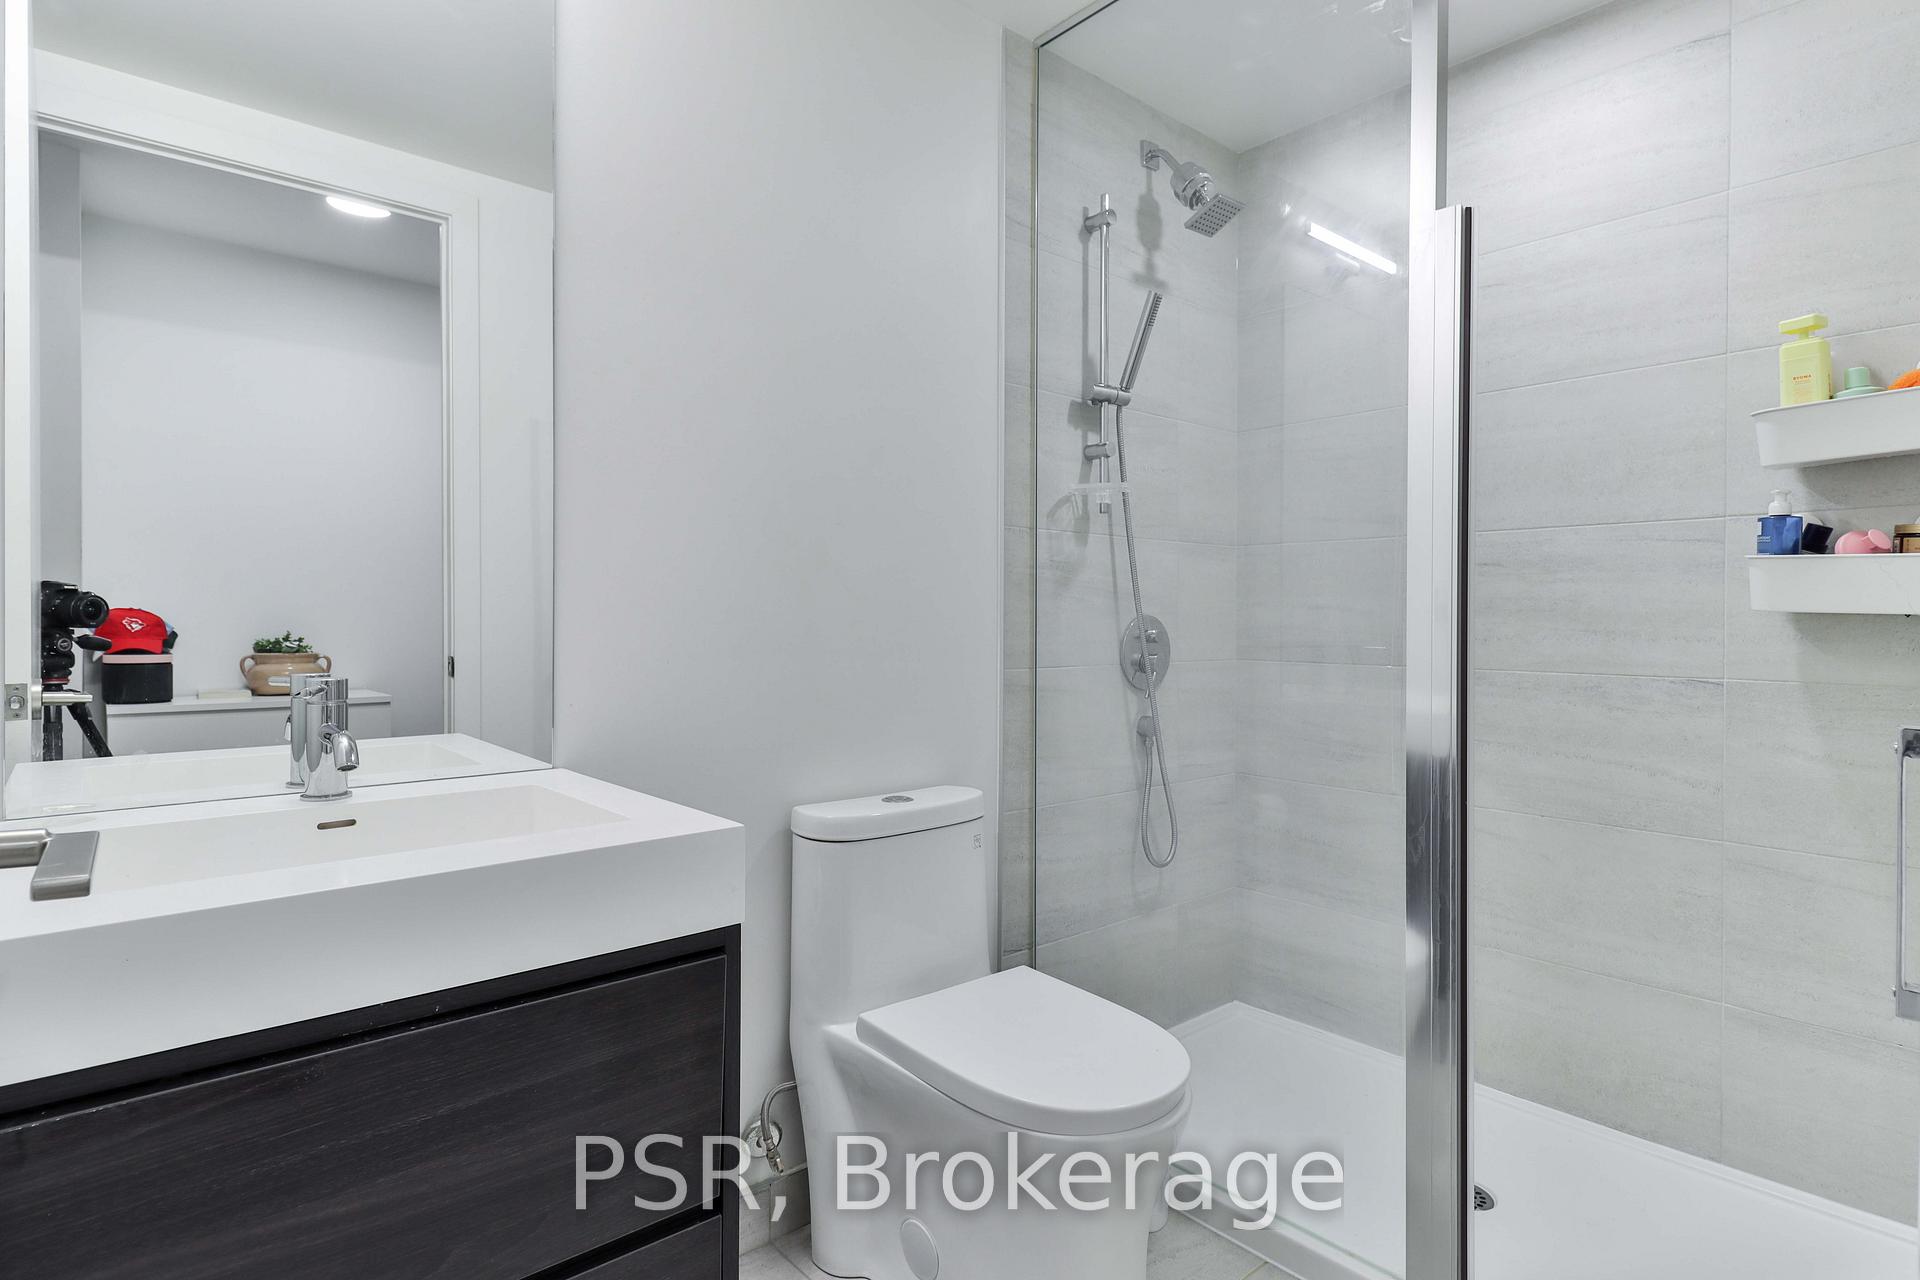 See all 26 photos
Property history
Facts and features
- ExposureNorth west
- LaundryEnsuite
- LockerOwned
- BalconyOpen
- Hardwood floors
- Central air
- Concierge
- Gym
The homeCondo Apartment, Apartment, 0–499 sq ft
- Type: Condo Apartment
- Style: Apartment
- Living space: 0–499 sq ft
- Basement: None
- Exposure: North West
InsideHardwood, Ensuite, Built-in oven, carpet free, separate heating controls, separate hydro meter
- Flooring: Hardwood
- Laundry: Ensuite
- Features: Built-in oven, carpet free, separate heating controls, separate hydro meter
- Rooms above ground: 4
- Bedrooms: 1
- Bathrooms: 1
- Kitchens: 1
OutsideBrick, concrete, Unknown, Block, concrete
- Exterior: Brick, concrete
- Roof: Unknown
- Foundation: Block, concrete
- Balcony: Open
- Accessibility: Elevator
Parking and lockerUnderground, Parking type None, Locker Owned
- Garage: Underground
- Parking type: None
- Locker: Owned
- Locker unit: 77
- Locker number: C-77
- Locker level: C
BuildingWest Condos, Storeys 14, Units 320
- Name: West Condos
- Storeys: 14
- Units: 320
- Registered: 2024
- Condo corporation: 3086
- Amenities: Bbqs allowed, concierge, gym
- Pets: Allowed
Heating, water and powerForced air, gas, Central air
- Heating: Forced air, gas
- Cooling: Central air
Rent and termsRent $2,300 a month, Entire property, Unfurnished
- Rent: $2,300 a month
- Space for rent: Entire property
- Furnished: Unfurnished
- Lease: 12 months
- Paid: Monthly
- Rent includes: Building insurance, common elements
- Deposit: Required
- Credit check: Required
- Employment letter: Required
- Rental application: Required
- References: Required
IncludedFridge, cooktop stove, dishwasher, oven, washer, dryer, window coverings, electrical light fixtures. one locker. kitchen island belongs to tenant but could be included with the unit.
- Included: Fridge, cooktop stove, dishwasher, oven, washer, dryer, window coverings, electrical light fixtures. one locker. kitchen island belongs to tenant but could be included with the unit.
NearbyLibrary, park, place of worship, public transit
- Close to: Library, park, place of worship, public transit
Listing detailsC12511364, Rented, Nov 5, 2025
- MLS® number: C12511364
- Status: Rented
- Listed on: Nov 5, 2025
- Days on market: 21
- Updated: Nov 26, 2025
- Possession: 2025-12-15 / 30-59 days
- Occupied by: Tenant
- Listing brokerage: PSR
About this home
Unit 424, 9 Tecumseth Street, Toronto (Niagara), ON M5V 0S5
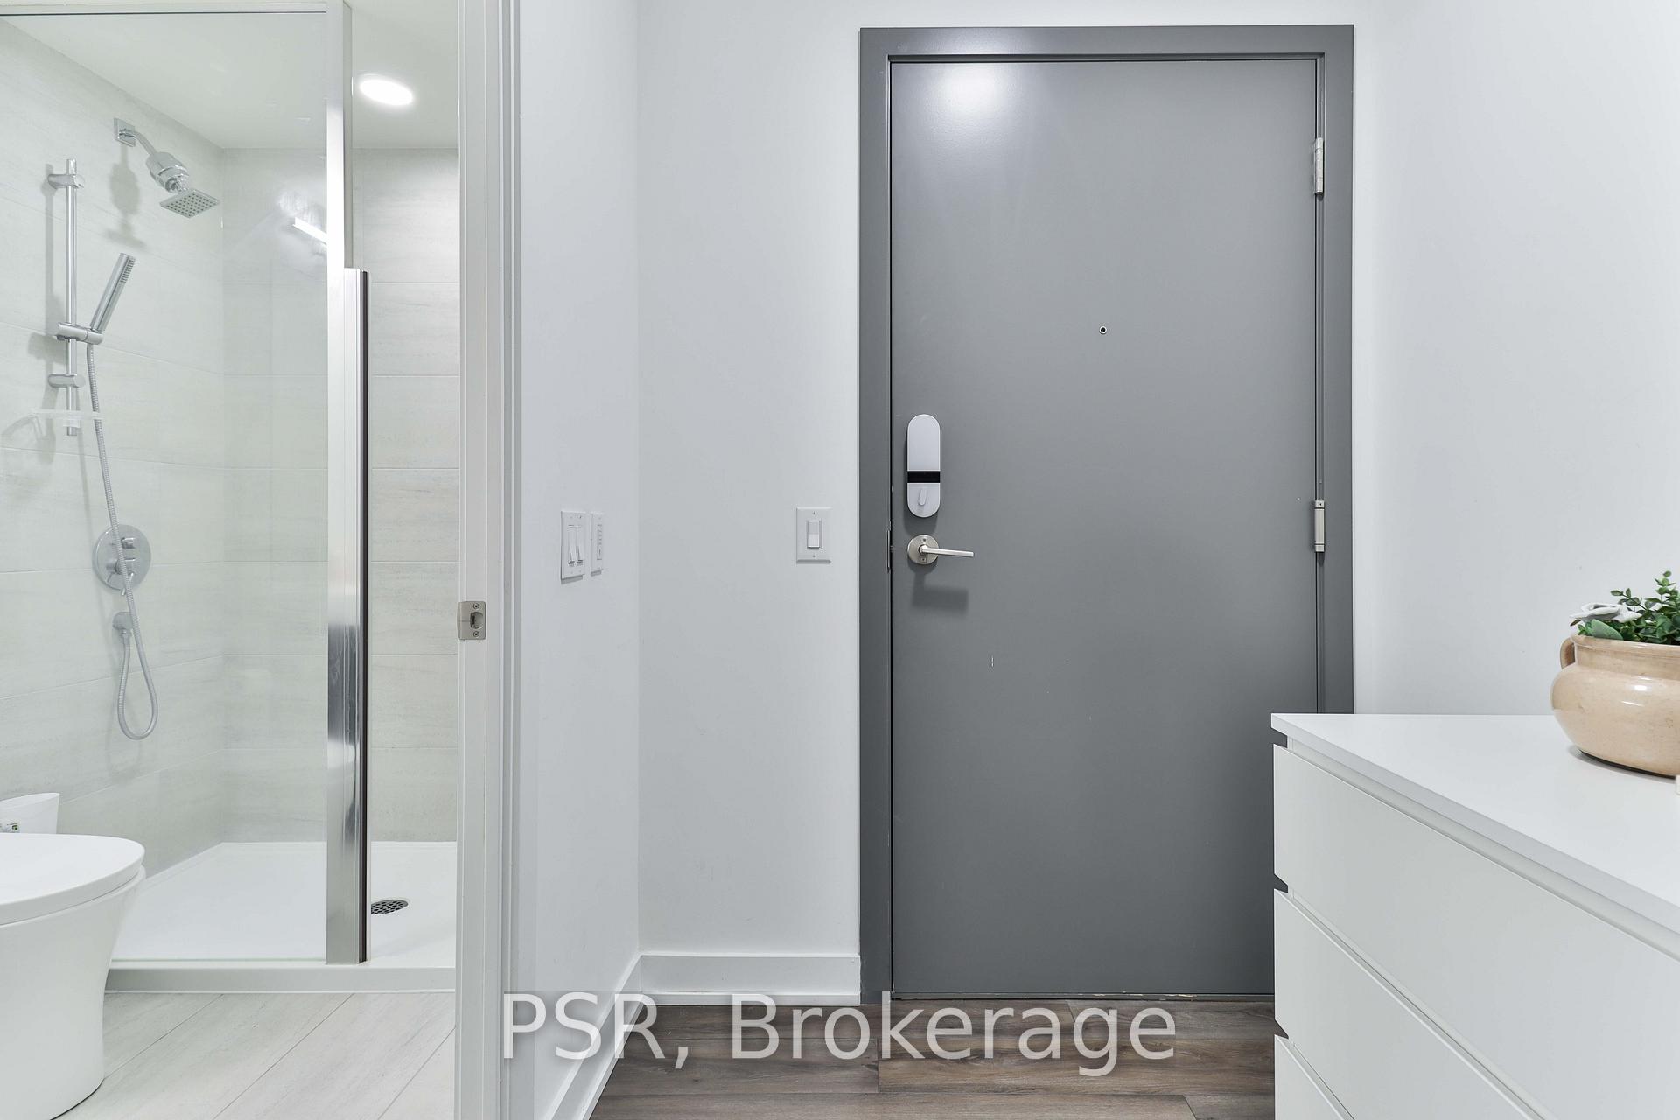
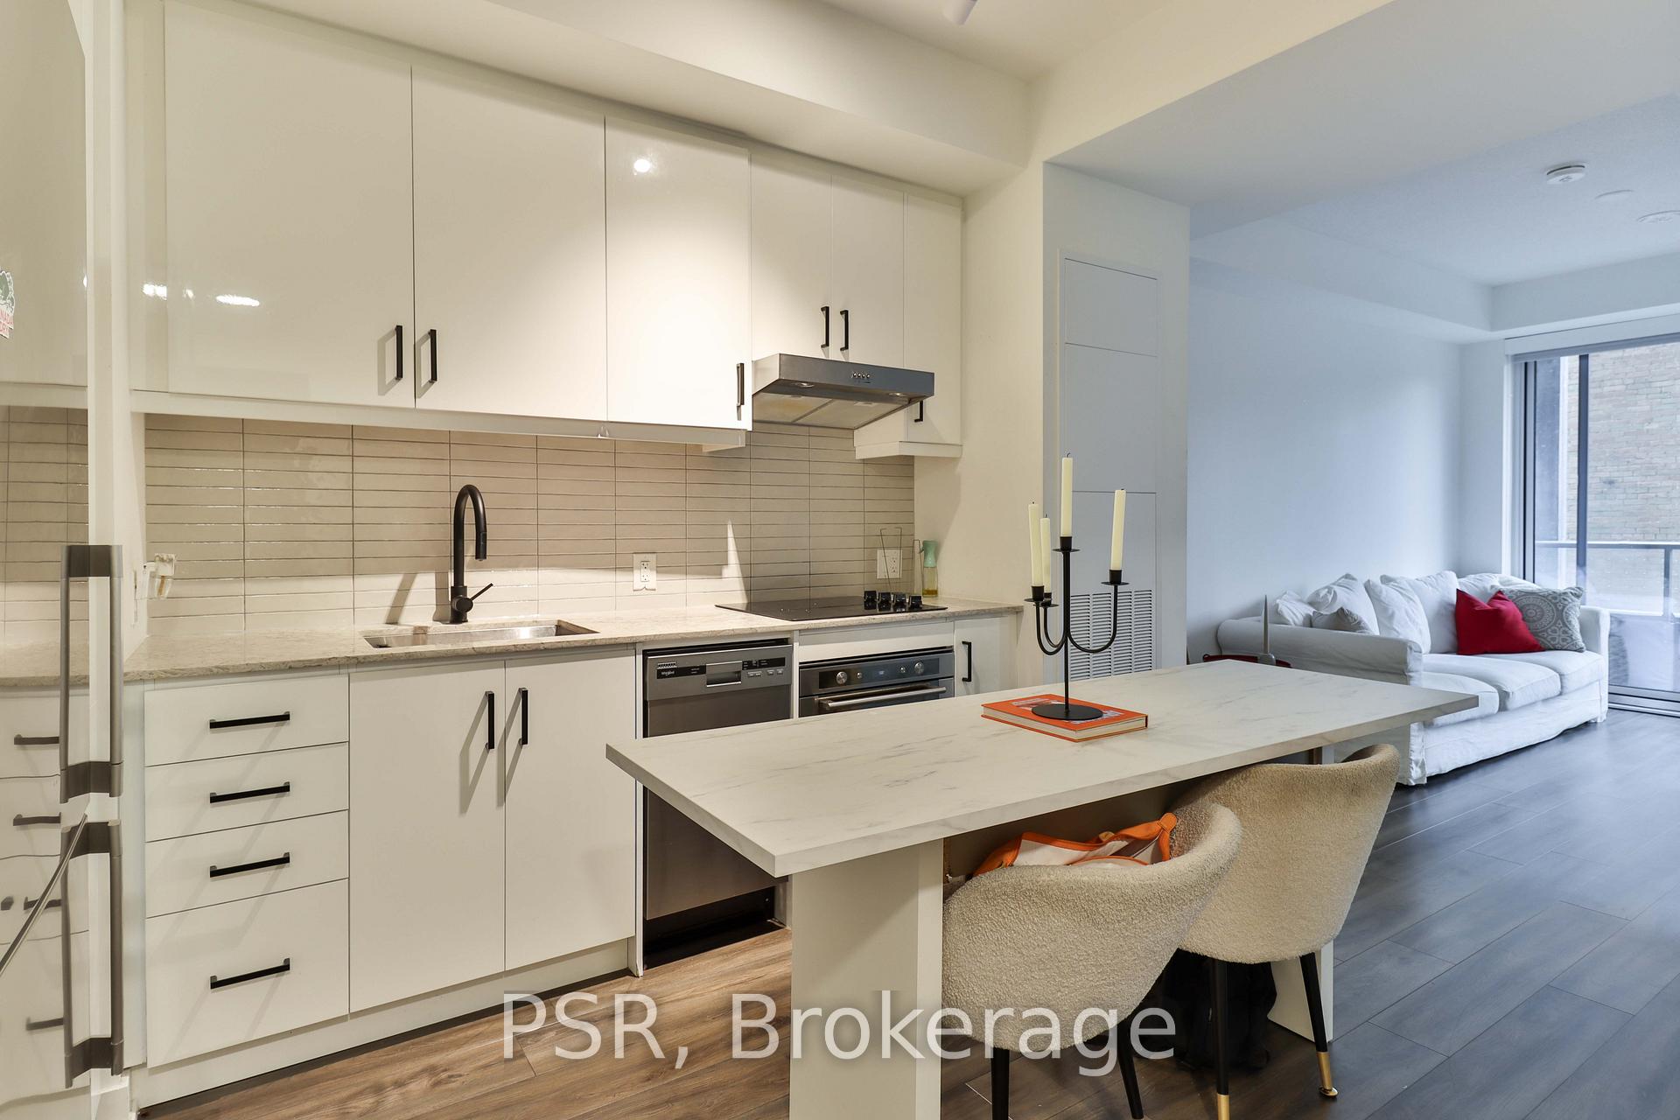
Welcome To This Beautiful 1 Bedroom 1 Bath At West Condos By Aspen Ridge Homes! This Unit Features A Functional Layout, Modern Upgraded Kitchen W/ Energy Efficient 5-Star Stainless Steel Appl, Quartz Countertops & White Cabinetry, Laminate Wide Plank Flooring Throughout & A Private Balcony. Fantastic Amenities In The Building Include Fitness Centre, Yoga Room, Rooftop BBQ Area (Private Party & Communal Areas), Outdoor Lounge, Recreation Room, Billiards Room, Kid's Corner, Indoor Dining Room, Party Room & 24 Hr Concierge. Conveniently Located In The King West Neighbourhood Yet On A Quieter Street, W/ Easy Access To Ttc, Gardiner Expressway, Financial District, Entertainment District, Etc. Steps To Stackt Market, Vibrant King West Nightlife, Farm Boy Grocery, Shops, Restaurants, Parks, Trinity Bellwoods, Queen West, Rogers Centre, The Shops At The Well, Liberty Village & More!
Ask about this home
A HOMEH agent will answer your questions about this home.
Know more about West Condos
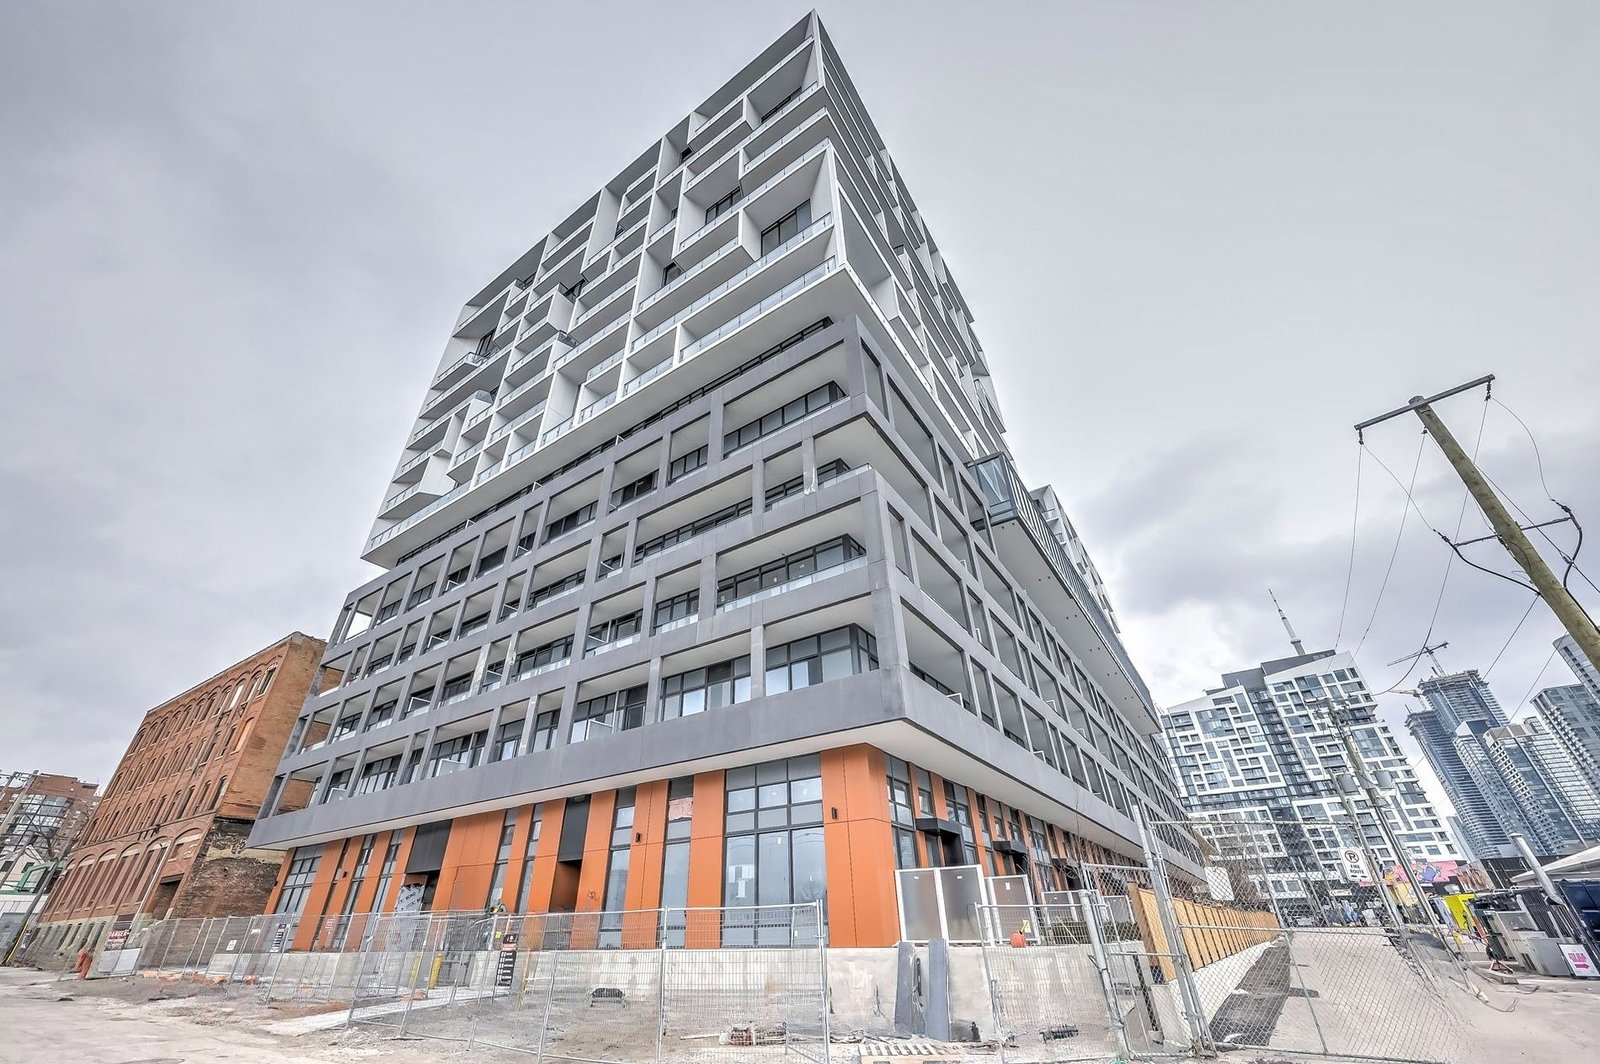
Condo building · 89 Niagara Street
West Condos is a 14-storey condo with 320 suites, built in 2024 by Aspen Ridge Homes. Right now 4 for sale and 7 for rent are on the market here.
- 14storeys
- 320suites
- $871/sq ft
- 2024built
No similar units for rent in West Condos right now.
Around this home
Daily convenience, out of 100, from the distances below
Schools nearby
School rating, out of 10.
Helpful calculators
Your HOMEH agent

"I would see it this week."