

Unit 425, 9 Tecumseth Street
Unit 425, 9 Tecumseth Street
 See all 44 photos
Property history
- $679,000TerminatedList: 2025-05-01|End: 2025-07-22|82 daysC12118071
Facts and features
- ExposureNorth east
- LaundryIn-suite
- LockerOwned
- BalconyOpen
- Central air
- Concierge
- Exercise room
- Party room/meeting room
- Rooftop deck/garden
The homeCondo Apartment, Apartment, New
- Type: Condo Apartment
- Style: Apartment
- Age: New
- Living space: 700–799 sq ft
- Basement: None
- Exposure: North East
InsideWindow floor to ceiling, In-suite laundry, main level, Built-in oven, carpet free, wheelchair access
- Flooring: Window floor to ceiling
- Laundry: In-suite laundry, main level
- Features: Built-in oven, carpet free, wheelchair access
- Rooms above ground: 3
- Bedrooms: 2
- Bathrooms: 1
- Kitchens: 1
OutsideBrick, concrete, Open
- Exterior: Brick, concrete
- Balcony: Open
Parking and locker1 Parking, Underground, Parking type Owned
- Spaces: 1 Parking
- Garage: Underground
- Parking type: Owned
- Driveway: Underground
- Spot: 27
- Locker: Owned
- Locker number: 96
- Locker level: Level 3 (p3)
BuildingWest condos, Storeys 14, Units 320
- Name: West condos
- Storeys: 14
- Units: 320
- Registered: 2024
- Condo corporation: 3086
- Amenities: Bike storage, concierge, exercise room, game room, party room/meeting room, rooftop deck/garden
- Pets: Allowed
Heating, water and powerHeat pump, other, Central air
- Heating: Heat pump, other
- Cooling: Central air
Costs and taxesTaxes $3,469 a year, Condo fee $772 a month, Common elements included, building insurance included, parking included
- Taxes, 2025: $3,469 a year
- Condo fee: $772 a month
- Fee includes: Common elements included, building insurance included, parking included
- HST: HST included in the price
- Rental items: None
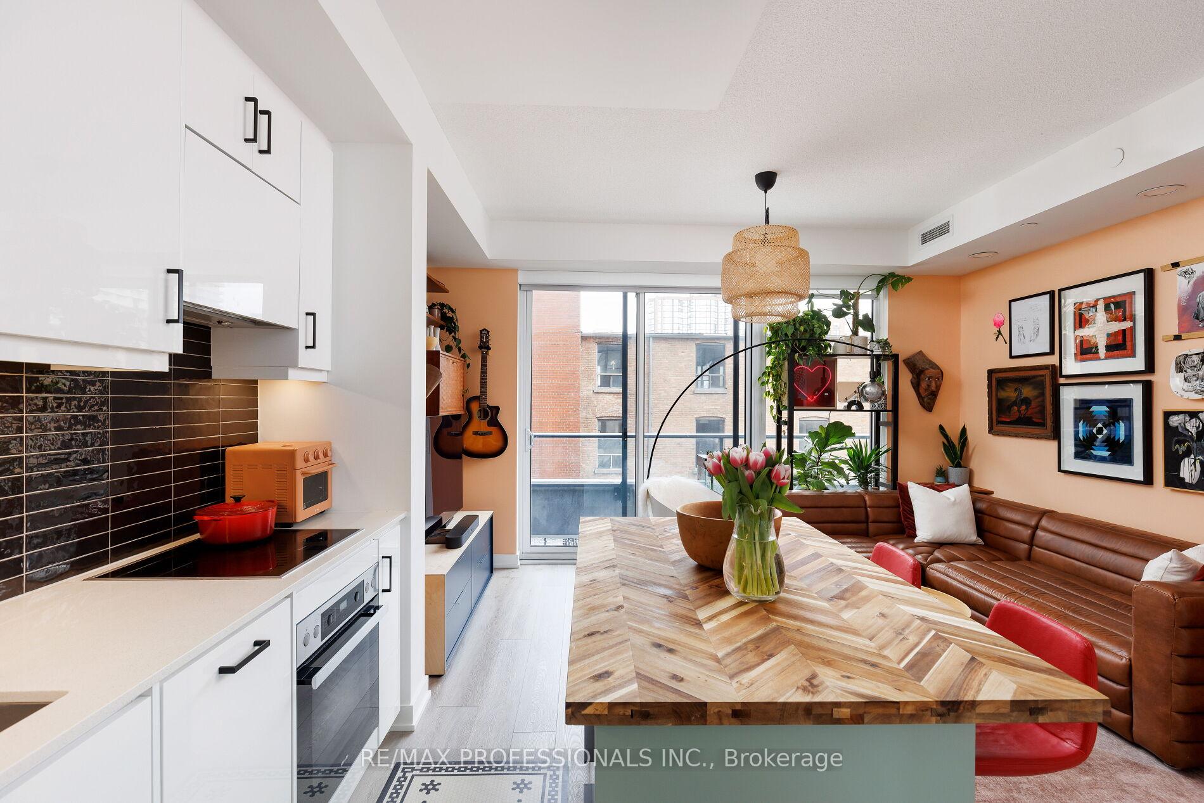
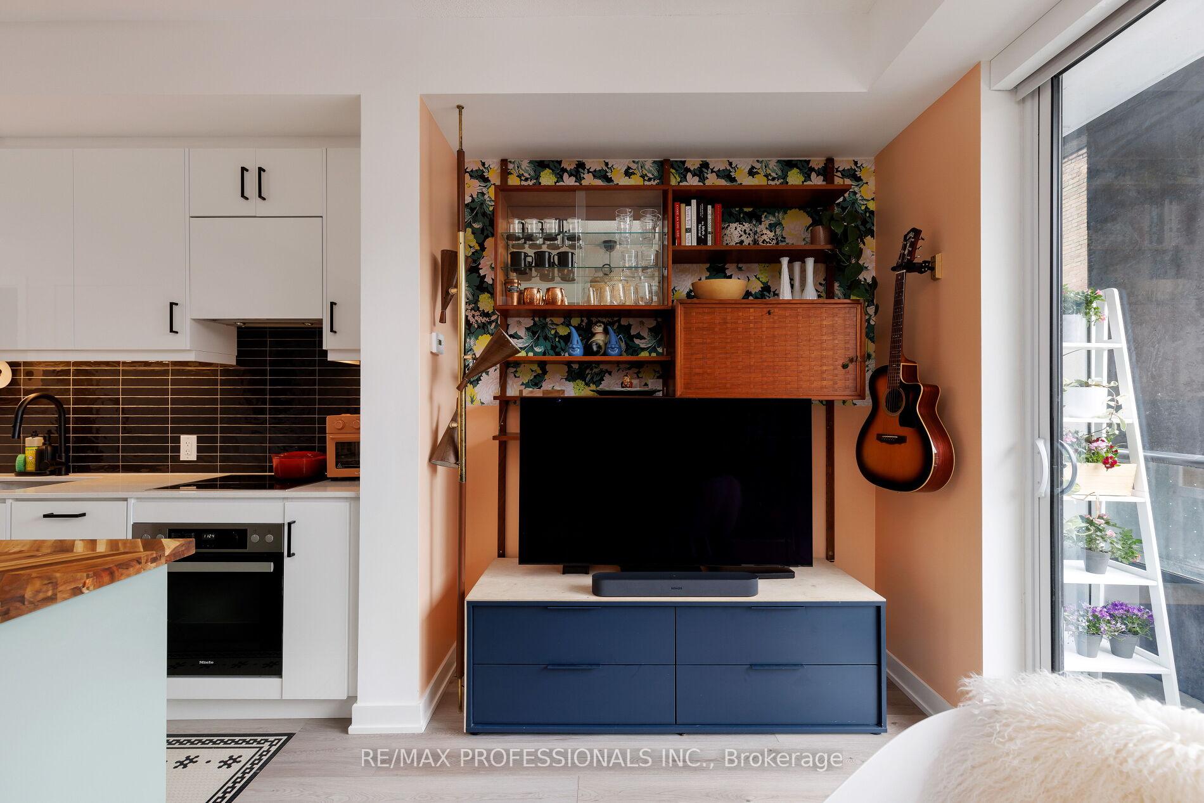
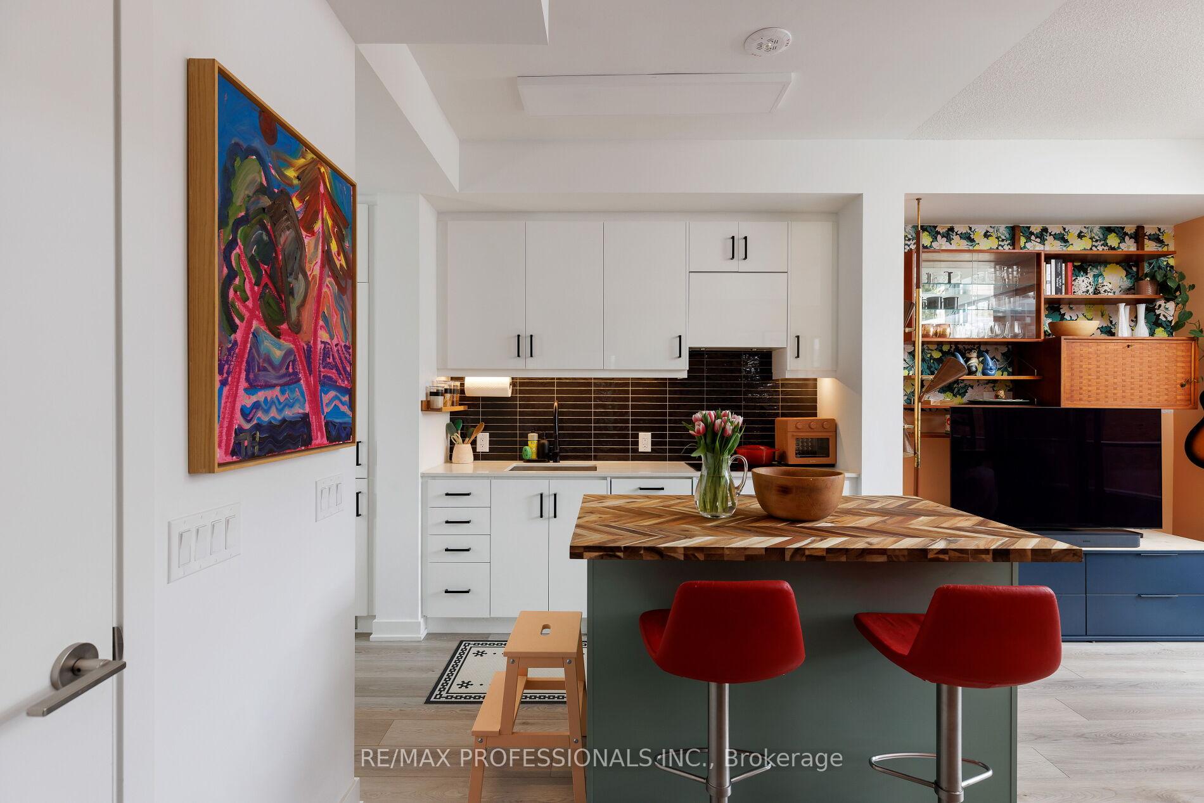
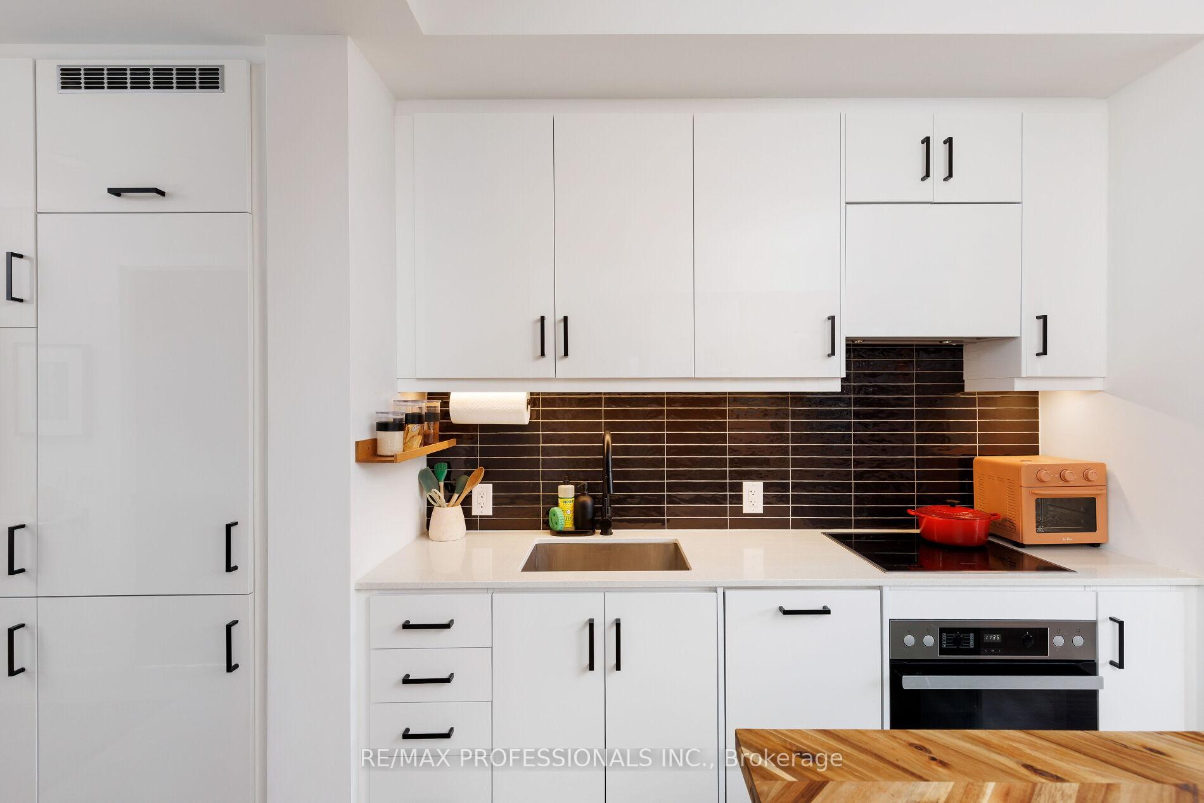
Included in the saleParking, locker, bike storage. miele stove, fridge, cooktop and hoodfan, bloomberg washer and dryer. built-in closet organizers. extended 5 year warranty on all appliances, custom kitchen island, custom blinds, tv outlet frame & bracket. breakdown of upgrades: tv outlet frame & bracket & living fixture ($1,537) manual roller shades with fascia, vinyl flooring, bathroom tiles, shower option, miele kitchen appliances, kitchen faucets, cabinets, built-in appliances with high gloss, kitchen handles ($34,518). kitchen island & stools ($2,975). extended appliances warranties: stove, oven, fridge, dishwasher, washer, dryer ($2,488). see upgrades list attached., Primary bedroom: ceiling light fixture & wall sconces. second bedroom: ceiling light fixture. living room: teak shelving. curtains & rods.
- Included: Parking, locker, bike storage. miele stove, fridge, cooktop and hoodfan, bloomberg washer and dryer. built-in closet organizers. extended 5 year warranty on all appliances, custom kitchen island, custom blinds, tv outlet frame & bracket. breakdown of upgrades: tv outlet frame & bracket & living fixture ($1,537) manual roller shades with fascia, vinyl flooring, bathroom tiles, shower option, miele kitchen appliances, kitchen faucets, cabinets, built-in appliances with high gloss, kitchen handles ($34,518). kitchen island & stools ($2,975). extended appliances warranties: stove, oven, fridge, dishwasher, washer, dryer ($2,488). see upgrades list attached.
- Not included: Primary bedroom: ceiling light fixture & wall sconces. second bedroom: ceiling light fixture. living room: teak shelving. curtains & rods.
NearbyArts centre, library, park, place of worship, public transit, rec./commun.centre
- Close to: Arts centre, library, park, place of worship, public transit, rec./commun.centre
Listing detailsC12118071, Terminated, May 1, 2025
- MLS® number: C12118071
- Status: Terminated
- Listed on: May 1, 2025
- Days on market: 82
- Updated: Jul 22, 2025
- Possession: Flexible
- Occupied by: Owner
- Listing brokerage: RE/MAX PROFESSIONALS INC.
About this home
Unit 425, 9 Tecumseth Street, Toronto (Waterfront Communities), ON M5V 0S5
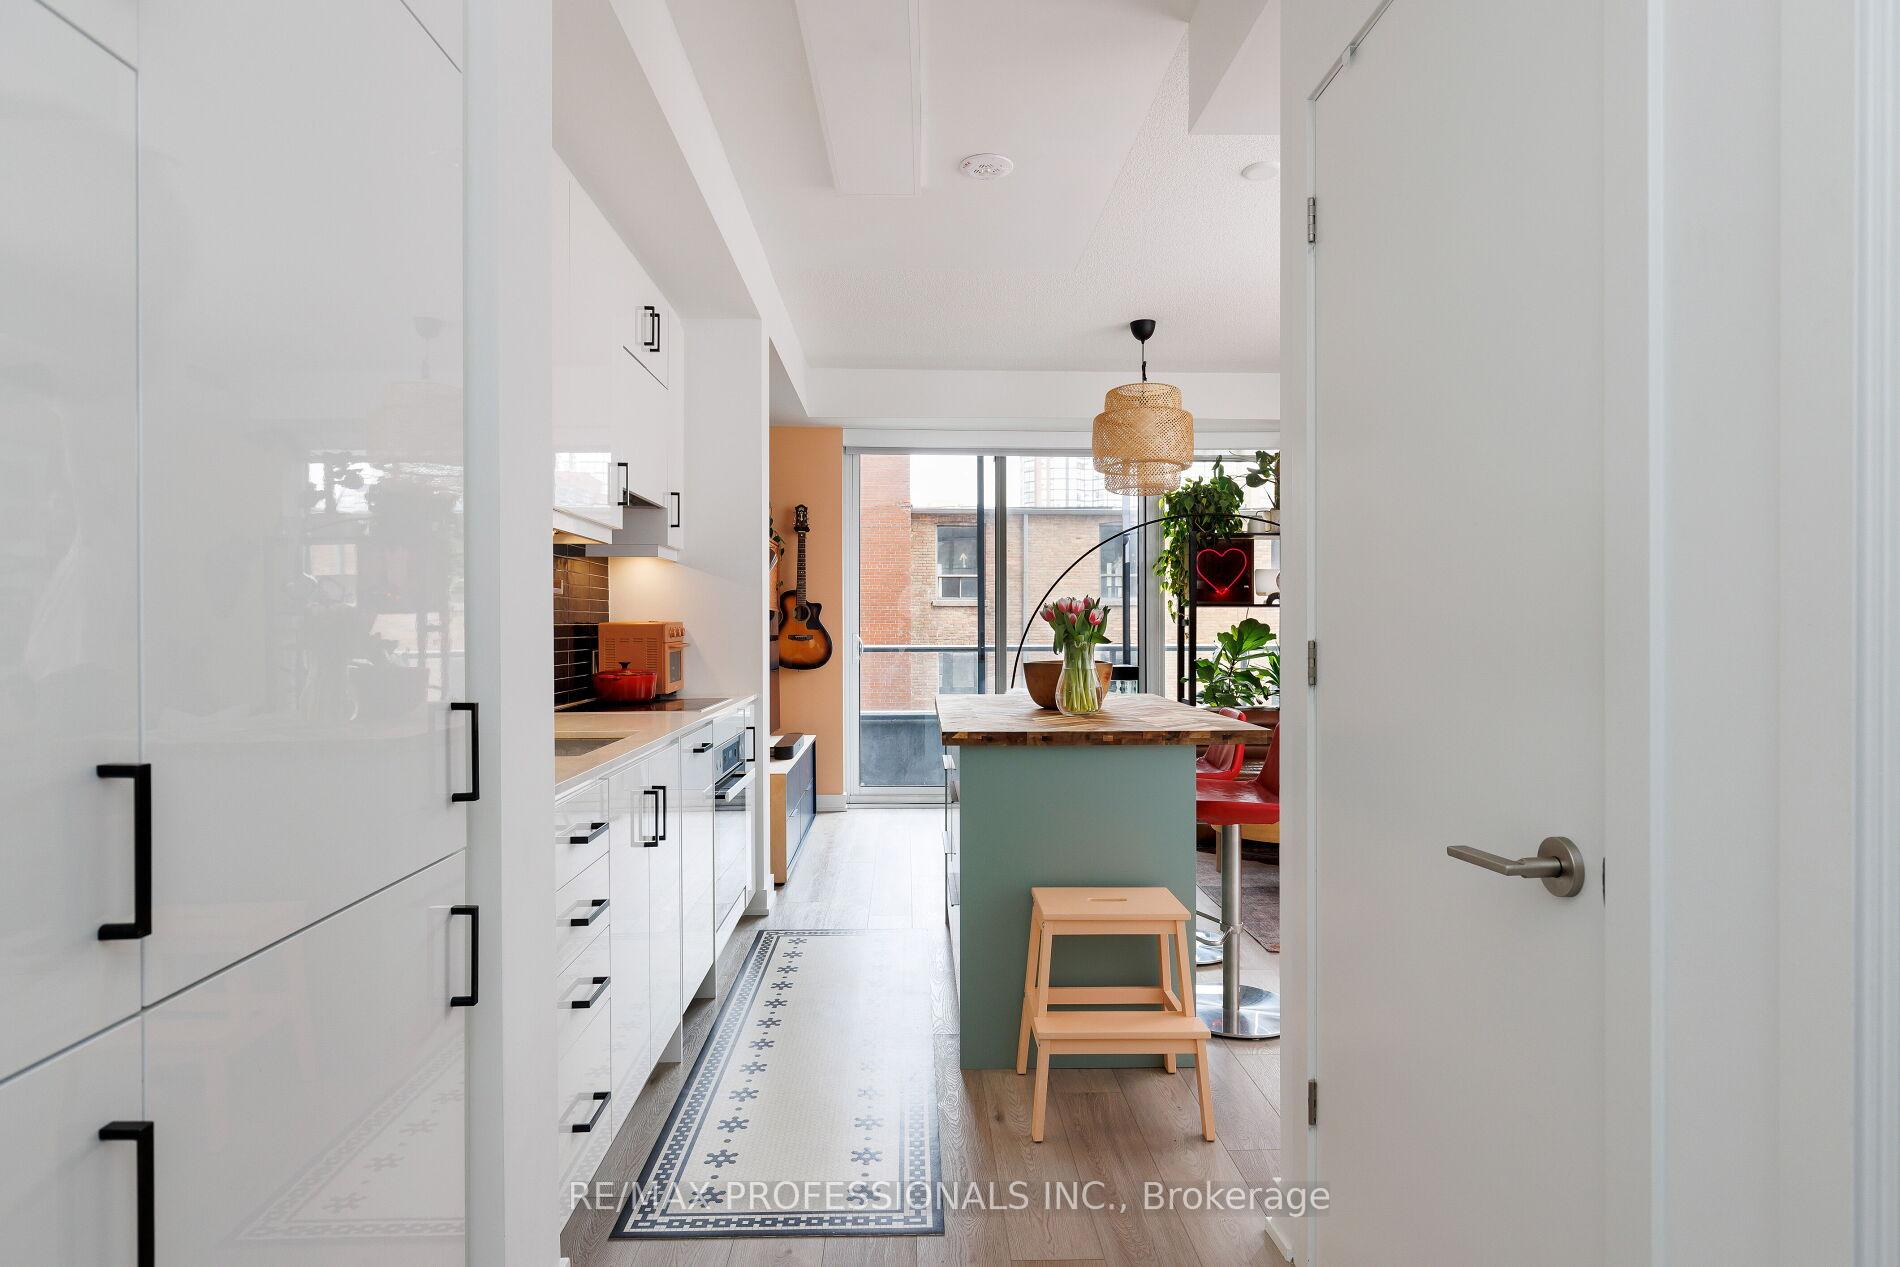
Located in one of the city's most sought-after neighbourhoods, this bright and modern 2-bedroom, 1-bathroom suite including parking and a locker in the newly built boutique building West Condos by reputable Aspen Ridge offers beautiful design and a functional layout with no wasted space. Tucked away on a quiet side street, yet just steps from the King Street West corridor, you'll enjoy easy access to the TTC streetcar, major highways, the upcoming Ontario Line King/Bathurst stop, and some of the city's best cafes, shopping, fitness, dining, and entertainment including STACKT Market (2 min walk), The Well (10 min walk), Farm Boy (5 min walk) or a strool to the lakefront (10 min walk) or Billy Bishop Airport (15 min walk ). The open concept space features soaring 9 ft ceilings, expansive floor-to-ceiling windows, and pot lights. Perfect for entertaining, the eat-in kitchen features a custom island, upgraded Miele appliances and an integrated fridge and dishwasher with custom cabinet panels for a seamless look. Fantastic building amenities include: 24-hour concierge, fitness centre, co-working space, pet spa wash/grooming room, yoga room, party room, dining lounge, games room, kid's corner, outdoor lounge and terrace, private party room, BBQ area, and more! Walk Score: 98/100
Ask about this home
A HOMEH agent will answer your questions about this home.
Know more about West Condos
Condo building · 89 Niagara Street
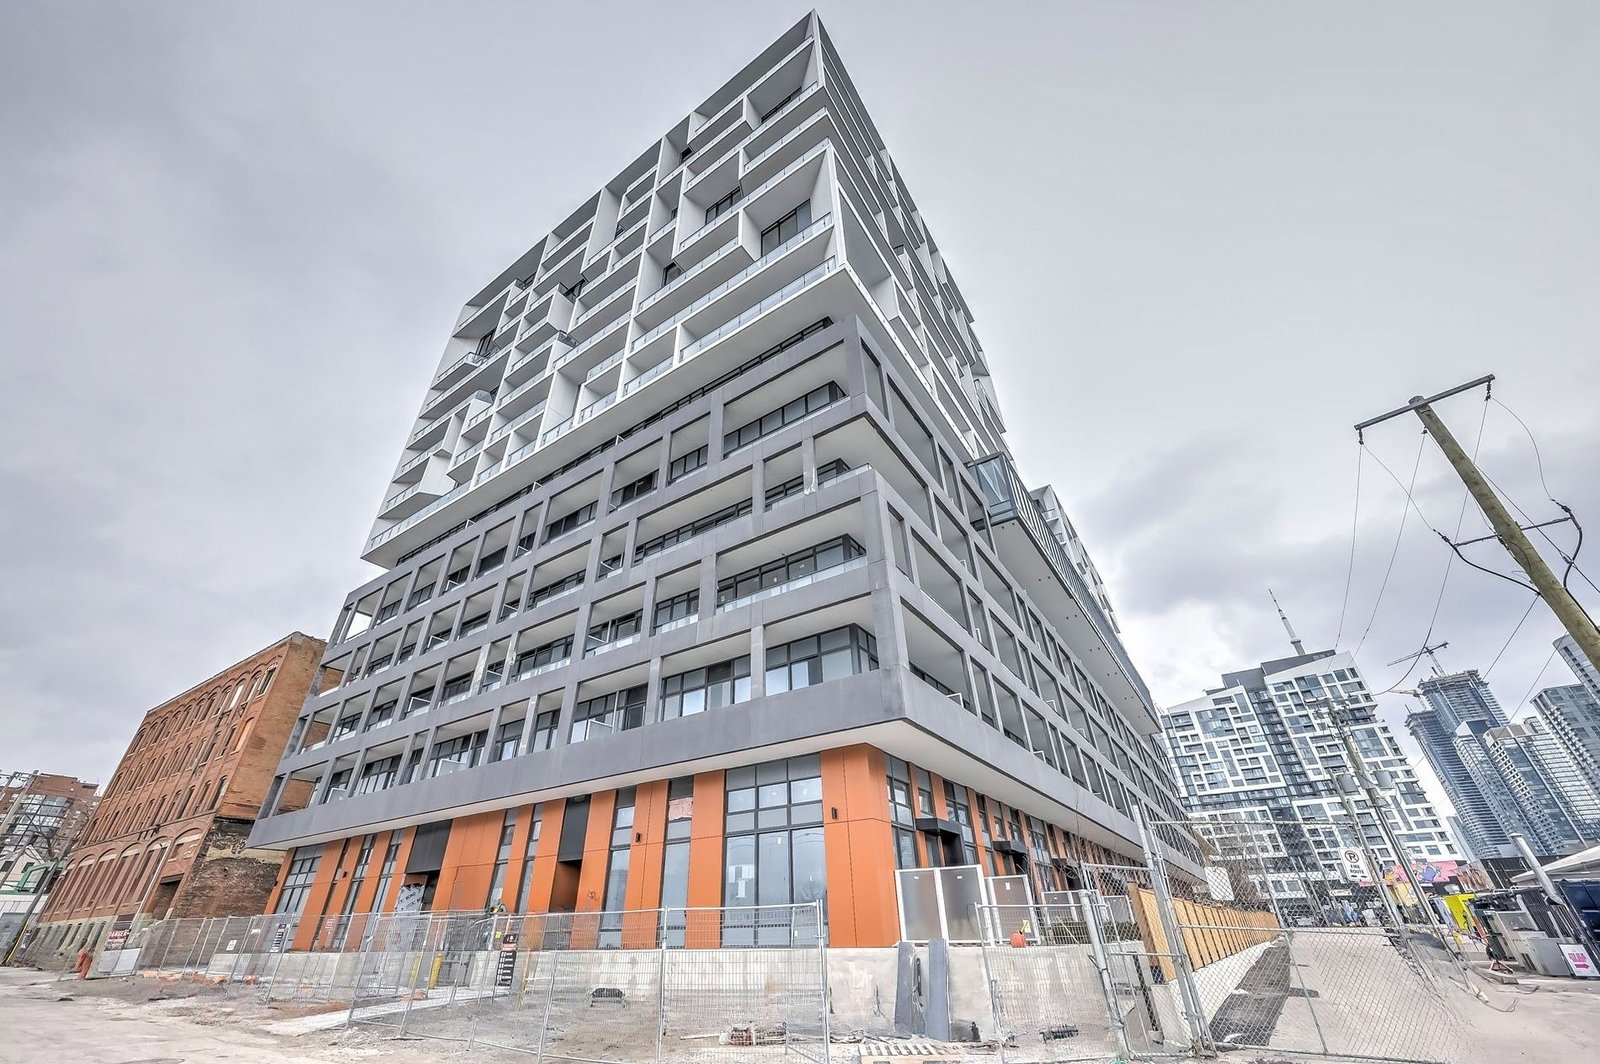
West Condos is a 14-storey condo with 320 suites, built in 2024 by Aspen Ridge Homes. Right now 4 for sale and 7 for rent are on the market here.
- 14storeys
- 320suites
- $871/sq ft
- 2024built
No similar units for sale in West Condos right now.
Around this home
Daily convenience, out of 100, from the distances below
Schools nearby
School rating, out of 10.
Helpful calculators
Your HOMEH agent

"Priced 8% over the Hestimate. I would see it this week."