

Unit 606, 9 Tecumseth Street
Unit 606, 9 Tecumseth Street
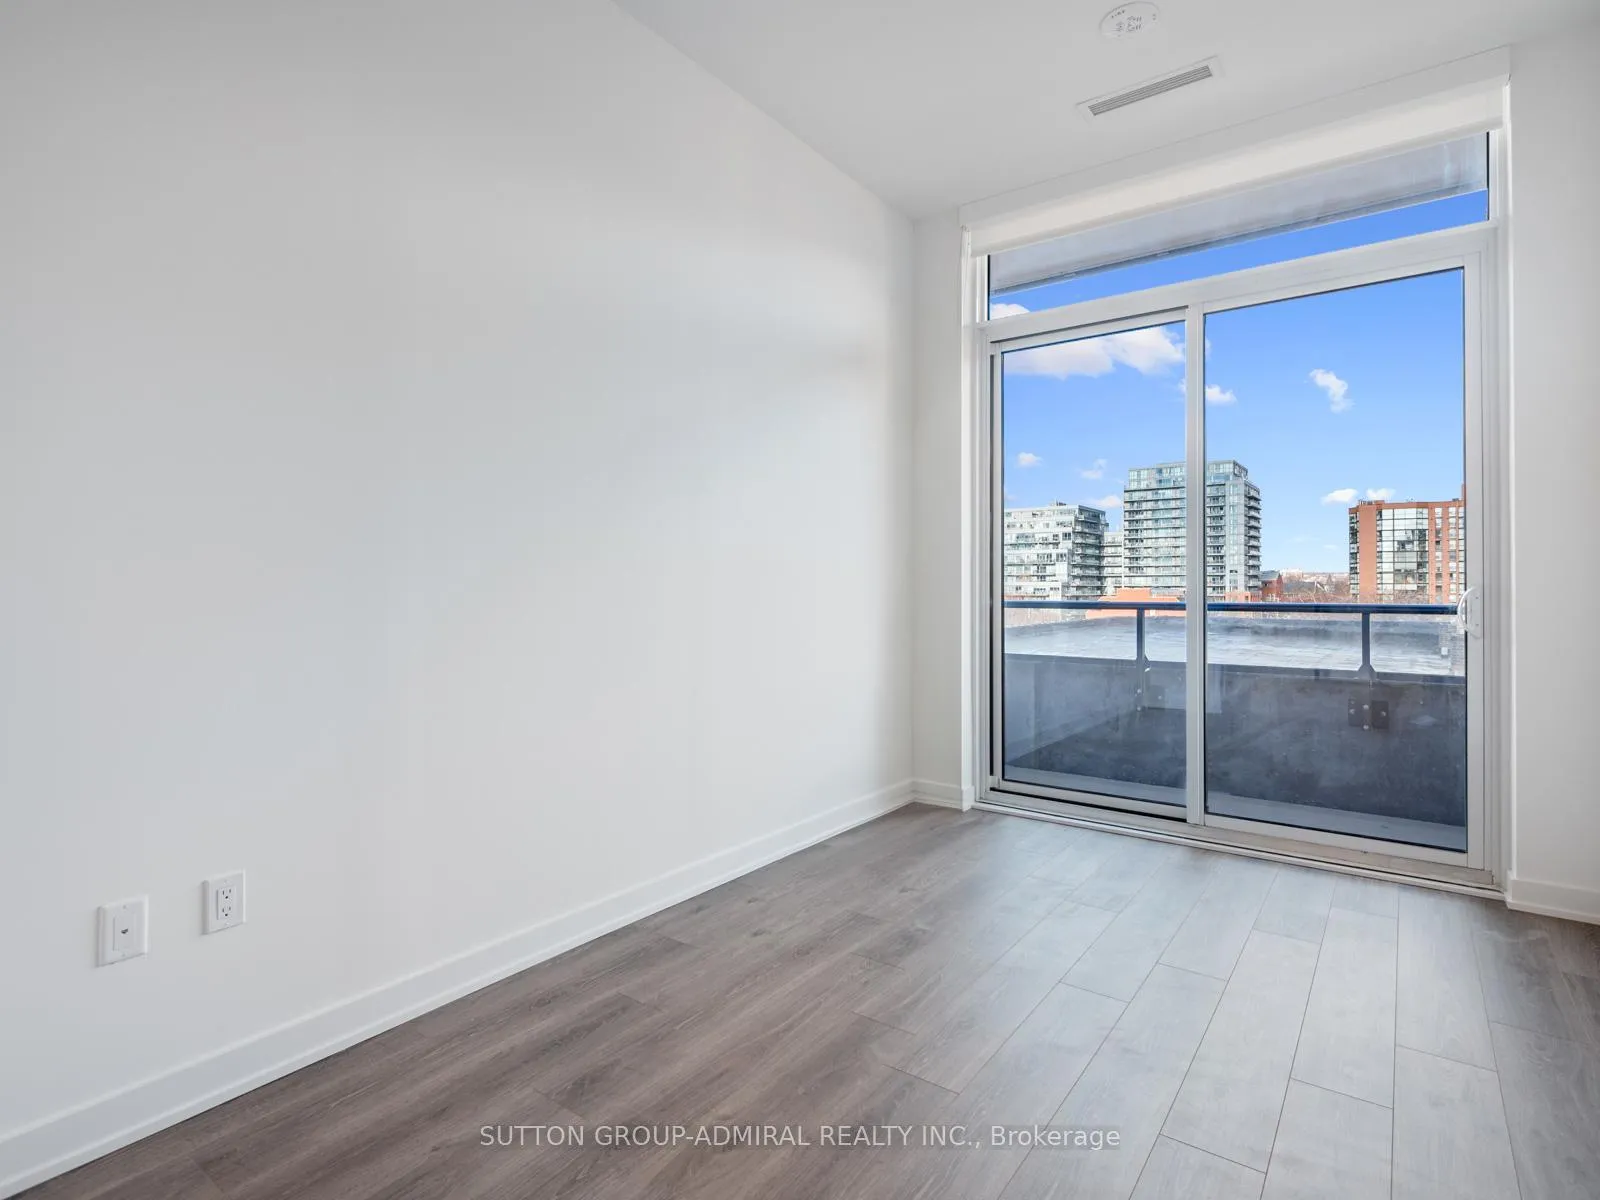 See all 21 photos
Property history
Facts and features
- ExposureNorth
- LaundryEnsuite
- LockerOwned
- BalconyOpen
- Central air
- Concierge
- Gym
The homeCondo Apartment, Apartment, 0–499 sq ft
- Type: Condo Apartment
- Style: Apartment
- Living space: 0–499 sq ft
- Basement: None
- Exposure: North
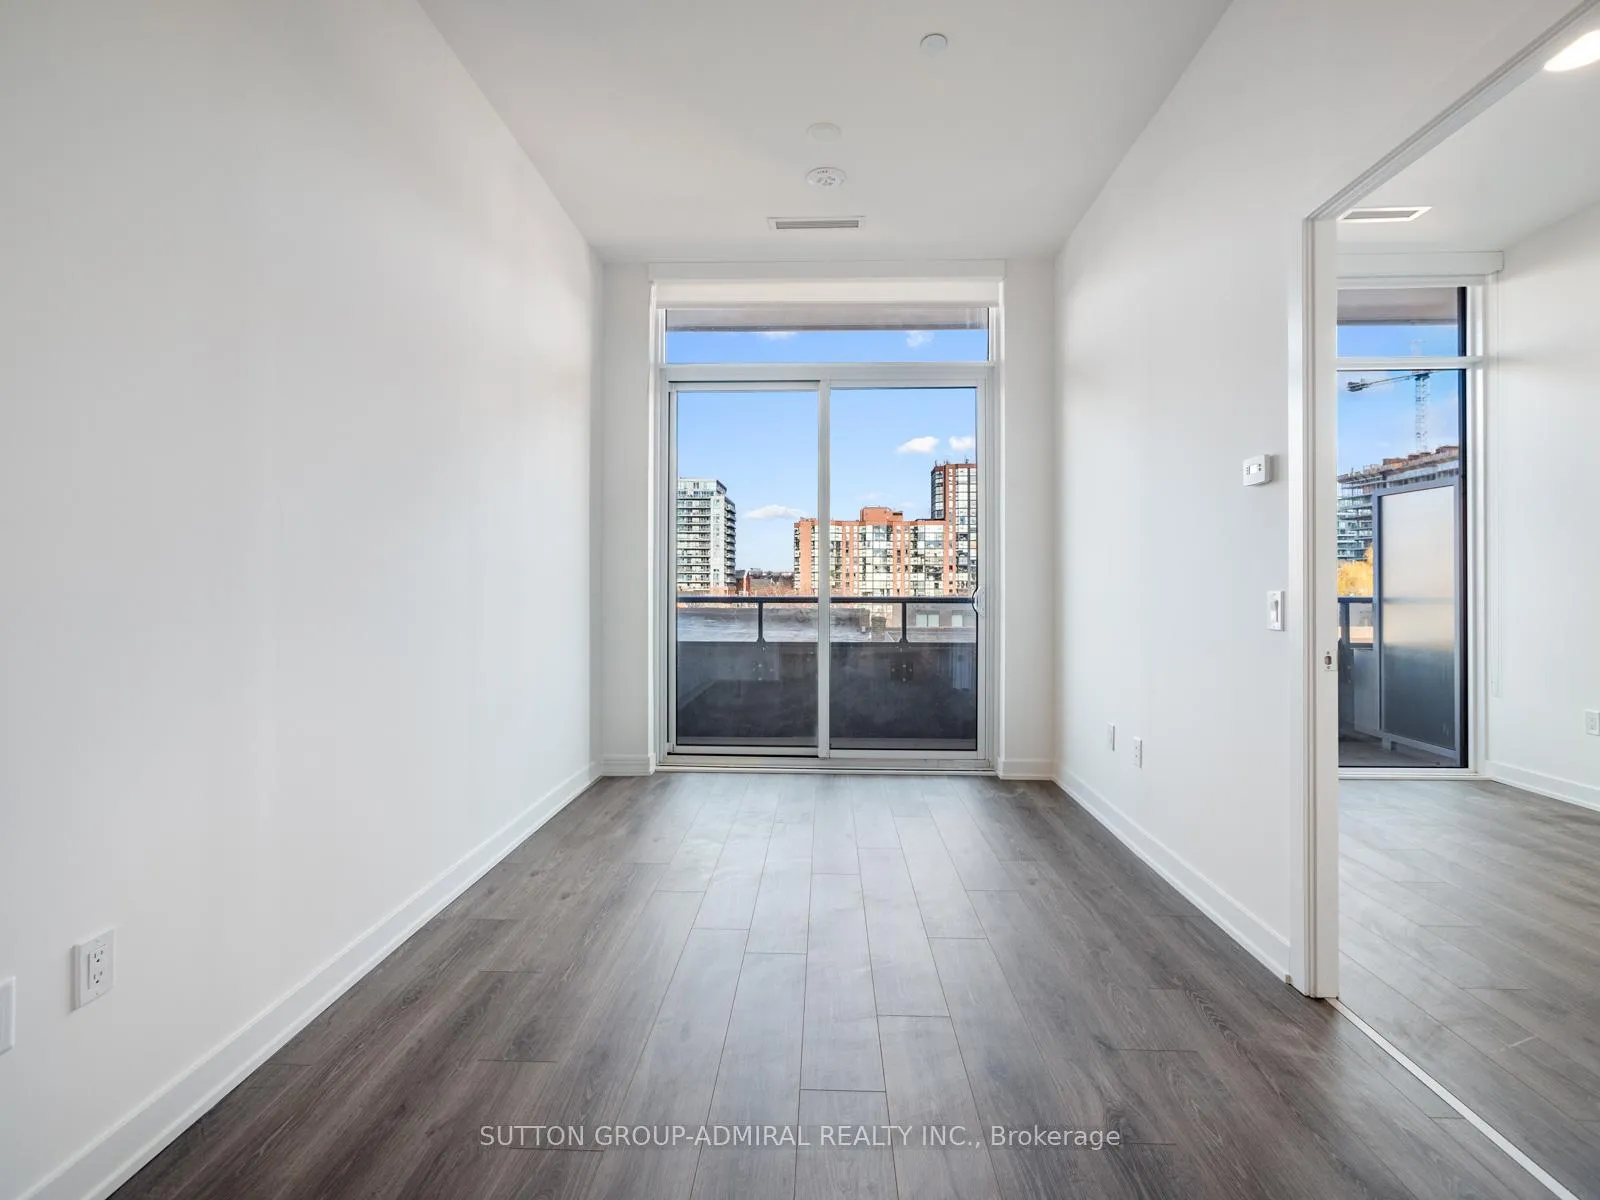
- View: City, skyline
InsideEnsuite, main level, Built-in oven, carpet free, countertop range, primary bedroom - main floor, Concierge/security, carbon monoxide detectors, smoke detector
- Laundry: Ensuite, main level
- Features: Built-in oven, carpet free, countertop range, primary bedroom - main floor
- Security: Concierge/security, carbon monoxide detectors, smoke detector
- Elevator: Yes
- Rooms above ground: 4
- Bedrooms: 1
- Bathrooms: 1
- Kitchens: 1
OutsideBrick, Open, Built-in-bbq, patio, lighting, year round living
- Exterior: Brick
- Balcony: Open
- Features: Built-in-bbq, patio, lighting, year round living
- Accessibility: Accessible public transit nearby, elevator
Parking and lockerParking type None, Locker Owned, Locker number 42
- Parking type: None
- Locker: Owned
- Locker number: 42
- Locker level: P2
BuildingWest Condos, Storeys 14, Units 320
- Name: West Condos
- Storeys: 14
- Units: 320
- Registered: 2024
- Condo corporation: 3086
- Amenities: Concierge, game room, gym, recreation room, visitor parking, community bbq
- Pets: Allowed
Heating, water and powerForced air, gas, Central air
- Heating: Forced air, gas
- Cooling: Central air
Rent and termsRent $2,150 a month, Entire property, Unfurnished
- Rent: $2,150 a month
- Space for rent: Entire property
- Furnished: Unfurnished
- Lease: 12 months
- Paid: Monthly
- Rent includes: Common elements, building insurance
- Deposit: Required
- Credit check: Required
- Employment letter: Required
- Rental application: Required
- References: Required
IncludedAll appliances (fridge, stove, dishwasher, washer & dryer), all electrical light fixtures, all window coverings and 1 locker included., Tenant to pay heat, hydro, water, cable, cac
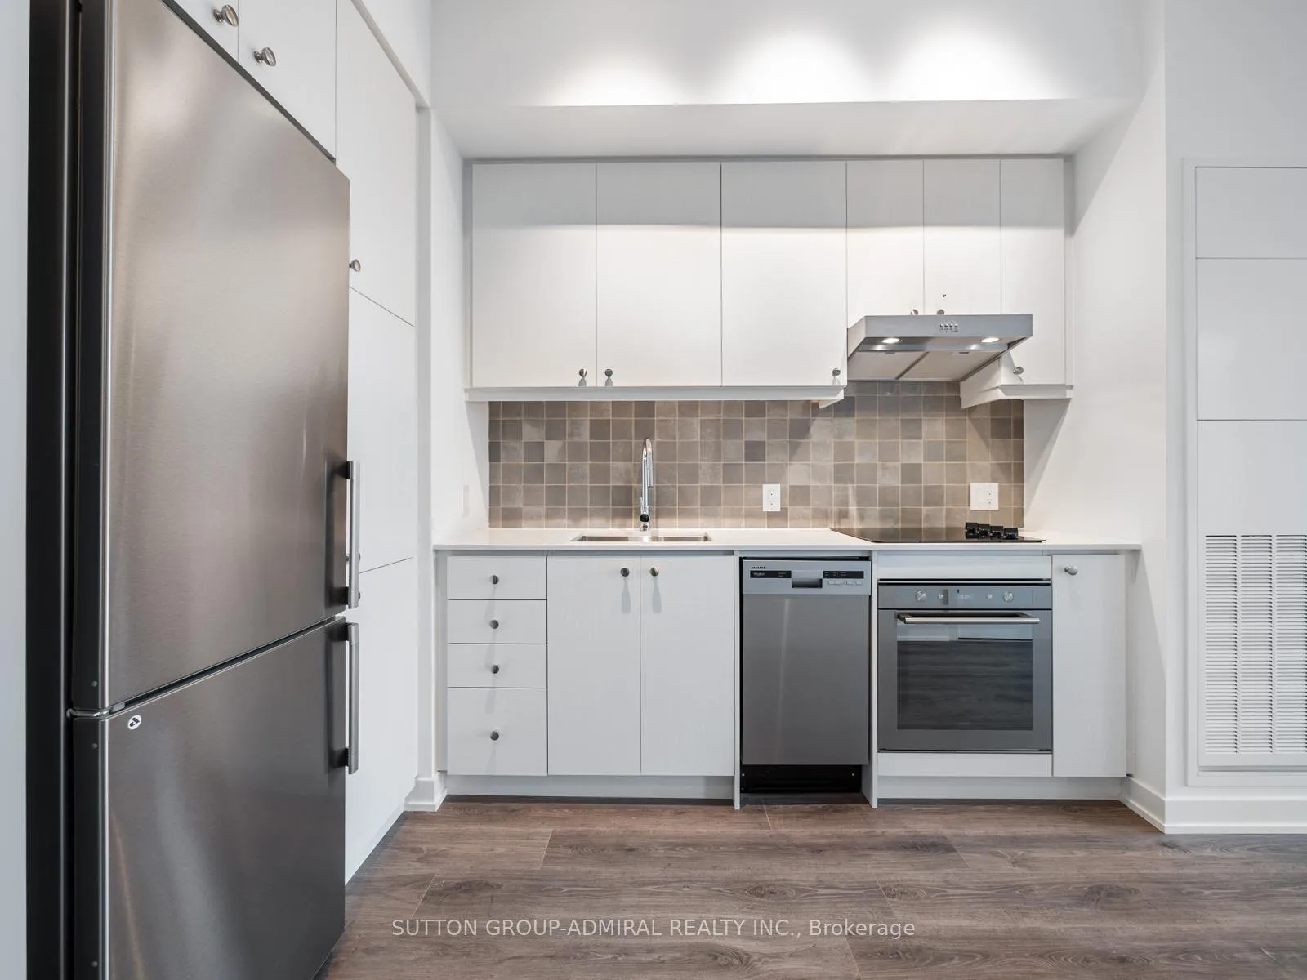
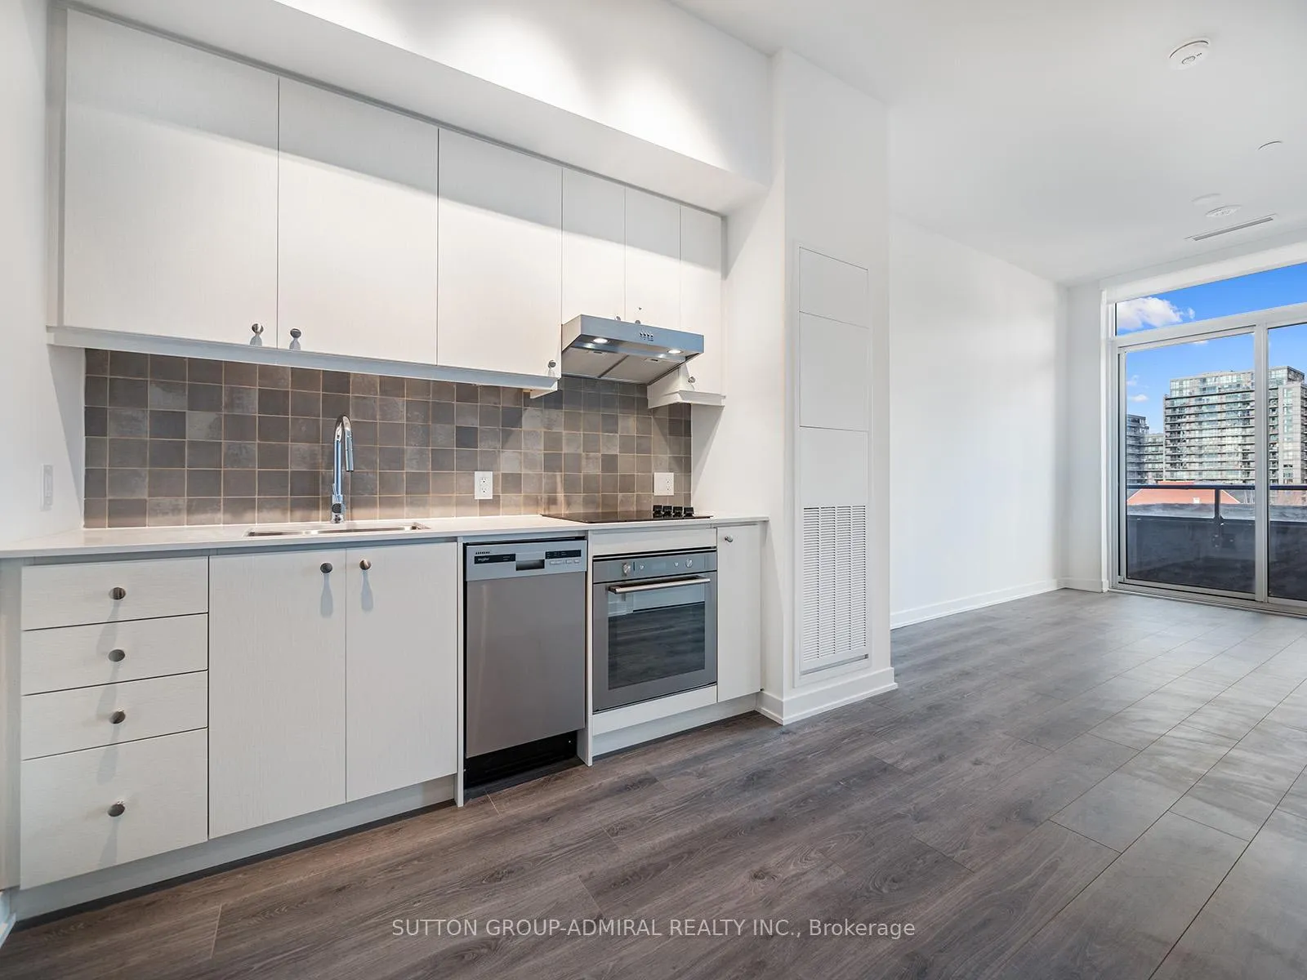
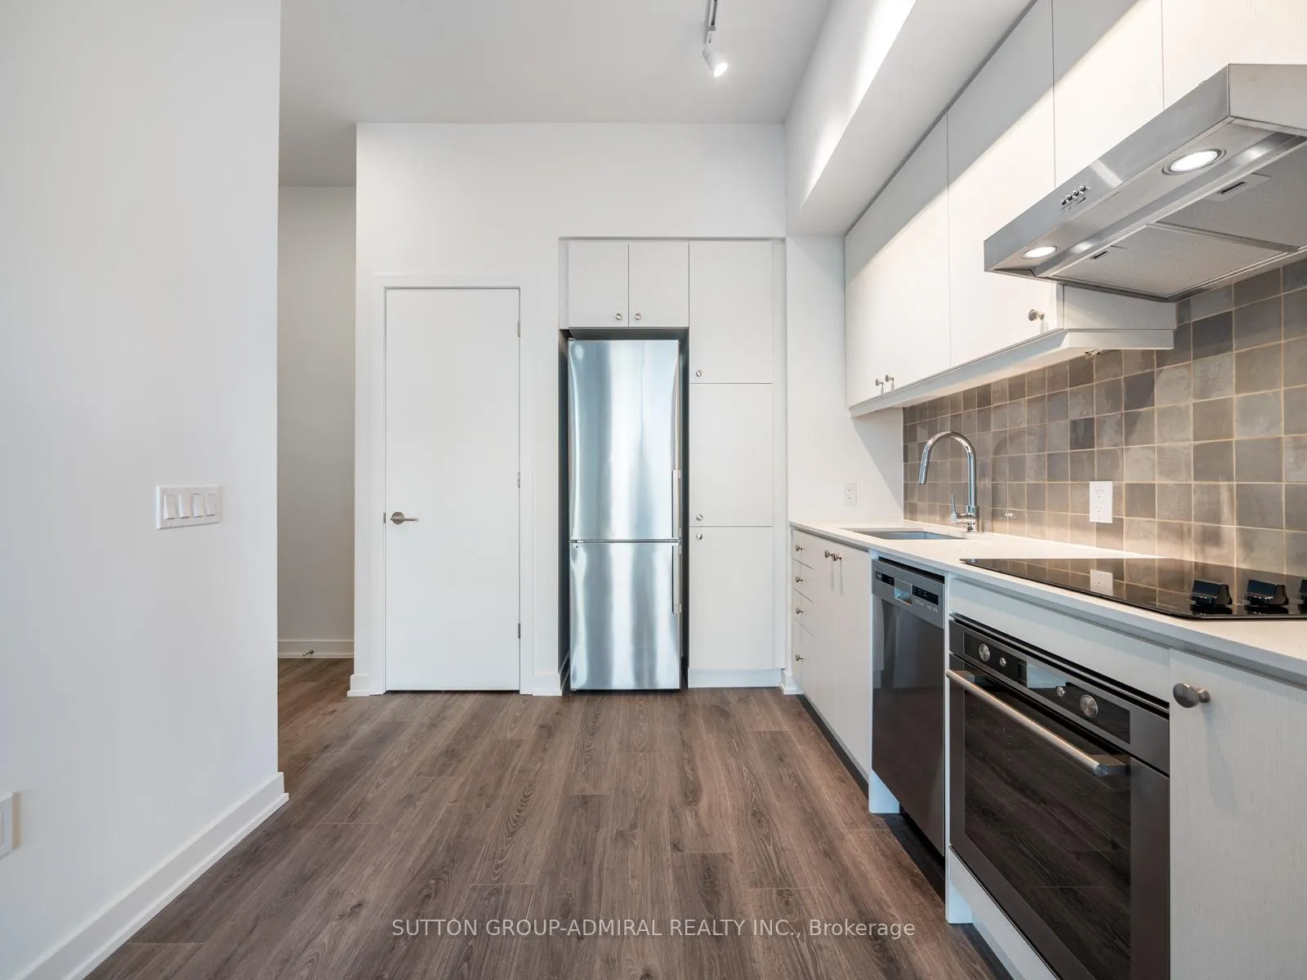
- Included: All appliances (fridge, stove, dishwasher, washer & dryer), all electrical light fixtures, all window coverings and 1 locker included.
- Not included: Tenant to pay heat, hydro, water, cable, cac
NearbyHospital, library, park, rec./commun.centre, public transit, school
- Close to: Hospital, library, park, rec./commun.centre, public transit, school
Listing detailsC12634128, Rented, Dec 15, 2025
- MLS® number: C12634128
- Status: Rented
- Listed on: Dec 15, 2025
- Days on market: 28
- Updated: Jan 12, 2026
- Possession: Flexible
- Occupied by: Tenant
- Listing brokerage: SUTTON GROUP-ADMIRAL REALTY INC.
About this home
Unit 606, 9 Tecumseth Street, Toronto (Niagara), ON M5V 0S5
Welcome to 9 Tecumseth St #606, a stunning residence nestled in the heart of King West, within the confines of the new boutique building named WEST. This brand-new 1 Bed - 1 Bath unit is a testament to contemporary living, boasting modern finishes and architectural elegance that defines urban sophistication. The smooth 10-foot ceilings add to the sense of openness, creating a modern and airy atmosphere throughout. The kitchen is adorned with stainless steel appliances, upgraded granite countertops and a stylish backsplash. Situated on a podium level, residents can easily access amazing amenities like a concierge, games room, gym, lounge, outdoor terrace and so much more! This unmatched location provides proximity to Queen St W, Liberty Village and an array of shops, schools, restaurants and parks ensuring that every need and desire is met within minutes. Book today!
Ask about this home
A HOMEH agent will answer your questions about this home.
Know more about West Condos
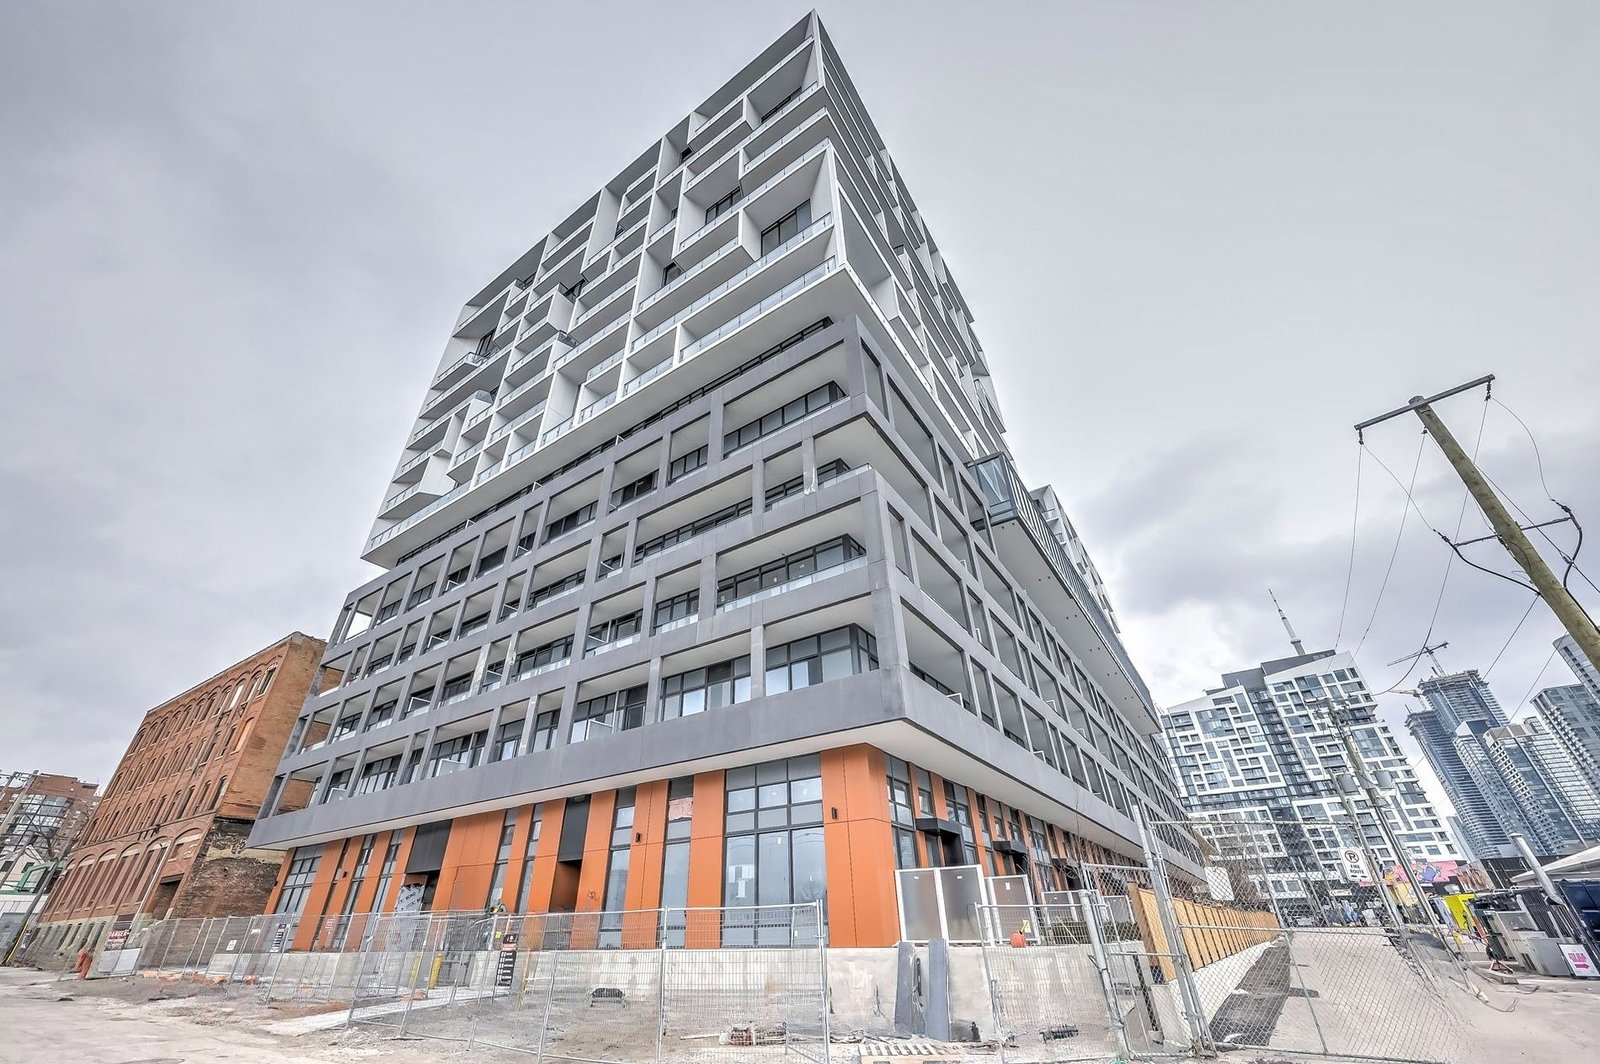
Condo building · 89 Niagara Street
West Condos is a 14-storey condo with 320 suites, built in 2024 by Aspen Ridge Homes. Right now 4 for sale and 7 for rent are on the market here.
- 14storeys
- 320suites
- $871/sq ft
- 2024built
No similar units for rent in West Condos right now.
Around this home
Daily convenience, out of 100, from the distances below
Schools nearby
School rating, out of 10.
Helpful calculators
Your HOMEH agent

"I would see it this week."