

Unit 702, 9 Tecumseth Street
Unit 702, 9 Tecumseth Street
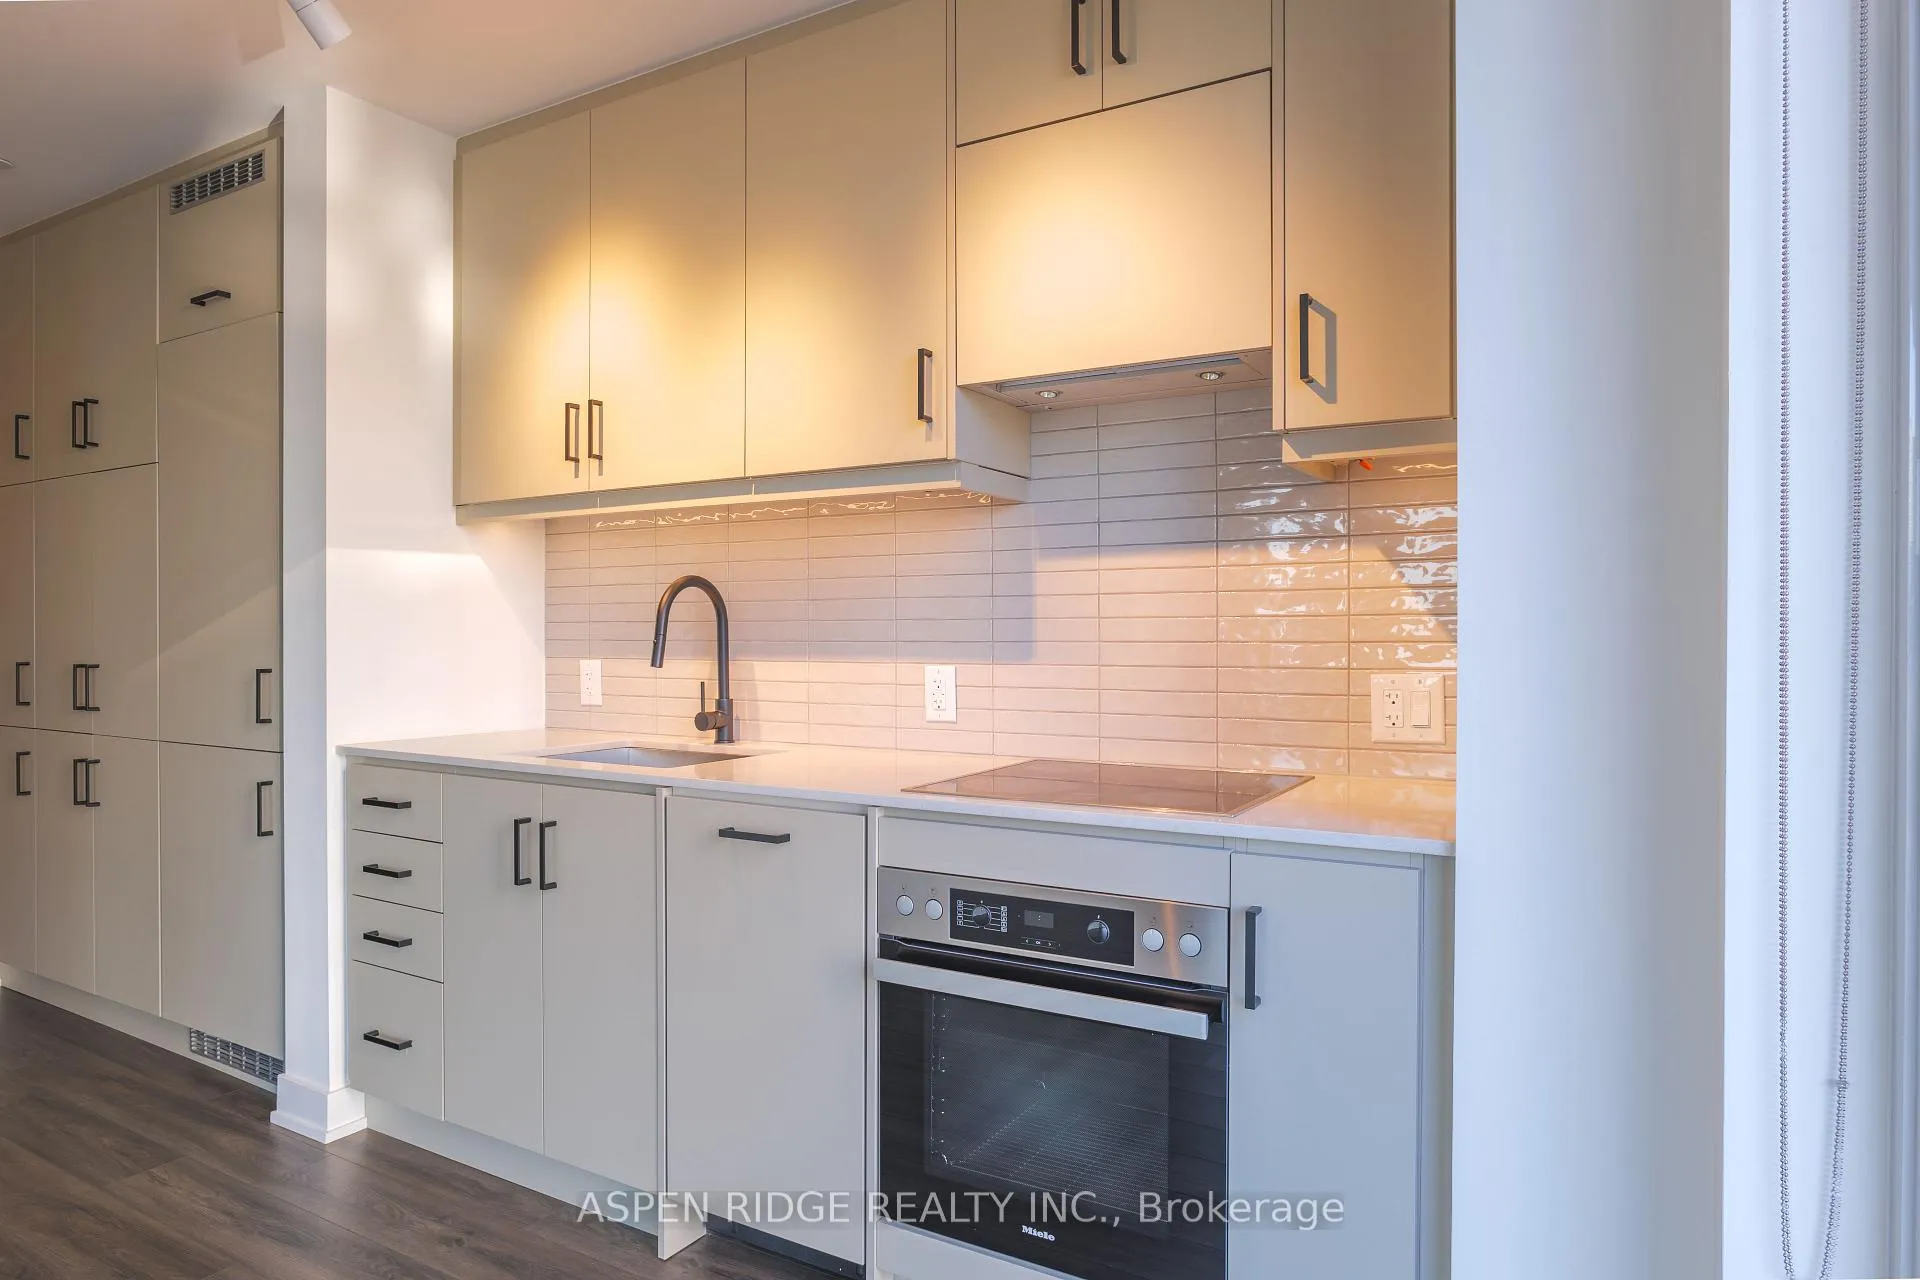 See all 31 photos
Property history
Facts and features
- ExposureSouth east
- LaundryEnsuite
- LockerOwned
- BalconyOpen
- Central air
- Concierge
- Gym
- Party room/meeting room
- Rooftop deck/garden
The homeCondo Apartment, Apartment, New
- TypeCondo Apartment
- StyleApartment
- AgeNew
- Living space900–999 sq ft
- BasementNone
- ExposureSouth East
- ViewCity, park/greenbelt, lake
InsideEnsuite, main level, Other, Concierge/security
- LaundryEnsuite, main level
- FeaturesOther
- SecurityConcierge/security
- Rooms above ground5
- Rooms in the basement1
- Bedrooms2 + 1 in the basement
- Bathrooms2
- Kitchens1
OutsideConcrete, Open
- ExteriorConcrete
- BalconyOpen
Parking and locker1 Parking, Underground, Parking type Owned
- Spaces1 Parking
- GarageUnderground
- Parking typeOwned
- LockerOwned
- Locker unit58
- Locker numberA58
- Locker levelA
BuildingWest, Storeys 14, Units 320
- NameWest
- Storeys14
- Units320
- Registered2024
- Condo corporation3086
- AmenitiesConcierge, community bbq, game room, gym, party room/meeting room, rooftop deck/garden
- PetsAllowed
Heating, water and powerHeat pump, other, Central air
- HeatingHeat pump, other
- CoolingCentral air
Costs and taxesTaxes $4,027 a year, Condo fee $992 a month, Building insurance included, common elements included, parking included
- Taxes, 2025$4,027 a year
- Condo fee$992 a month
- Fee includesBuilding insurance included, common elements included, parking included
- HSTHST included in the price
NearbyLibrary, hospital, park, school, public transit, place of worship
- Close toLibrary, hospital, park, school, public transit, place of worship
Listing detailsC12786550, Sold, Feb 13, 2026
- MLS® numberC12786550
- StatusSold
- Listed onFeb 13, 2026
- Days on market81
- UpdatedMay 5, 2026
- Possession2026-03-23 / 30-59 days
- Occupied byVacant
- Listing brokerageASPEN RIDGE REALTY INC.
About this home
Unit 702, 9 Tecumseth Street, Toronto (Niagara), ON M5V 3G4
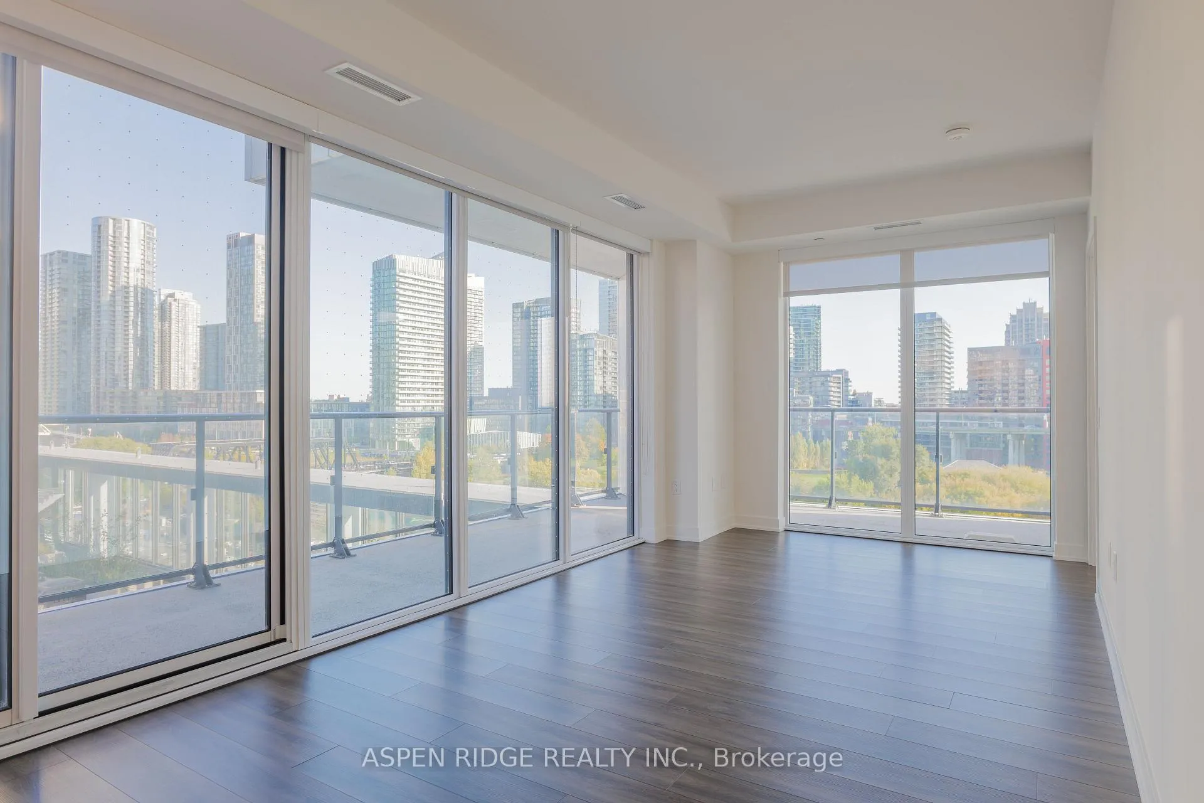
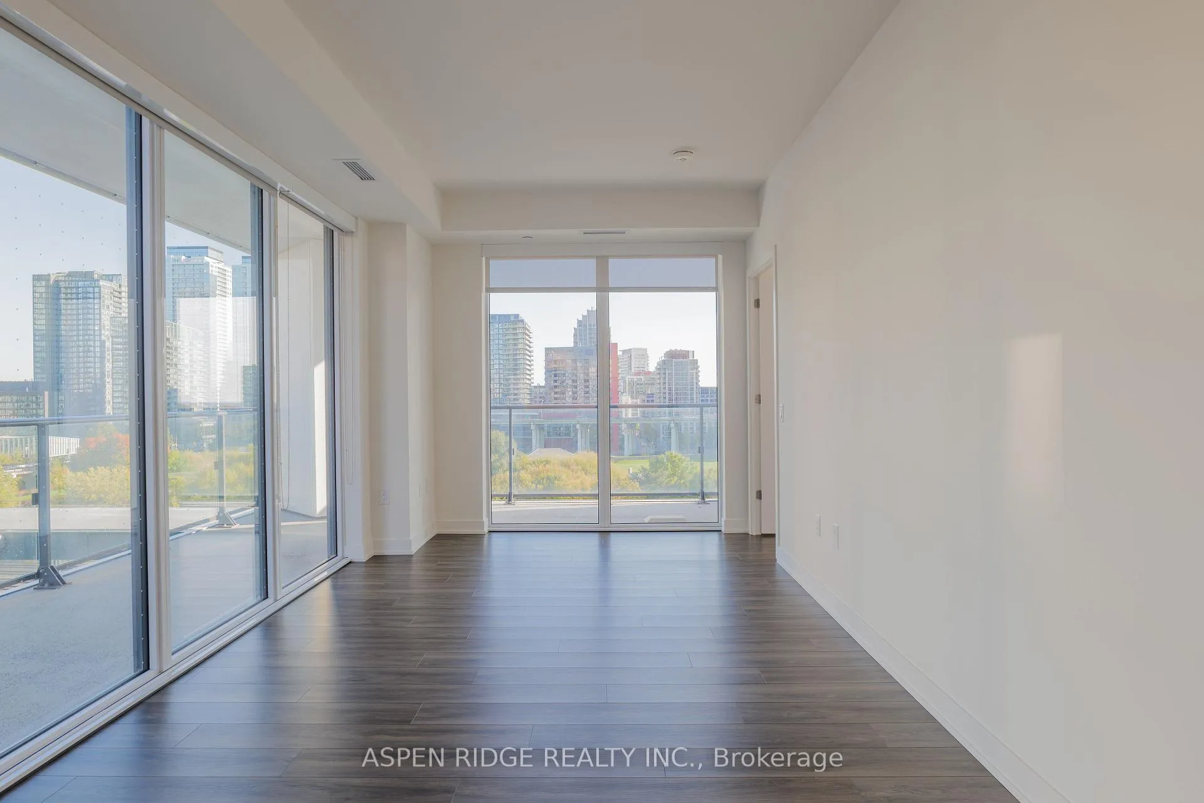
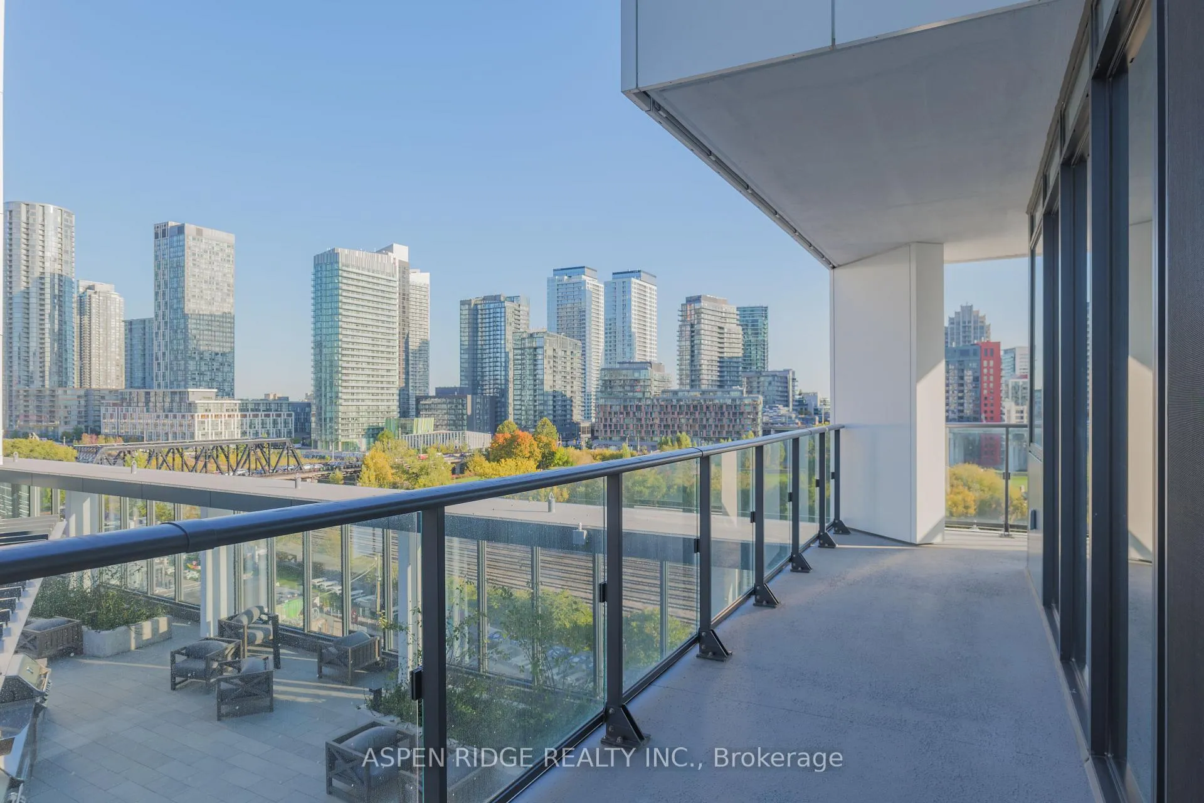
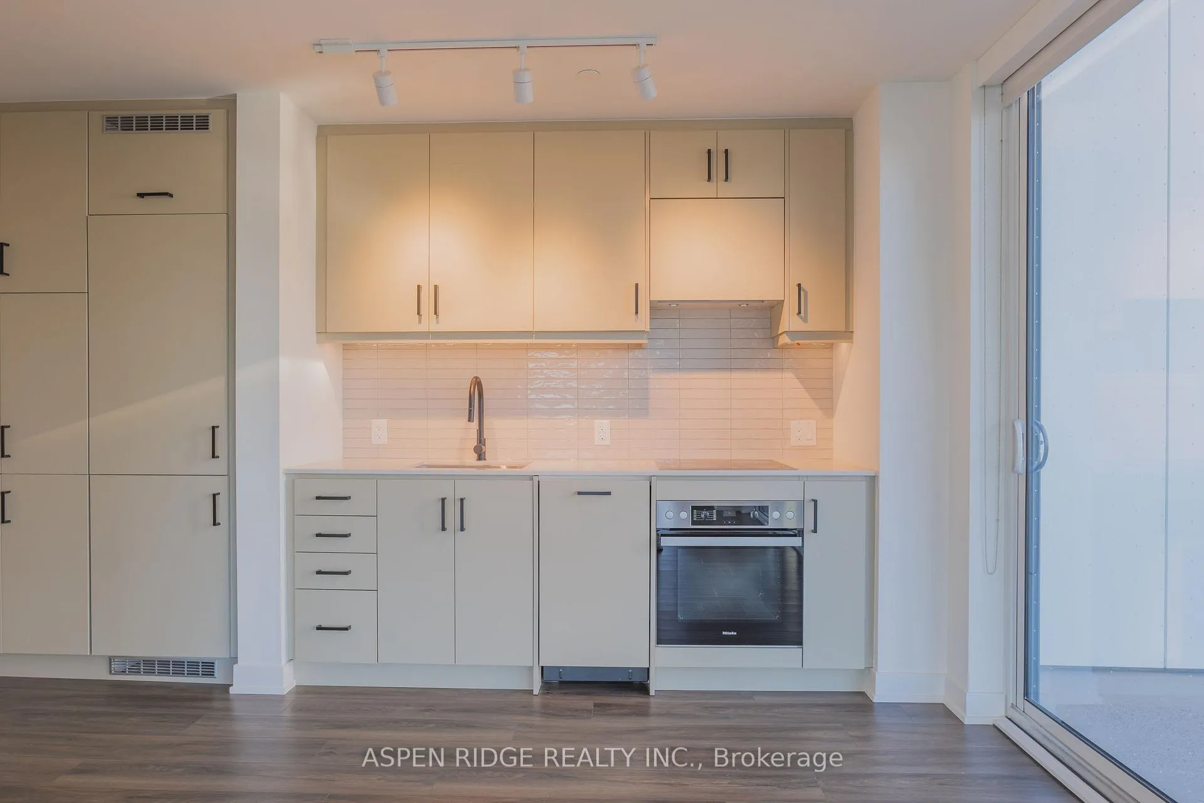
INCREDIBLE VALUE AND UNMATCHED URBAN CONVENIENCE AT THE NEW WEST CONDO BY ASPEN RIDGE HOMES! Step into luxury living in the heart of King West with this stunning brand new 2 bedroom + den corner suite, offered directly from the builder. This sun-drenched southeast facing suite offers the perfect blend of style, space and scenery. Enjoy 919 sq. ft. of well designed interior living space, complemented by 9ft smooth ceilings and floor to ceiling windows, plus a generous 320 sq. ft. private balcony - perfect for entertaining or relaxing outdoors. The modern open-concept kitchen features sleek upgraded light tone cabinetry with contrasting matte black hardware and faucets and integrated Miele kitchen appliances for a sophisticated and functional cooking experience. Premium vinyl flooring and roller shades included.1 parking and 1 locker included. Top tier building amenities include a stunning gym and yoga studio, rooftop BBQ terrace, game and billiards room, bar/lounge with private dining area and a prep kitchen for chic get togethers hosted at WEST. Located steps from the coveted King and Bathurst intersection, you're just steps to the TTC streetcar, the upcoming Ontario Line, and surrounded by world-class dinging, shopping nightlife and entertainment. 98 walk and bike score. This is a rare opportunity to own in one if Toronto's most vibrant and sought after communities.
Ask about this home
A HOMEH agent will answer your questions about this home.
Know more about West Condos
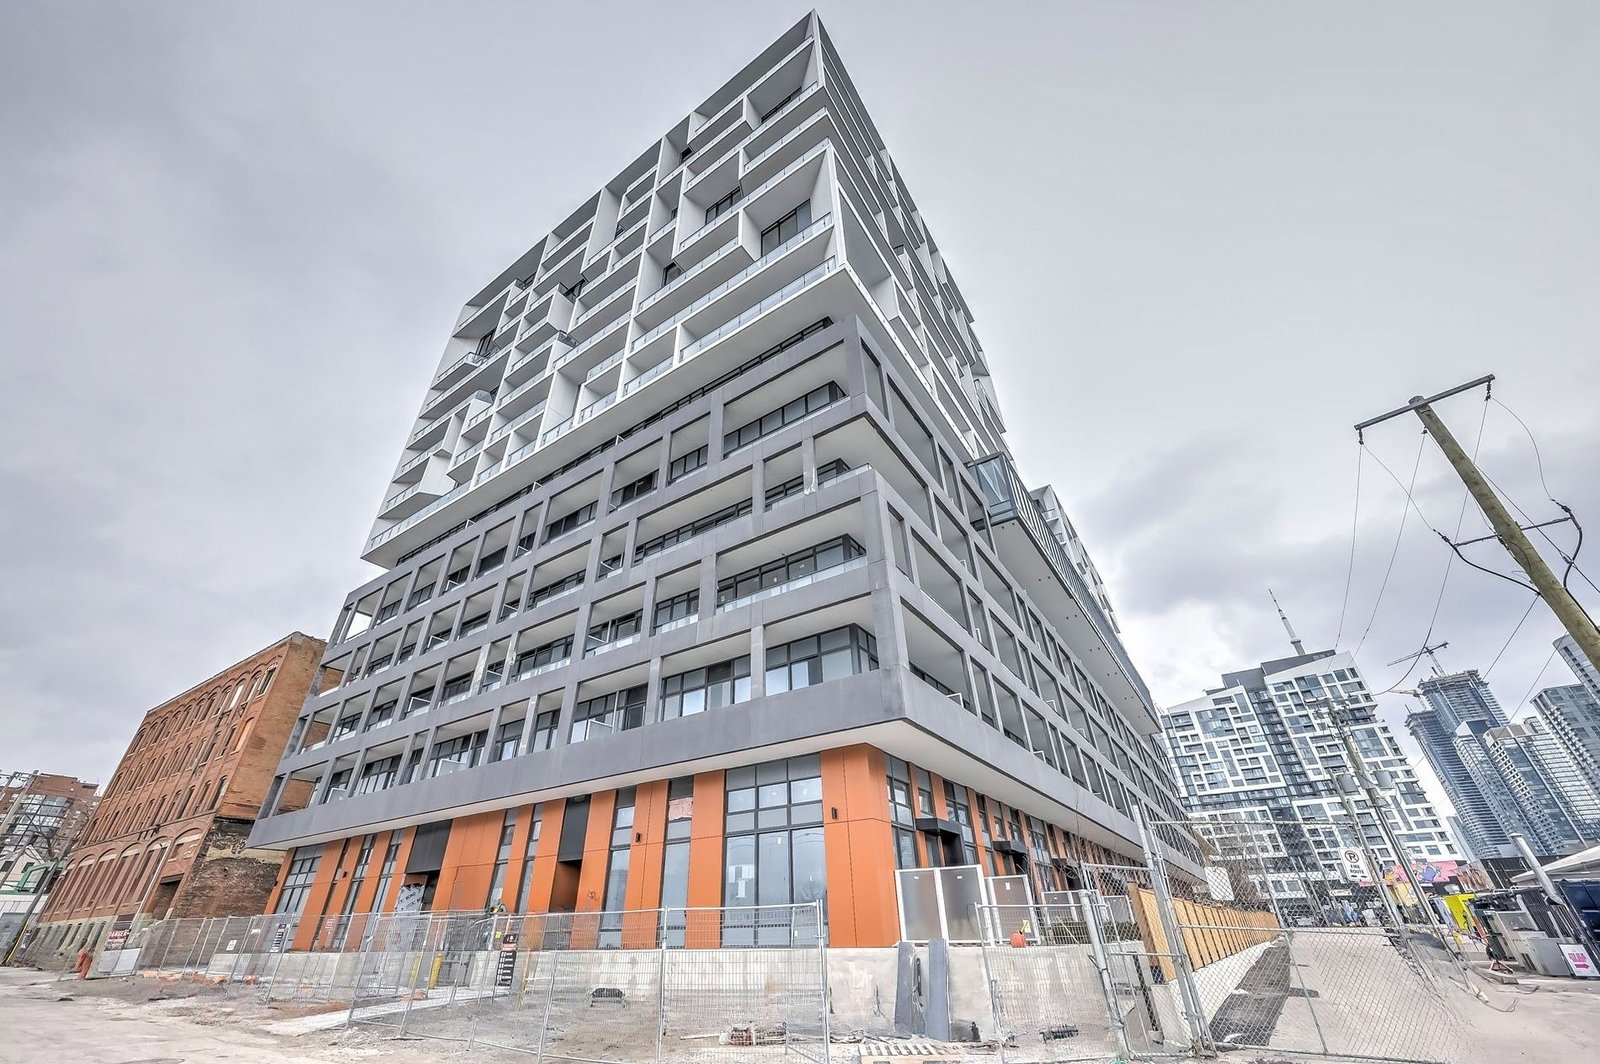
Condo building · 89 Niagara Street
West Condos is a 14-storey condo with 320 suites, built in 2024 by Aspen Ridge Homes. Right now 4 for sale and 7 for rent are on the market here.
- 14storeys
- 320suites
- $871/sq ft
- 2024built
No similar units for sale in West Condos right now.
Around this home
Daily convenience, out of 100, from the distances below
Schools nearby
School rating, out of 10.
Helpful calculators
Your HOMEH agent

"I would see it this week."