
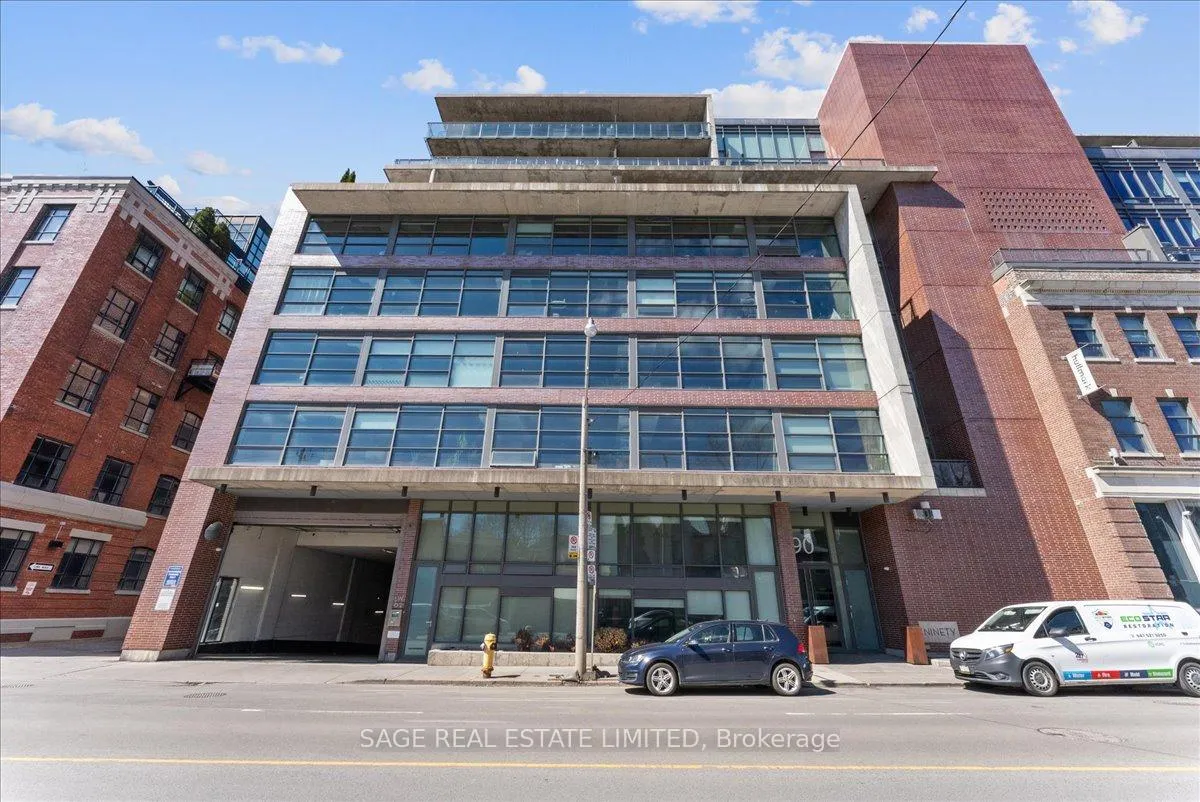
Unit 608, 90 Broadview Avenue
Toronto (South Riverdale)Unit 608, 90 Broadview Avenue
Toronto (South Riverdale)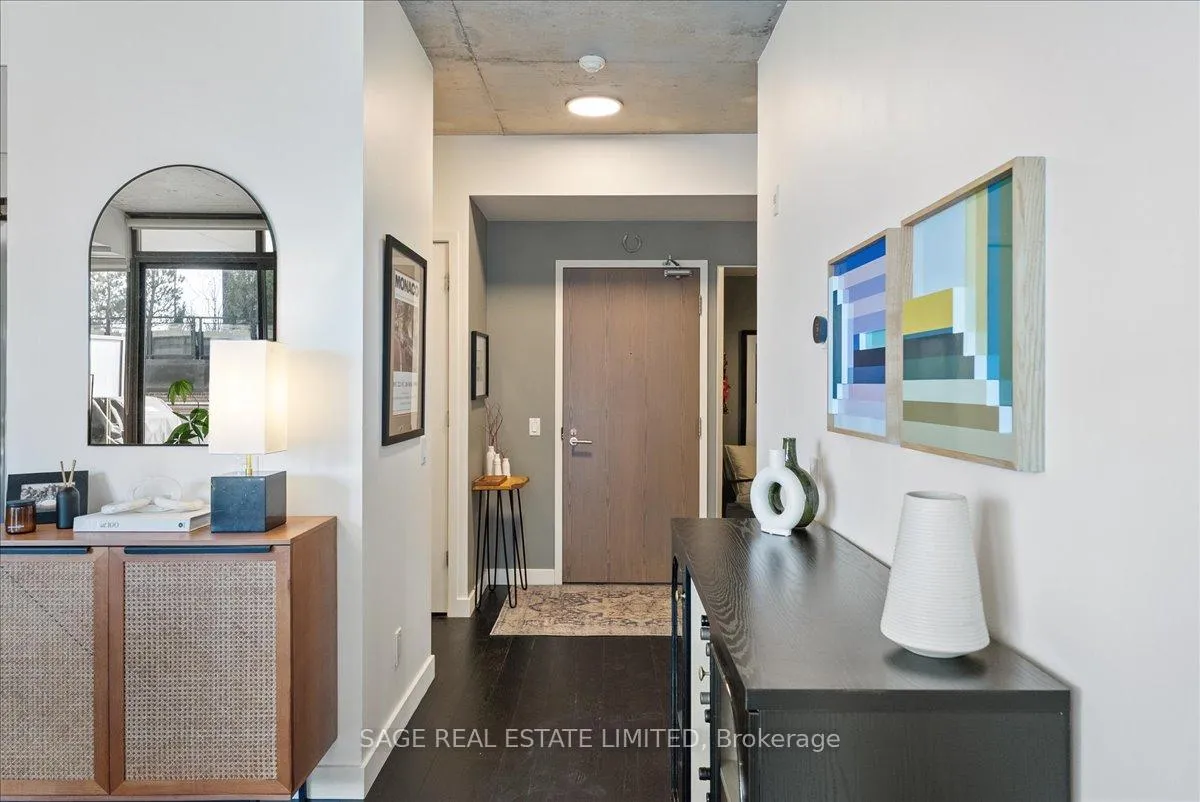
 See all 42 photos
Property history

This listing has ended. It is no longer available.
Property not available for sale or for rent.
Ask about this home
A HOMEH agent will answer your questions about this home.Ask HOMEH
About this home
Unit 608, 90 Broadview Avenue, Toronto
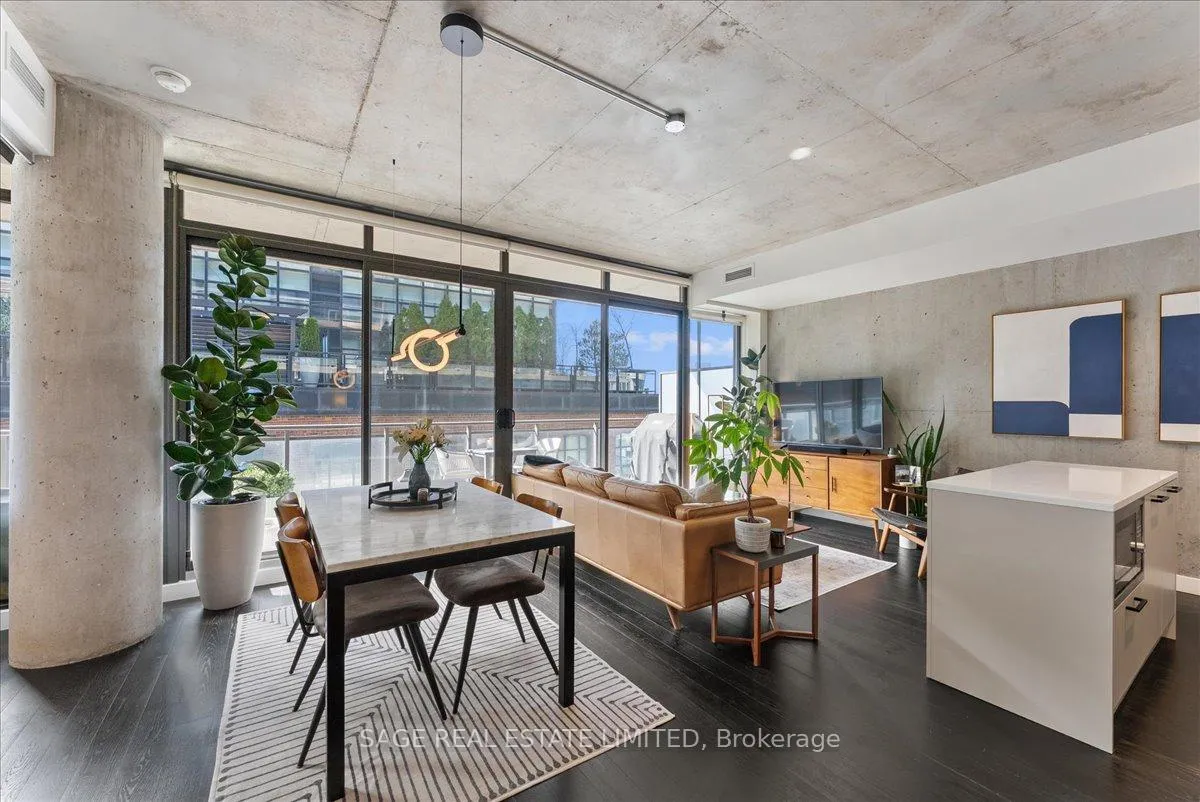
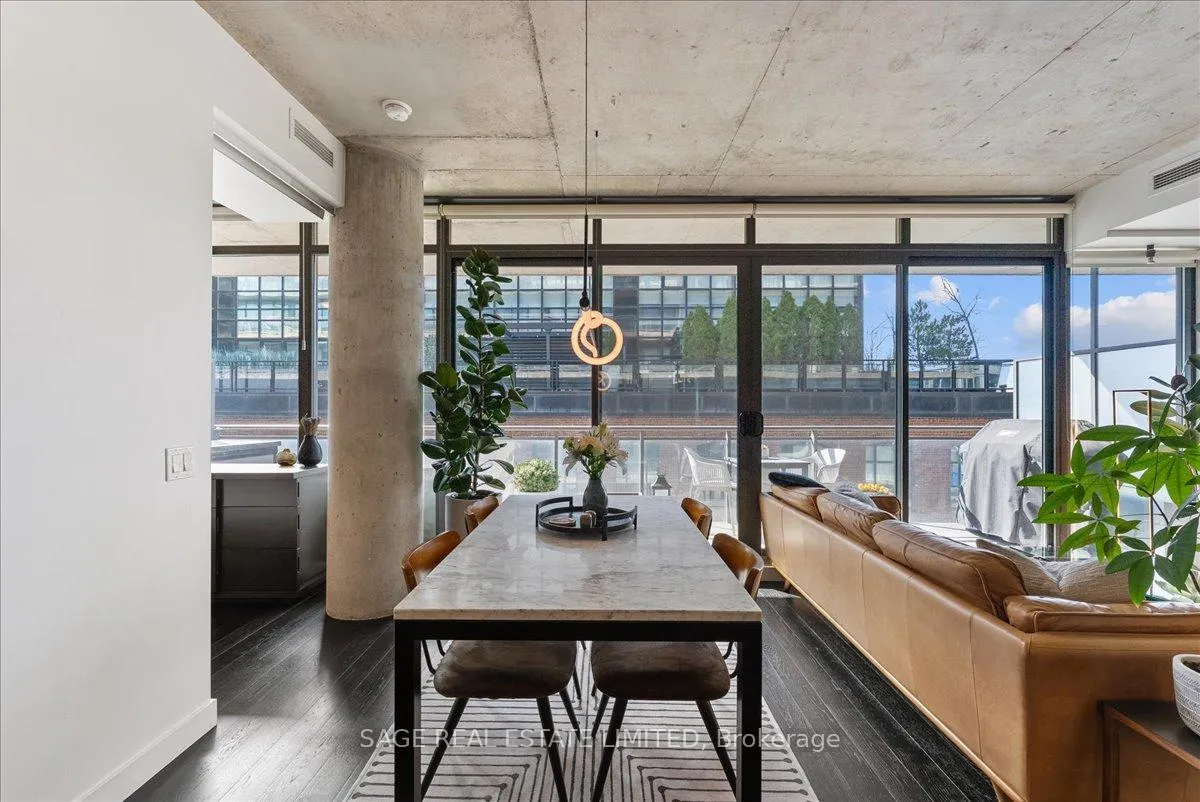
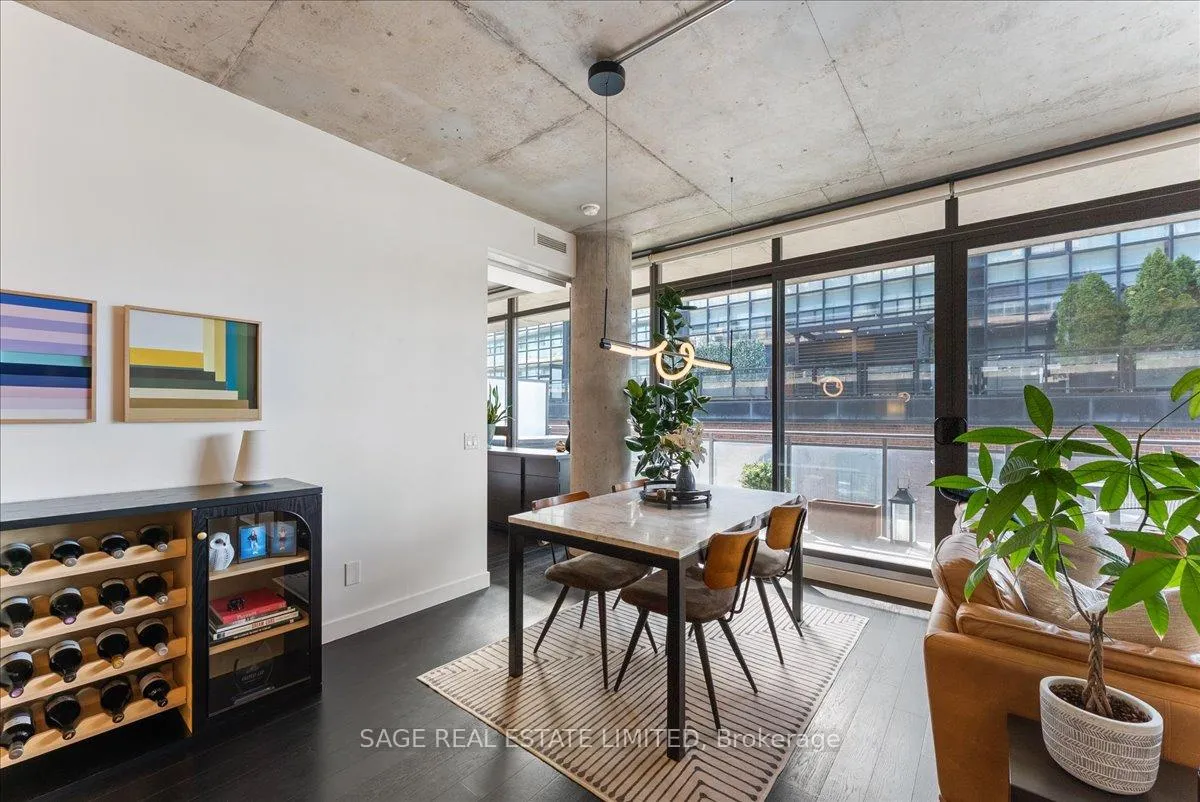
Welcome to The Ninety - one of Toronto's most coveted boutique loft residences, where design and lifestyle move in sync.This expansive 1+1 offers a rare sense of width and scale, framed by wall-to-wall windows that wash the space in natural light from morning through late afternoon. The layout unfolds effortlessly - a refined open concept where the kitchen anchors the space with stainless steel appliances and a gas range, flowing seamlessly into the living and dining areas, inviting connection and conversation.Soft, considered interiors play against raw concrete, creating a space that feels both grounded and refined. The neighbouring architecture becomes part of the experience; a quiet interplay of glass, brick, and greenery reflected through the windows, adding depth and an unexpected sense of design.Double sliding doors extend your living outdoors to a full-length terrace; an oversized, private escape with room to lounge, dine, and host. A gas line makes summer evenings feel easy, whether it's a quick weeknight grill or a slow Saturday with friends.The den is thoughtfully designed with built-in cabinetry and a discreet Murphy bed, offering flexibility for a home office, guest space, or second bedroom - without compromise. Every detail has been considered: updated lighting throughout and a fully renovated bathroom elevate the home into true turnkey territory.And then there's Leslieville - where your routine becomes the ritual. Morning coffee, weekend browsing, dinner plans that don't require planning. Step outside and let the neighbourhood do the rest.
Facts & features
Ask about this home
A HOMEH agent will answer your questions about this home.
Rooms
6 rooms · 1 bathroom
- Living room19′8″ × 16′3″320 sq.ft.
- Dining room19′8″ × 16′3″320 sq.ft.
- Kitchen19′8″ × 16′3″320 sq.ft.
- Primary bedroom12′ × 9′108 sq.ft.
- Den9′2″ × 8′11″82 sq.ft.
- Bathroom9′ × 5′1″45 sq.ft.
Around this home
Schools nearby
School rating, out of 10.
Listing details
Helpful tools
Your HOMEH agent
"I would see it this week."
Ask HOMEH about this home
Price, neighbourhood, monthly cost. Ask anything.
HOMEH Intelligent Agent is an AI, not a licensed representative. Check anything important with your agent.