
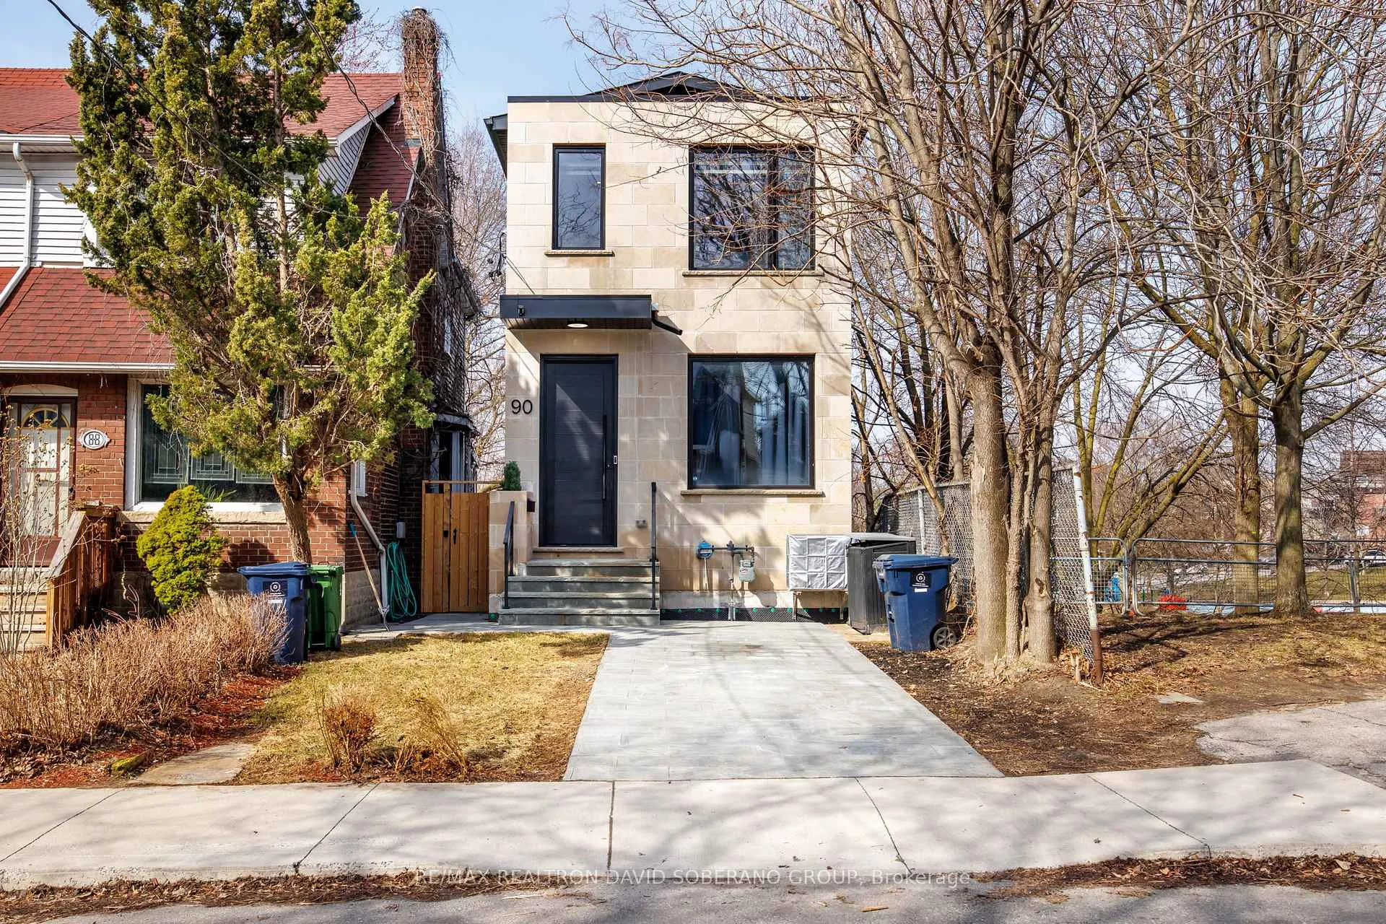
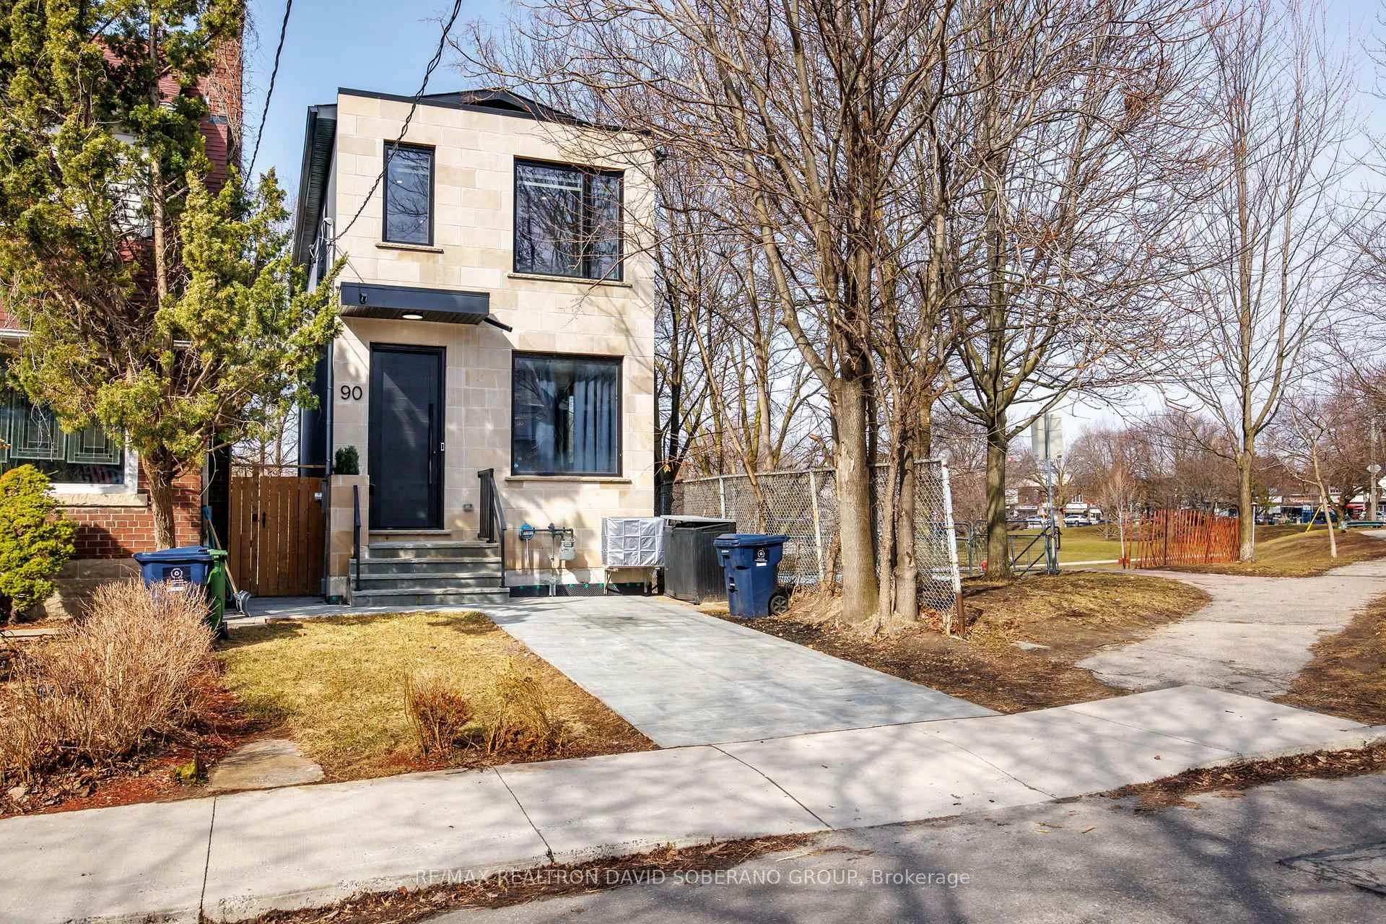
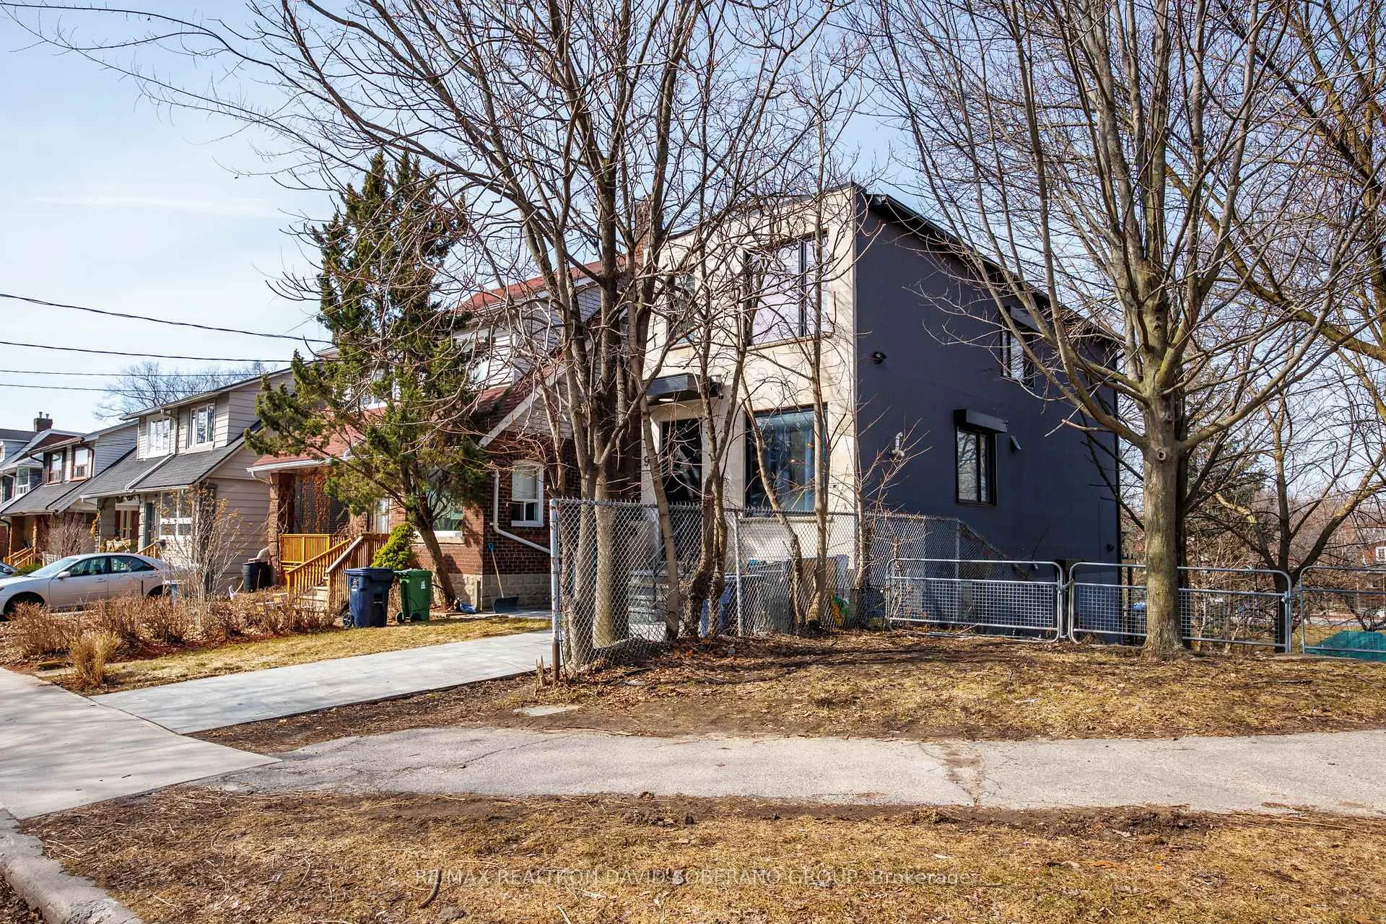
Front of 90 East Lynn Avenue
90 East Lynn AvenueToronto (Woodbine Corridor)
Sold
1/47
Ontario Real Estate › Toronto › Woodbine Corridor
Front of 90 East Lynn Avenue
90 East Lynn AvenueToronto (Woodbine Corridor)
Sold
See all 47 photos
DetachedMLS E12936918
Sold for:Sold Apr 22, 2026
3 Bedrooms
4 Bathrooms
1.5K~2K Sq.Ft.
20 x 130 ft Lot
$9,162 Tax/yr

Property history

1 saleSign in to see sold prices
Kim Karimi
Kim Karimi

Real Estate Broker

416-838-3031

This home has sold. It is no longer available.

Property not available for sale or for rent.

See similar homes for saleFree Home EvaluationHow Much Is My Home Worth?Sell with HOMEHHOMEH One: full-service selling for a 1% listing fee. The buyer's agent commission is separate.

Contact agent

Leave your name and number. A HOMEH agent calls you back.

Ask about this home

A HOMEH agent will answer your questions about this home.
Ask a question

Ask HOMEH

Ask about this home

About this home

90 East Lynn Avenue, Toronto

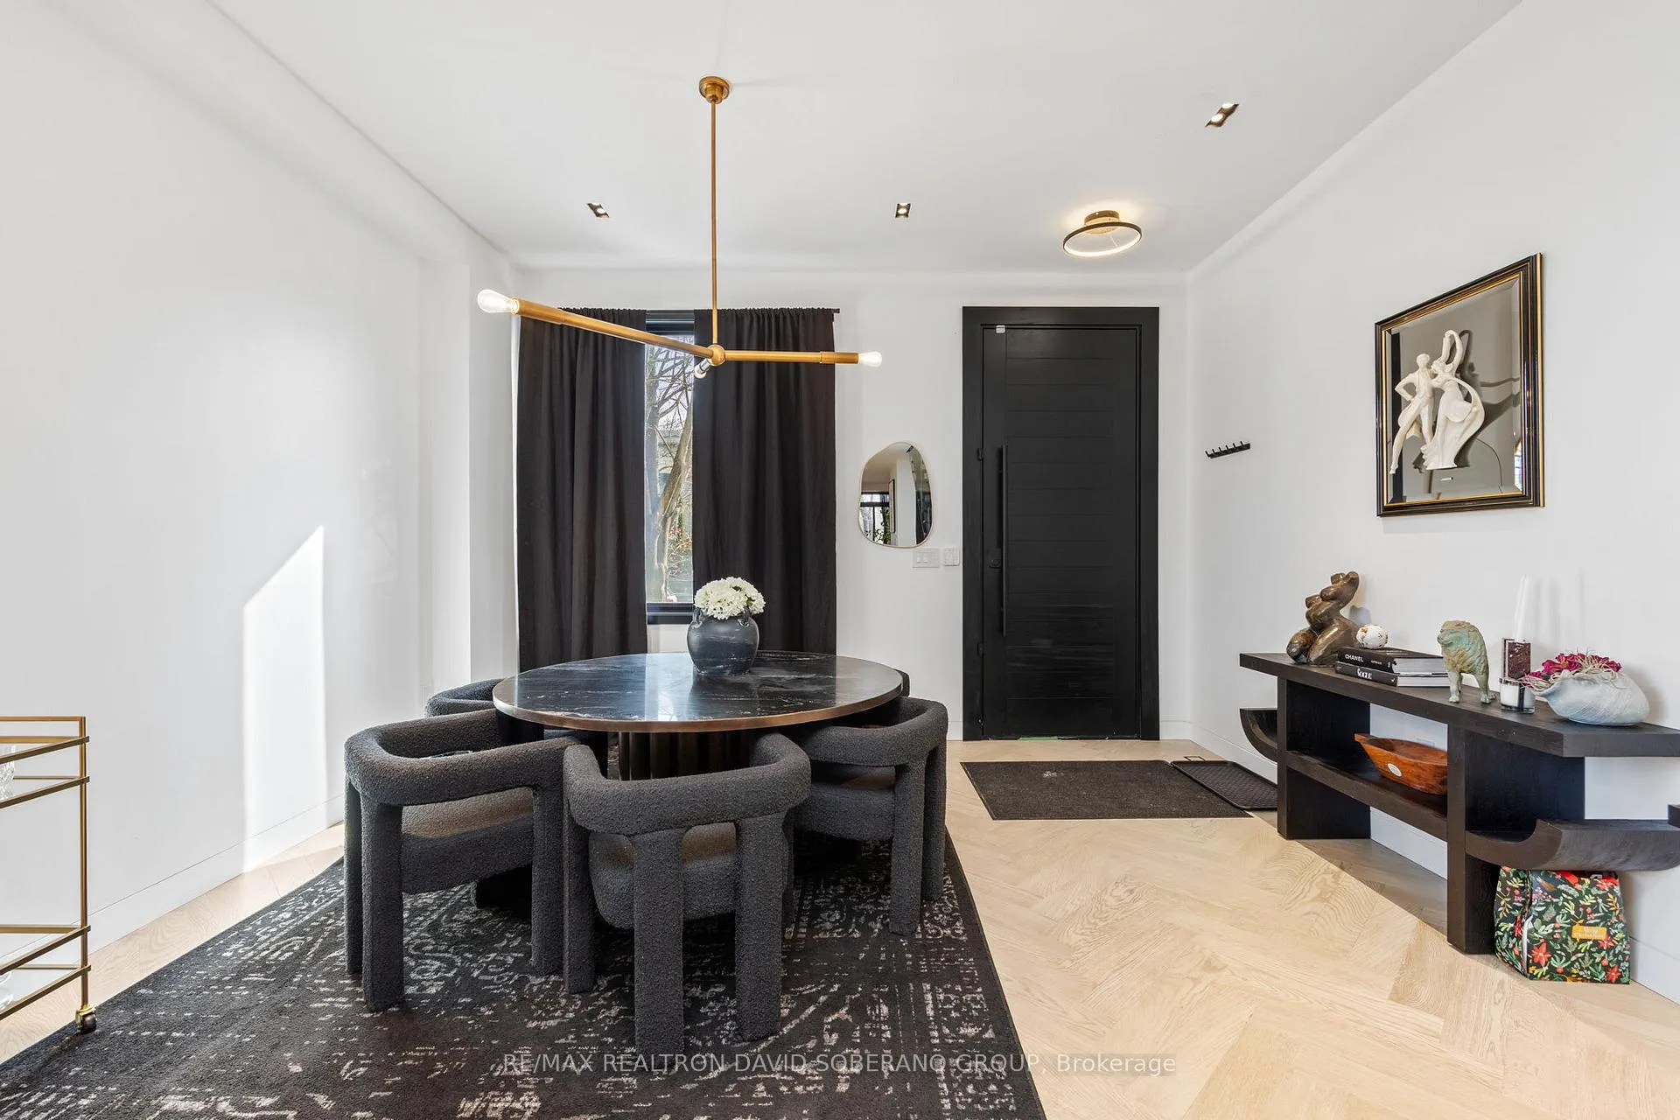
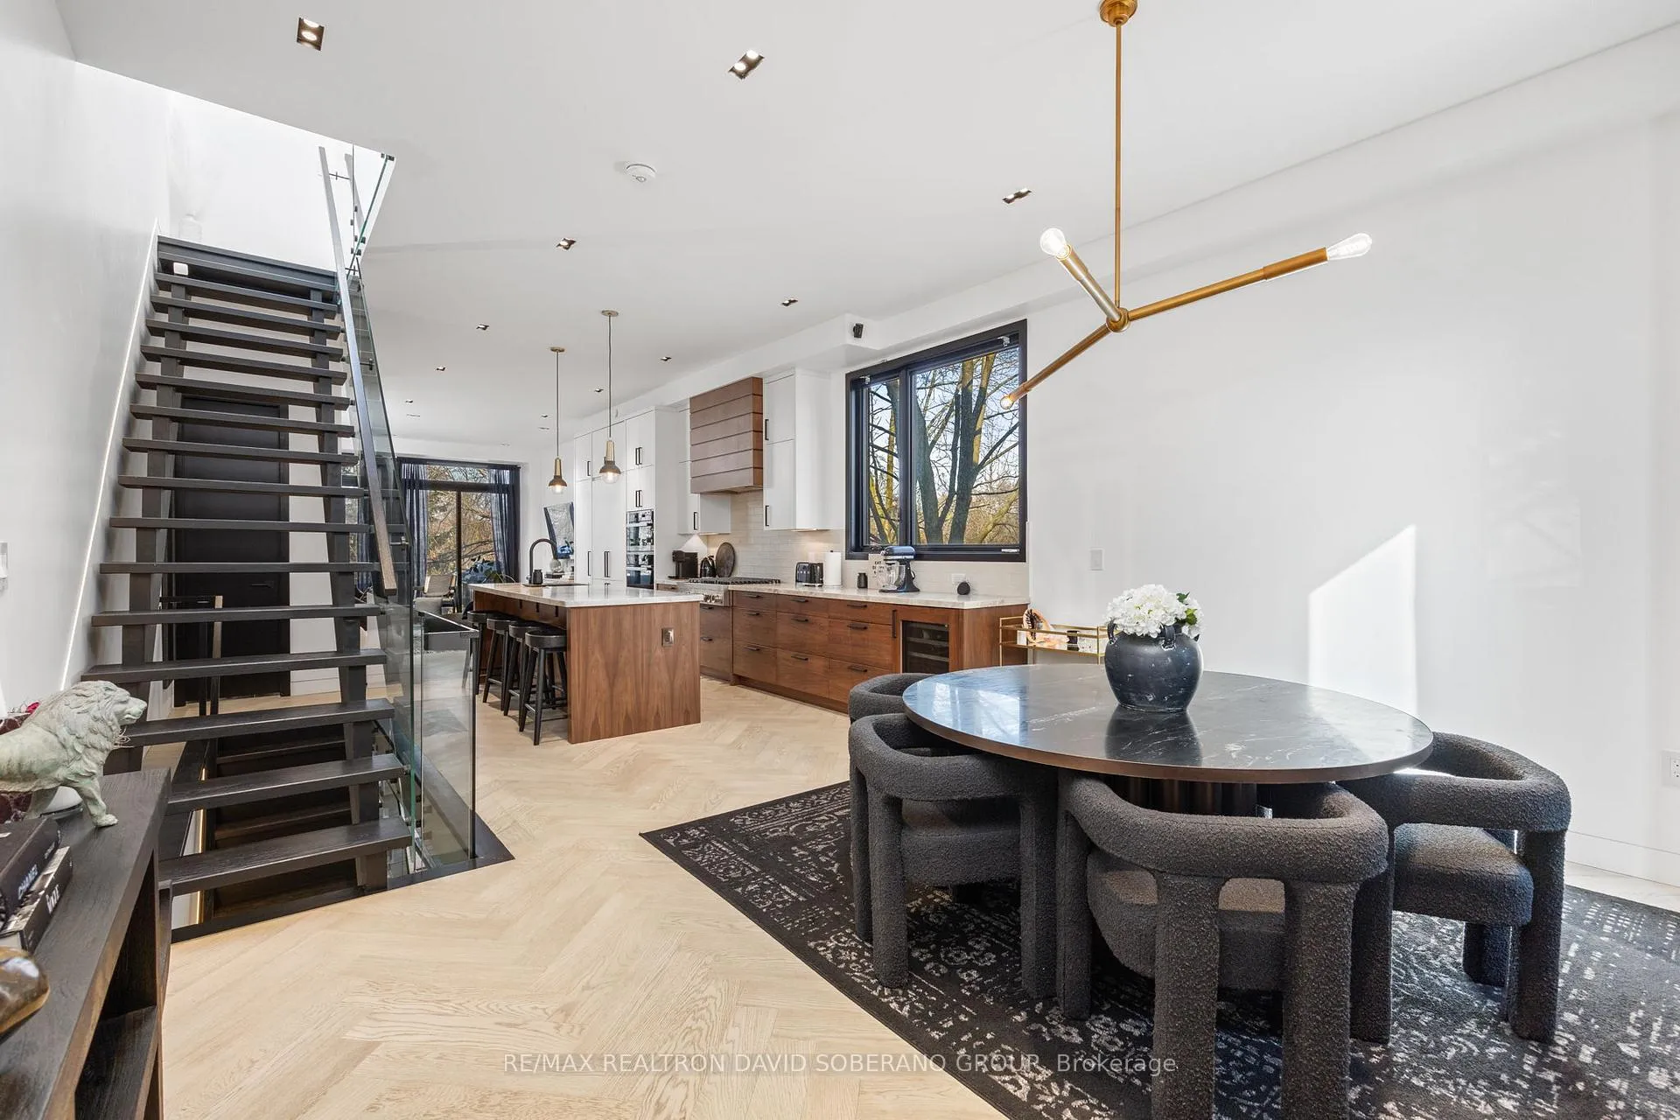
Step into a residence where modern luxury meets thoughtful design, offering an exceptional living experience inside and out. Defined by soaring 10-foot ceilings on the main level and 9-foot ceilings above, the home is filled with natural light and an undeniable sense of openness.At the heart of the home is a custom chef's kitchen, elegantly appointed with a striking Taj Mahal quartzite countertop and a premium appliance package, including a Miele oven and Dacor smart refrigerator-seamlessly blending refined style with cutting-edge functionality. A dramatic open riser staircase serves as an architectural focal point, while herringbone white oak engineered hardwood flows effortlessly throughout.Designed for year-round comfort, the home features a hydronic heated basement floor, an owned tankless water heater, and a heated driveway with an integrated snow-melt system-delivering both luxury and everyday practicality. Outdoor living is elevated with professionally landscaped grounds showcasing natural stone, retaining walls, and multiple tiered entertaining spaces, creating a private oasis ideal for hosting or relaxing. Two balconies extend the living space outdoors, including a main-level terrace with a gas BBQ hookup and a serene primary suite balcony-perfect for morning coffee or an evening retreat.Finished with timeless natural stone and stucco exterior detailing, and enhanced by Lutron smart lighting, designer LED illumination, and a full security camera system, this home is a rare offering that effortlessly combines sophistication, comfort, and lifestyle. 1600 sqft above grade as per plans.

Facts & features

TypeDetached
Style2-storey
Size1.5K~2K Sq.Ft.
Lot20 x 130 ft
Tax$9,162 (2025)
HeatingForced air, gas
CoolingCentral air
BasementFinished, walk-out
WaterMunicipal

Ask about this home

A HOMEH agent will answer your questions about this home.

Ask a question

Rooms

8 rooms · 4 bathrooms
Main floor3 rooms
  • Living room14′10″ × 16′1″238 sq.ft.
  • Kitchen14′10″ × 20′11″310 sq.ft.
  • Dining room14′10″ × 11′9″175 sq.ft.
Second floor3 rooms
  • Primary bedroom14′10″ × 12′178 sq.ft.
  • Bedroom7′9″ × 8′6″66 sq.ft.
  • Bedroom 314′10″ × 11′1″165 sq.ft.
Basement2 rooms
  • Recreation14′9″ × 29′11″442 sq.ft.
  • Office14′10″ × 11′6″170 sq.ft.
Bathrooms4
4-pcSecond3-pcSecond3-pcBasement2-pcMain
Thinking of selling your home?See what your home is worth today.

Around this home

Danforth Ave & Woodbine Ave
10Walking

Schools nearby

School rating, out of 10.

St Brigidelementary · Private · 0.4 km
5.5/10
Earl Haigelementary · Public · 0.7 km
6.8/10
Earl Beattyelementary · Public · 0.7 km
6.1/10

Listing details

MLS® numberE12936918
Listed onMar 30, 2026
Days on market23
UpdatedApr 22, 2026
Listing brokerageRE/MAX REALTRON DAVID SOBERANO GROUP
PossessionImmediate

Helpful tools

Mortgage calculator
Closing costs
Land transfer tax
Buyer guide

Your HOMEH agent

KimHOMEH agent · Toronto

"I would see it this week."

Ask Kim

Ask HOMEH about this home

Price, neighbourhood, monthly cost. Ask anything.

HOMEH Intelligent Agent is an AI, not a licensed representative. Check anything important with your agent.

© 2026 HOMEH Inc., Brokerage · RECO Registration #6000380 · 505 Highway 7 East, Units 308 & 309, Thornhill, ON L3T 7T1 · Listing data courtesy of the MLS® System of the listing brokerage, deemed reliable but not guaranteed.

Disclaimers and terms

HOMEH is operated by HOMEH Inc., a licensed Ontario real estate brokerage regulated by the Real Estate Council of Ontario (RECO) under the Trust in Real Estate Services Act, 2002 (TRESA). Under TRESA, consumers are entitled to the RECO Information Guide before entering into a representation agreement. Broker of Record Licence #5034208. Toronto Regional Real Estate Board Member #20004000.

Cashback Rebate. Paid by HOMEH Inc., Brokerage from the commission it receives, on closing, to eligible buyers who came to HOMEH as HOMEH leads. Subject to the buyer representation agreement, lender approval and legal limits; amounts vary with price, commission received and transaction type. Not a government incentive, tax credit or refund. Full terms and conditions apply.

Mortgage. Payment figures are estimates for illustration only, not an offer to lend; all financing is on approved credit (OAC). HOMEH Inc., Brokerage is not a mortgage broker, agent or lender; mortgage products and advice come from independent professionals licensed by the Financial Services Regulatory Authority of Ontario (FSRA).

HOMEH Estimate. Worked out with automated tools from recent nearby sales of similar homes. For information only, not an appraisal.

Accuracy. Listings, market data, photos, school, transit and neighbourhood information come from sources believed reliable, including the MLS® System and the Toronto Regional Real Estate Board (TRREB), but are not warranted accurate, current or complete. MLS® listing data is copyright TRREB. It must only be used by consumers with a bona fide interest in the purchase, sale or lease of real estate, and not for any commercial purpose.

Programs. Programs, incentives and benefits on this website are privately administered, may change or end without notice, and imply no government authority, endorsement or affiliation.

Not intended to solicit clients currently under contract with another brokerage.

The trademarks REALTOR®, REALTORS® and the REALTOR® logo are controlled by The Canadian Real Estate Association (CREA) and identify real estate professionals who are members of CREA. The trademarks MLS®, Multiple Listing Service® and the associated logos are owned by CREA and identify the quality of services provided by real estate professionals who are members of CREA. Used under licence.
