
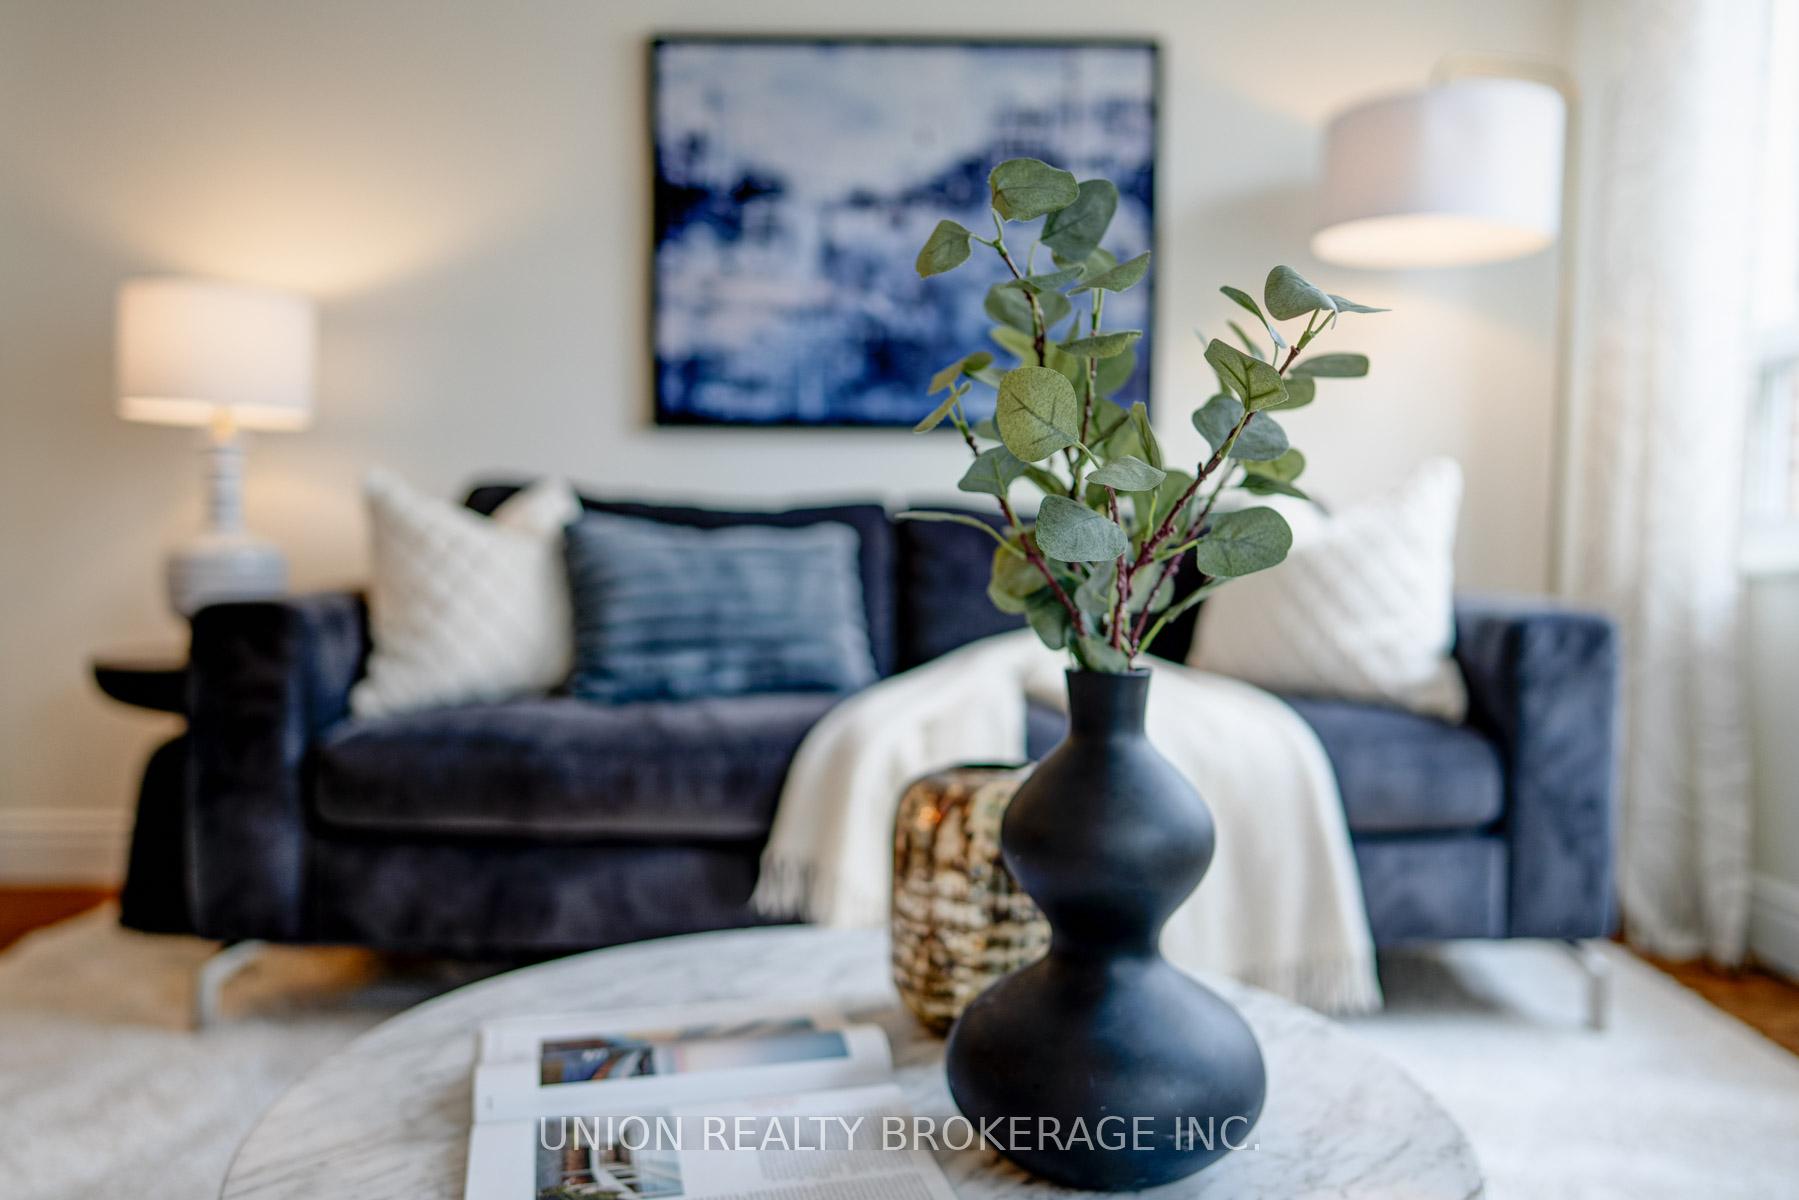
 See all 38 photos
Property history

This home has sold. It is no longer available.
Property not available for sale or for rent.
Ask about this home
A HOMEH agent will answer your questions about this home.Ask HOMEH
About this home
Unit 136, 90 Edgewood Avenue, Toronto
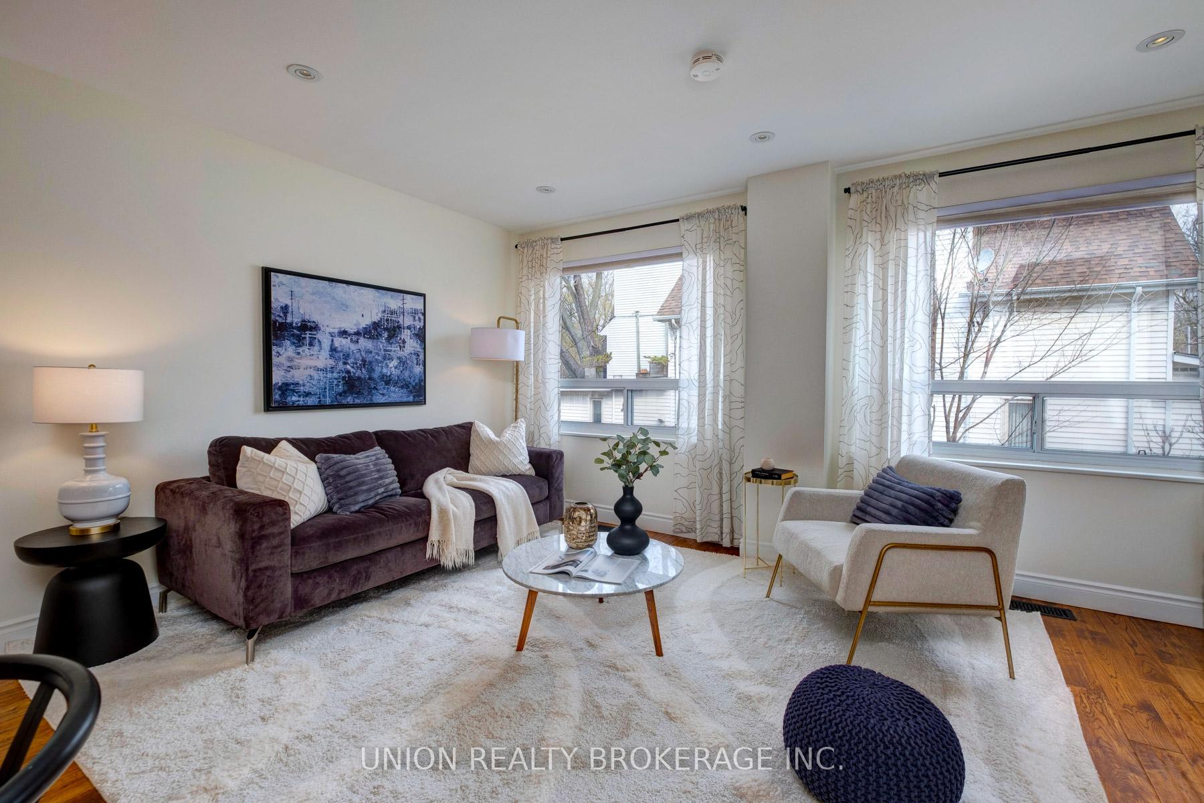
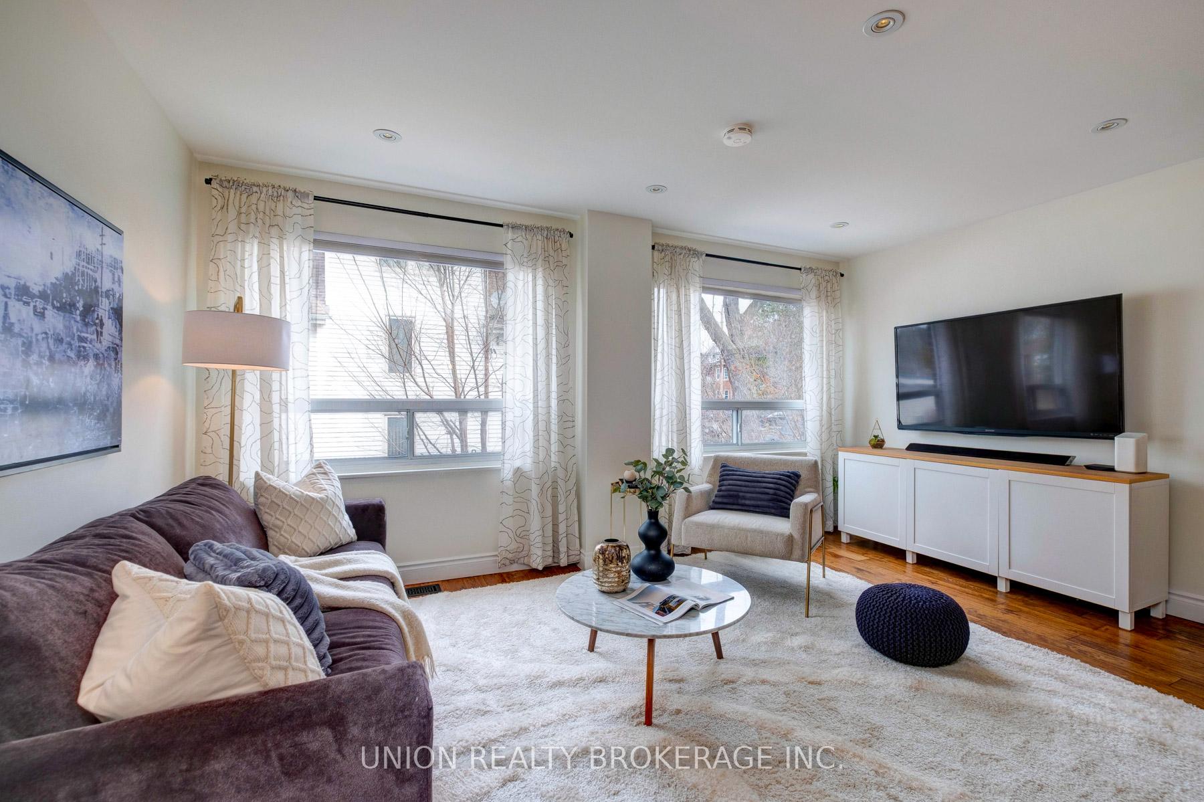
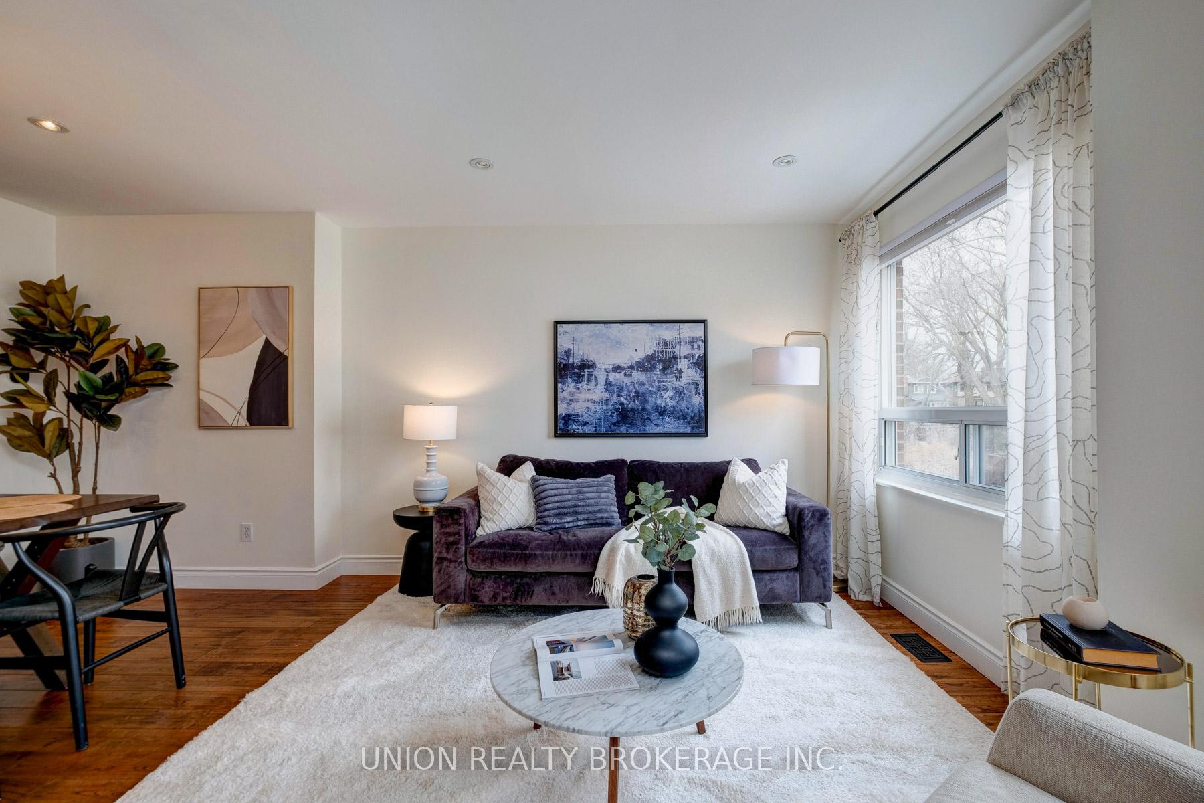
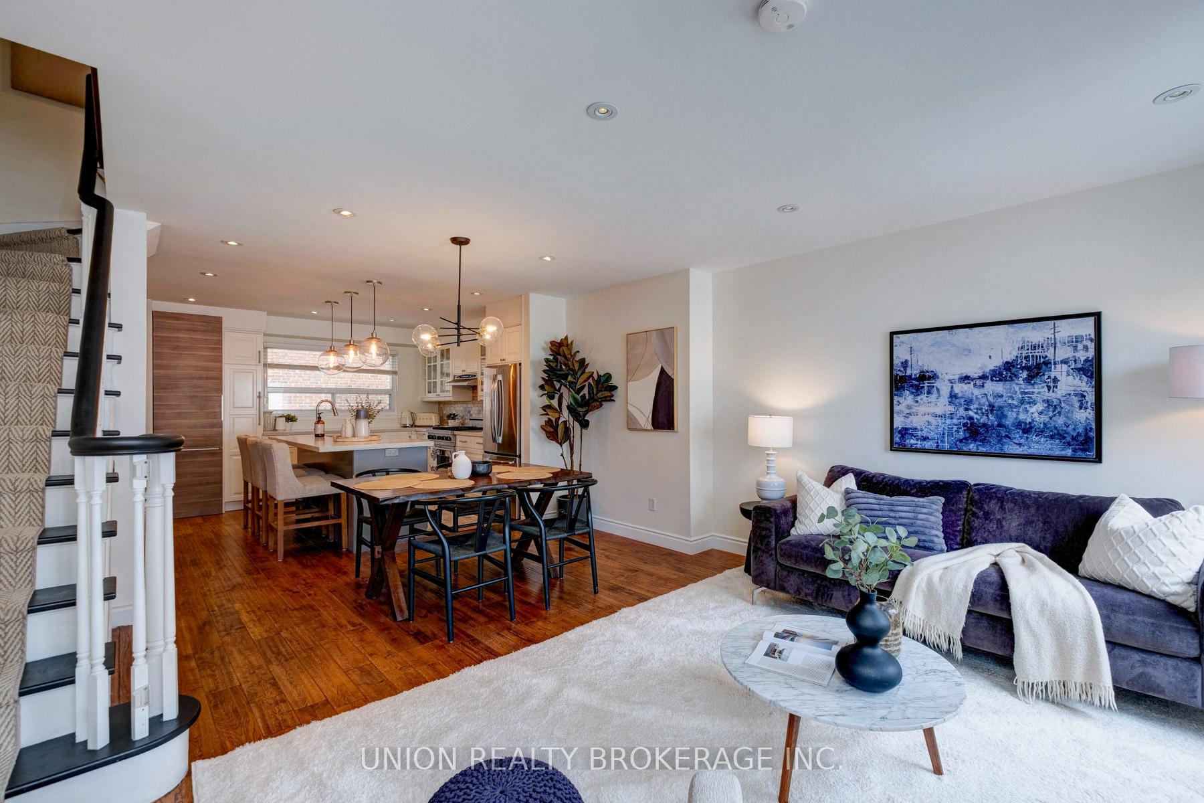
This townhouse is truly a must see. Located in the beautiful complex that is Edgewood Green, this 3+1 bed, 3 bath unit is stunning. From the bright open concept main floor to the three large bedrooms and a family room that walks out to an amazing rear deck complete with an outdoor television, this townhouse has it all. The main level features an open concept layout with a bright living and dining area, perfect for both everyday living and entertaining. The updated kitchen is a dream with sleek cabinets, stone countertops and island as well as high end appliances. Upstairs, you'll find three generously sized bedrooms, each offering a ton of closet space and large windows that let in plenty of natural light. The primary bedroom features a walk-in closet as well as a 7 piece ensuite bathroom with spa show and double sink. The lower level, which walks out at grade, features high ceilings, a big bright family room with a walkout to the large rear deck that is ideal for barbecues, lounging, or watching the playoffs on the outdoor tv as well as a home office that could easily function as a fourth bedroom. The unit also comes with underground parking that has recently been upgraded to allow for EV charger installations. All of this is set within a well maintained and community focused complex known for its festive gatherings and beautifully landscaped courtyard. With its spacious layout, modern updates, and outdoor living spaces, this townhouse offers the perfect blend of comfort, style, and convenience.
Facts & features
Ask about this home
A HOMEH agent will answer your questions about this home.
Rooms
8 rooms · 3 bathrooms
- Kitchen12′2″ × 11′9″142 sq.ft.
- Dining room8′1″ × 11′9″95 sq.ft.
- Living room15′9″ × 10′1″158 sq.ft.
- Primary bedroom9′9″ × 15′9″154 sq.ft.
- Bedroom 29′5″ × 7′9″72 sq.ft.
- Bedroom 39′5″ × 7′6″70 sq.ft.
- Family room11′10″ × 15′9″186 sq.ft.
- Office8′3″ × 8′2″67 sq.ft.
Around this home
Schools nearby
School rating, out of 10.
Listing details
Helpful tools
Your HOMEH agent
"I would see it this week."
Ask HOMEH about this home
Price, neighbourhood, monthly cost. Ask anything.
HOMEH Intelligent Agent is an AI, not a licensed representative. Check anything important with your agent.