
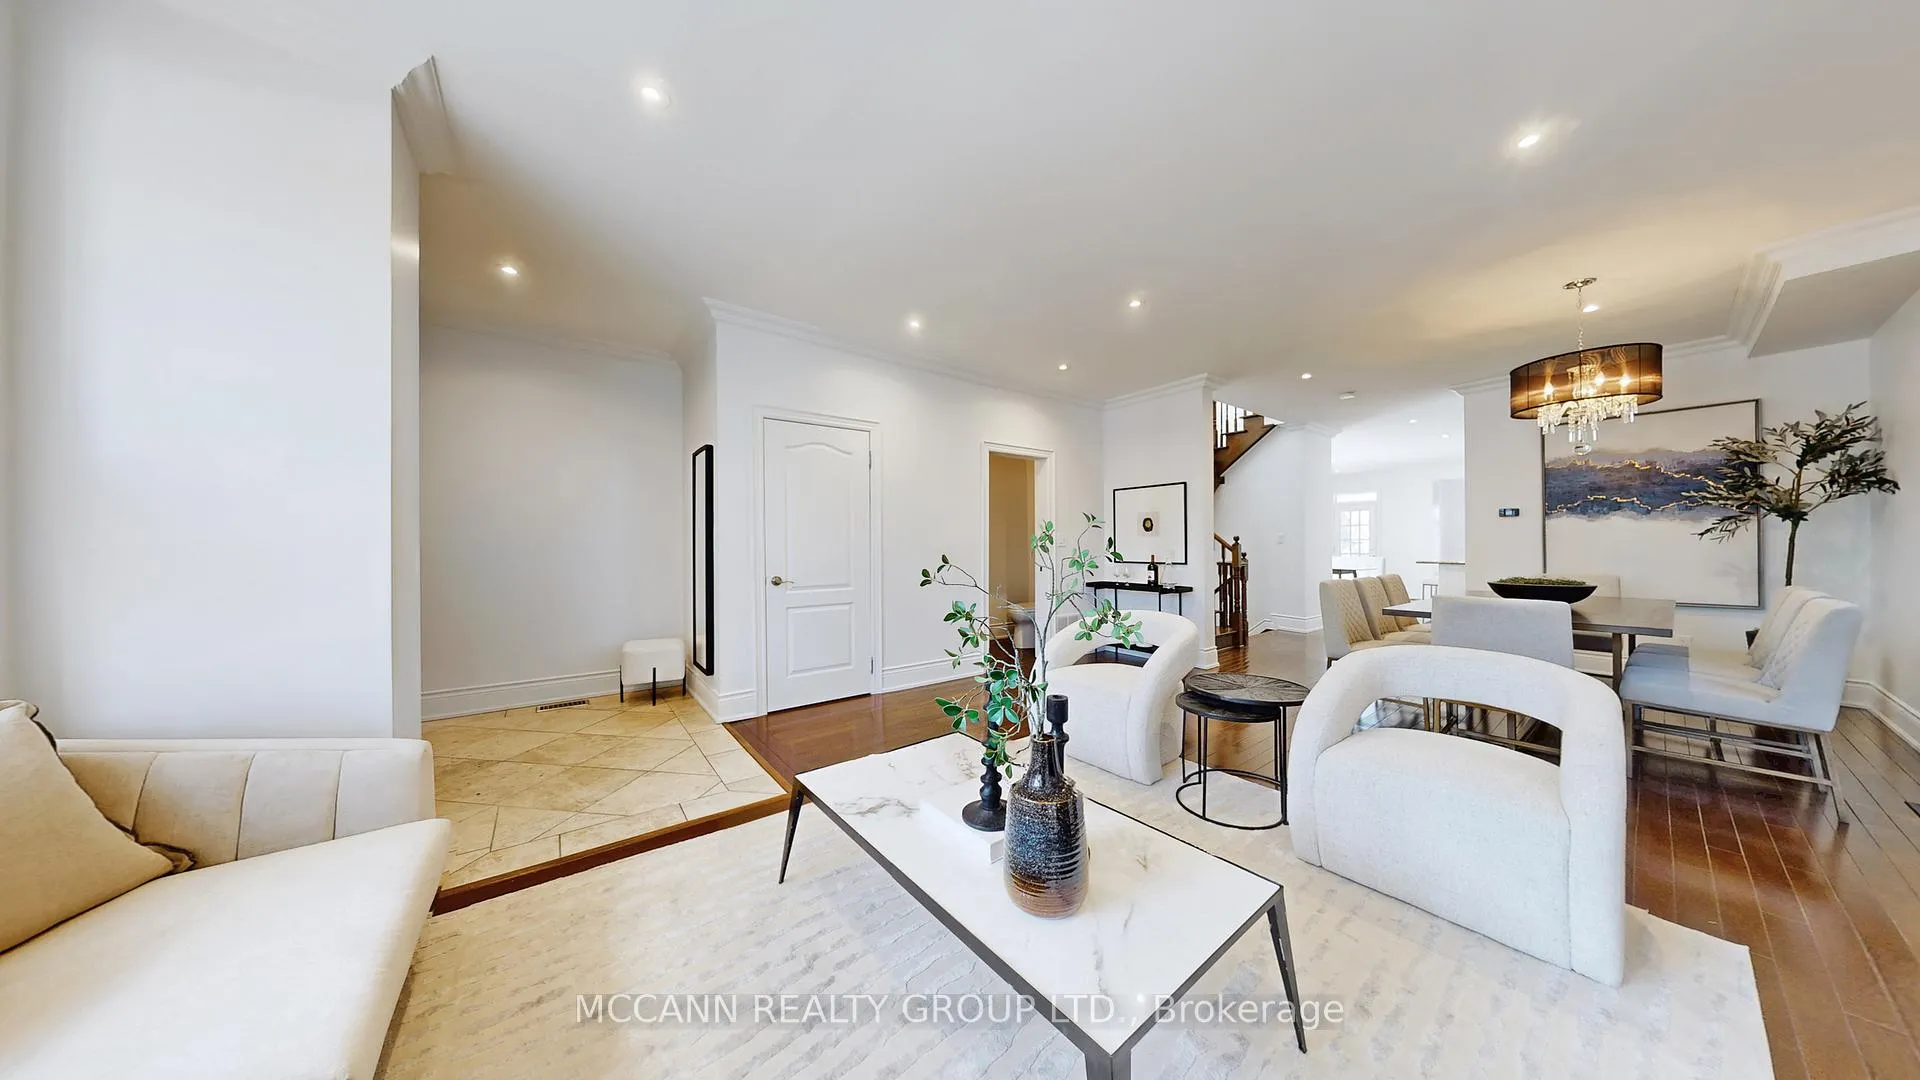
 See all 50 photos
Property history

This listing has ended. It is no longer available.
Property not available for sale or for rent.
Ask about this home
A HOMEH agent will answer your questions about this home.Ask HOMEH
About this home
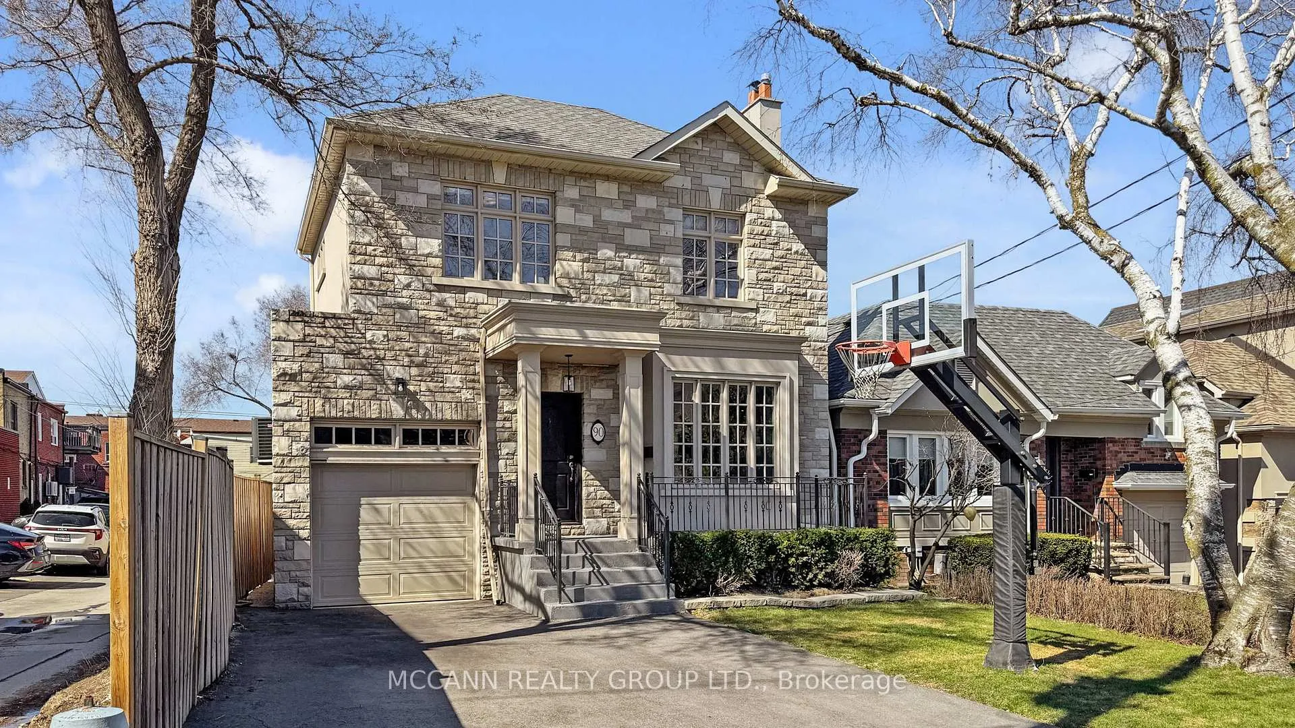
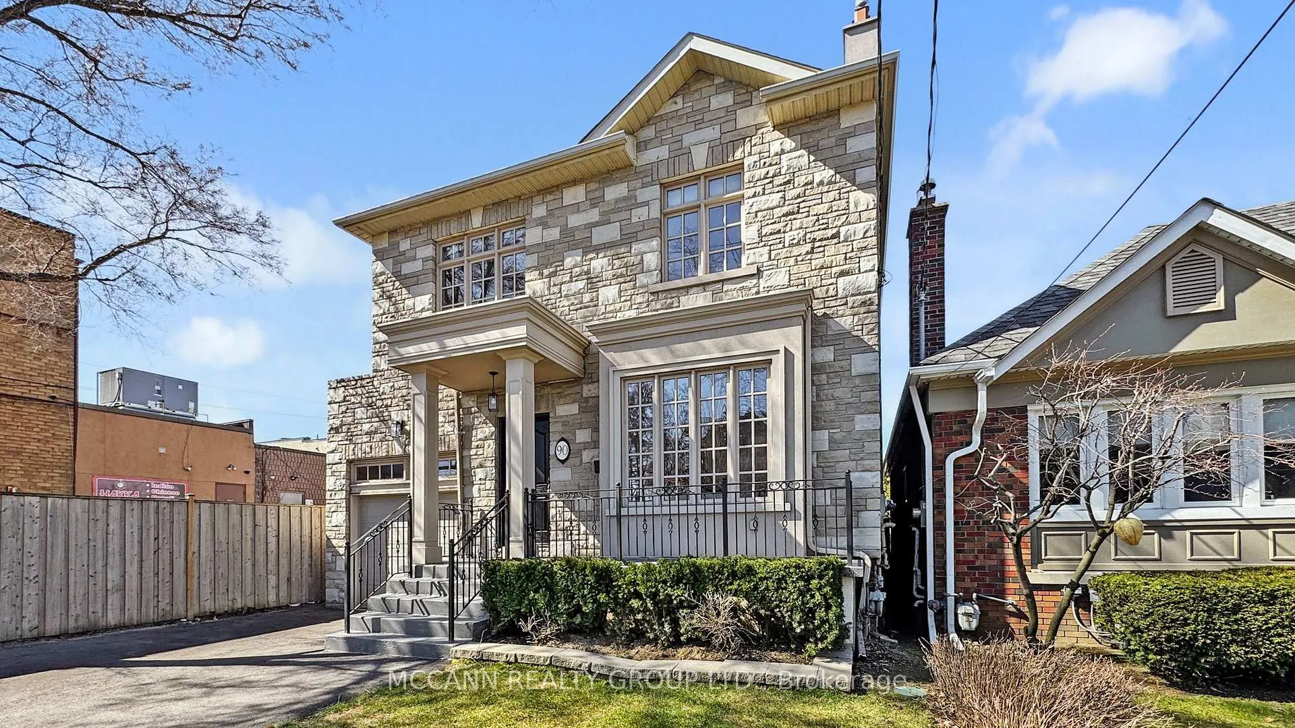
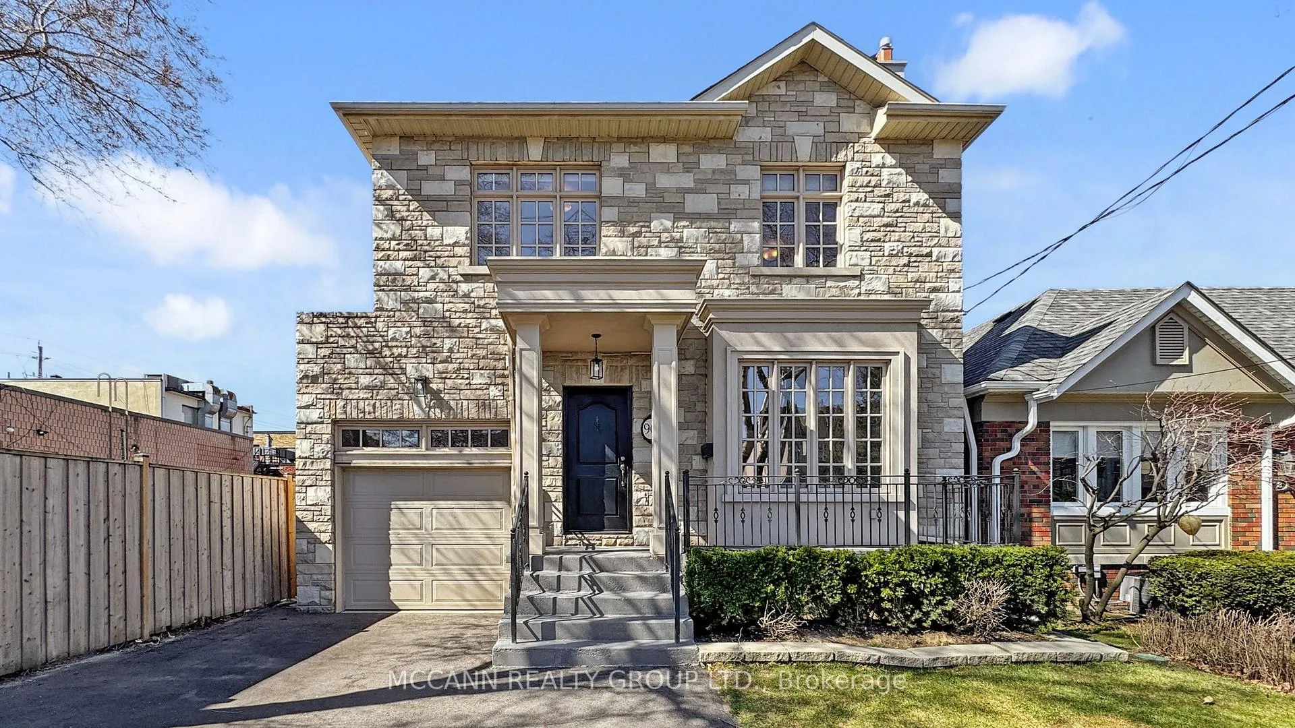
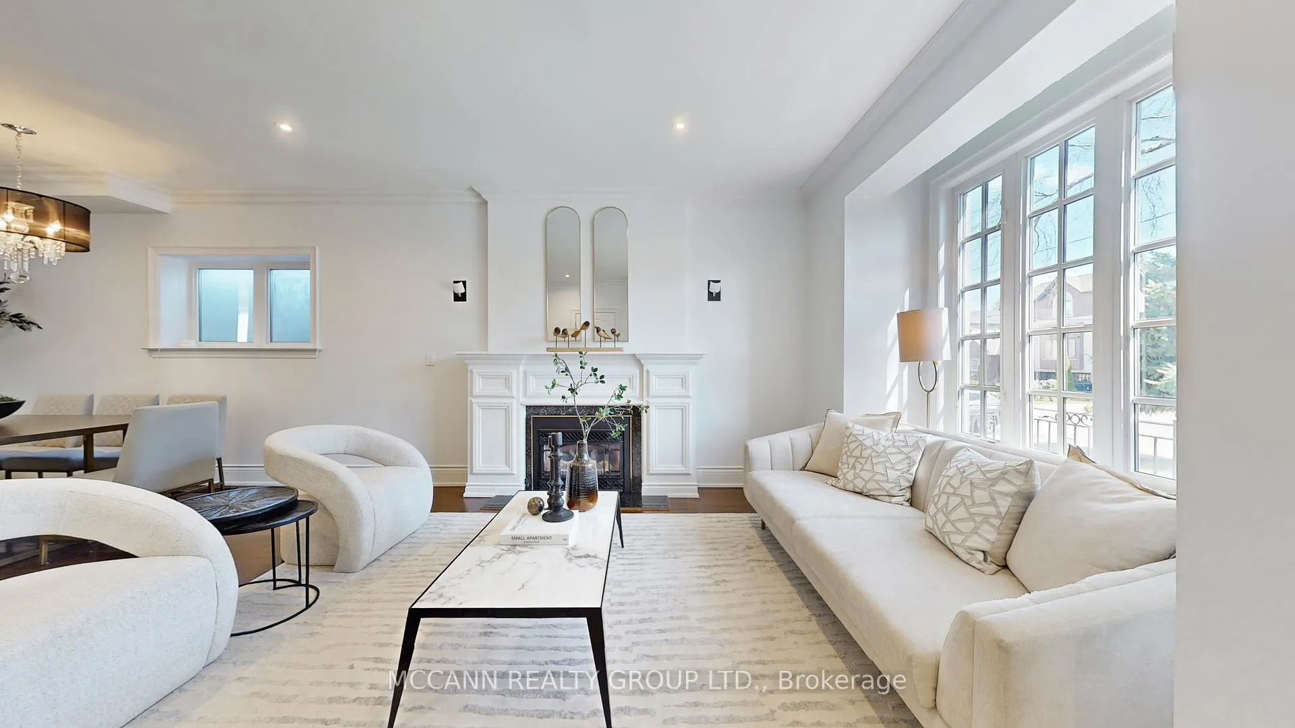
Nestled in the prestigious and family oriented Cricket Club neighbourhood, this exceptional 4+1 bedroom, 3.5 bathroom home offers refined living in one of Toronto's most sought-after communities.The main floor features a bright, open-concept layout with hardwood floors throughout. A chef-inspired kitchen overlooks the cozy family room and is equipped with a 5-burner gas stove, KitchenAid refrigerator, and Bosch dishwasher, along with granite countertops, a breakfast bar, and a custom granite table with leather bench seating. Gas fireplaces in both the living and family rooms add warmth and charm.The second level features the primary bedroom complete with hardwood floors, a walk-in closet, and a sun-filled 5-piece ensuite with double sinks and a skylight. Additionally the second level includes a skylight hallway, a 5-piece bathroom, and three spacious bedrooms one with its own 3-piece ensuite. The finished lower level features a recreation room, an additional bedroom, a 4-piece bathroom, laundry, and a mudroom with direct garage access. A separate side entrance provides added convenience and income potential. Enjoy a beautifully landscaped backyard with an interlocking brick patio, shed, and gas line for BBQs-perfect for outdoor enjoyment. Ideally located near top-rated schools including Armour Heights Public School, Lawrence Park CI, Northern Secondary School, and top Private Schools. Enjoy easy access to transit, 401, upscale shopping, fine dining and private clubs such as the Cricket Club & Granite Club.
Facts & features
Ask about this home
A HOMEH agent will answer your questions about this home.
Rooms
13 rooms · 5 bathrooms
- Living room18′ × 14′4″258 sq.ft.
- Dining room12′4″ × 10′8″132 sq.ft.
- Kitchen18′6″ × 14′2″262 sq.ft.
- Family room14′5″ × 12′9″184 sq.ft.
- Primary bedroom20′ × 19′4″387 sq.ft.
- Bedroom 216′5″ × 9′148 sq.ft.
- Bedroom 319′4″ × 9′1″176 sq.ft.
- Bedroom 412′6″ × 11′8″146 sq.ft.
- Recreation28′2″ × 18′1″509 sq.ft.
- Bedroom 59′4″ × 8′8″81 sq.ft.
- Mud room10′1″ × 6′2″62 sq.ft.
- Exercise room28′2″ × 18′1″509 sq.ft.
- Laundry9′7″ × 5′8″54 sq.ft.
Around this home
Listing details
Helpful tools
Your HOMEH agent
"I would see it this week."
Ask HOMEH about this home
Price, neighbourhood, monthly cost. Ask anything.
HOMEH Intelligent Agent is an AI, not a licensed representative. Check anything important with your agent.