
 See all 25 photos
Property history

This listing has ended. It is no longer available.
Property not available for sale or for rent.
Ask about this home
A HOMEH agent will answer your questions about this home.Ask HOMEH
About this home
Unit 9, 90 Kippendavie Avenue, Toronto
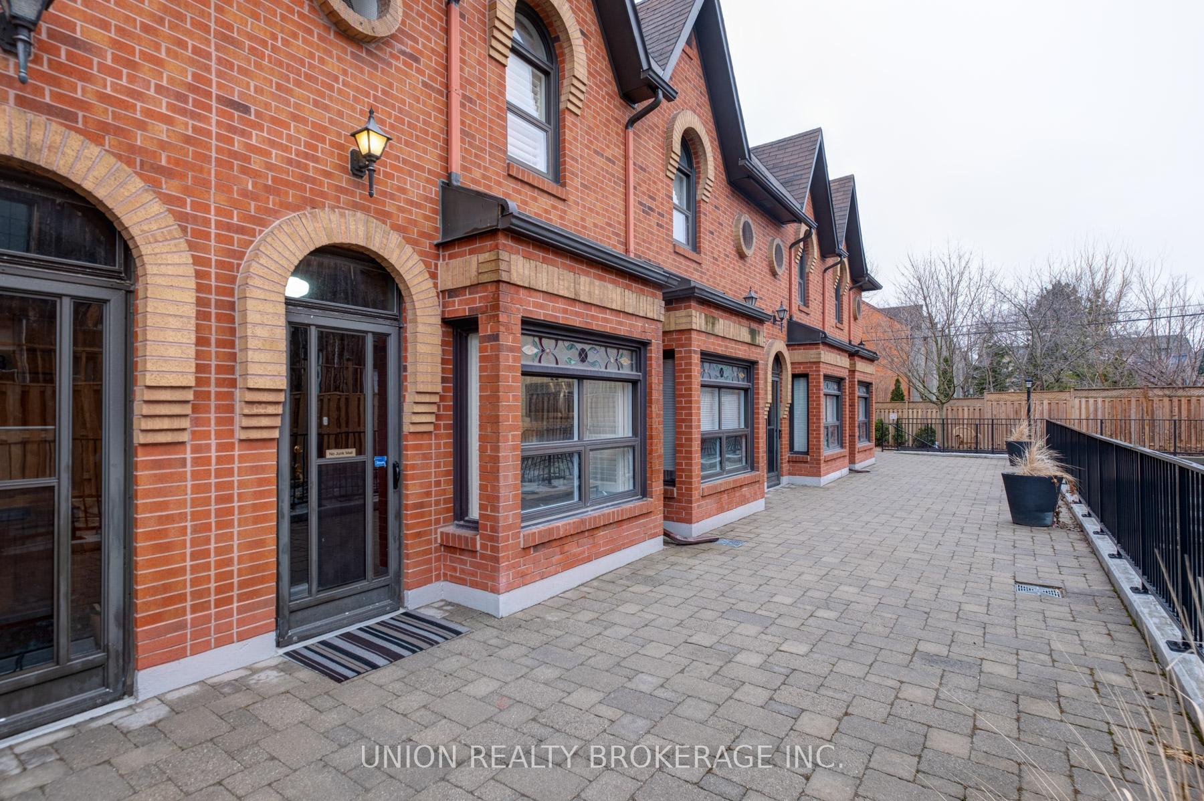
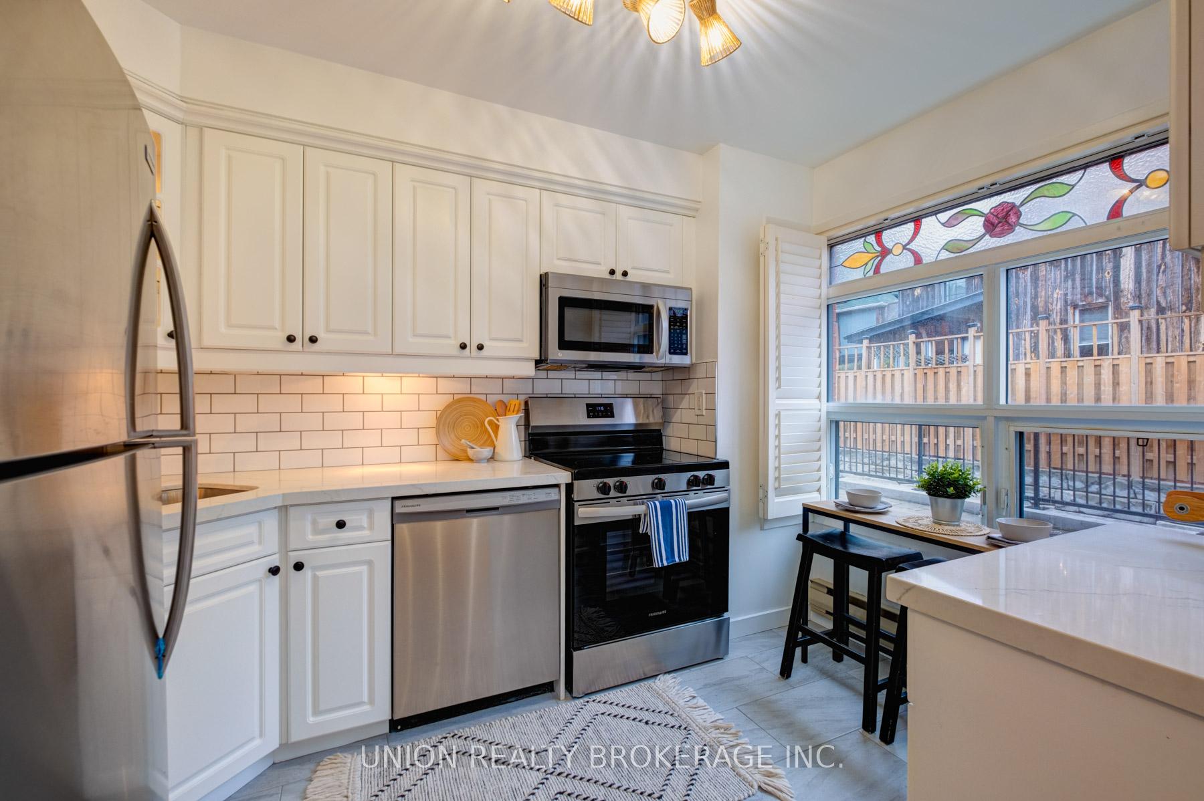
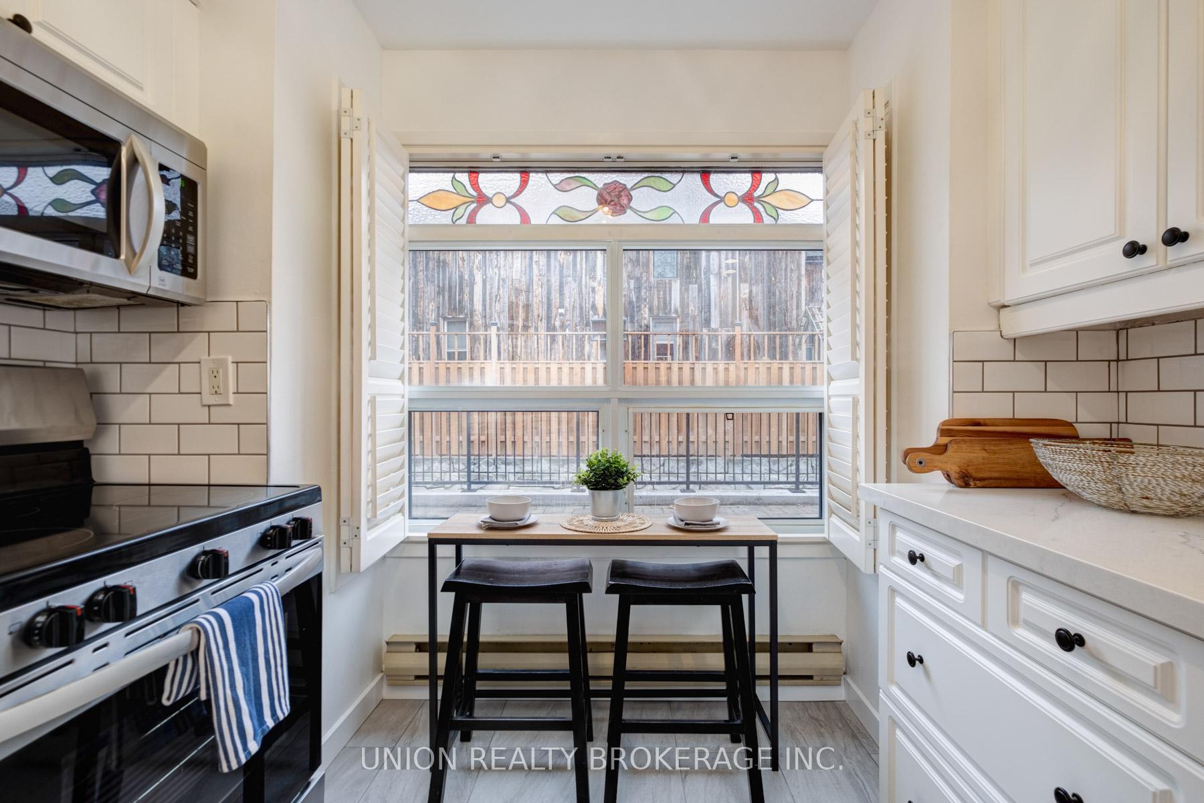
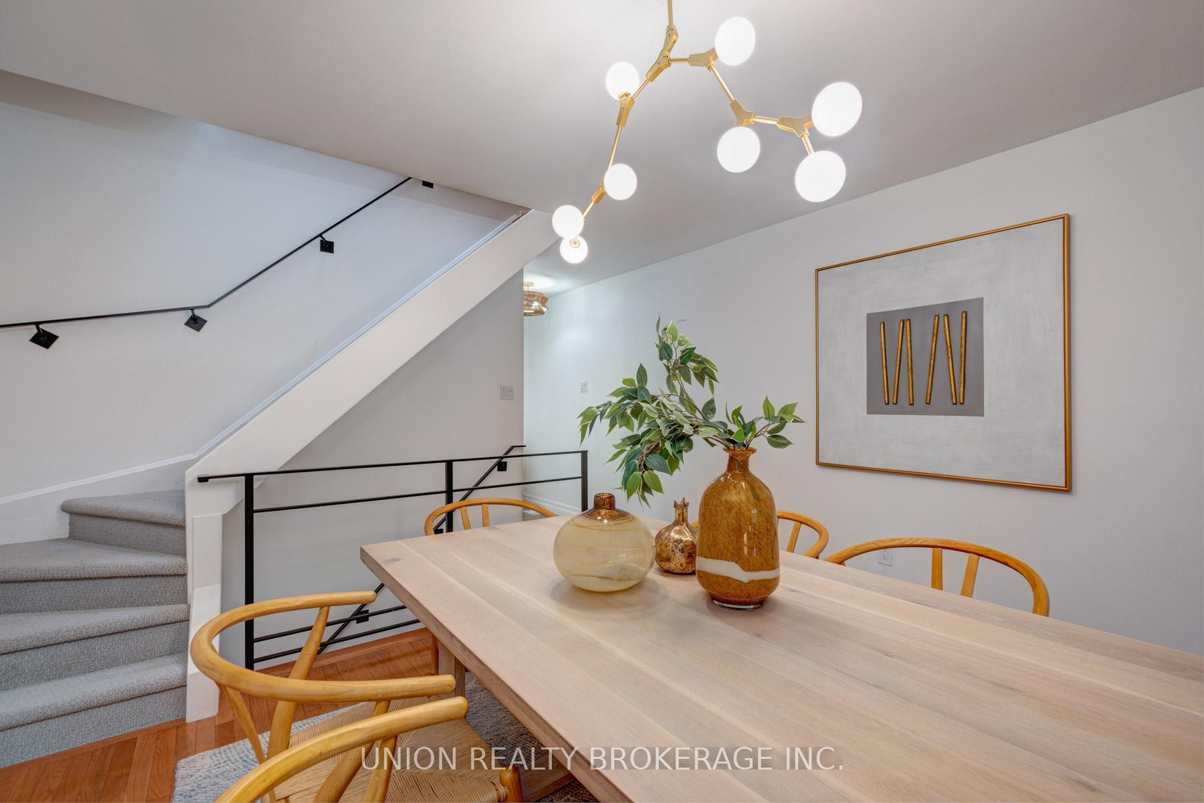
Tucked just south of Queen and steps from the Boardwalk, this Victorian-inspired townhouse offers timeless character and modern comfort in one of the Beachs most sought-after communities. Surrounded by beautifully maintained gardens, this serene retreat keeps you effortlessly connected to the vibrancy of Queen Street, Kew Gardens, cafés, boutiques, and top-rated Kew Beach School.Inside, soaring 11 ceilings and expansive south-facing, floor-to-ceiling windows flood the living room with natural light, creating a warm and airy space for both relaxing and entertaining. A fully functional wood-burning fireplace adds an elegant, cozy touch. The recently updated kitchen features integrated stainless steel appliances (installed December 2024), clean lines, and ample storage offering a perfect blend of style and function. Hardwood floors flow throughout the main level, while updated broadloom leads upstairs to three generously sized bedrooms and a spa-inspired bath designed for comfort and calm.Walk out from the living room to your private, south-facing fenced yard ideal for BBQ summer entertaining or enjoying the breeze off the lake with your morning coffee. The lower level offers flexibility for modern living, with a powder room, laundry, and a bonus space perfect as a home office, gym, or media room.With dedicated covered parking and access to four visitor spots, this home is ideal for professionals or young families seeking an elegant, low-maintenance lifestyle by the lake.This is Beach living at its best charming, connected, and effortlessly stylish.
Facts & features
Ask about this home
A HOMEH agent will answer your questions about this home.
Rooms
9 rooms · 2 bathrooms
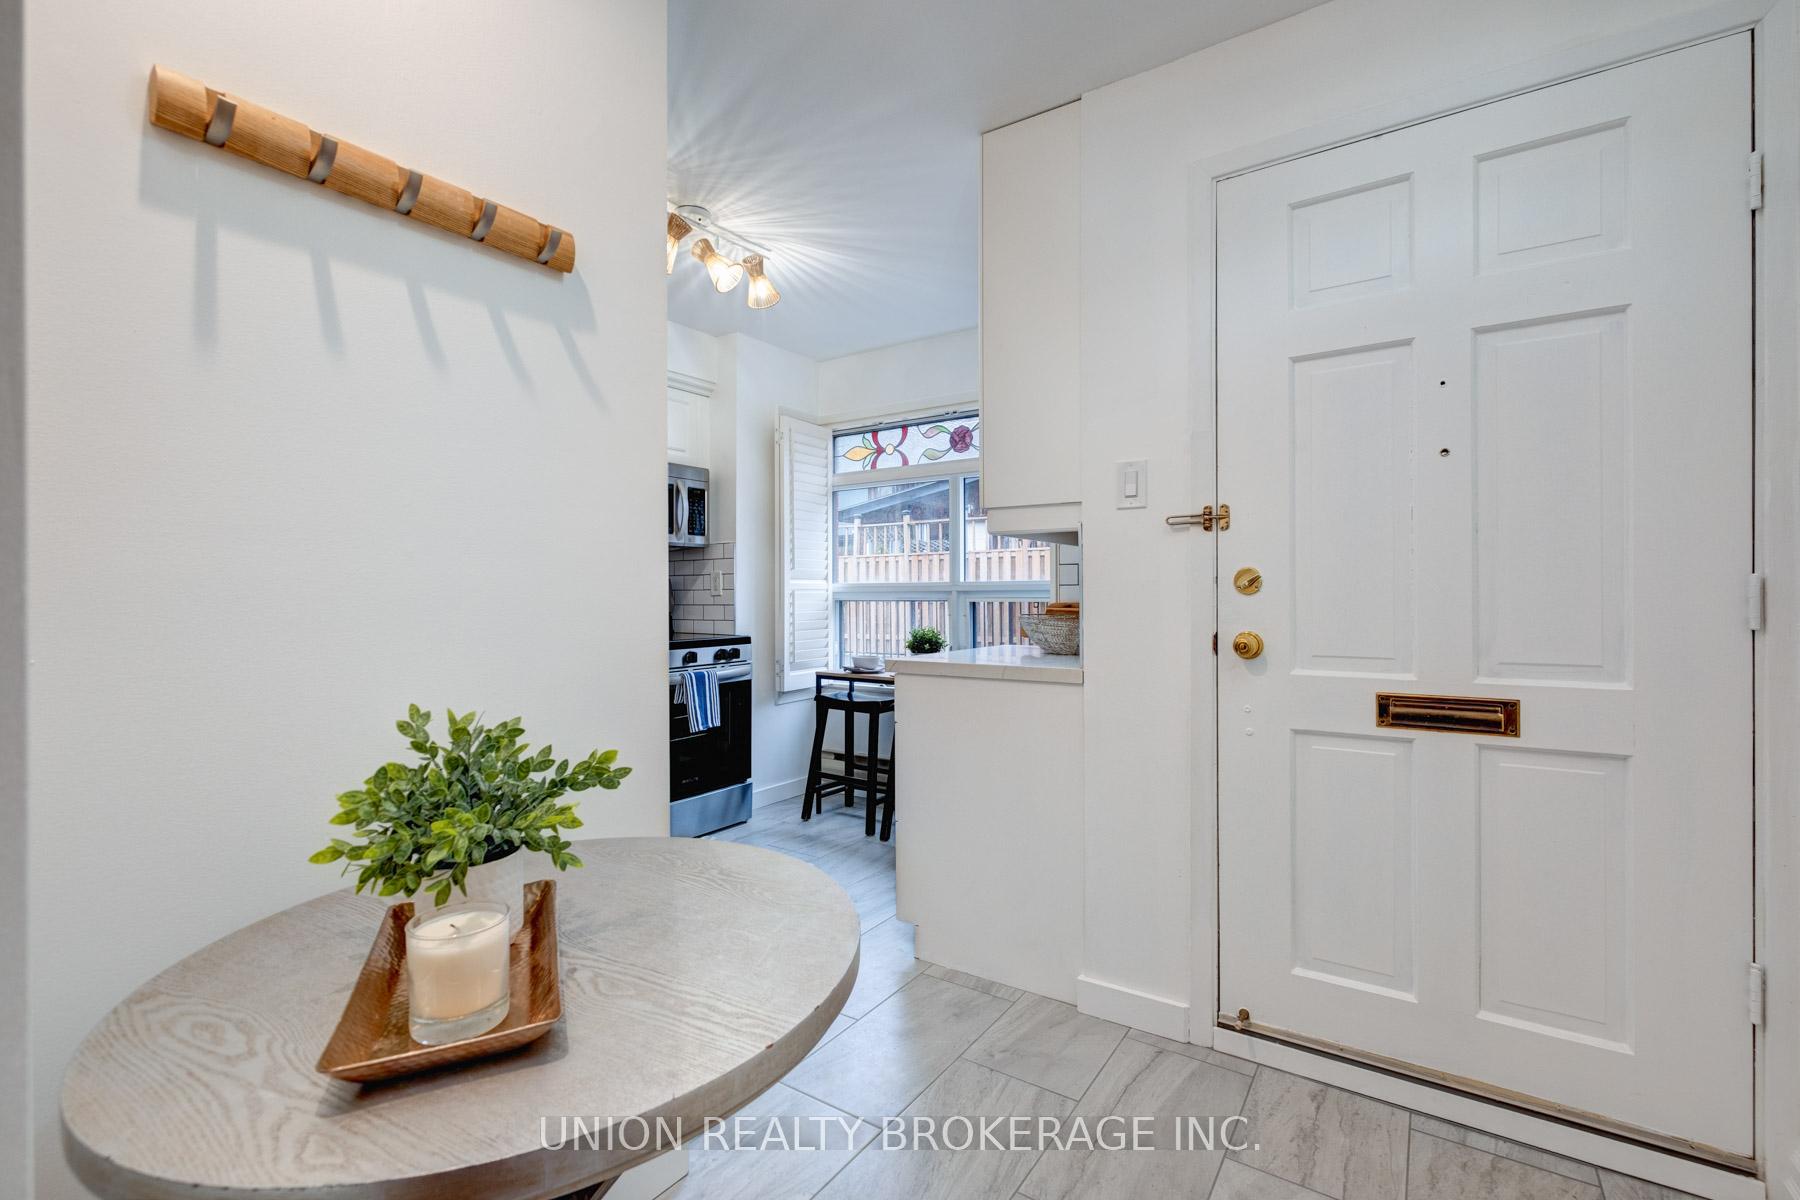
- Foyer10′1″ × 4′4″43 sq.ft.
- Kitchen8′10″ × 11′2″99 sq.ft.
- Dining room13′1″ × 10′9″141 sq.ft.
- Living room13′1″ × 16′7″218 sq.ft.
- Primary bedroom13′1″ × 13′1″172 sq.ft.
- Bedroom 213′1″ × 8′11″117 sq.ft.
- Bedroom 39′8″ × 8′10″85 sq.ft.
- Family room10′9″ × 12′3″132 sq.ft.
- Laundry4′ × 14′8″59 sq.ft.
Around this home
Schools nearby
School rating, out of 10.
Listing details
Helpful tools
Your HOMEH agent
"I would see it this week."
Ask HOMEH about this home
Price, neighbourhood, monthly cost. Ask anything.
HOMEH Intelligent Agent is an AI, not a licensed representative. Check anything important with your agent.