
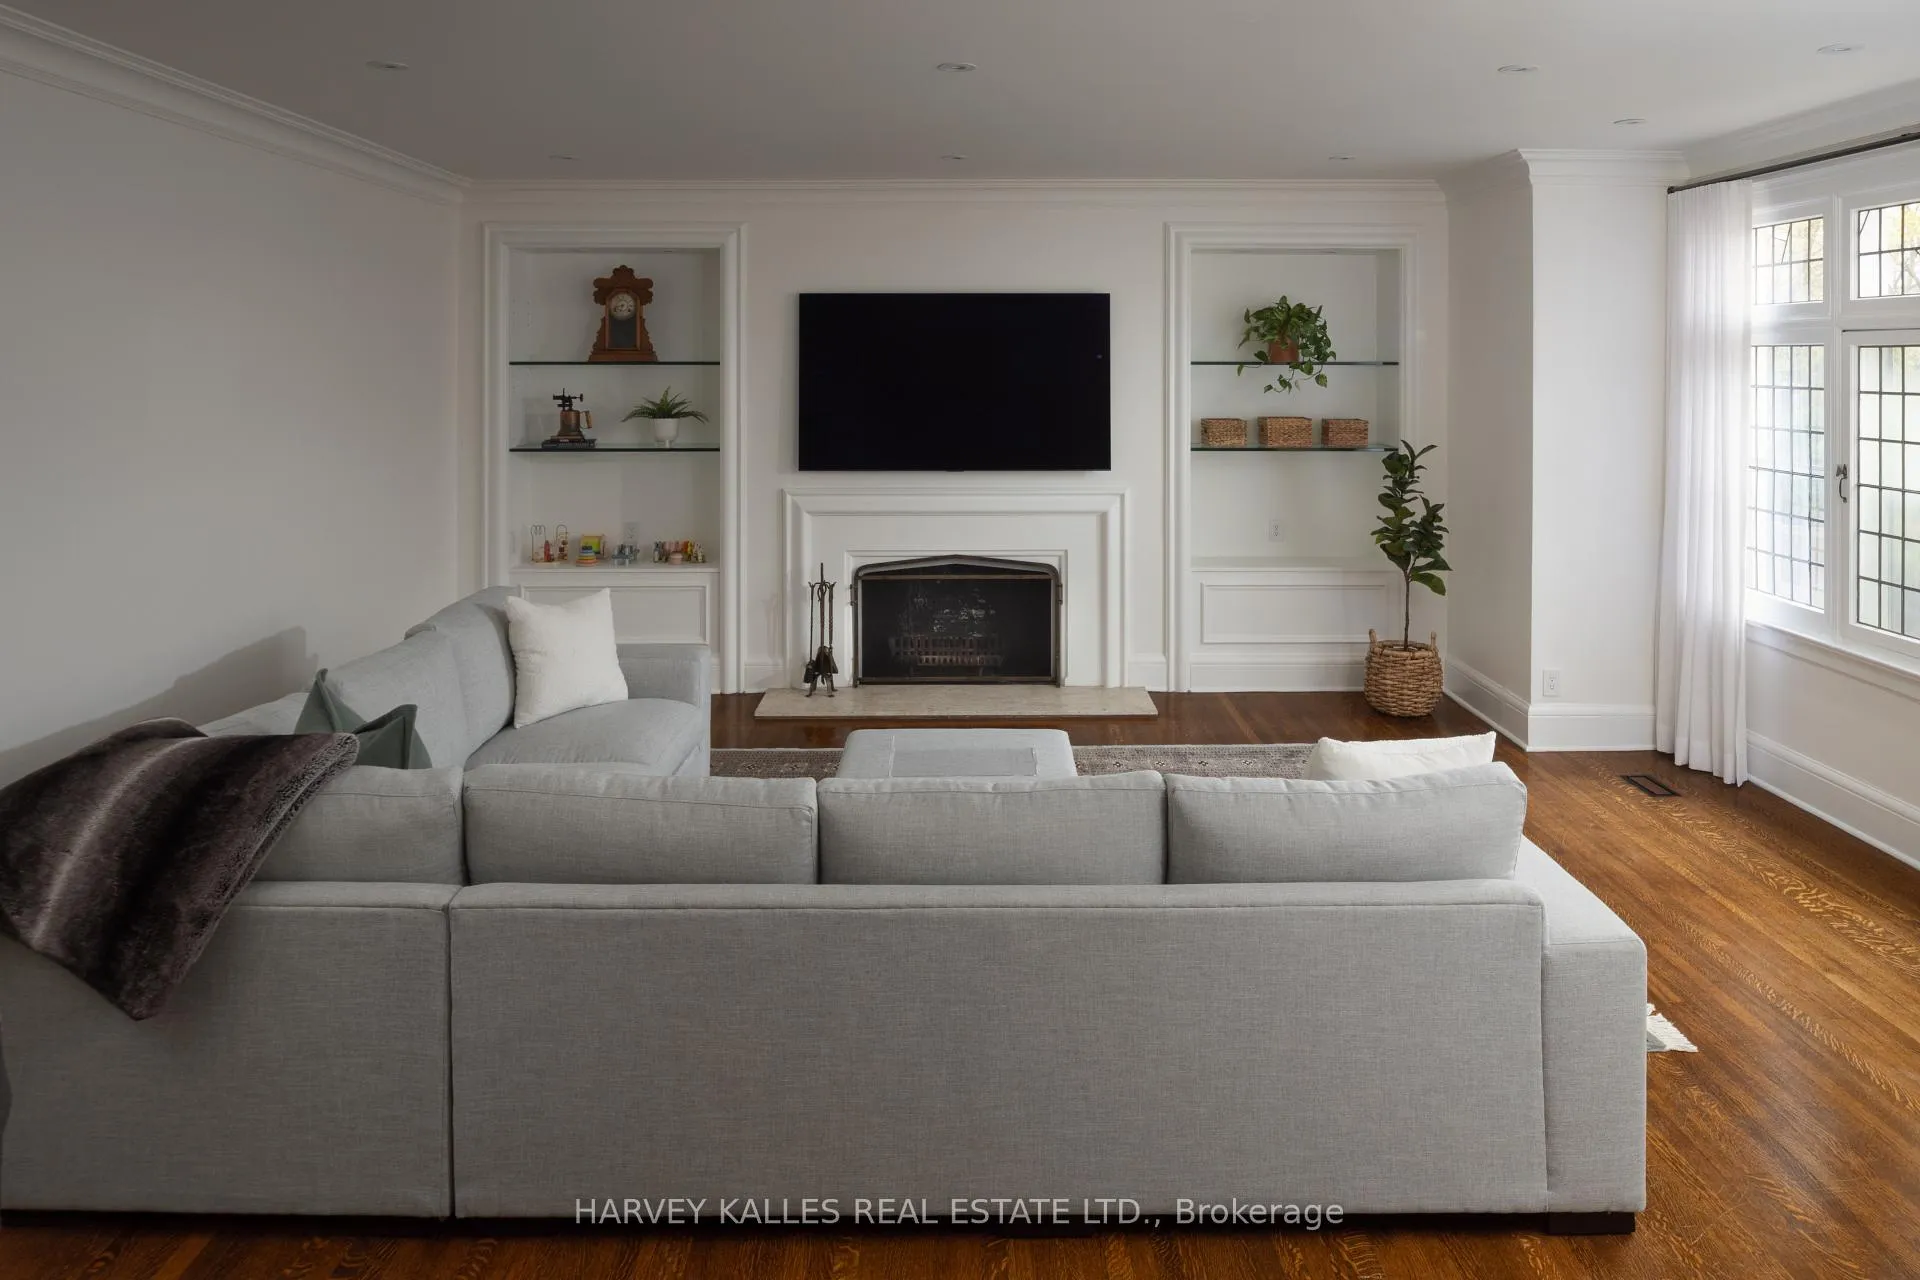
 See all 27 photos
Property history

This home has been leased. It is no longer available.
Property not available for sale or for rent.
Ask about this home
A HOMEH agent will answer your questions about this home.Ask HOMEH
About this home
90 Old Forest Hill Road, Toronto
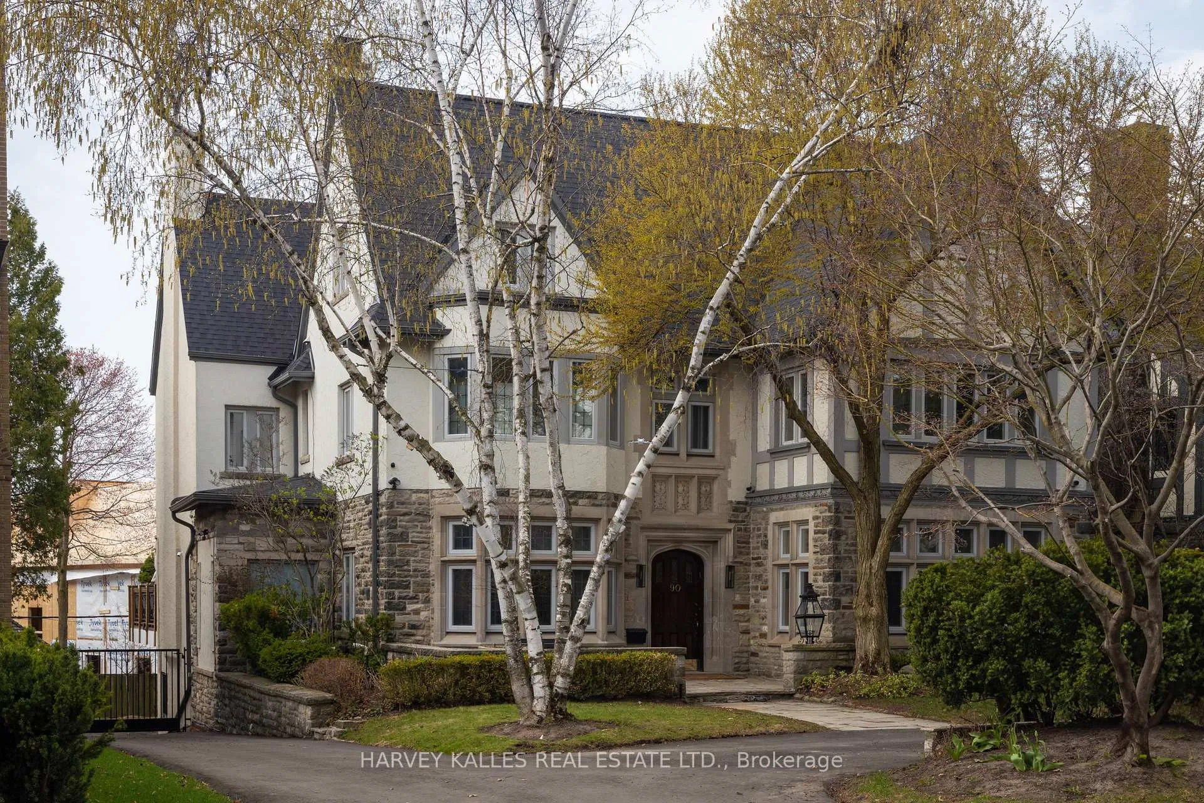
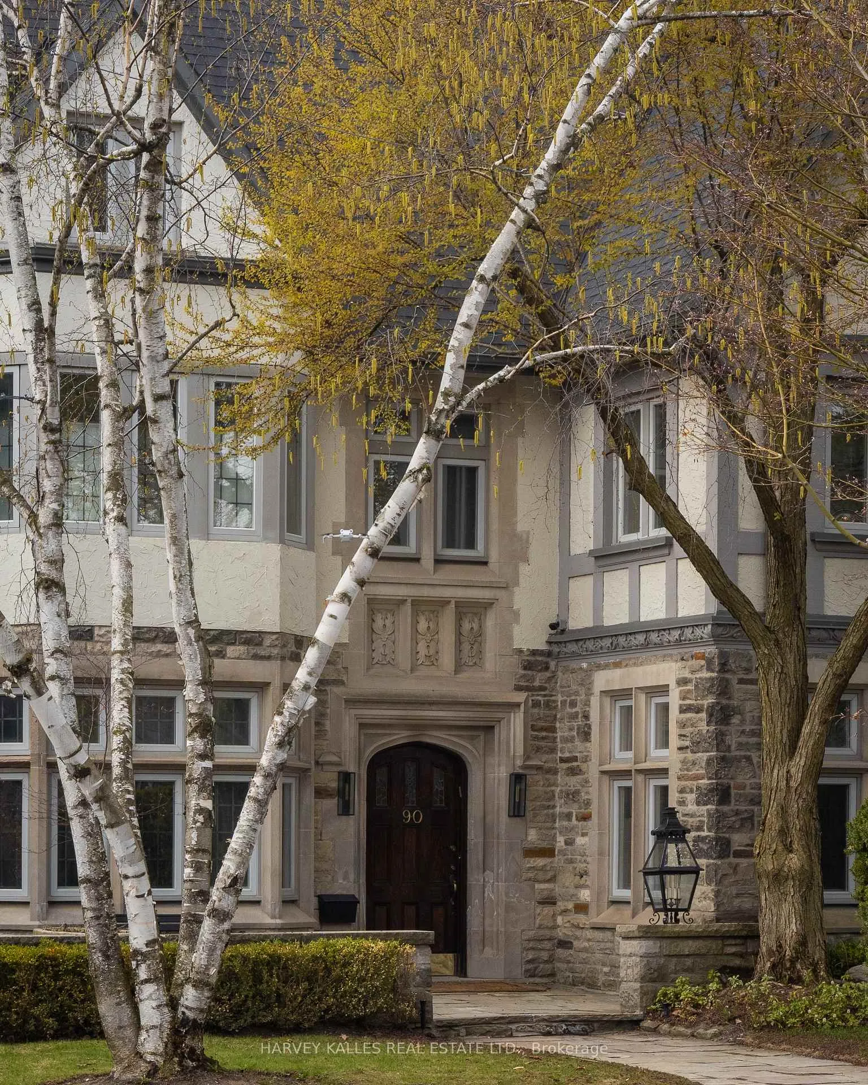
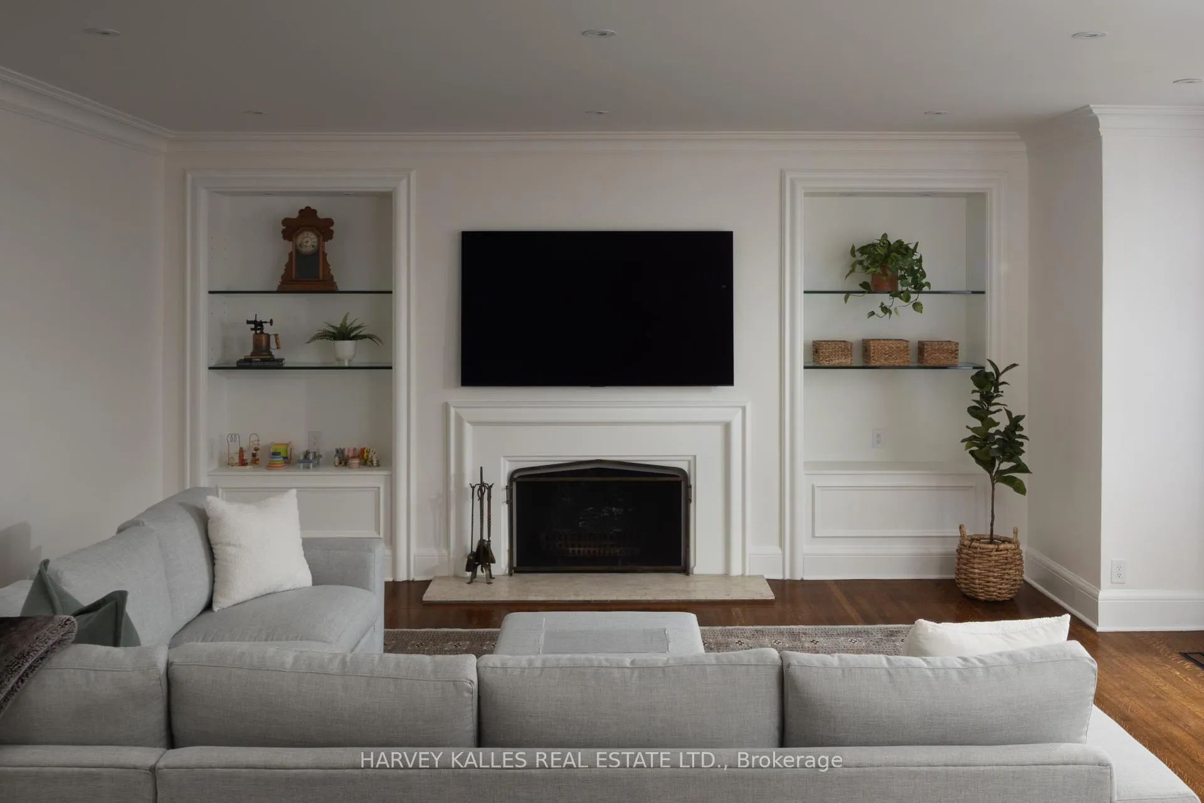
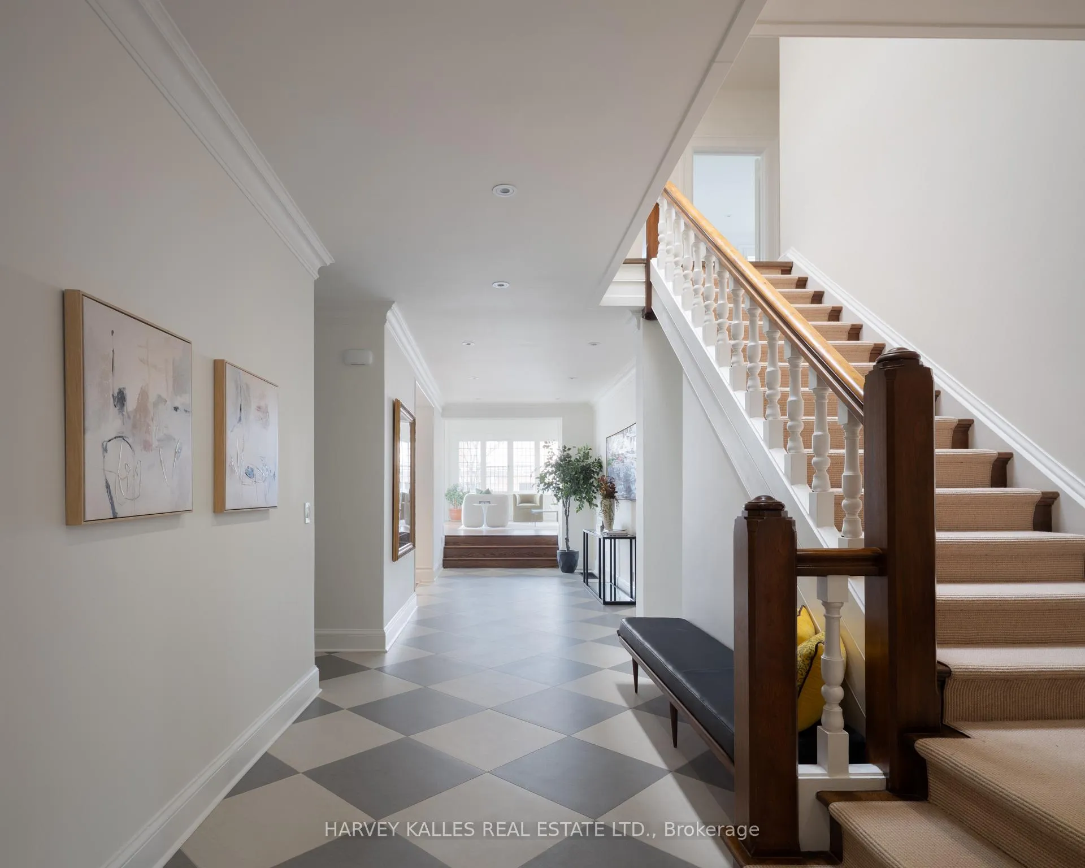
Welcome to 90 Old Forest Hill Rd - A Legendary Estate with Unmatched Character & Charm. Step into a world of timeless elegance and modern luxury in this century-old Forest Hill masterpiece. With its stately brick and stone facade, circular driveway, and gated side drive leading to a rare below-grade 2-car garage, this home commands attention from the moment you arrive. Inside, soaring ceilings and a breathtaking three-storey atrium immediately set the tone. Original leaded glass windows, art deco detailing, and thoughtful modern updates come together to create an unforgettable living experience. The dramatic foyer with bold tilework leads to a jaw-dropping main floor powder room and a home office fit for a CEO. The grand dining room, flooded with natural light, connects seamlessly to a chefs dream kitchen fully updated and equipped with a large butlers pantry and endless storage. Just beyond, the leaded glass family room feels like something out of a design magazine, with panoramic views and incredible craftsmanship. The expansive living room, complete with a showpiece fireplace and custom built-ins, is perfect for entertaining or cozy nights in. Upstairs, three spacious bedrooms and three luxe bathrooms await, alongside a dedicated laundry room and gallery-worthy wall space. Ascend to the third floor for three more bedrooms, two additional baths, and a massive bonus space with a built-in wet bar ideal as a teen retreat, studio, or executive office. Step outside to multiple balconies, a private backyard oasis, and a home that keeps surprising at every turn. The finished basement offers new flooring, another fireplace, and over 1,000 sq ft of additional storage. This is not just a home it's a legacy. Unique, grand, and endlessly warm, 90 Old Forest Hill Rd is the one you've been waiting for.
Facts & features
Ask about this home
A HOMEH agent will answer your questions about this home.
Rooms
15 rooms · 7 bathrooms
- Living room13′2″ × 19′5″256 sq.ft.
- Dining room14′10″ × 18′6″274 sq.ft.
- Kitchen11′ × 17′187 sq.ft.
- Family room20′7″ × 20′9″427 sq.ft.
- Great room20′1″ × 20′4″408 sq.ft.
- Primary bedroom18′6″ × 22′8″419 sq.ft.
- Bedroom 214′4″ × 18′6″265 sq.ft.
- Bedroom 311′10″ × 13′2″156 sq.ft.
- Laundry6′8″ × 12′7″84 sq.ft.
- Bedroom 410′1″ × 18′5″185 sq.ft.
- Bedroom 514′ × 14′4″201 sq.ft.
- Bedroom12′ × 12′144 sq.ft.
- Sitting19′2″ × 17′326 sq.ft.
- Recreation17′10″ × 21′2″378 sq.ft.
- Utility room17′10″ × 21′6″384 sq.ft.
Around this home
Schools nearby
School rating, out of 10.
Listing details
Helpful tools
Your HOMEH agent
"I would see it this week."
Ask HOMEH about this home
Price, neighbourhood, monthly cost. Ask anything.
HOMEH Intelligent Agent is an AI, not a licensed representative. Check anything important with your agent.