

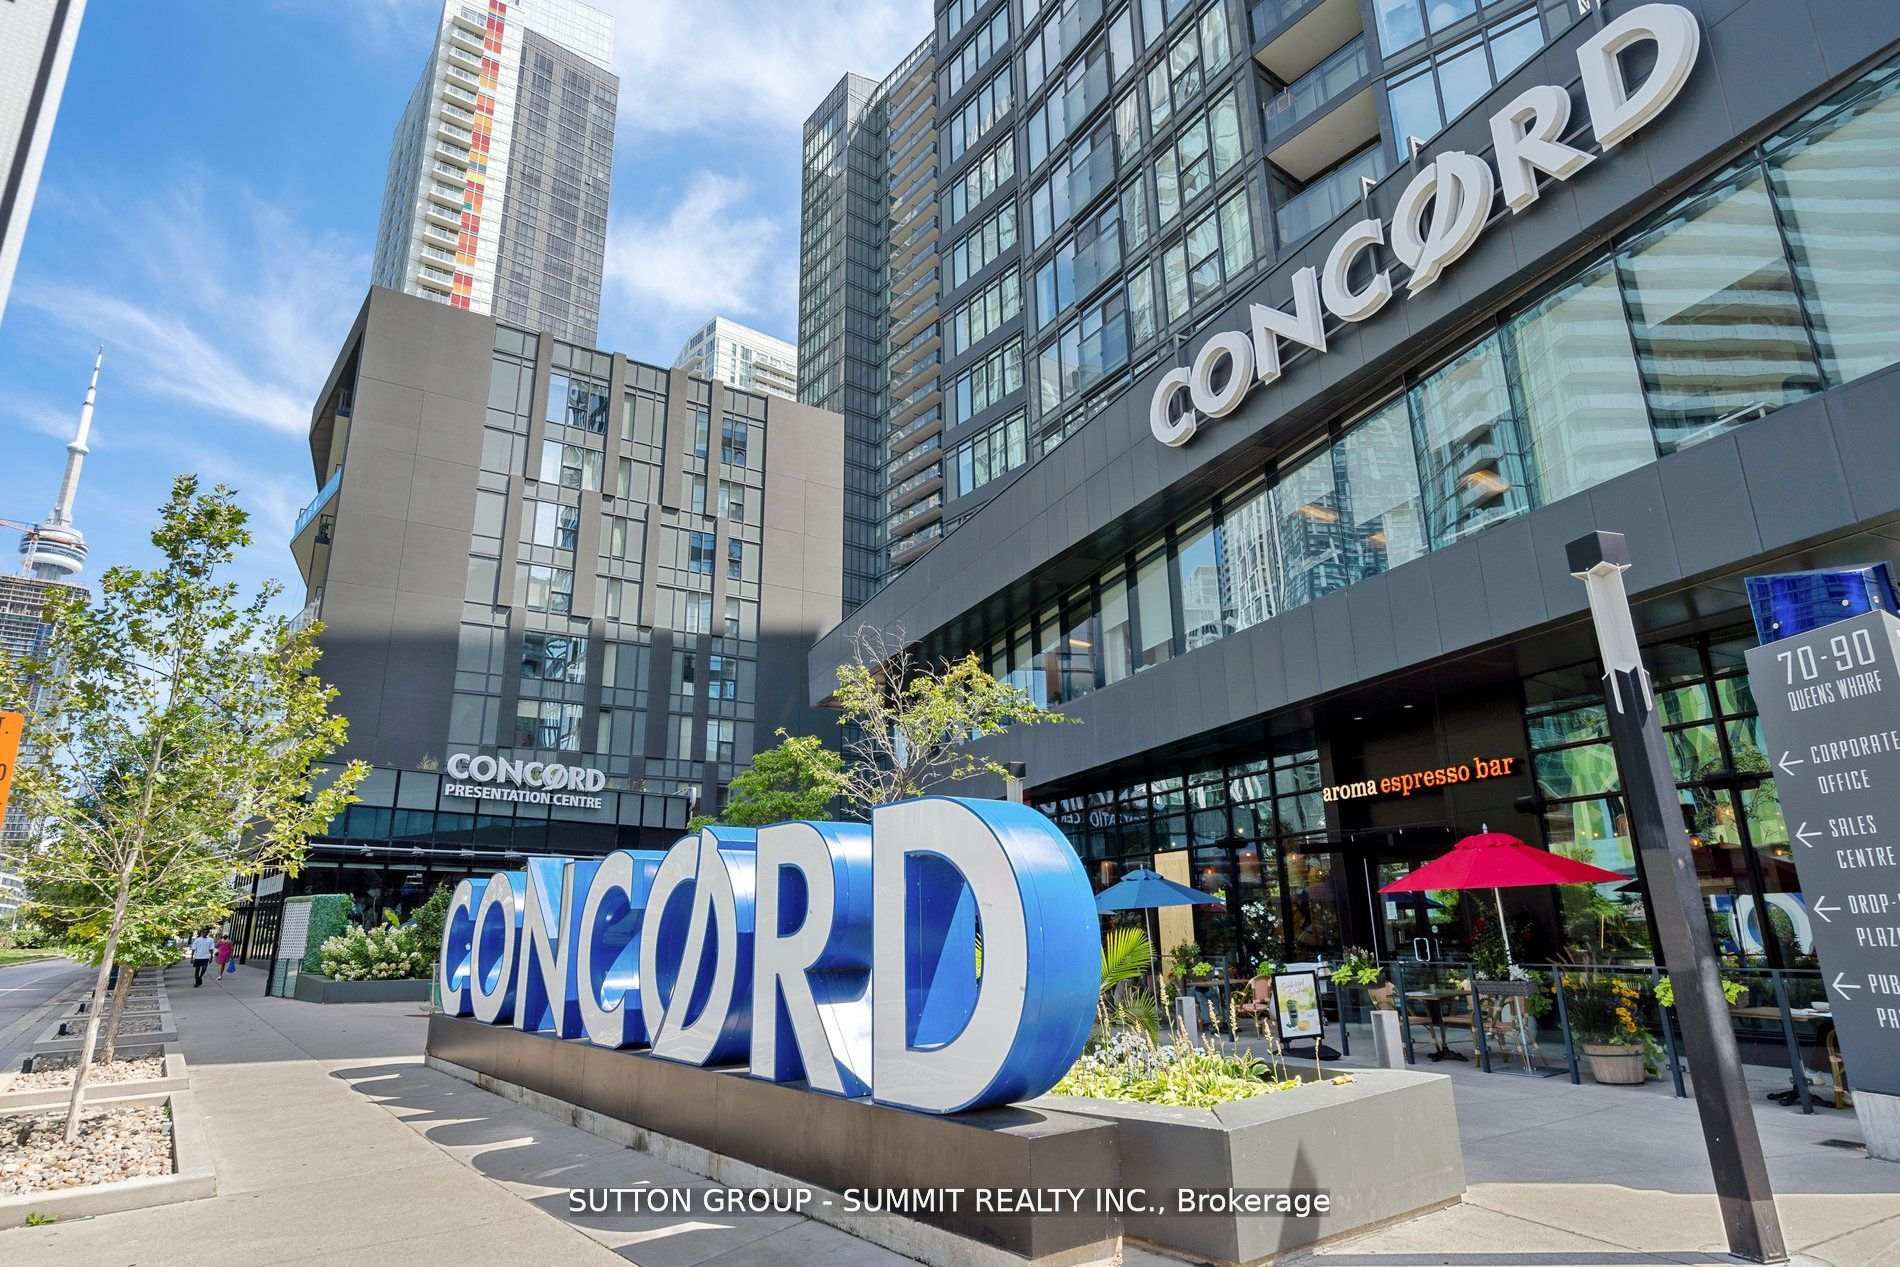
Unit 306, 90 Queens Wharf Road
Unit 306, 90 Queens Wharf Road
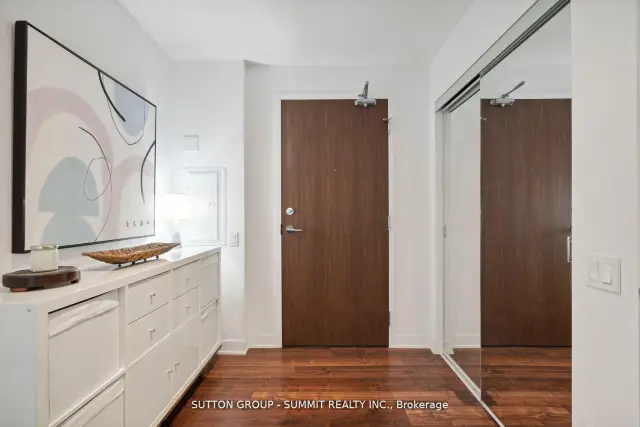
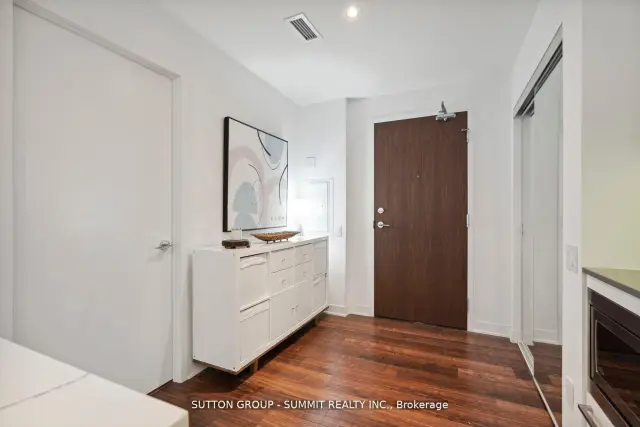
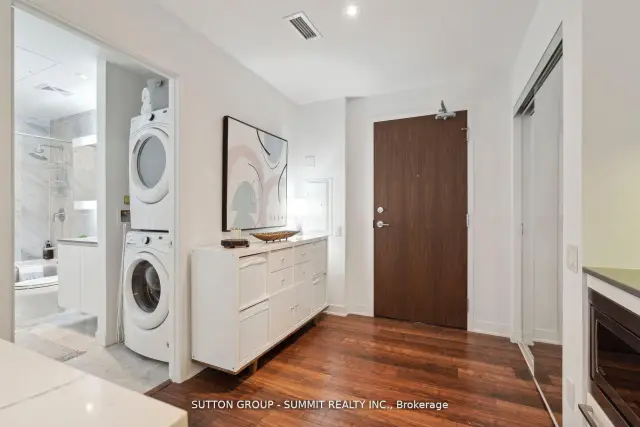
 See all 40 photos
Property history
Facts and features
- ExposureSouth
- LaundryIn-suite
- LockerNone
- BalconyOpen
- Central air
- Waterfront
- Exercise room
- Indoor pool
- Party room/meeting room
- Rooftop deck/garden
The homeCondo Apartment, 1 storey/apt, Age 6–10 years
- TypeCondo Apartment
- Style1 storey/apt
- Age6–10 years
- Living space700–799 sq ft
- BasementNone
- ExposureSouth
- WaterfrontWaterfrontcommunity
InsideWindow floor to ceiling, In-suite laundry, Built-in oven, carpet free, countertop range
- FlooringWindow floor to ceiling
- LaundryIn-suite laundry
- FeaturesBuilt-in oven, carpet free, countertop range
- SecurityConcierge/security
- Rooms above ground5
- Bedrooms2
- Bathrooms1
- Kitchens1
OutsideConcrete, Open, Recreational area
- ExteriorConcrete
- BalconyOpen
- FeaturesRecreational area
Parking and lockerUnderground, Rental, Underground
- GarageUnderground
- Parking typeRental
- DrivewayUnderground
- LockerNone
BuildingExchange By Concord, Condo corporation 2691, Exercise room, indoor pool, party room/meeting room, visitor parking, recreation room, rooftop deck/garden
- NameExchange By Concord
- Condo corporation2691
- AmenitiesExercise room, indoor pool, party room/meeting room, visitor parking, recreation room, rooftop deck/garden
- PetsNot allowed
Heating, water and powerForced air, gas, Central air
- HeatingForced air, gas
- CoolingCentral air
Rent and termsRent $3,000 a month, Entire property, Furnished
- Rent$3,000 a month
- Space for rentEntire property
- FurnishedFurnished
- Lease12 months
- PaidMonthly
- Rent includesBuilding insurance, building maintenance, common elements, heat, water
- DepositRequired
- Credit checkRequired
- Employment letterRequired
- Rental applicationRequired
- ReferencesRequired
Included***fully furnished, inquire if unfurnished is preferred*** fridge, stove, b/i dishwasher, microwave hood fan, stacked washer/dryer, all elfs, all window coverings. all kitchen accessories, contact for full list., Building insurance, central air conditioning, common elements, heat
- Included***fully furnished, inquire if unfurnished is preferred*** fridge, stove, b/i dishwasher, microwave hood fan, stacked washer/dryer, all elfs, all window coverings. all kitchen accessories, contact for full list.
- Not includedBuilding insurance, central air conditioning, common elements, heat
NearbyLibrary, marina, park, public transit, rec./commun.centre, arts centre
- Close toLibrary, marina, park, public transit, rec./commun.centre, arts centre
Listing detailsC14147014, Rented, Nov 4, 2026
- MLS® numberC14147014
- StatusRented
- Listed onNov 4, 2026
- Days on market8
- UpdatedNov 12, 2026
- Possession2026-11-10 / Immediate
- Occupied byVacant
- Listing brokerageSUTTON GROUP - SUMMIT REALTY INC.
About this home
Unit 306, 90 Queens Wharf Road, Toronto (Waterfront Communities), ON M5V 0J4
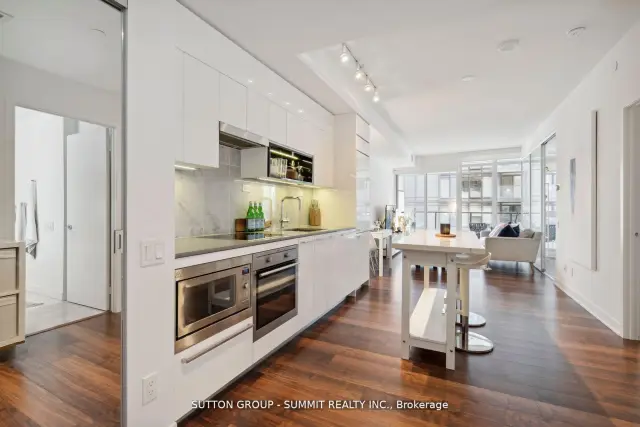
A rare opportunity at Exchange Condos, an exclusive boutique mid-rise in Toronto's downtown Waterfront district. This intimate 9-storey building offers just 84 spacious suites. The beautifully appointed suite features a modern European-style kitchen with marble backsplash, quartz countertops, custom island/breakfast bar, integrated fridge and dishwasher, and stainless steel built-in oven and microwave. Enjoy a spa-inspired bathroom with marble finishes, full-size ensuite washer and dryer, custom roller shades, floor-to-ceiling windows, 9-foot ceilings and an oversized balcony. Residents enjoy resort-style amenities, including a newly updated indoor pool, hot tub, yoga studio, fitness centre, massage lounge and multi-purpose courts for badminton and basketball. Ideally situated steps to TTC, the Financial District, Harbourfront, Rogers Centre, CN Tower and the scenic shores of Lake Ontario. Enjoy nearby events at The Bentway, the vibrant King West neighbourhood and The WELL, Toronto's premier mixed-use destination for shopping, dining, entertainment and lifestyle experiences. Experience sophisticated urban living in one of downtown Toronto's most desirable locations.
Ask about this home
A HOMEH agent will answer your questions about this home.
Know more about Exchange By Concord
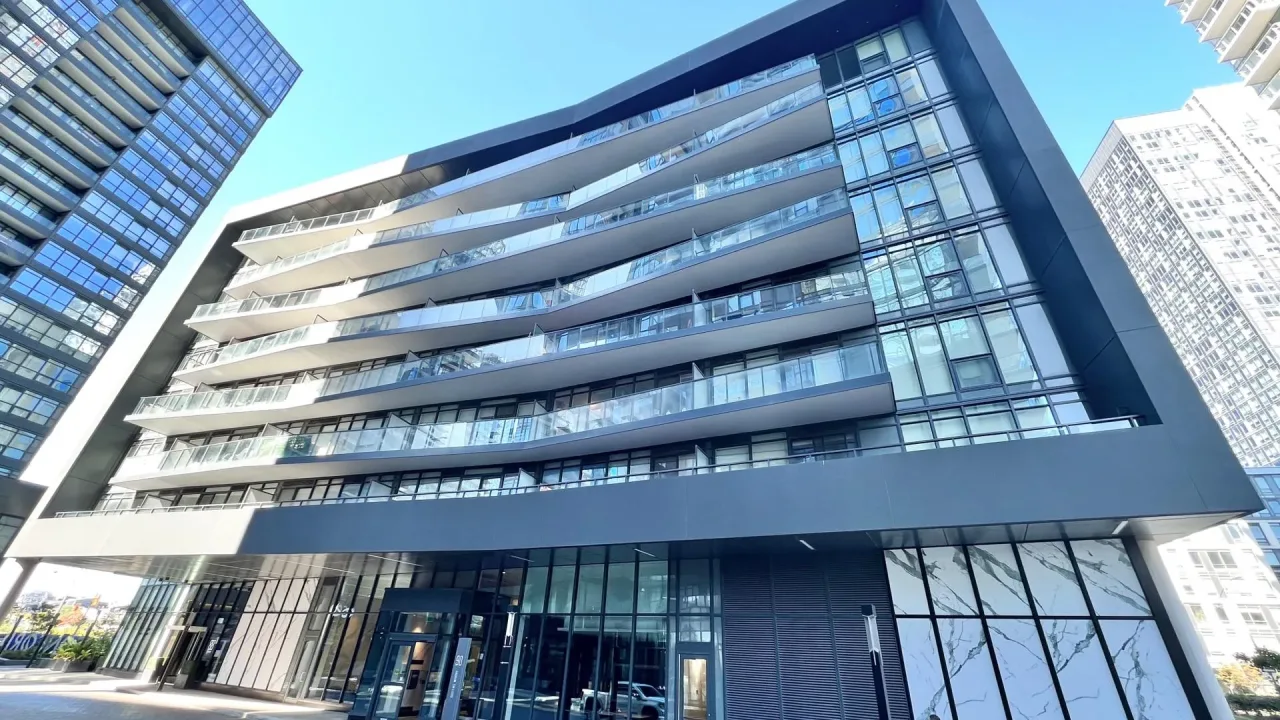
Condo building · 90 Queens Wharf Road
Exchange By Concord is a condo. Right now 2 for sale are on the market here.
No similar units for rent in Exchange By Concord right now.
Around this home
Daily convenience, out of 100, from the distances below
Schools nearby
School rating, out of 10.
Helpful calculators
Your HOMEH agent

"I would see it this week."