

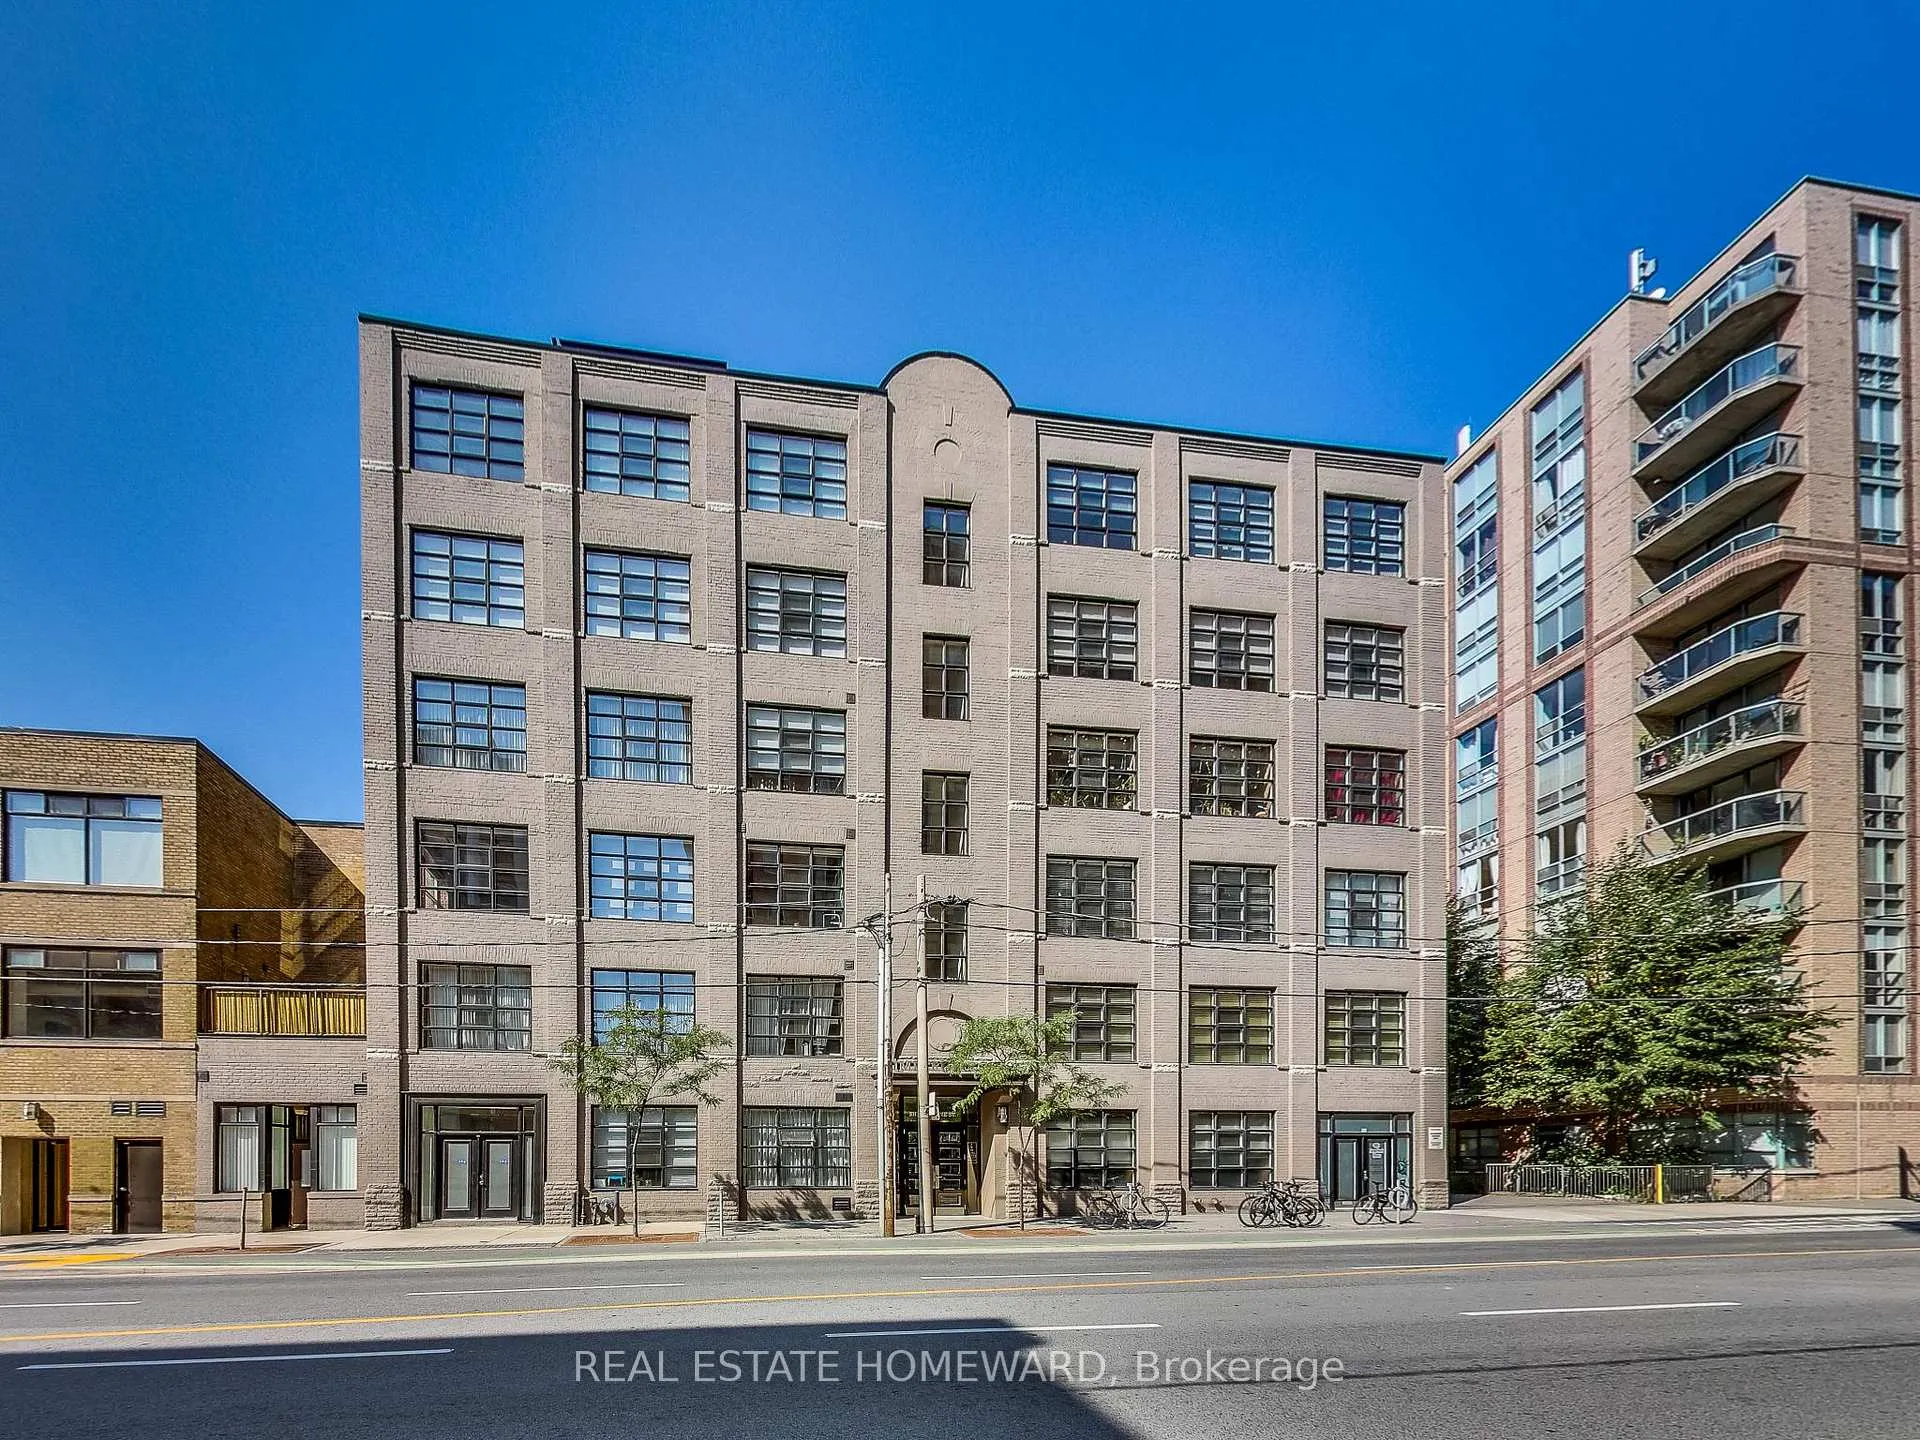
Unit 405, 90 Sherbourne Street
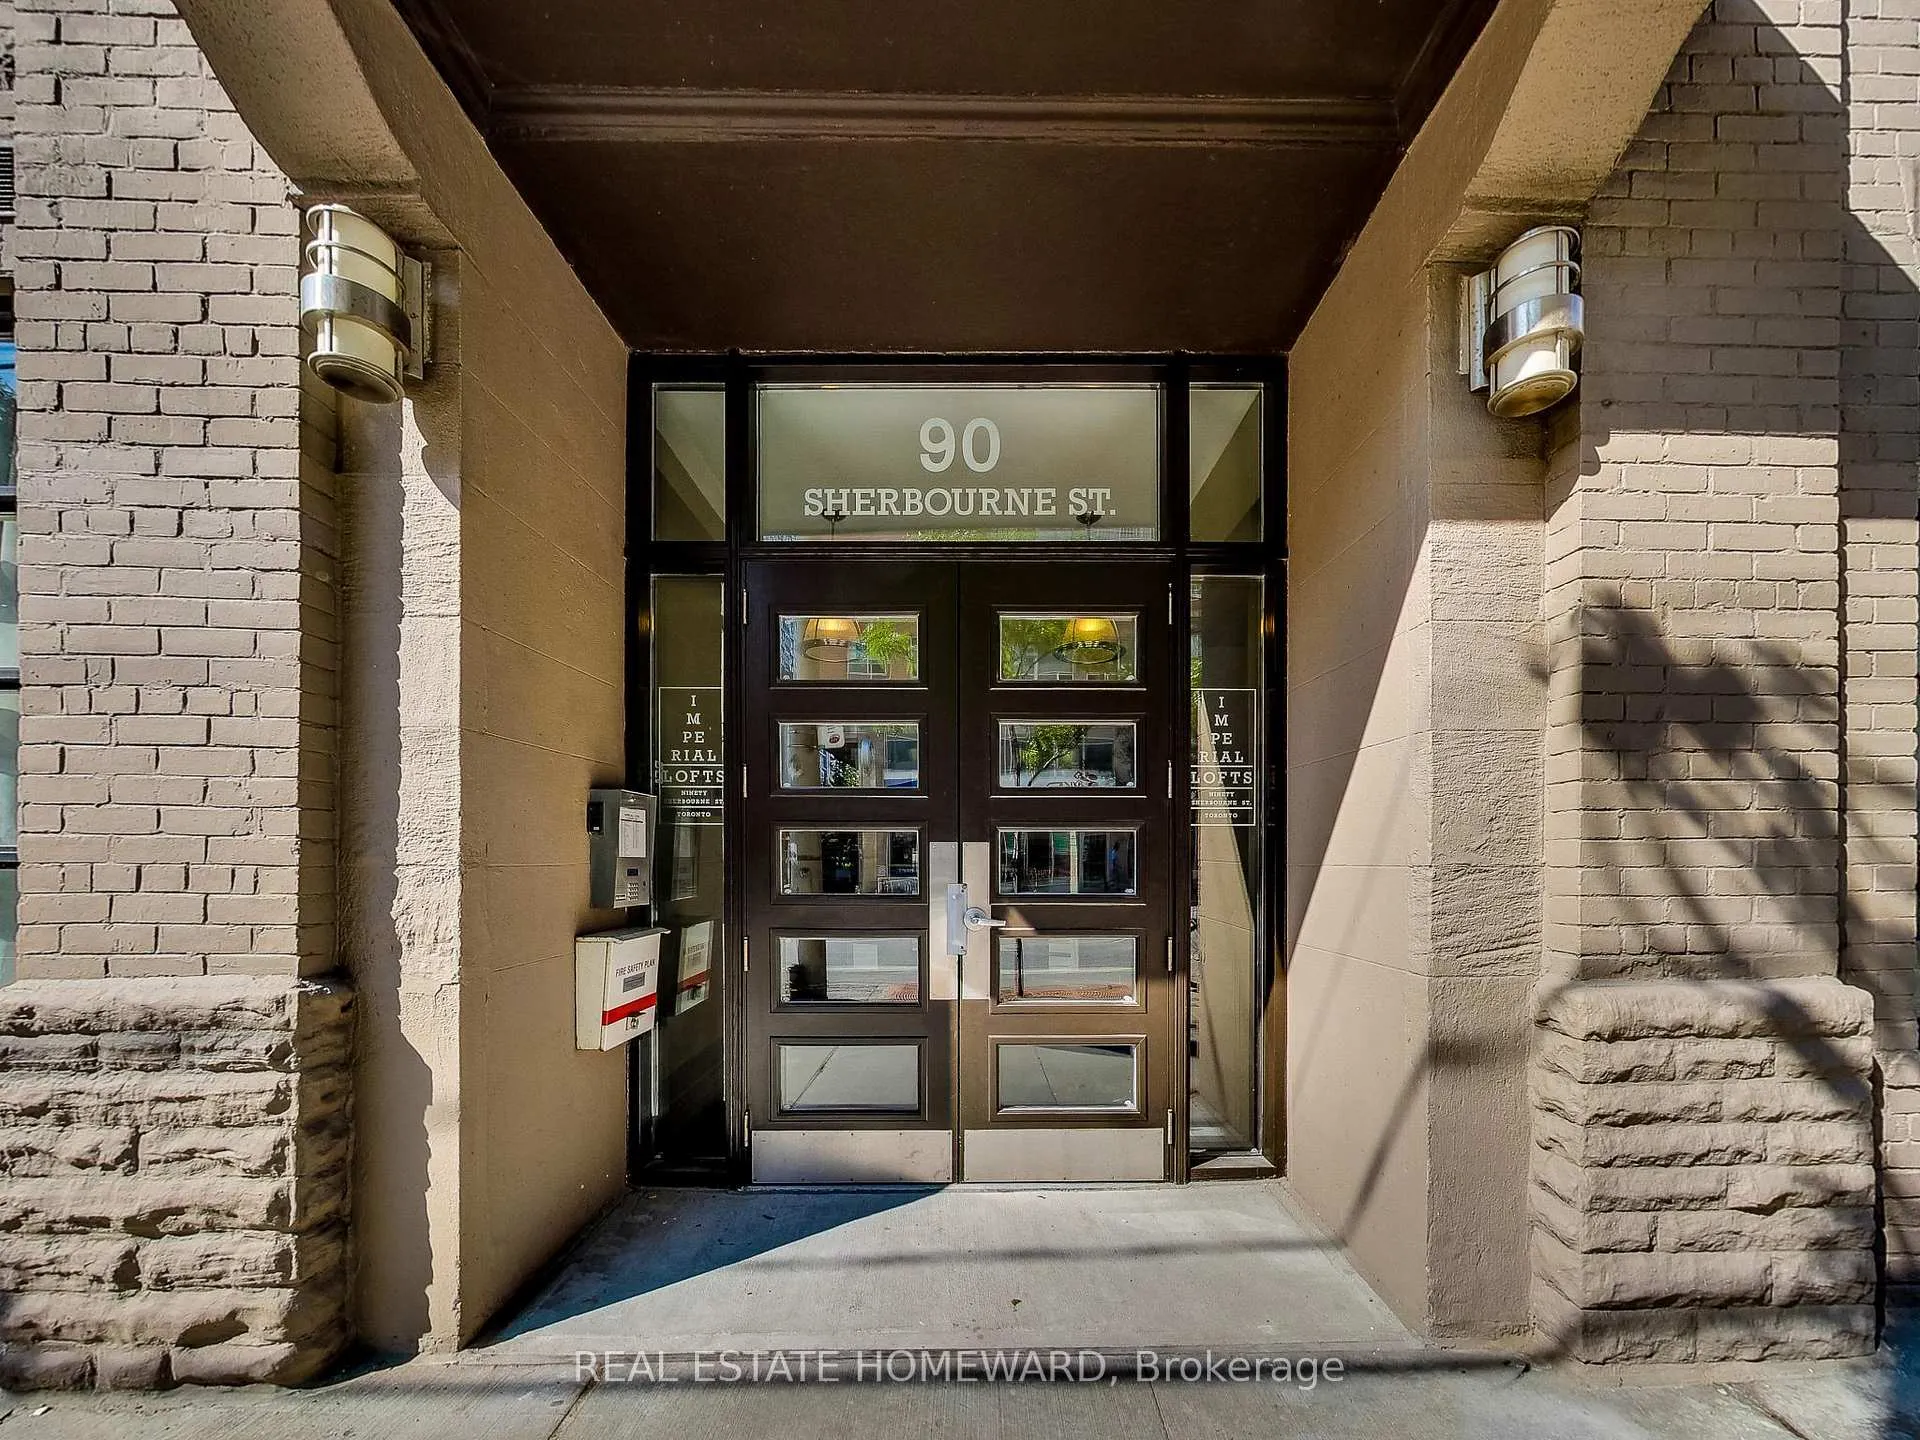
Unit 405, 90 Sherbourne Street
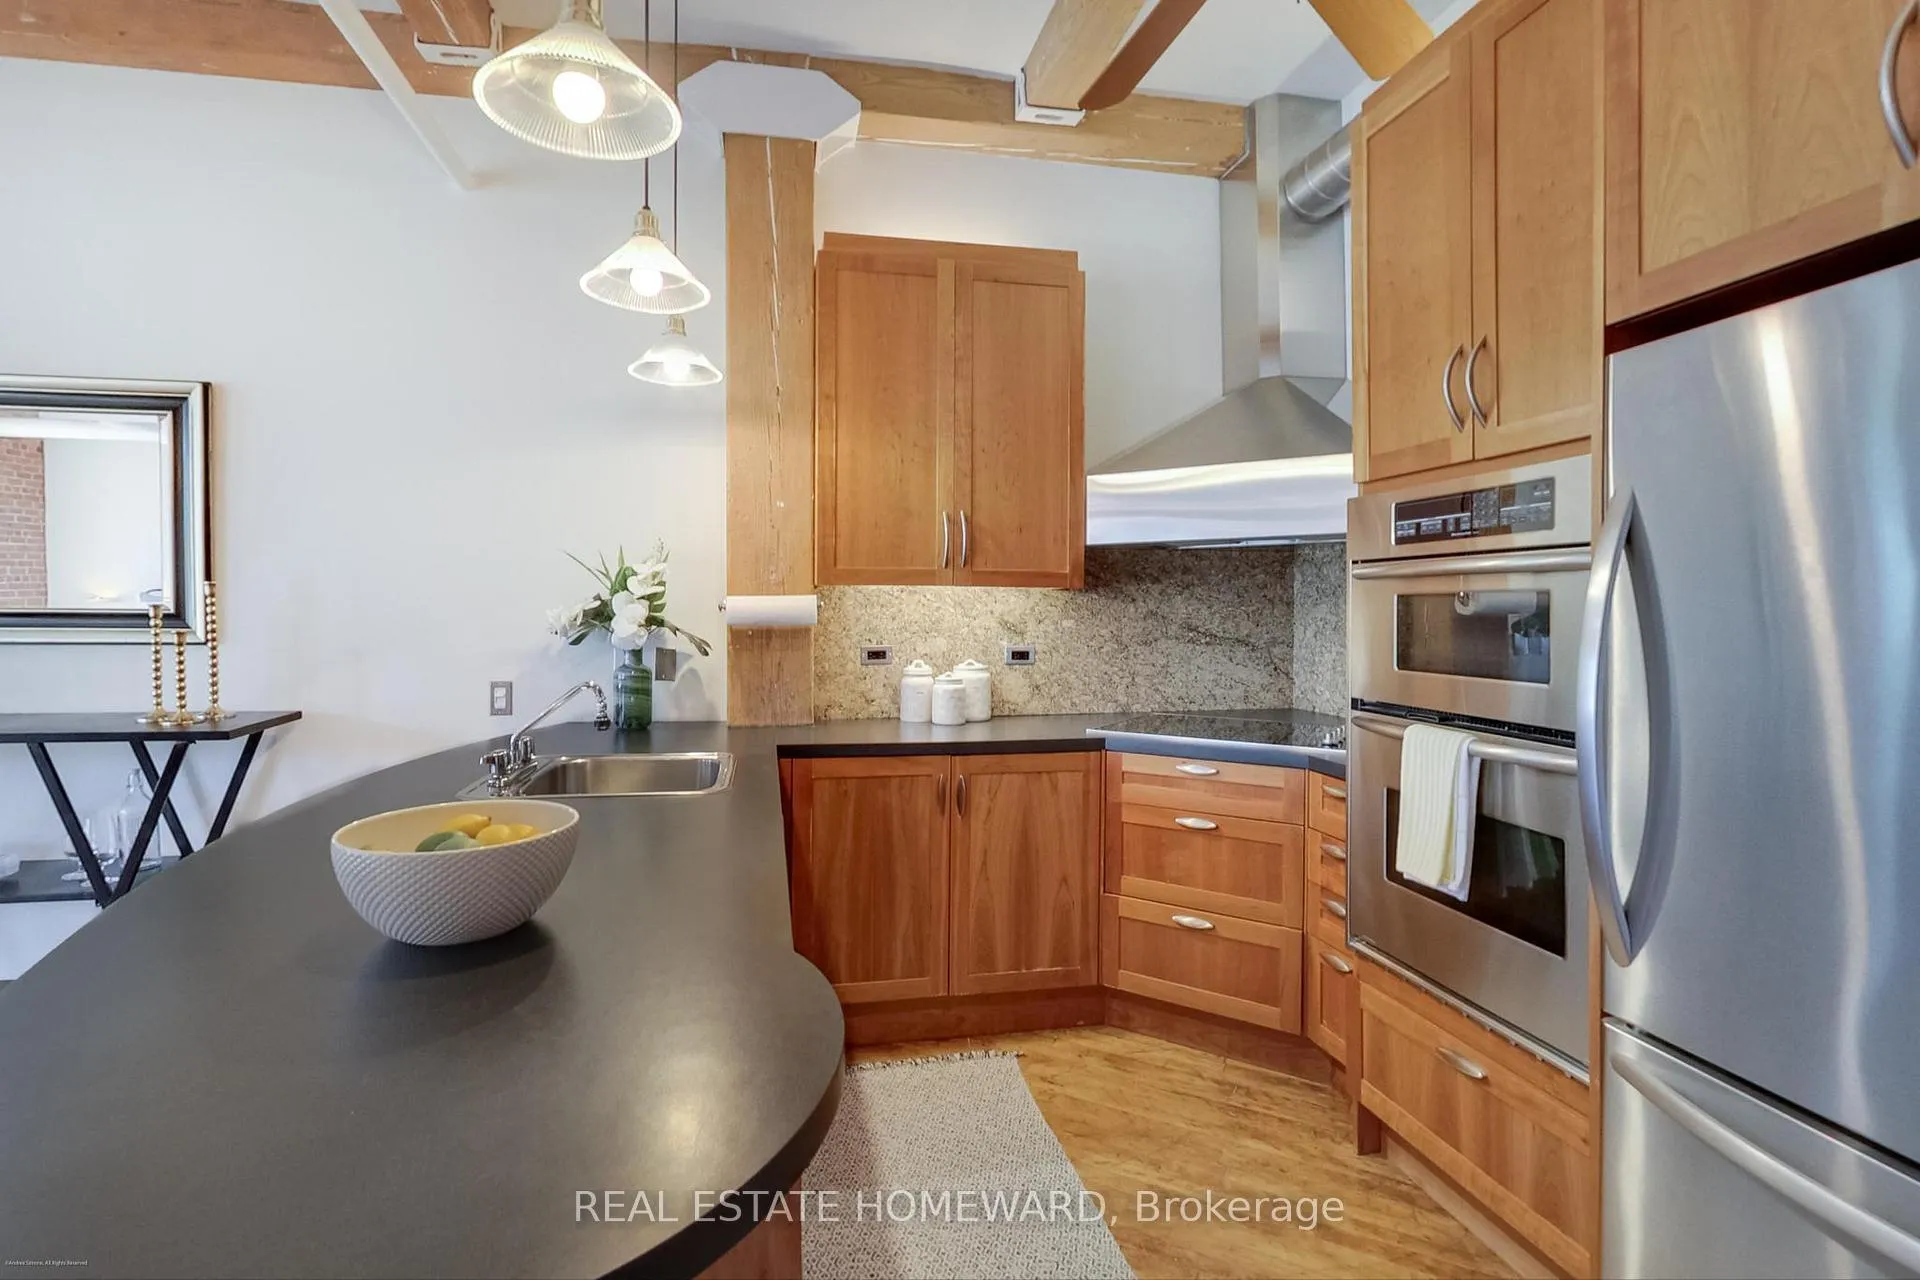 See all 42 photos
Property history
Facts and features
- ExposureSouth
- LaundryIn-suite
- LockerExclusive
- BalconyNone
- Hardwood floors
- Central air
- Rooftop deck/garden
The homeCondo Apartment, Loft, 100+
- Type: Condo Apartment
- Style: Loft
- Age: 100+
- Living space: 1,000–1,199 sq ft
- Basement: None
- Exposure: South
InsideHardwood, In-suite laundry, main level, Brick & beam, built-in oven, carpet free, countertop range, storage area lockers, storage
- Flooring: Hardwood
- Laundry: In-suite laundry, main level
- Features: Brick & beam, built-in oven, carpet free, countertop range, storage area lockers, storage
- Rooms above ground: 8
- Bedrooms: 1
- Bathrooms: 1
- Kitchens: 1
OutsideBrick, Balcony None
- Exterior: Brick
- Balcony: None
Parking and locker1 Parking, Underground, Exclusive
- Spaces: 1 Parking
- Garage: Underground
- Parking type: Exclusive
- Driveway: Surface
- Locker: Exclusive
- Locker number: 23
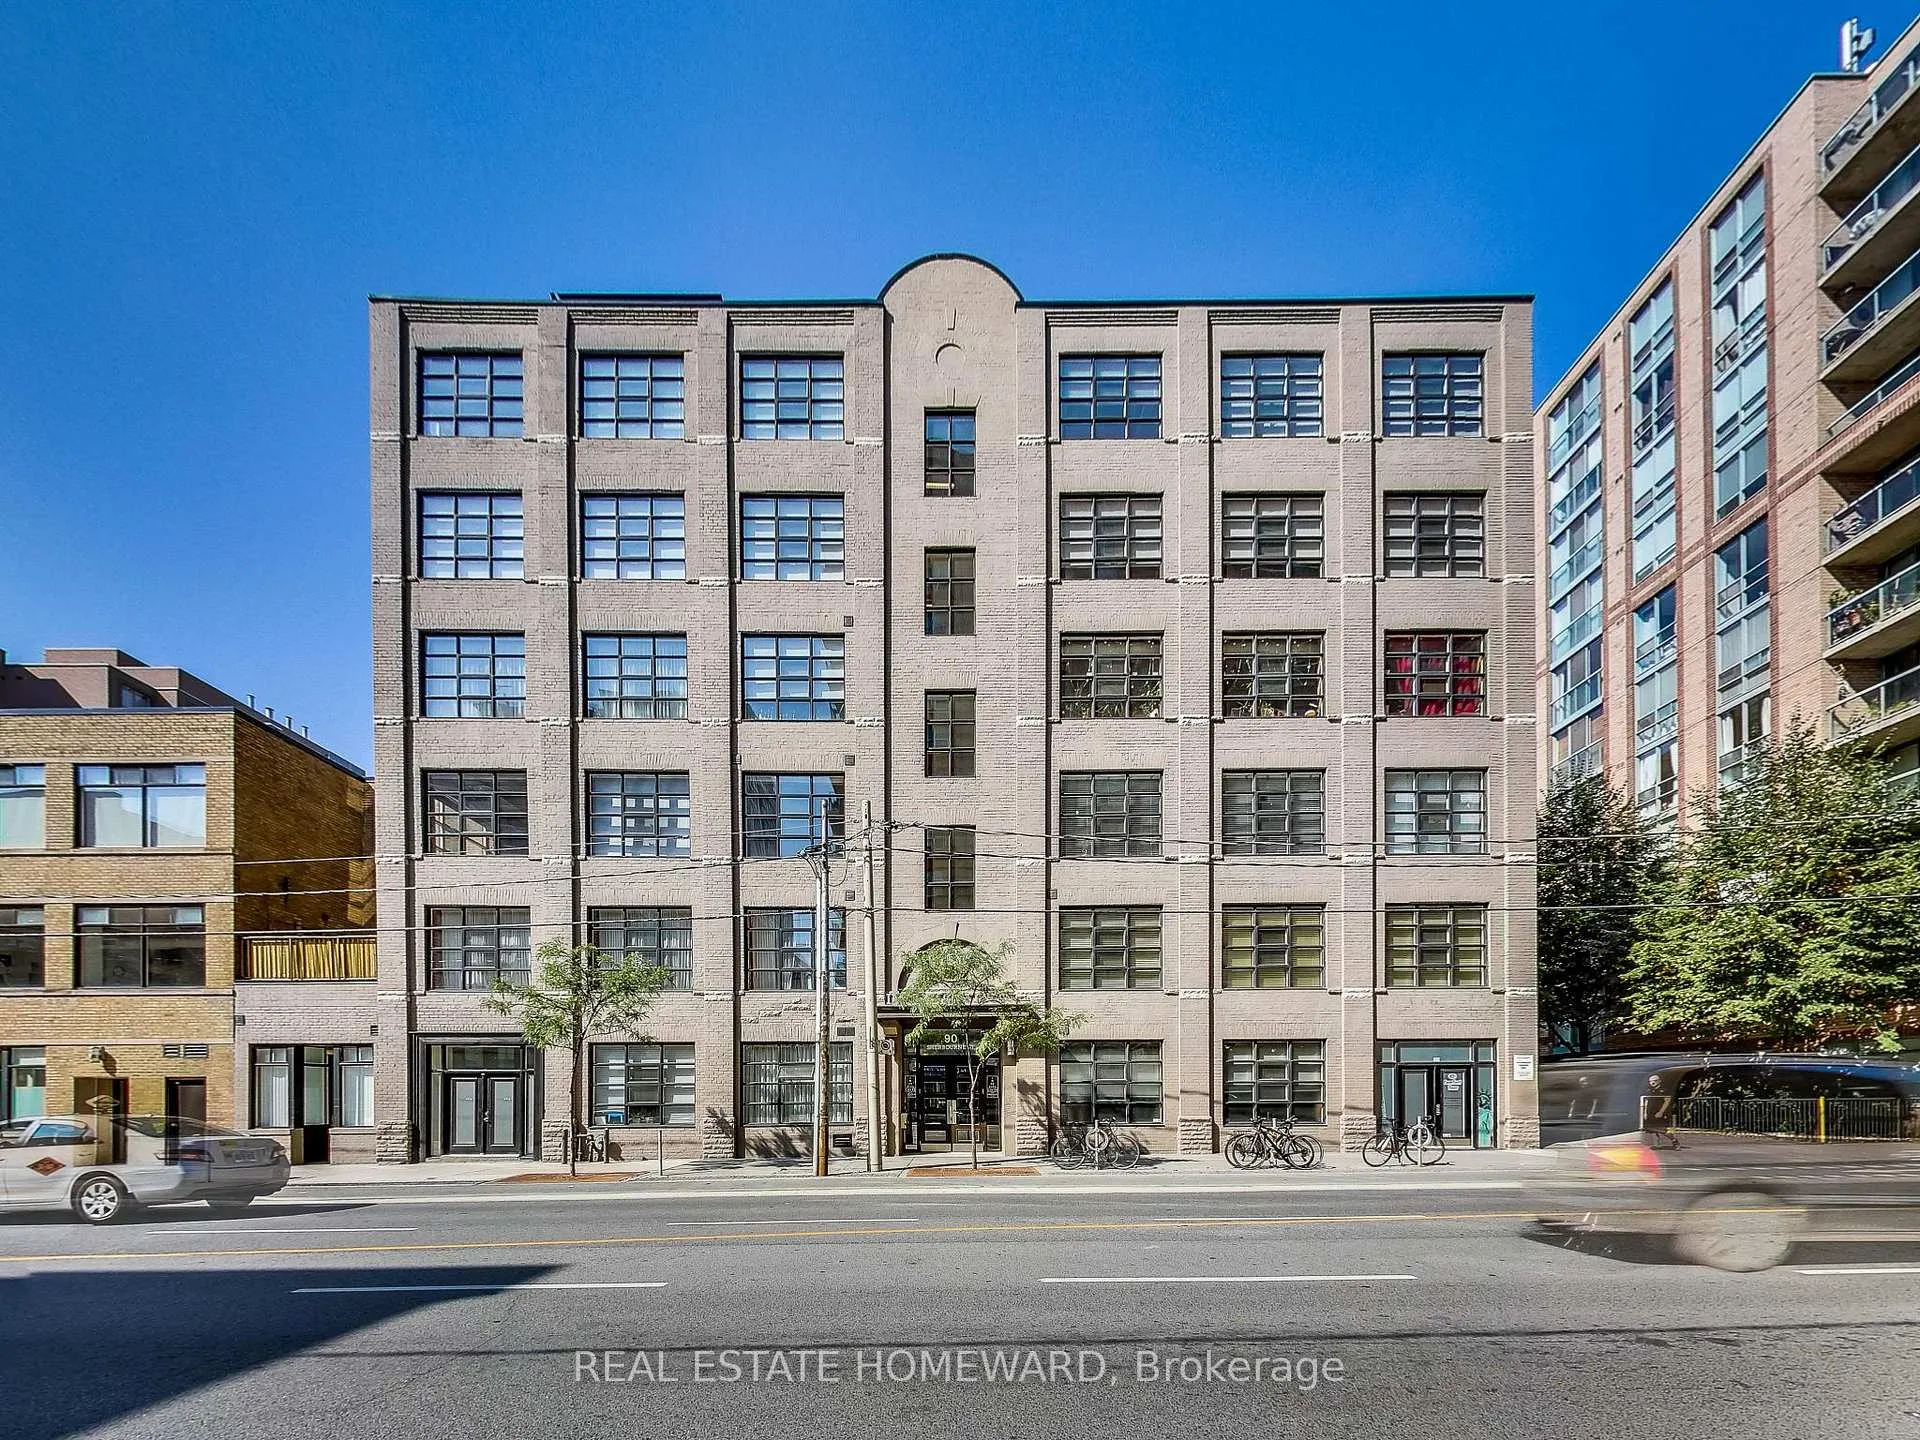
BuildingImperial Lofts, Storeys 6, Units 65
- Name: Imperial Lofts
- Storeys: 6
- Units: 65
- Registered: 1997
- Condo corporation: 1177
- Amenities: Rooftop deck/garden, community bbq, elevator
- Pets: Allowed
Heating, water and powerHeat pump, gas, Central air
- Heating: Heat pump, gas
- Cooling: Central air
Costs and taxesTaxes $3,834 a year, Condo fee $1,069 a month, Heat included, cac included, building insurance included, parking included, common elements included, water included
- Taxes, 2024: $3,834 a year
- Condo fee: $1,069 a month
- Fee includes: Heat included, cac included, building insurance included, parking included, common elements included, water included
- HST: HST included in the price
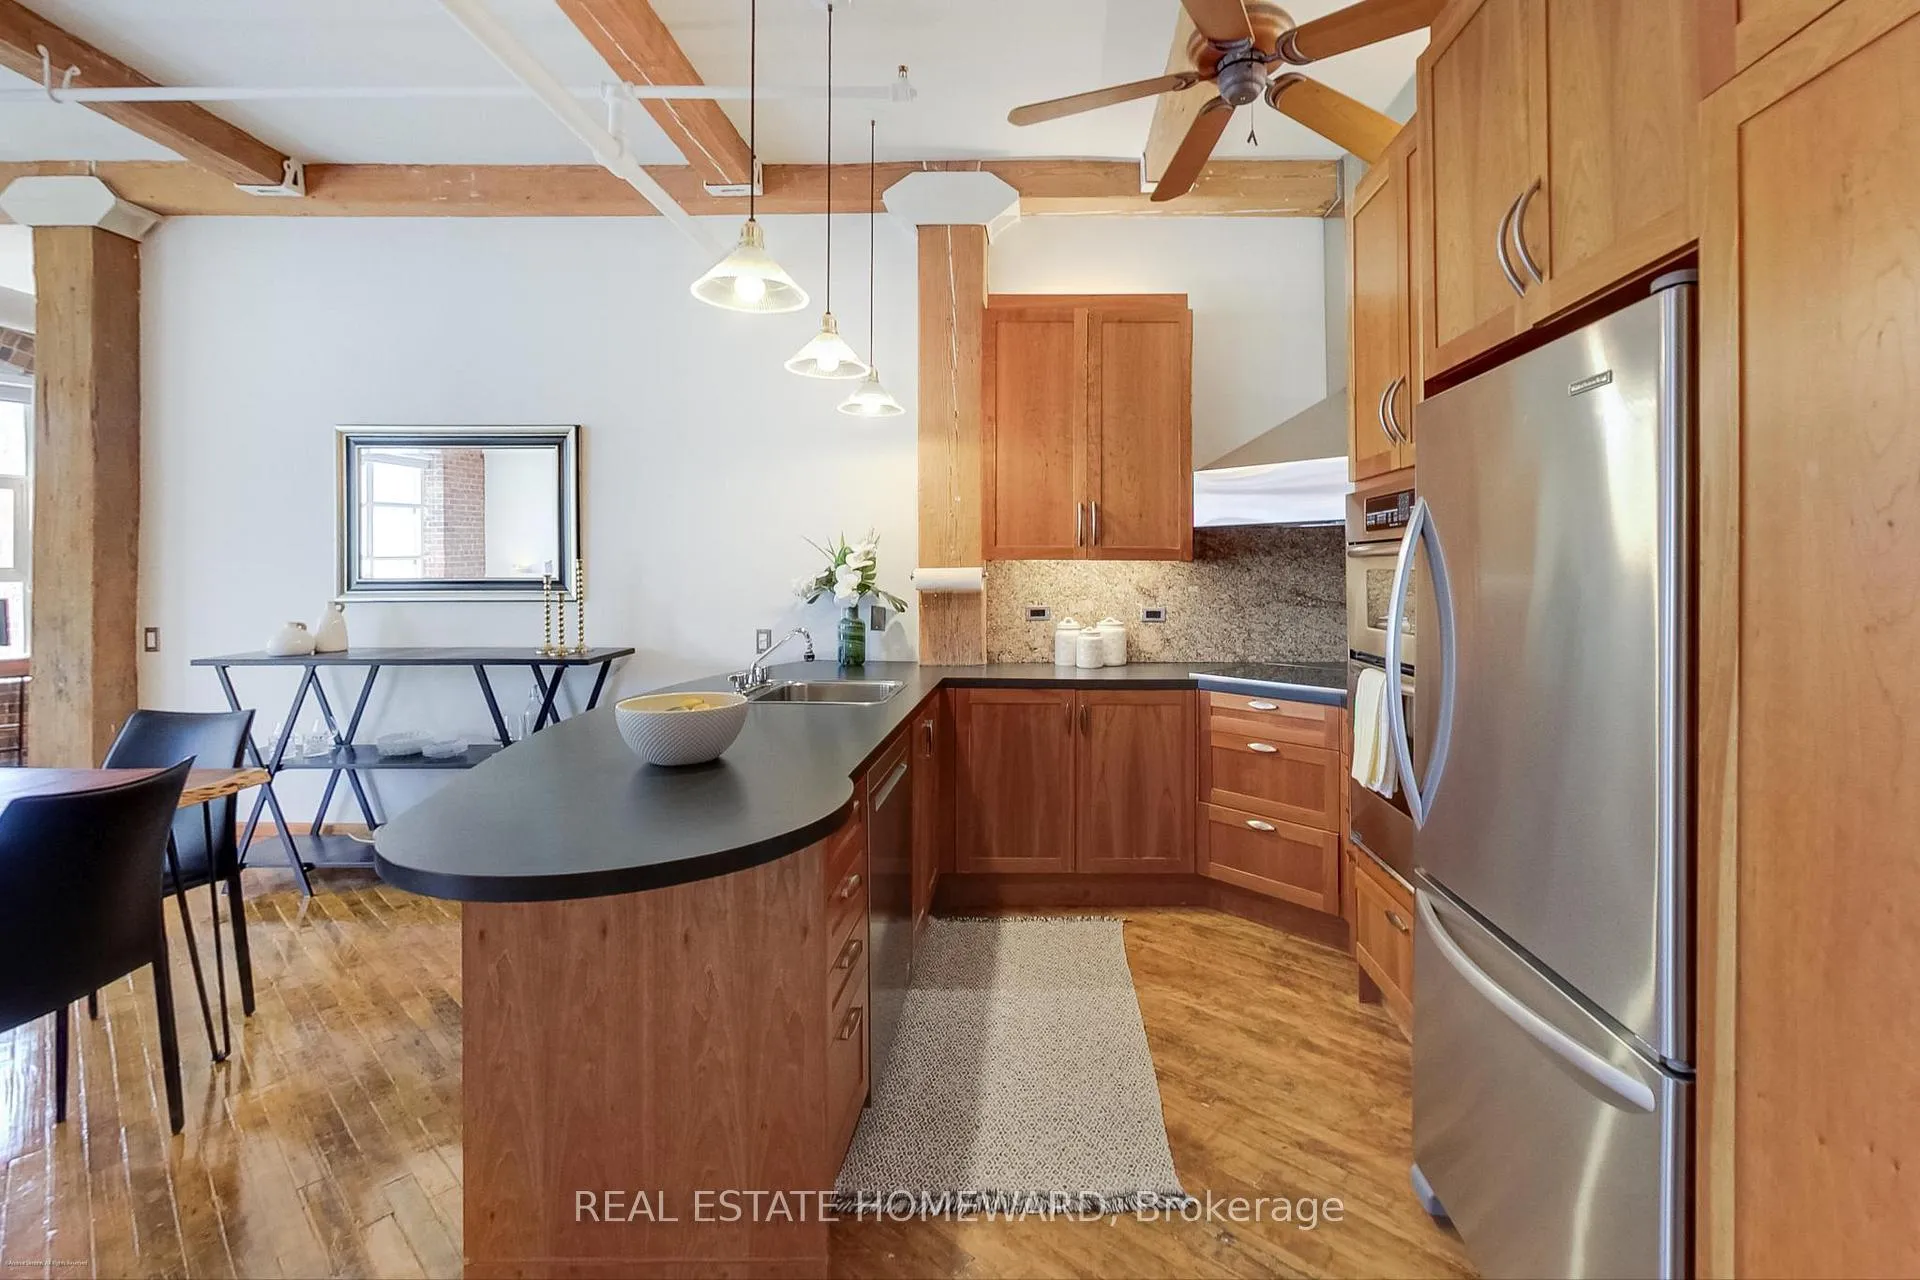
Included in the saleAll electric light fixtures (including stunning dining room chandelier and foyer chandelier, kitchen pendants and ceiling fan), all custom blinds, built-in bookcases, shelving, cabinetry (in den/office), built-in cabinetry in storage, stackable washer, dryer, stainless steel fridge (kitchenaid), double wall oven (kitchenaid), countertop stove and stainless steel vent/hood, stainless steel built-in dishwasher, heat pump (newer - december 2023 - see invoice included on mls as attachment). all 'as is'
- Included: All electric light fixtures (including stunning dining room chandelier and foyer chandelier, kitchen pendants and ceiling fan), all custom blinds, built-in bookcases, shelving, cabinetry (in den/office), built-in cabinetry in storage, stackable washer, dryer, stainless steel fridge (kitchenaid), double wall oven (kitchenaid), countertop stove and stainless steel vent/hood, stainless steel built-in dishwasher, heat pump (newer - december 2023 - see invoice included on mls as attachment). all 'as is'
NearbyArts centre, beach, hospital, lake access, park, public transit
- Close to: Arts centre, beach, hospital, lake access, park, public transit
Listing detailsC12214928, Sold, Jun 12, 2025
- MLS® number: C12214928
- Status: Sold
- Listed on: Jun 12, 2025
- Days on market: 21
- Updated: Jul 3, 2025
- Possession: Immediate
- Occupied by: Vacant
- Listing brokerage: REAL ESTATE HOMEWARD
About this home
Unit 405, 90 Sherbourne Street, Toronto (Moss Park), ON M5A 2R1
Own an Iconic Piece of Toronto History! This Unique 1074 Sq Ft Open Concept Loft has original Hardwood/Plank Flooring, Douglas Fir Beams, Perfectly Positioned Interior Brick Walls with Stunning South-Facing Arched Windows in the Heart of Toronto's Design District. Excellent Walkability; Steps from King Street, St. Lawrence Market, Distillery District, TTC. Walk/cycle to newly developed and expansive green space along the waterfront. Soaring 10.5 Foot Ceilings, Exposed Red Brick, Original Hardwood Plank Floors, Large Arched Windows Allowing an Abundance of Natural Light, Douglas Fir Wood Beams, Ample Storage, and a Renovated Kitchen with Stainless Steel Appliances, Large 3-Piece Custom Main Bathroom, Custom Built-ins in expansive Walk-in Closet with plentiful storage area + In-Suite Laundry room. Custom Built-in Bookcases and Cabinetry in Den/Library offers a perfect area for Work from Home/Study/Reading. Primary Bedroom is currently Open Concept - Can be partitioned/renovated to suit new Owner.
Ask about this home
A HOMEH agent will answer your questions about this home.
Know more about Imperial Lofts
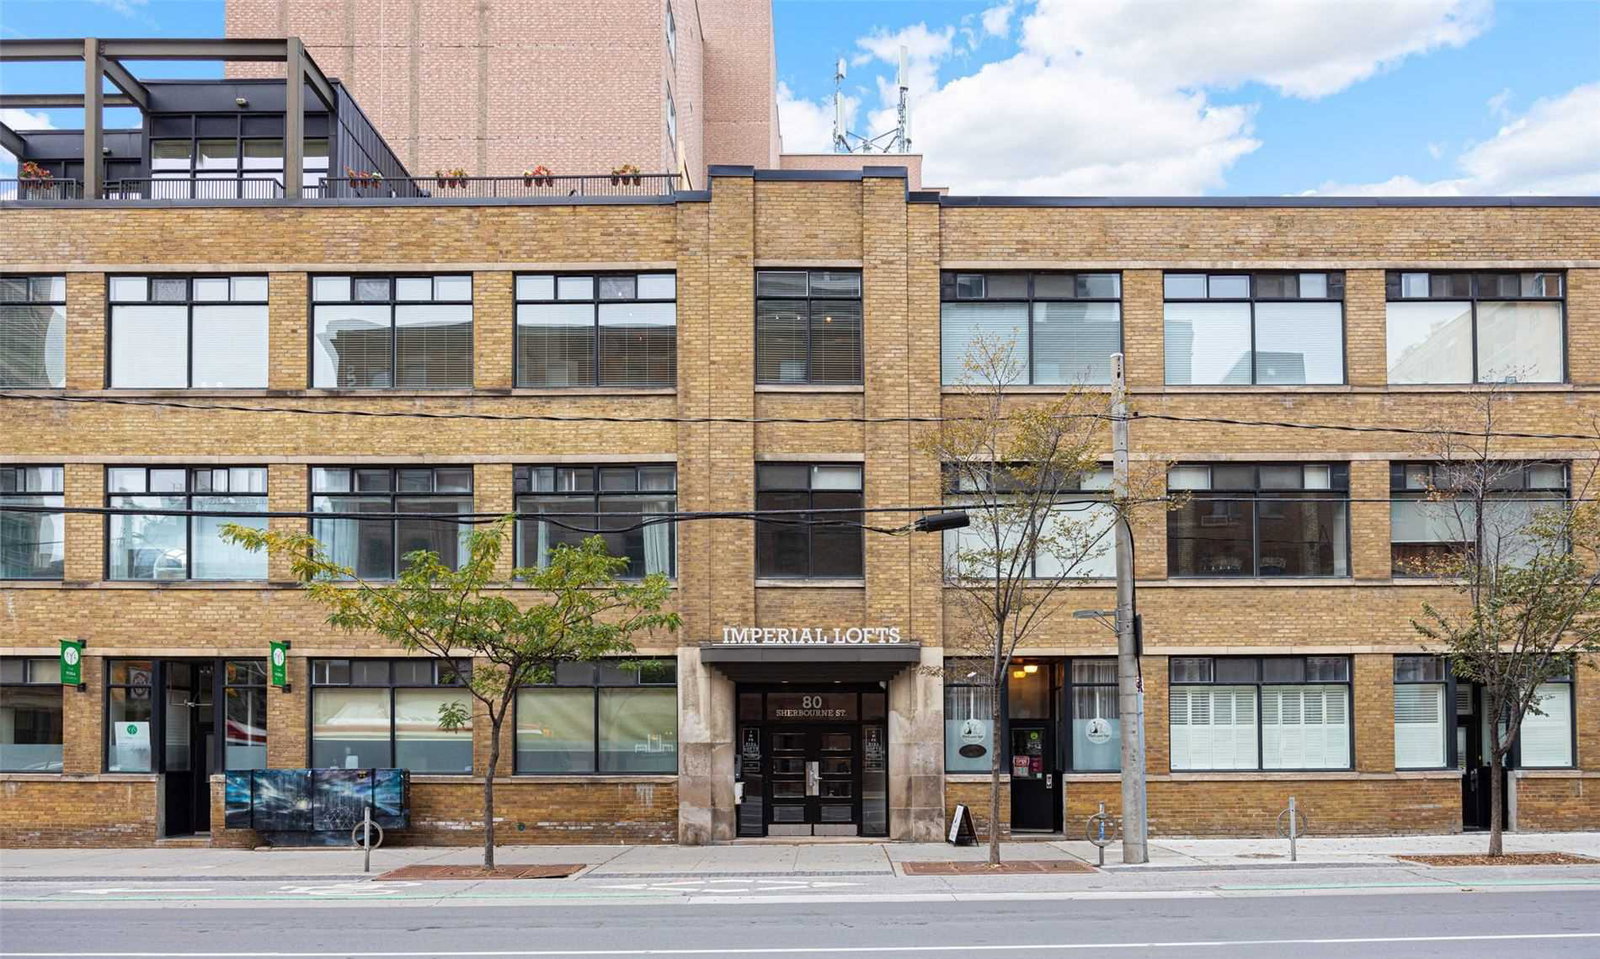
Condo building · 90 Sherbourne Street
Imperial Lofts is a 6-storey condo with 65 suites, built in 1997 by Plaza. Right now 2 for sale are on the market here.
- 6storeys
- 65suites
- 1997built
No similar units for sale in Imperial Lofts right now.
Around this home
Daily convenience, out of 100, from the distances below
Schools nearby
School rating, out of 10.
Helpful calculators
Your HOMEH agent

"I would see it this week."