

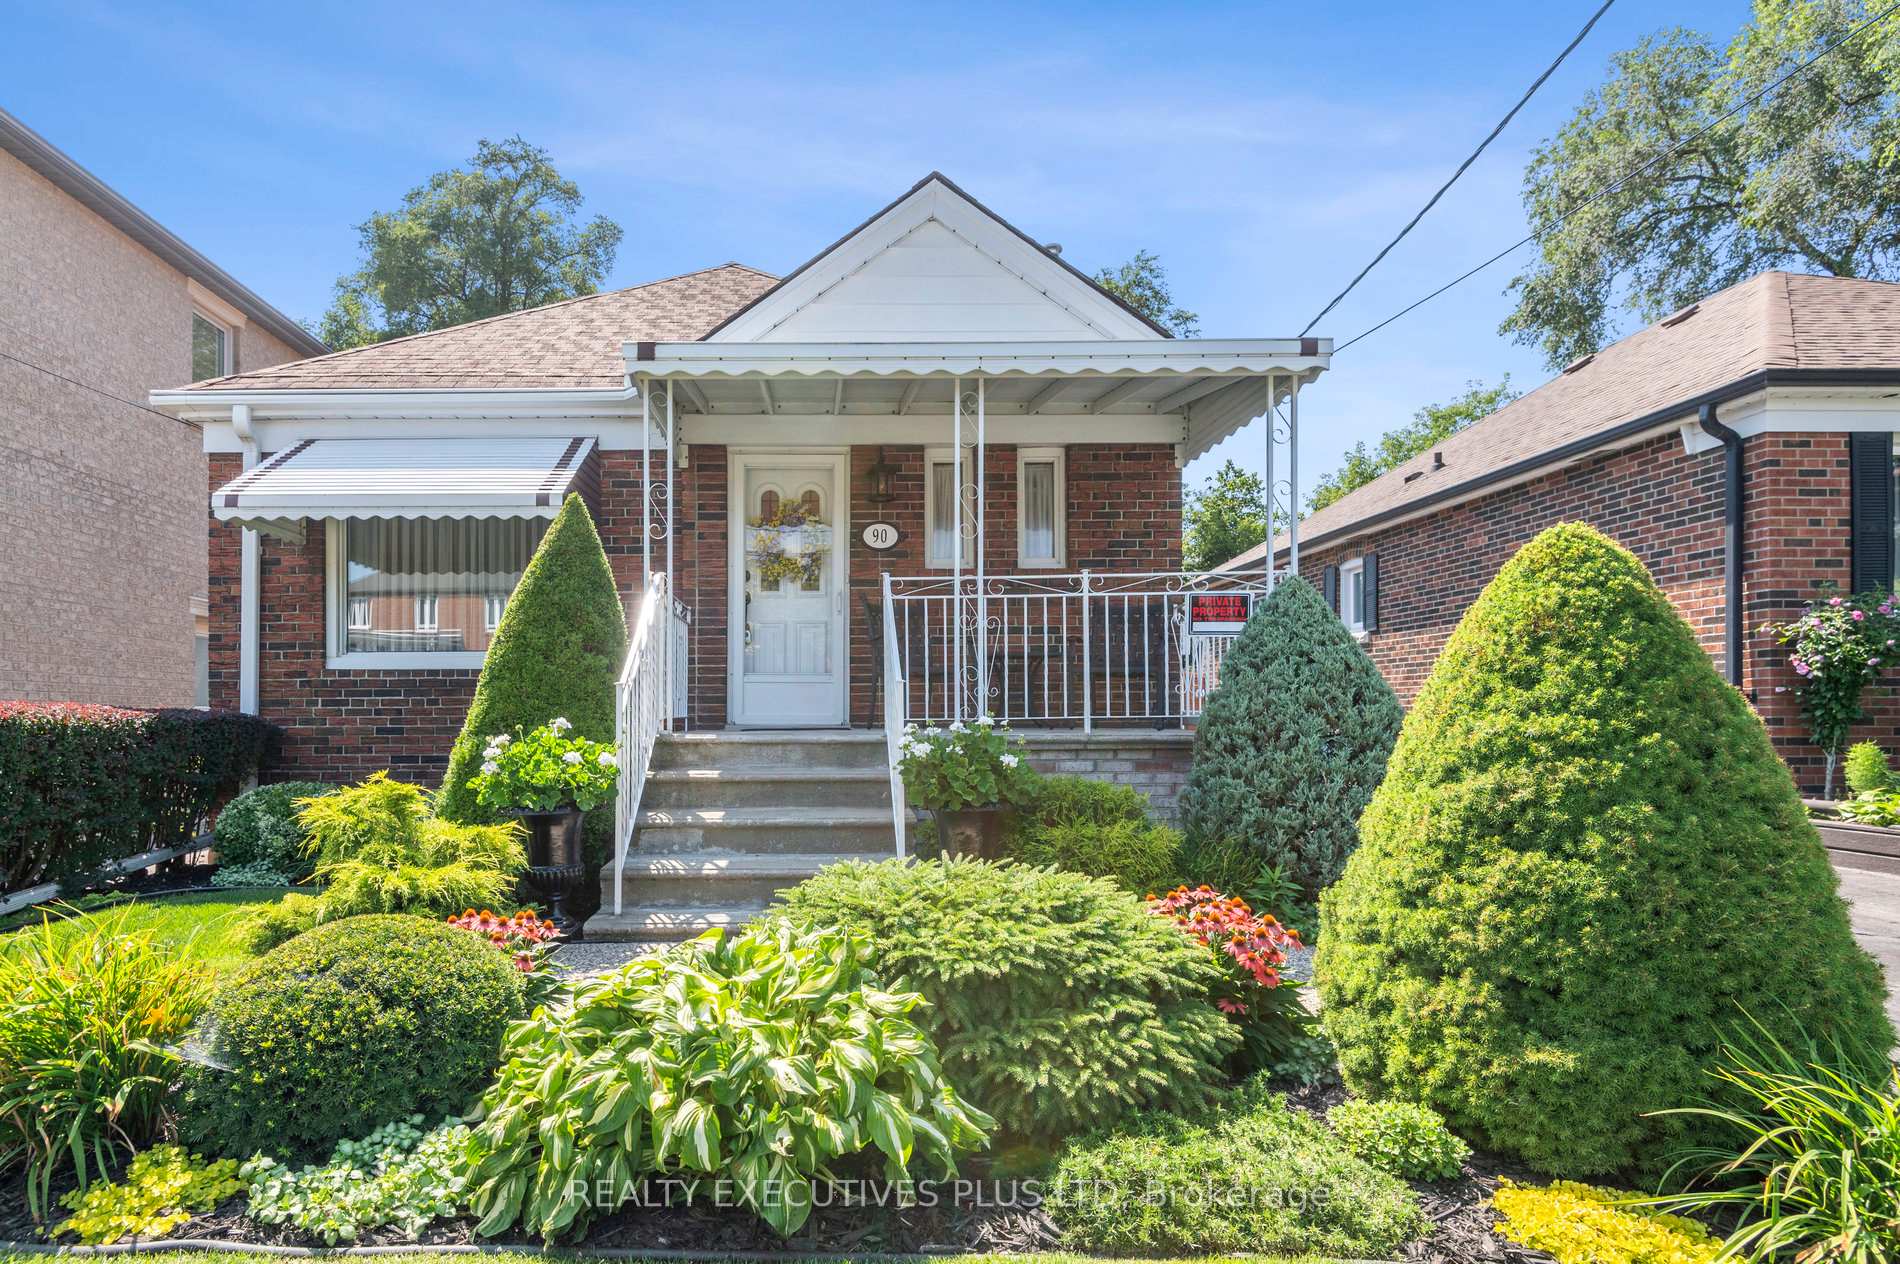
90 Spears Street
90 Spears Street
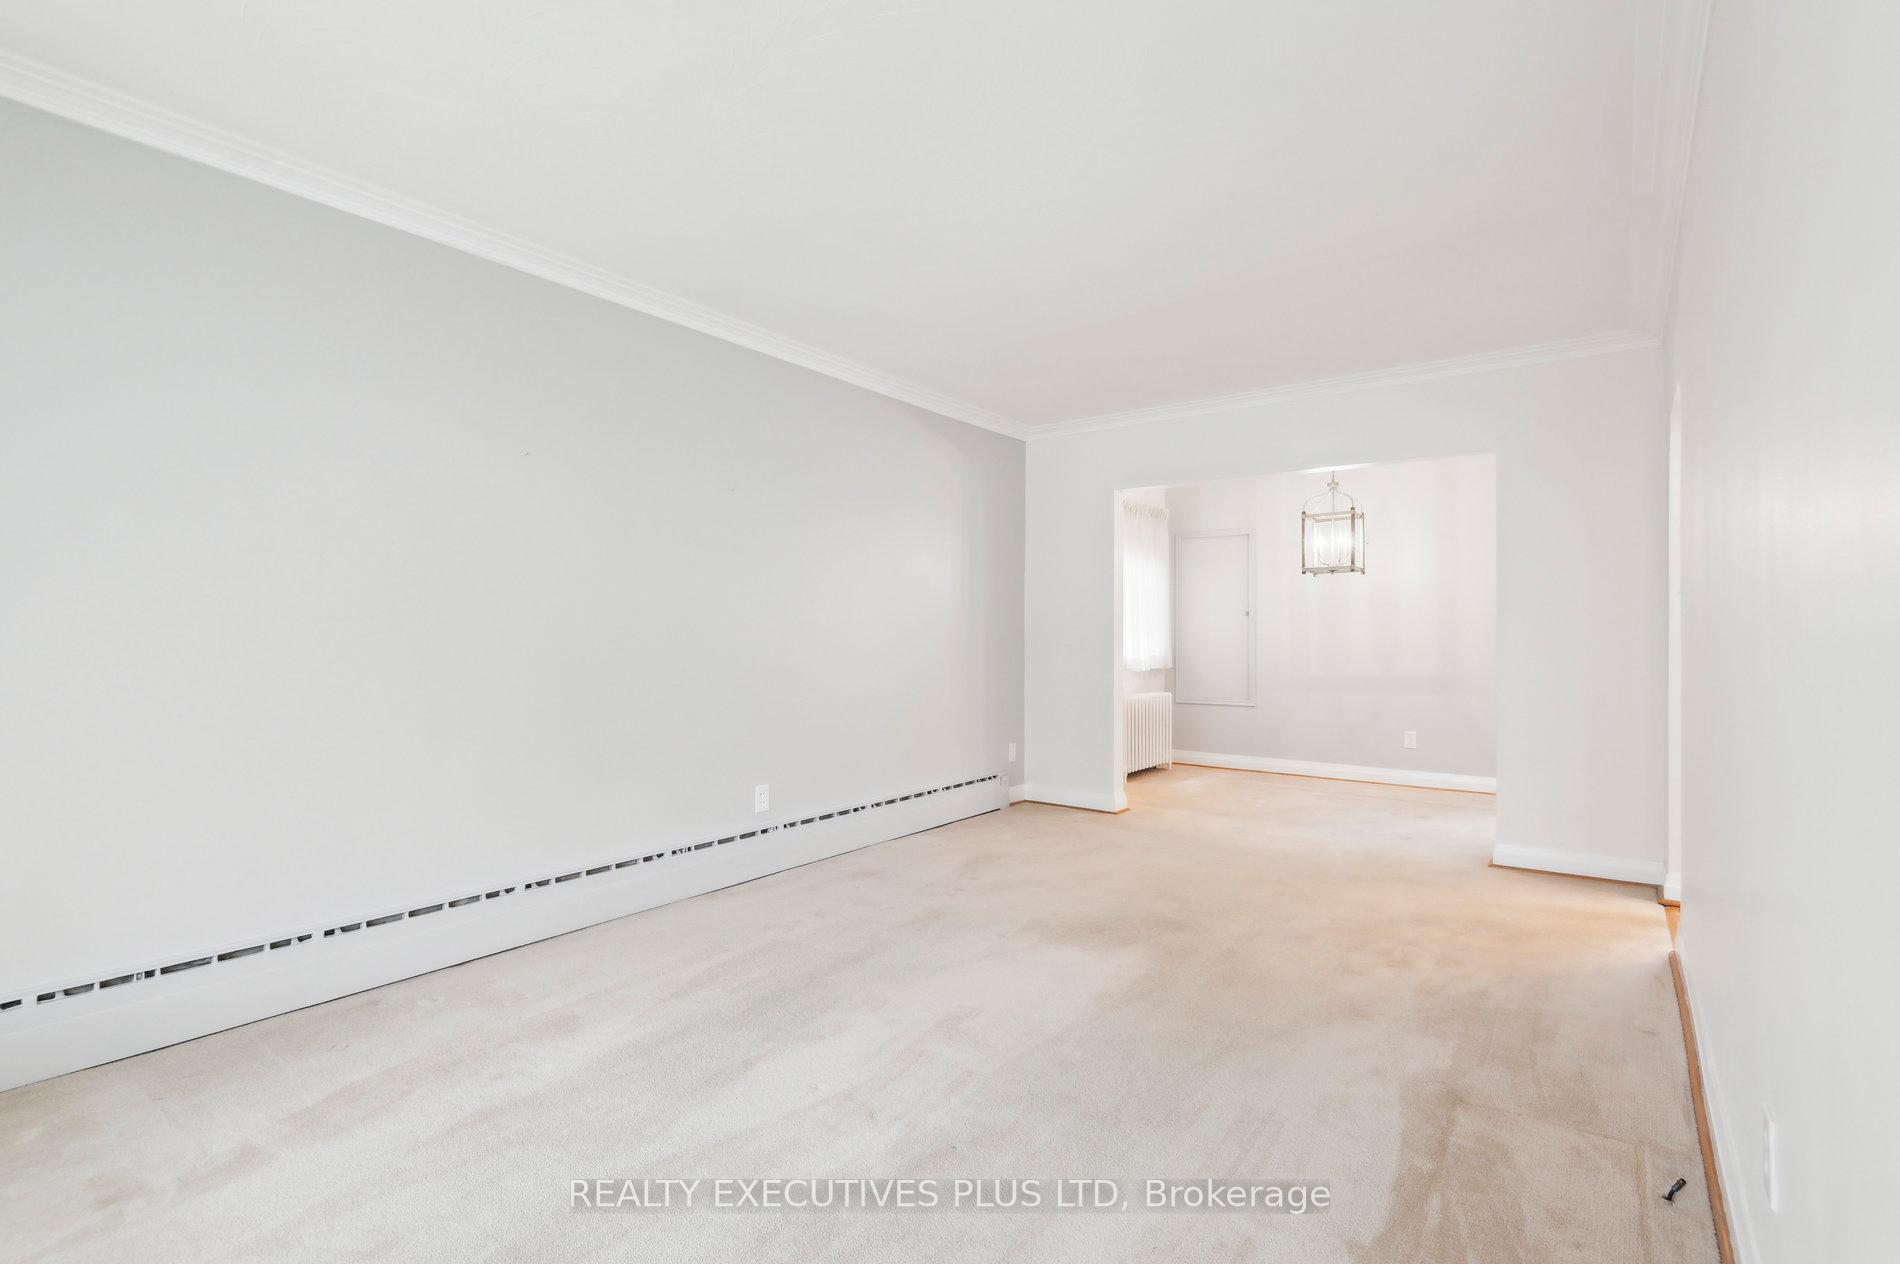 See all 28 photos
Property history
Facts and features
- BasementPart finished
- Water, sewerMunicipal
- HeatingWater
- CoolingWall unit(s)
- Hardwood floors
The homeDetached, Bungalow, 700–1,100 sq ft
- Type: Detached
- Style: Bungalow
- Living space: 700–1,100 sq ft
- Basement: Partially finished
InsideBroadloom, Hardwood, Ceramic, Lower level, Primary bedroom - main floor, water heater owned
- Flooring: Broadloom, Hardwood, Ceramic
- Laundry: Lower level
- Features: Primary bedroom - main floor, water heater owned
- Security: Smoke detector
- Rooms above ground: 4
- Rooms in the basement: 3
- Bedrooms: 1 + 1 in the basement
- Bathrooms: 1
- Kitchens: 1
Outside and lotBrick, Asphalt shingle, Unknown
- Exterior: Brick
- Roof: Asphalt shingle
- Foundation: Unknown
- Features: Patio
- Size: 38 × 120 ft
Parking2 Garage, Detached, Private
- Spaces: 2 Garage
- Garage: Detached
- Driveway: Private
Heating, water and powerWater, gas, Wall unit(s), Municipal water
- Heating: Water, gas
- Cooling: Wall unit(s)
- Water: Municipal water
- Sewer: Municipal sewer
- Natural gas: Yes
- Hydro: Yes
- Cable: Yes
- Telephone: Yes
Costs and taxesTaxes $3,576 a year, HST No HST
- Taxes, 2024: $3,576 a year
- HST: No HST
Included in the saleStove, fridge, washer, dryer, microwave, all existing light fixtures, broadloom where laid, hot water gas furnace, hot water tank (owned)
- Included: Stove, fridge, washer, dryer, microwave, all existing light fixtures, broadloom where laid, hot water gas furnace, hot water tank (owned)
NearbyRavine, wooded/treed
- Close to: Ravine, wooded/treed
Listing detailsW12175073, Sold, May 26, 2025
- MLS® number: W12175073
- Status: Sold
- Listed on: May 26, 2025
- Days on market: 4
- Updated: May 30, 2025
- Possession: Immediate
- Occupied by: Vacant
- Listing brokerage: Realty Executives Plus Ltd
About this home
90 Spears Street, Toronto (Rockcliffe-Smythe), ON M6N 3X7
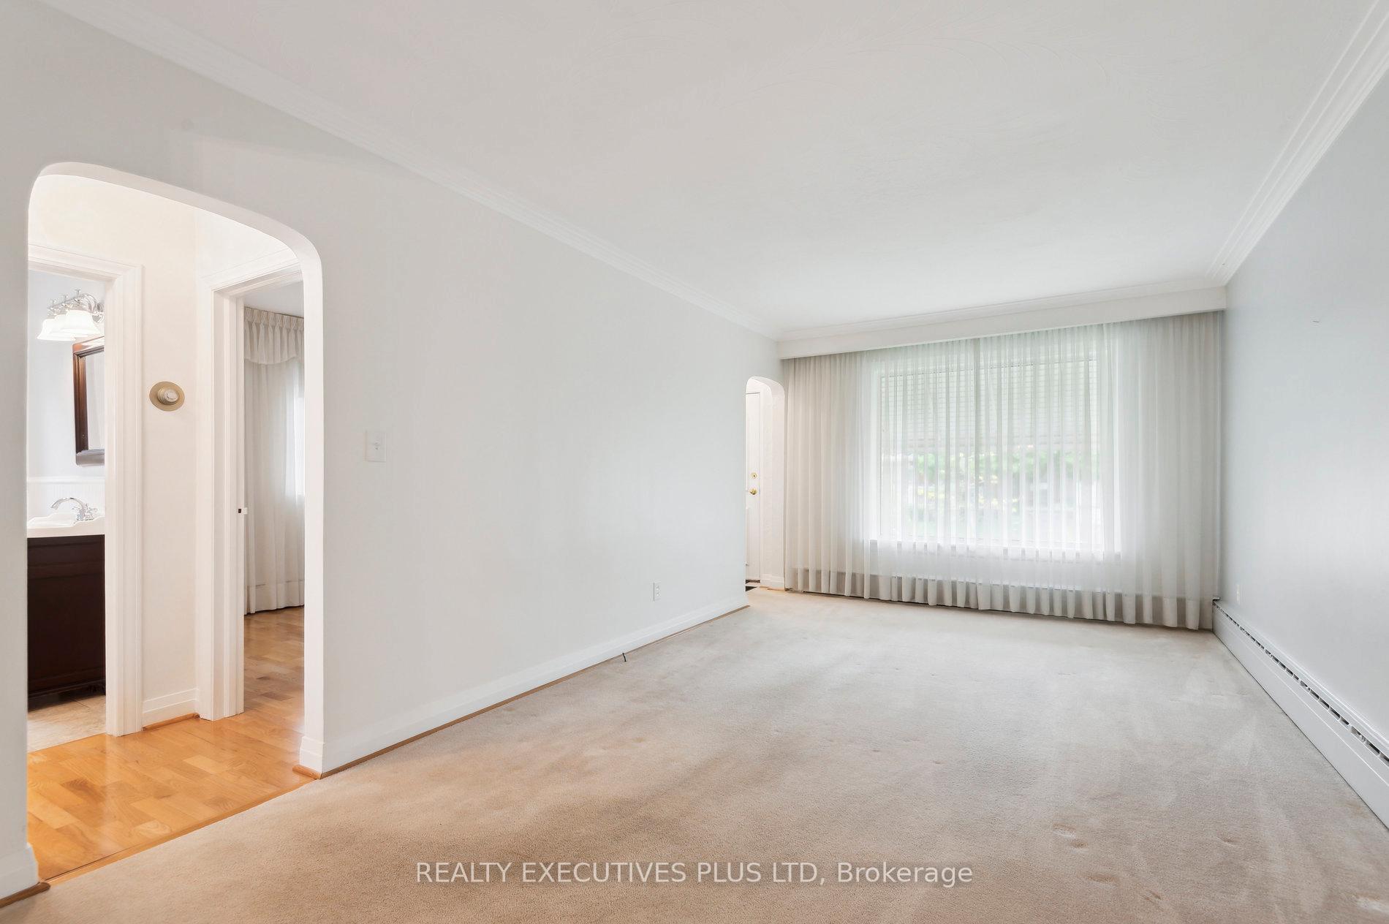
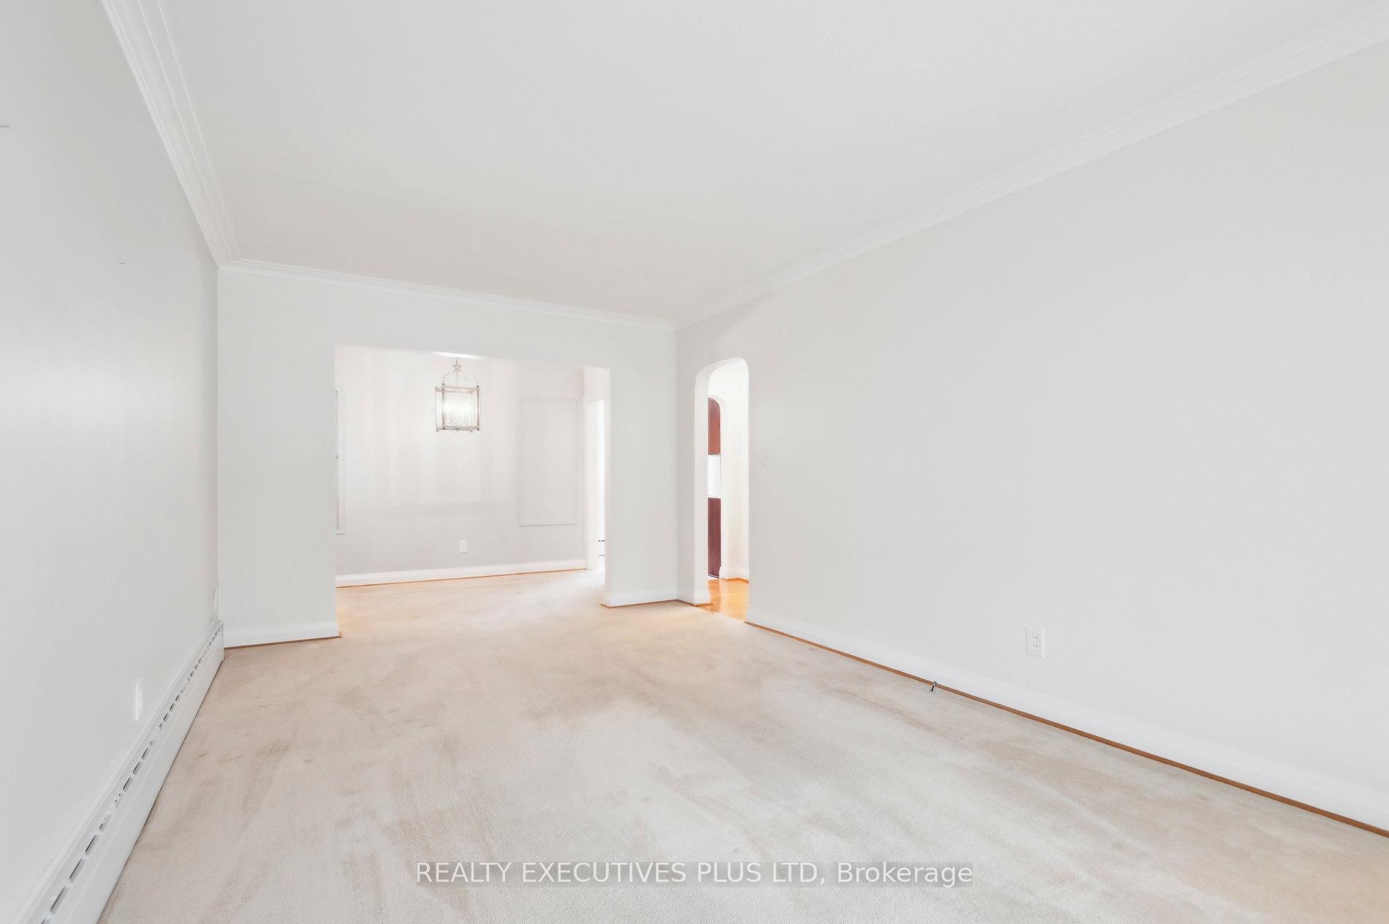
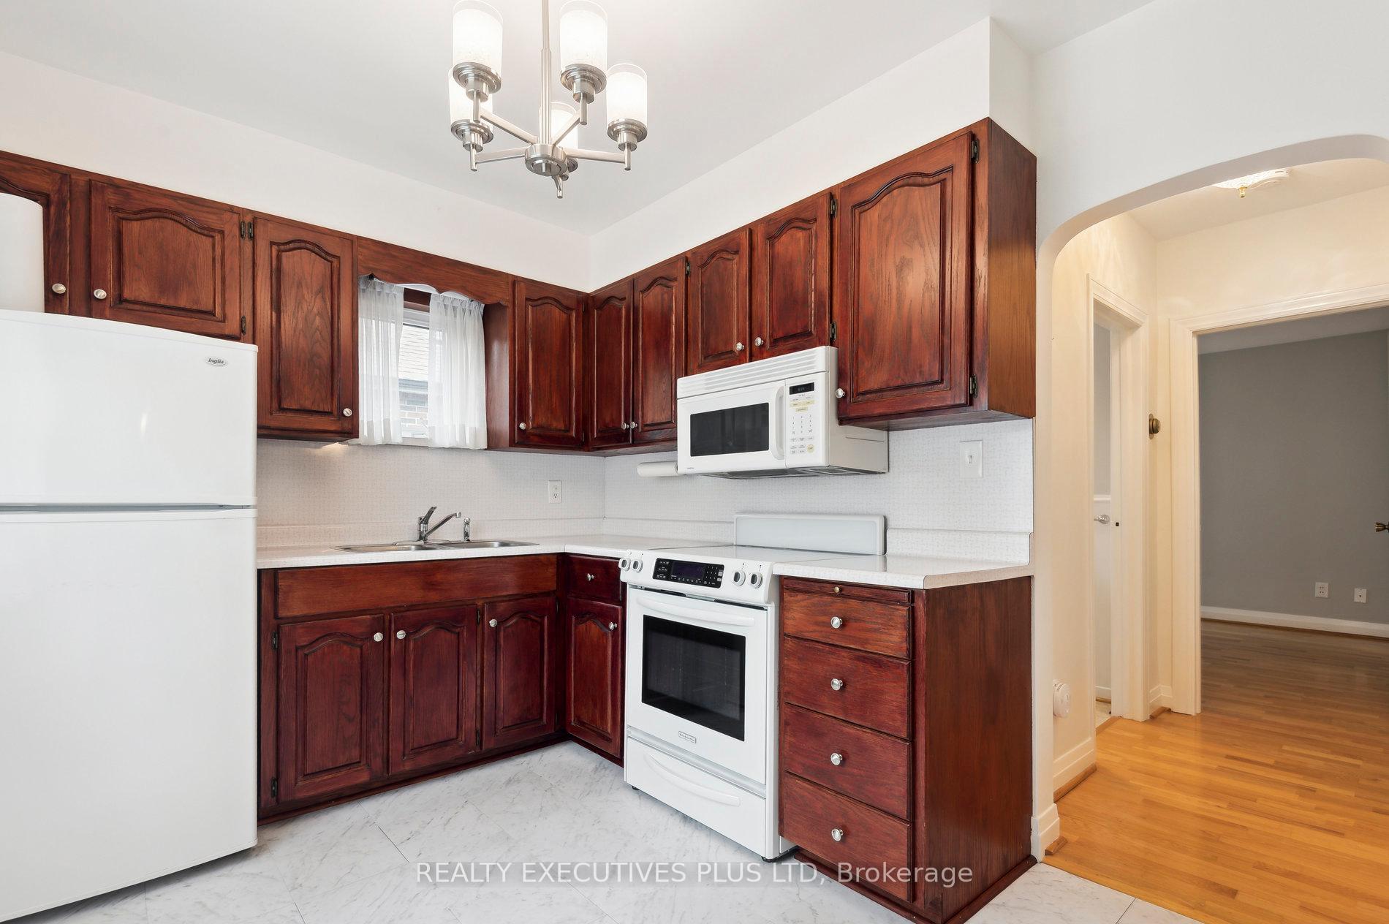
This well-loved home backs onto Towering Trees. This is just an ideal starter home. Nice-sized Living room with a picture window overlooking the front Garden. The second Bedroom on the main floor has been converted into a Dining room but could easily be turned back into a Bedroom. The eat-in Kitchen overlooks the Back yard. You're in your own private Oasis. The Basement is finished with a nice-size Recreation Room and a potential Bedroom or office. Double car Garage that could easily be transformed into a Granny Suite.
Ask about this home
A HOMEH agent will answer your questions about this home.
Around this home
Daily convenience, out of 100, from the distances below
Schools nearby
School rating, out of 10.
Helpful calculators
Your HOMEH agent

"I would see it this week."