

Unit 1005, 90 Stadium Road
Unit 1005, 90 Stadium Road
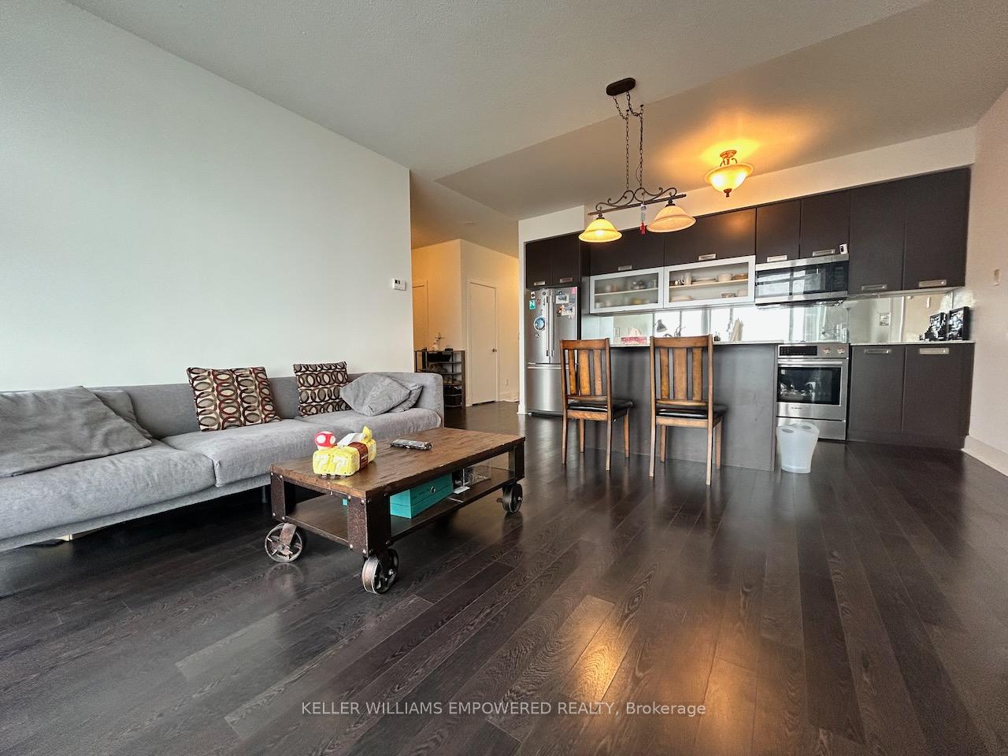
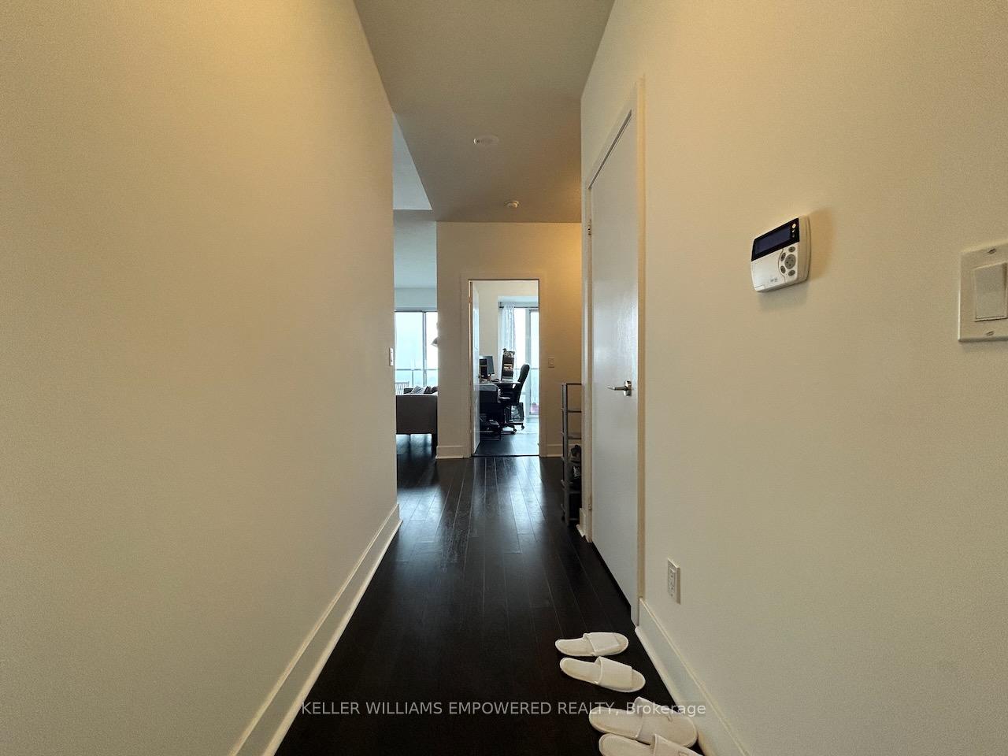
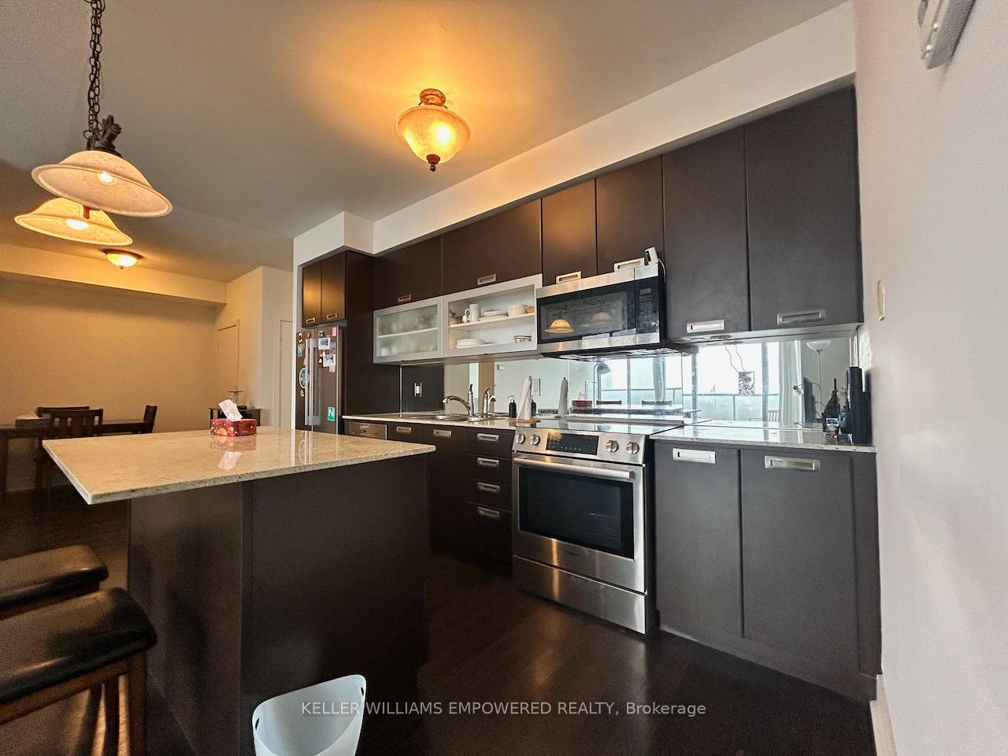
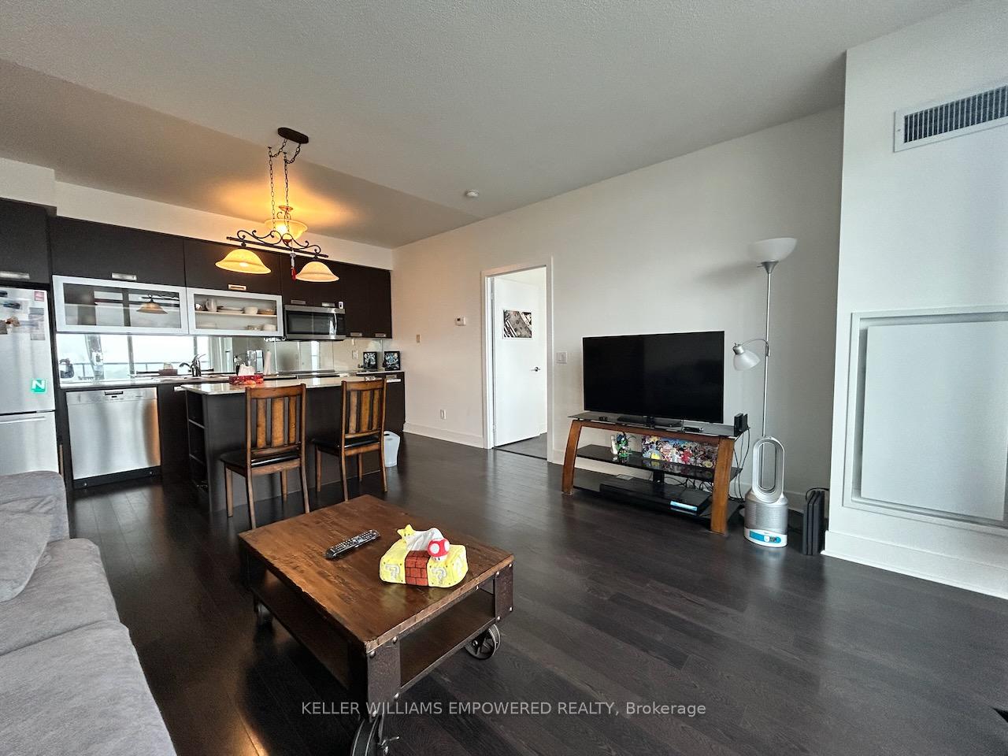
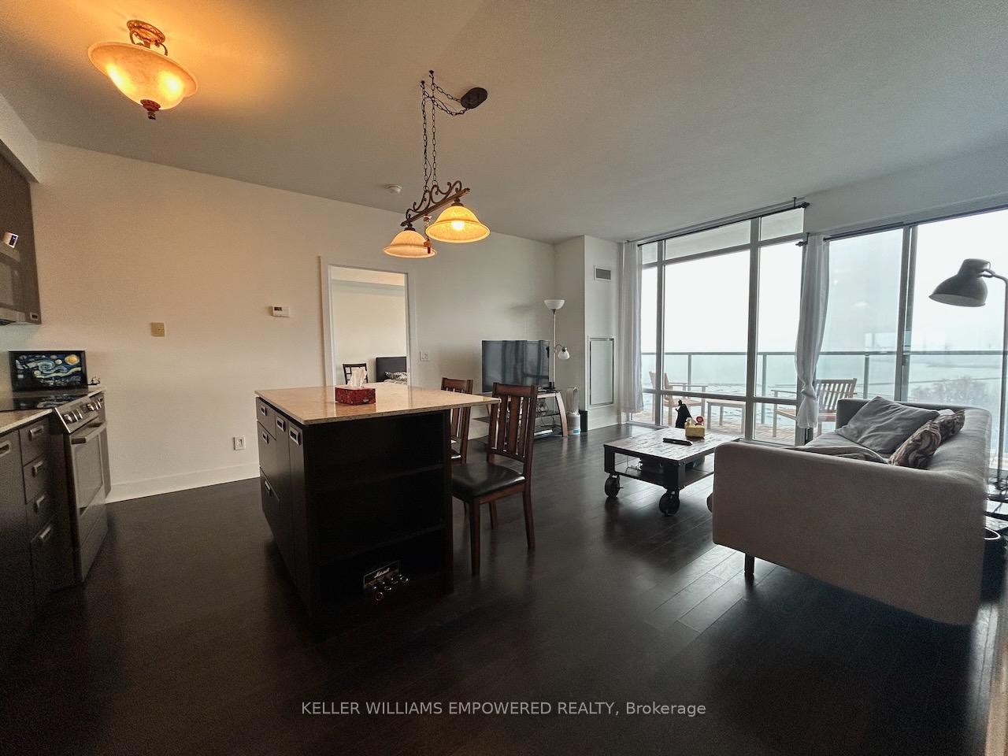 See all 19 photos
Property history
Facts and features
- ExposureWest
- LaundryIn-suite
- LockerNone
- BalconyOpen
- Hardwood floors
- Central air
- Concierge
- Gym
- Party room/meeting room
The homeCondo Apartment, Apartment, Age 11–15 years
- Type: Condo Apartment
- Style: Apartment
- Age: 11–15 years
- Living space: 900–999 sq ft
- Basement: None
- Exposure: West
- View: Lake, park/greenbelt
- Waterfront: None
InsideHardwood, In-suite laundry, main level, Carpet free
- Flooring: Hardwood
- Laundry: In-suite laundry, main level
- Features: Carpet free
- Security: Smoke detector, concierge/security
- Elevator: Yes
- Rooms above ground: 5
- Bedrooms: 2 + 1 in the basement
- Bathrooms: 2
- Kitchens: 1
OutsideConcrete, Open
- Exterior: Concrete
- Balcony: Open
Parking and locker1 Parking, Underground, Parking type Owned
- Spaces: 1 Parking
- Garage: Underground
- Parking type: Owned
- Driveway: Underground
- Spot: B117
- Locker: None
BuildingQuay west, Storeys 23, Units 363
- Name: Quay west
- Storeys: 23
- Units: 363
- Registered: 2011
- Condo corporation: 2138
- Amenities: Concierge, guest suites, gym, party room/meeting room, recreation room, visitor parking
- Pets: Allowed
Heating, water and powerForced air, electric, Central air
- Heating: Forced air, electric
- Cooling: Central air
Rent and termsRent $3,890 a month, Entire property, Partially
- Rent: $3,890 a month
- Space for rent: Entire property
- Furnished: Partially
- Lease: 12 months
- Paid: Monthly
- Rent includes: Building insurance, building maintenance, water, parking, common elements
- Deposit: Required
- Credit check: Required
- Employment letter: Required
- Rental application: Required
- References: Required
- Rental items: N/a
IncludedStainless steel fridge, stove, dishwasher, built-in microwave (w/ exhaust fan), washer & dryer & all elf'sand window coverings
- Included: Stainless steel fridge, stove, dishwasher, built-in microwave (w/ exhaust fan), washer & dryer & all elf'sand window coverings
NearbyPublic transit, clear view, library, park, rec./commun.centre, waterfront
- Close to: Public transit, clear view, library, park, rec./commun.centre, waterfront
Listing detailsC12052661, Rented, Mar 31, 2025
- MLS® number: C12052661
- Status: Rented
- Listed on: Mar 31, 2025
- Days on market: 23
- Updated: Apr 23, 2025
- Possession: 2025-05-01 / 30-59 days
- Occupied by: Owner
- Listing brokerage: KELLER WILLIAMS EMPOWERED REALTY
About this home
Unit 1005, 90 Stadium Road, Toronto (Niagara), ON M5V 3W5
Enjoy spectacular, unobstructed views of Lake Ontario and Coronation Park from both bedrooms and theliving room in this sun-filled 2-bedroom suite at 90 Stadium Road Quay West at Tip Top. With 983 sq. ft.of interior space and a 180 sq. ft. balcony stretching the full length of the unit, this home featureshardwood flooring throughout, a spacious primary bedroom with walk-in closet and ensuite 3-Pc bath, andan open-concept kitchen with a large island perfect for entertaining. Residents enjoy premium amenitiesincluding a state-of-the-art fitness centre, indoor hot tub, sauna, private theatre, party room with fireplaceand catering kitchen, billiards room, internet café, guest suites, 24-hour concierge, and secureunderground parking. With a Walk Score of 91, Transit Score of 88, and Bike Score of 98, youre stepsfrom Loblaws, LCBO, transit, waterfront trails, parks, and all the conveniences of downtown living.
Ask about this home
A HOMEH agent will answer your questions about this home.
Know more about Quay West
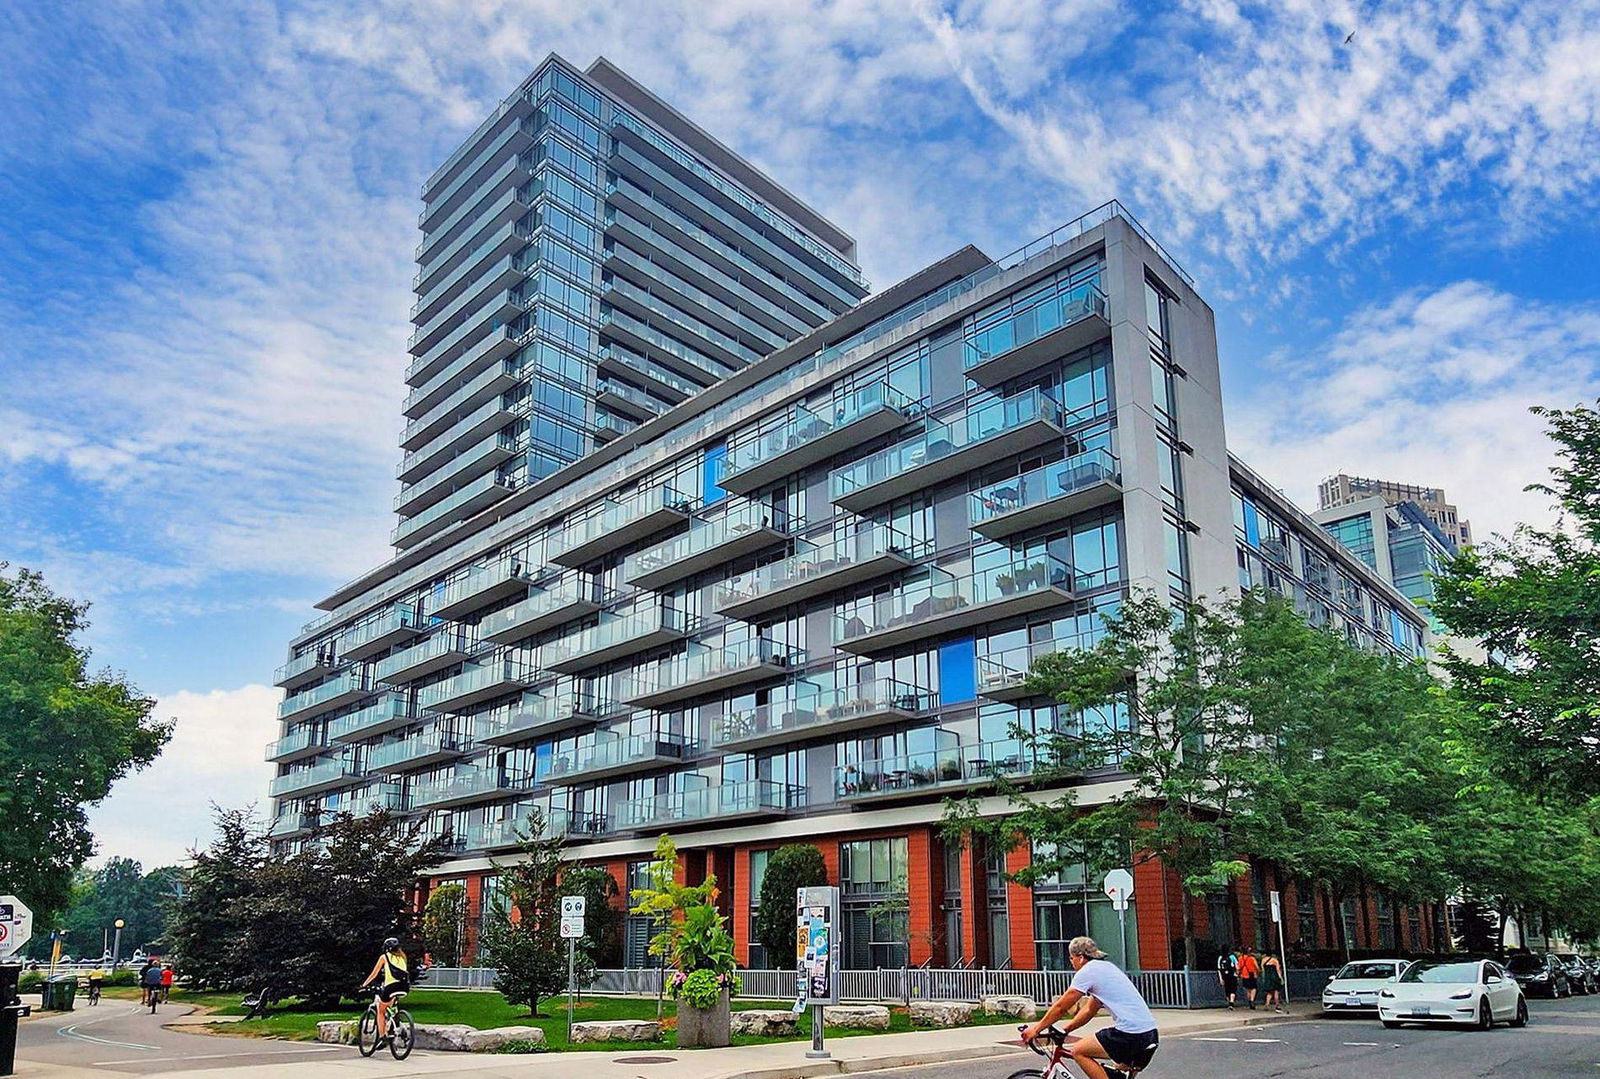
Condo building · 90 Stadium Road
Quay West is a 23-storey condo with 363 suites, built in 2011 by Monarch Group. Right now 4 for sale and 7 for rent are on the market here.
- 23storeys
- 363suites
- $929/sq ft
- 2011built
No similar units for rent in Quay West right now.
Around this home
Daily convenience, out of 100, from the distances below
Schools nearby
School rating, out of 10.
Helpful calculators
Your HOMEH agent

"I would see it this week."