

Unit 1101, 90 Stadium Road
Unit 1101, 90 Stadium Road
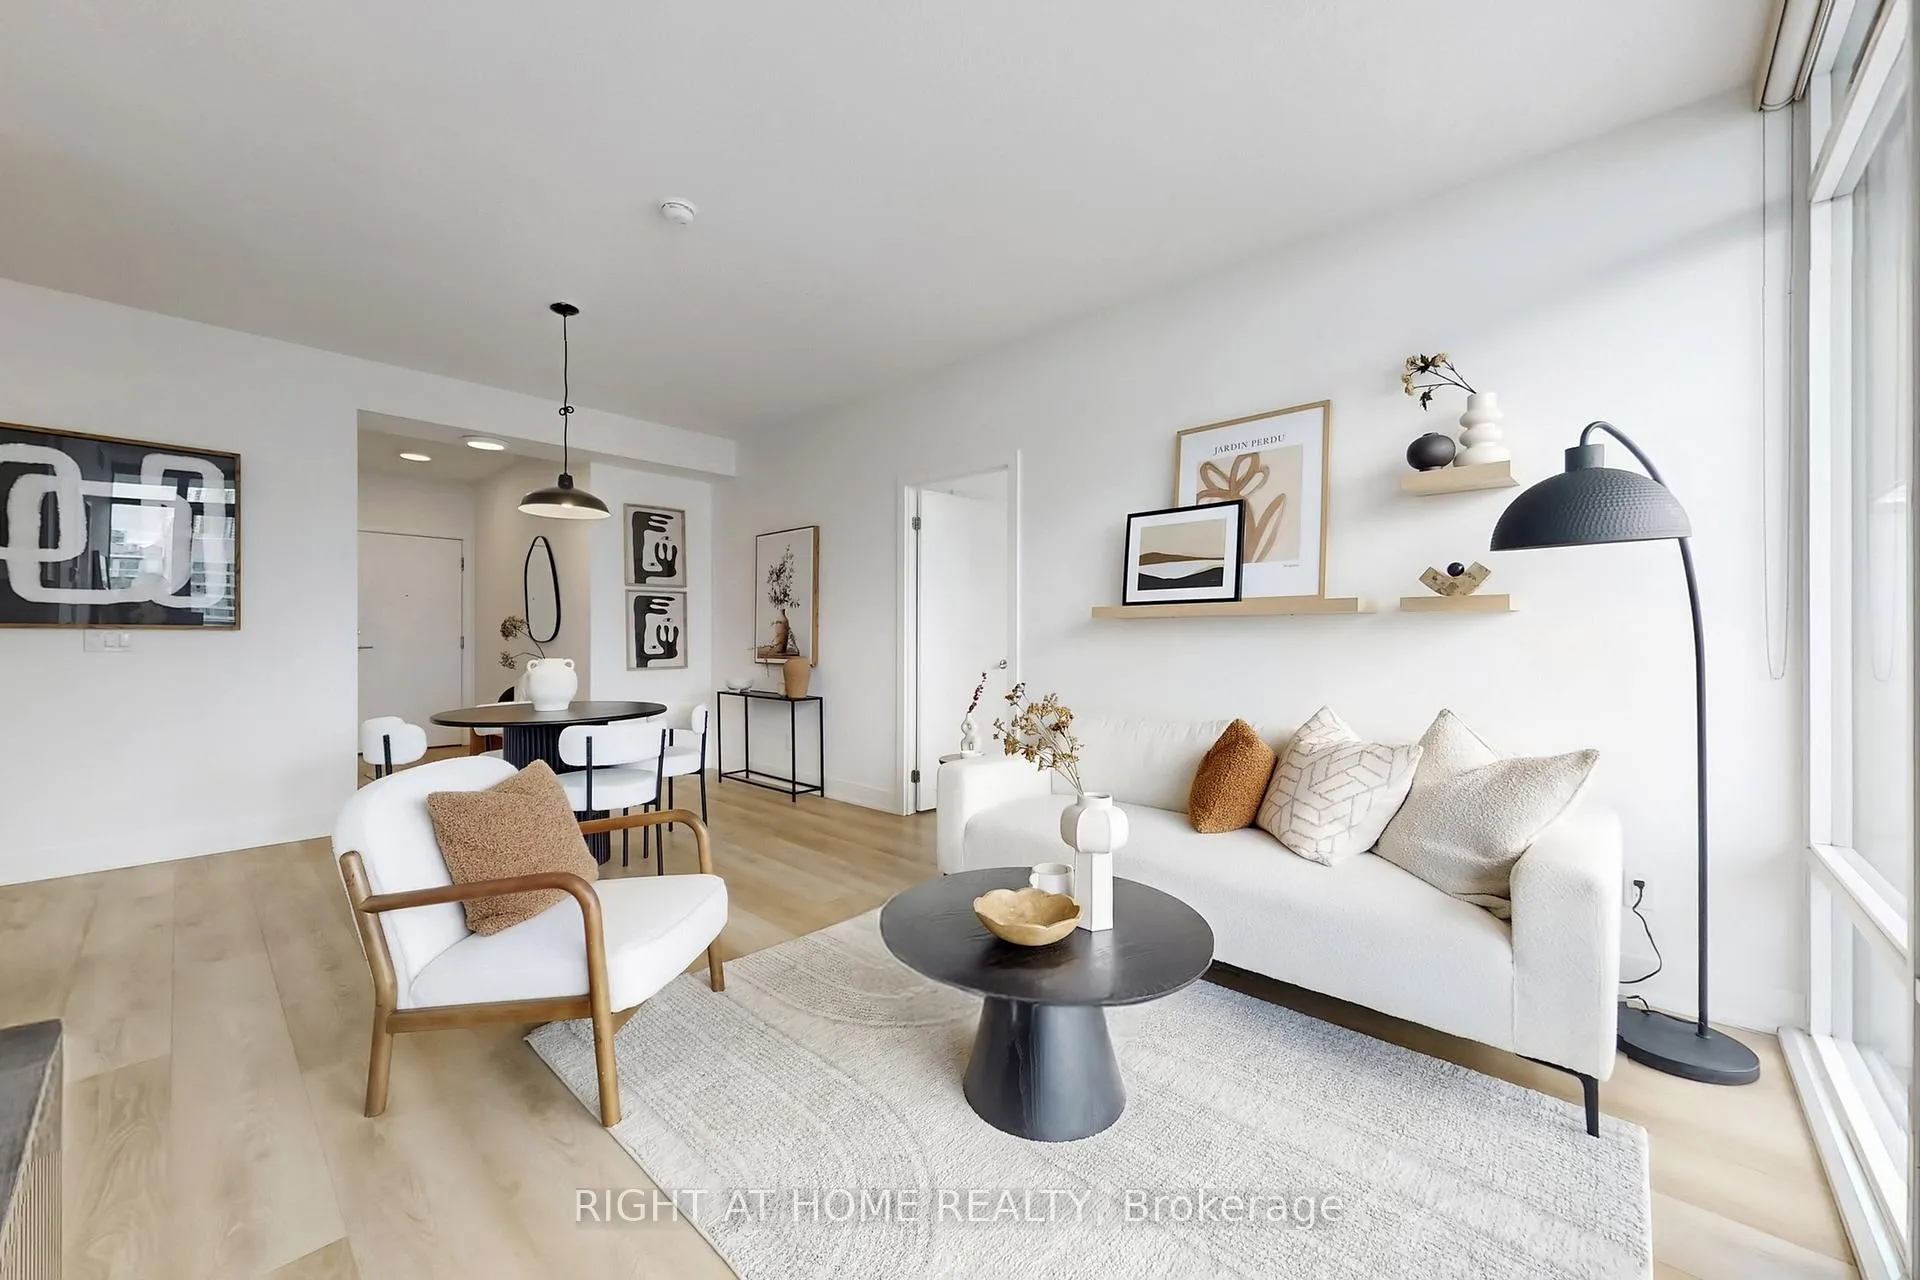 See all 45 photos
Property history
Facts and features
- ExposureEast
- LaundryEnsuite
- LockerNone
- BalconyTerrace
- Central air
- Concierge
- Gym
- Party room/meeting room
The homeCondo Apartment, Apartment, 800–899 sq ft
- TypeCondo Apartment
- StyleApartment
- Living space800–899 sq ft
- BasementNone
- ExposureEast
InsideVinyl, Window floor to ceiling, Ensuite, main level, Storage
- FlooringVinyl, Window floor to ceiling
- LaundryEnsuite, main level
- FeaturesStorage
- ElevatorYes
- Rooms above ground5
- Bedrooms2
- Bathrooms2
- Kitchens1
OutsideConcrete, brick, Terrace
- ExteriorConcrete, brick
- BalconyTerrace
Parking and locker1 Parking, Underground, Parking type Owned
- Spaces1 Parking
- GarageUnderground
- Parking typeOwned
- DrivewayUnderground
- SpotC/72
- LockerNone
BuildingQuay west, Storeys 23, Units 363
- NameQuay west
- Storeys23
- Units363
- Registered2011
- Condo corporation2138
- AmenitiesConcierge, gym, media room, party room/meeting room, sauna, visitor parking
- PetsAllowed
Heating, water and powerForced air, gas, Central air
- HeatingForced air, gas
- CoolingCentral air
Costs and taxesTaxes $4,019 a year, Condo fee $914 a month, Cac included, common elements included, building insurance included, parking included, water included, heat included
- Taxes, 2025$4,019 a year
- Condo fee$914 a month
- Fee includesCac included, common elements included, building insurance included, parking included, water included, heat included
- HSTHST included in the price
- Rental itemsNone
Included in the saleExisting stainless steel fridge, stove, microwave, b/i dishwasher, washer & dryer, all elfs, all window coverings.
- IncludedExisting stainless steel fridge, stove, microwave, b/i dishwasher, washer & dryer, all elfs, all window coverings.
NearbyBeach, clear view, marina, park, public transit, waterfront
- Close toBeach, clear view, marina, park, public transit, waterfront
Listing detailsC12879348, Sold, Mar 13, 2026
- MLS® numberC12879348
- StatusSold
- Listed onMar 13, 2026
- Days on market17
- UpdatedMar 30, 2026
- Possession2026-04-10 / 1-29 days
- Occupied byVacant
- Listing brokerageRIGHT AT HOME REALTY
About this home
Unit 1101, 90 Stadium Road, Toronto (Waterfront Communities), ON M5V 3W5
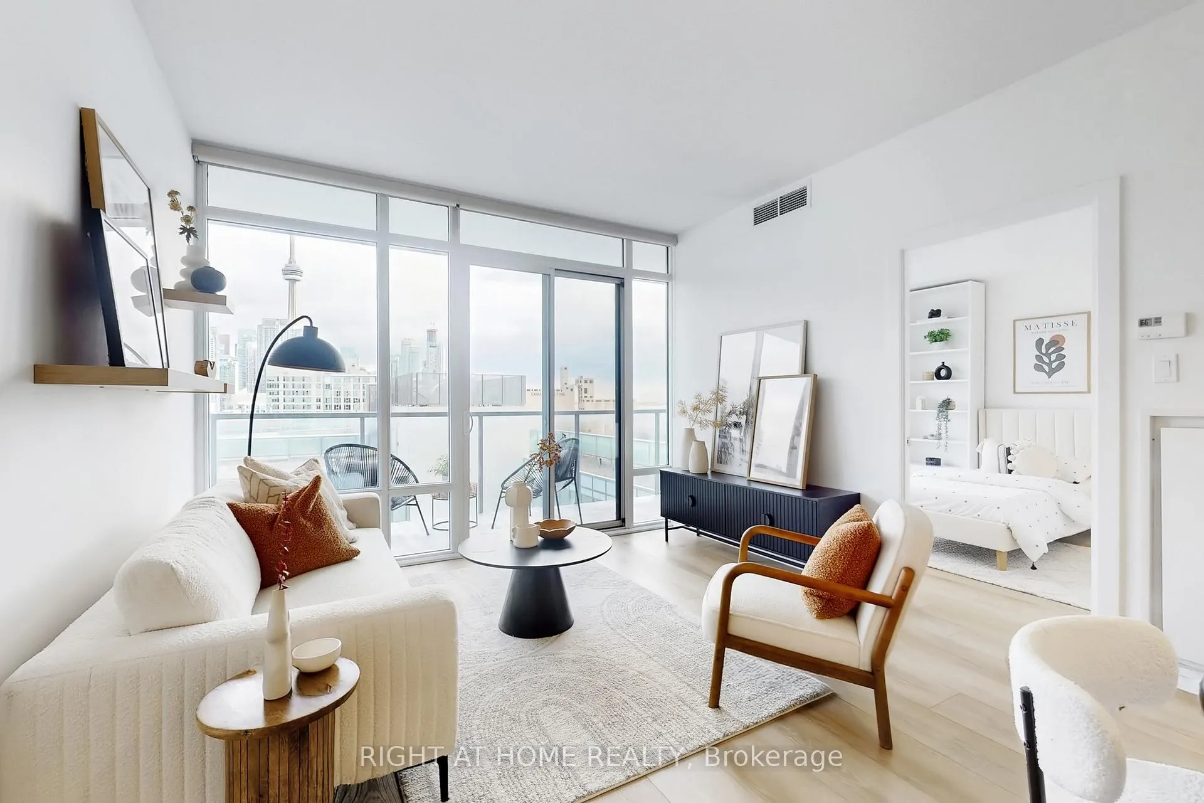
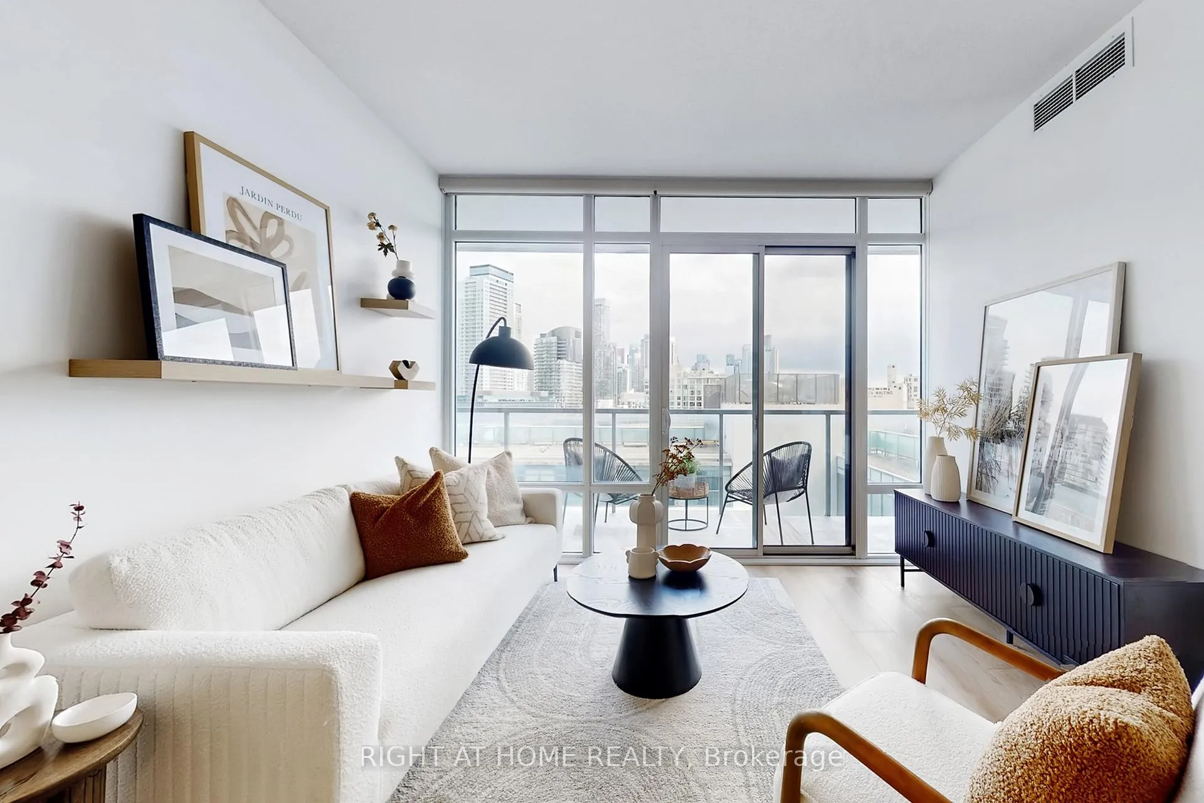
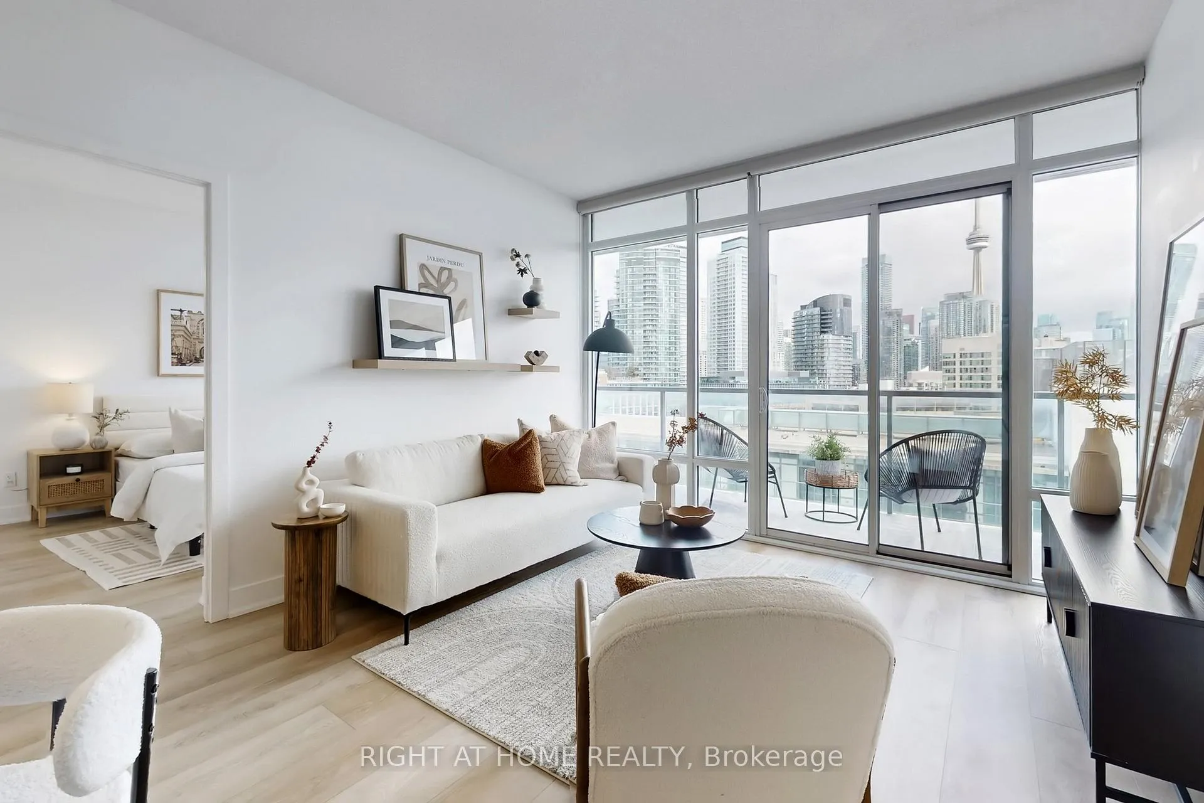
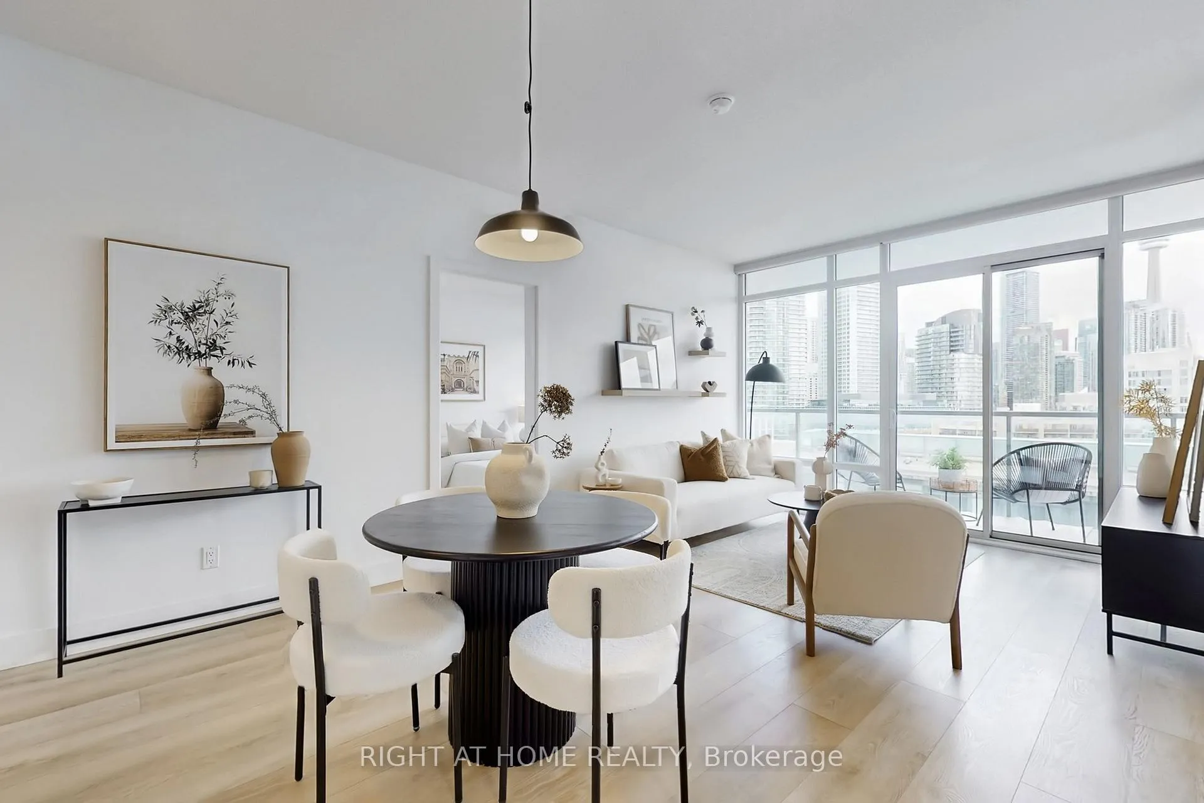
Welcome to Quay West at Tip Top - one of those addresses that earns its reputation without mentioning it twice. A two-bedroom, two-bathroom residence sitting high enough that the lake and the skyline aren't a backdrop. They're the room. Nine-foot ceilings. Floor-to-ceiling windows. Approximately 900 square feet inside plus 170 more on the balcony - because when the view is this good, you want somewhere to stand in it properly. The first thing you notice is the light. The way it comes in from the floor up and fills the space before you've even registered what you're looking at. Modern, clean, airy in the way that only happens when a layout is actually well thought out rather than just well photographed. Nothing fights for space here. The living area breathes. The dining area fits a real table without an apology. The kitchen works without crowding the room it's in. It's the kind of suite where everything lands exactly where it should - and you only notice it because you've stood in enough Toronto condos where it didn't. 170 square feet of outdoor space with Lake Ontario on one side and the Toronto skyline on the other. This is where the suite reveals its second personality. The building runs the way a well-managed waterfront address should - 24-hour concierge, fitness centre, hot tub, sauna, theatre room, billiards, party room, private garden, car wash. The amenities exist because someone thought about how residents actually live, not just what looks good on a feature sheet. Step outside and the Martin Goodman Trail is immediately yours. Loblaws is walkable. Transit is close. And when the city calls - Budweiser Stage, Rogers Centre, Scotiabank Arena, the whole apparatus of downtown Toronto - it's minutes away, not a commitment. This is true waterfront living.
Ask about this home
A HOMEH agent will answer your questions about this home.
Know more about Quay West
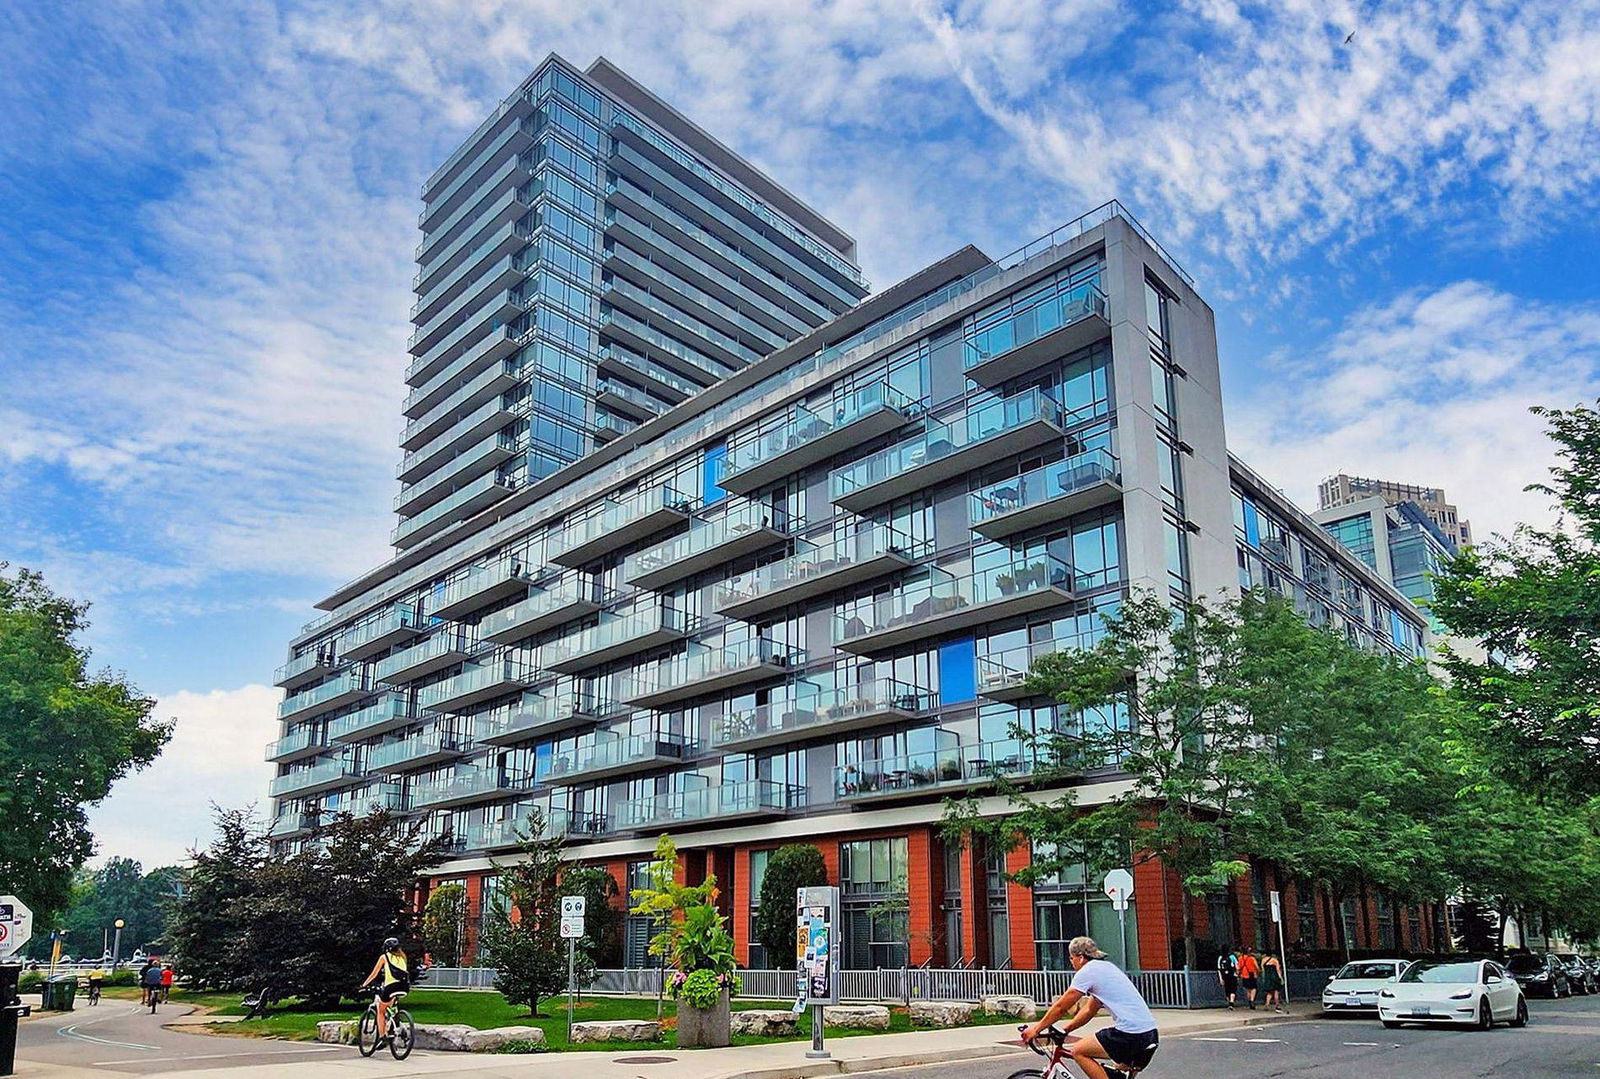
Condo building · 90 Stadium Road
Quay West is a 23-storey condo with 363 suites, built in 2011 by Monarch Group. Right now 4 for sale and 6 for rent are on the market here.
- 23storeys
- 363suites
- $929/sq ft
- 2011built
No similar units for sale in Quay West right now.
Around this home
Daily convenience, out of 100, from the distances below
Schools nearby
School rating, out of 10.
Helpful calculators
Your HOMEH agent

"I would see it this week."