

Unit 1706, 90 Stadium Road
Unit 1706, 90 Stadium Road
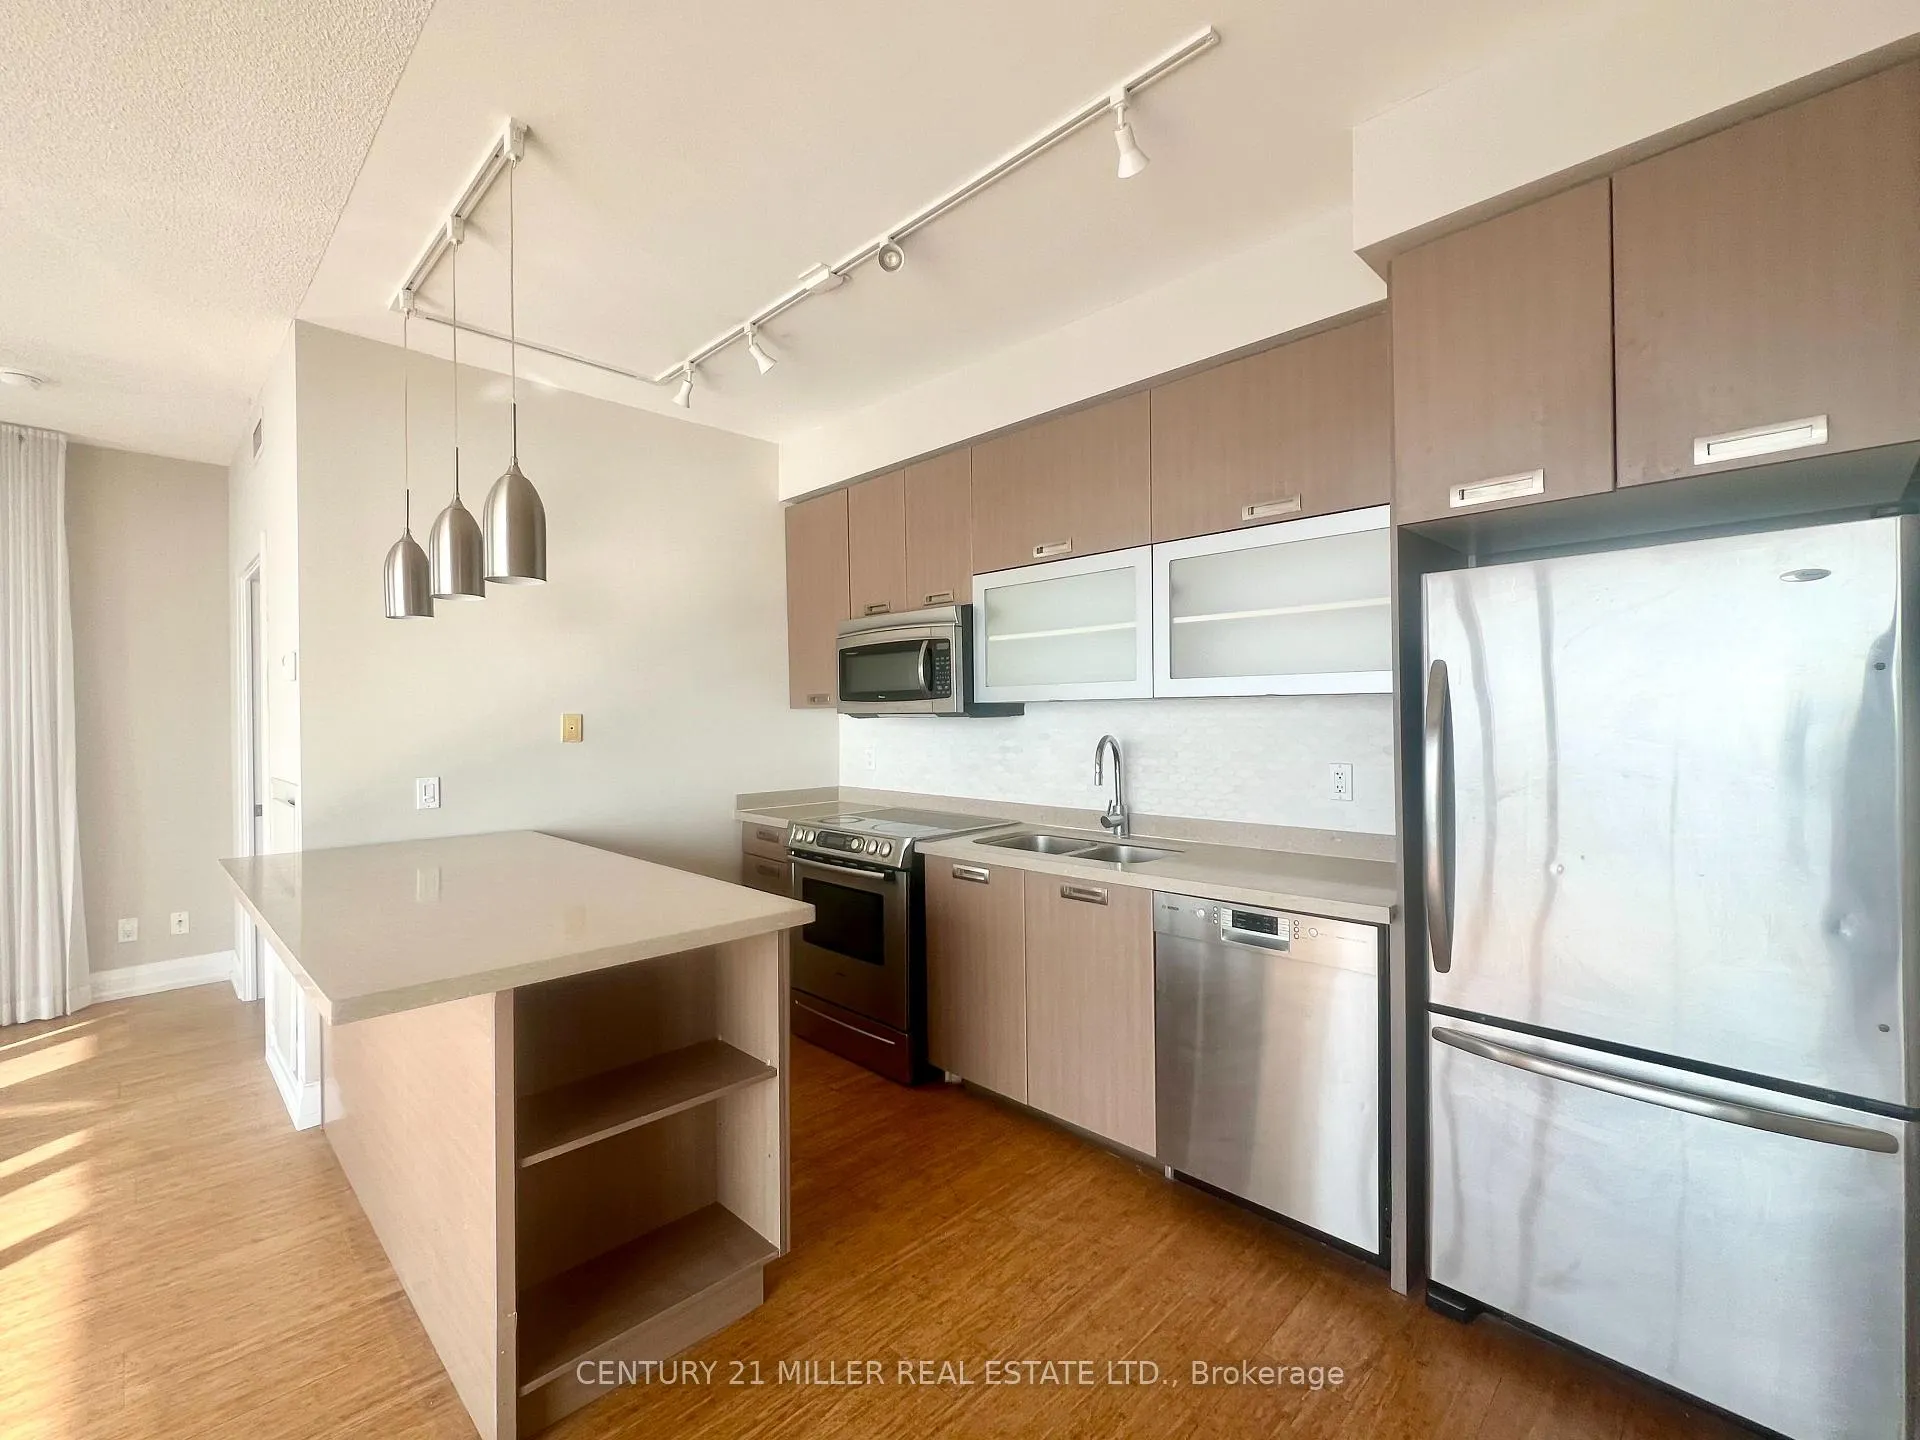 See all 15 photos
Property history
Facts and features
- ExposureWest
- LaundryEnsuite
- LockerOwned
- BalconyOpen
- Hardwood floors
- Fireplace
- Central air
- Concierge
- Gym
- Party room/meeting room
The homeCondo Apartment, 1 storey/apt, 1,000–1,199 sq ft
- Type: Condo Apartment
- Style: 1 storey/apt
- Living space: 1,000–1,199 sq ft
- Basement: None
- Exposure: West
InsideFireplace Yes, Window floor to ceiling, Hardwood, Ensuite
- Fireplace: Yes
- Flooring: Window floor to ceiling, Hardwood
- Laundry: Ensuite
- Features: Carpet free
- Security: Concierge/security
- Rooms above ground: 5
- Bedrooms: 2
- Bathrooms: 2
- Kitchens: 1
OutsideConcrete, Open
- Exterior: Concrete
- Balcony: Open
Parking and locker1 Parking, Underground, Parking type Owned
- Spaces: 1 Parking
- Garage: Underground
- Parking type: Owned
- Locker: Owned
- Locker unit: 122
- Locker level: P3
BuildingQuay West, Storeys 23, Units 363
- Name: Quay West
- Storeys: 23
- Units: 363
- Registered: 2011
- Condo corporation: 2138
- Amenities: Concierge, gym, visitor parking, party room/meeting room
- Pets: Not allowed
Heating, water and powerHeat pump, gas, Central air
- Heating: Heat pump, gas
- Cooling: Central air
Rent and termsRent $3,750 a month, Entire property, Unfurnished
- Rent: $3,750 a month
- Space for rent: Entire property
- Furnished: Unfurnished
- Lease: 12 months
- Rent includes: Building maintenance, central air conditioning
- Deposit: Required
- Credit check: Required
- Employment letter: Required
- Rental application: Required
- References: Required
IncludedS/s stove, s/s dishwasher, s/s refrigerator, s/s microwave, washer & dryer. window coverings and light fixtures., Tenant to pay for hydro & tenant insurance.
- Included: S/s stove, s/s dishwasher, s/s refrigerator, s/s microwave, washer & dryer. window coverings and light fixtures.
- Not included: Tenant to pay for hydro & tenant insurance.
NearbyPark, school, waterfront, public transit
- Close to: Park, school, waterfront, public transit
Listing detailsC12765206, Rented, Feb 6, 2026
- MLS® number: C12765206
- Status: Rented
- Listed on: Feb 6, 2026
- Days on market: 6
- Updated: Feb 12, 2026
- Possession: Immediate
- Occupied by: Vacant
- Listing brokerage: Century 21 Miller Real Estate Ltd.
About this home
Unit 1706, 90 Stadium Road, Toronto (Niagara), ON M5V 3W5
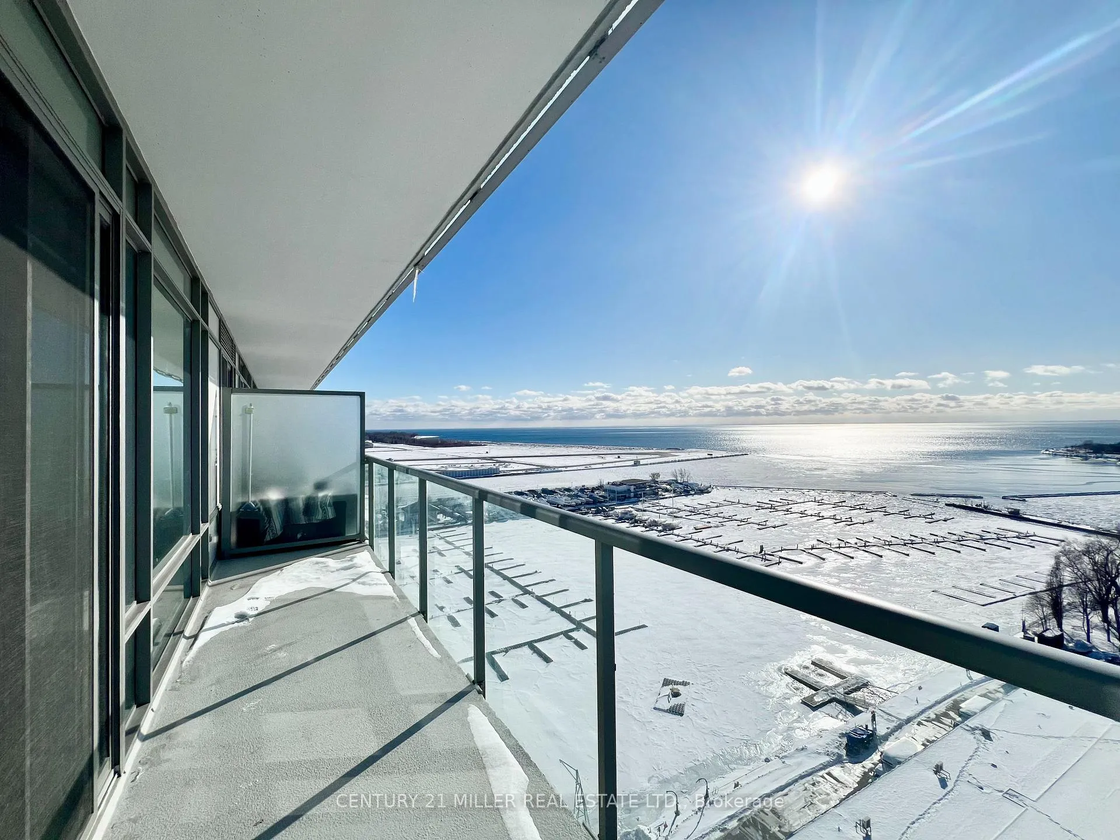
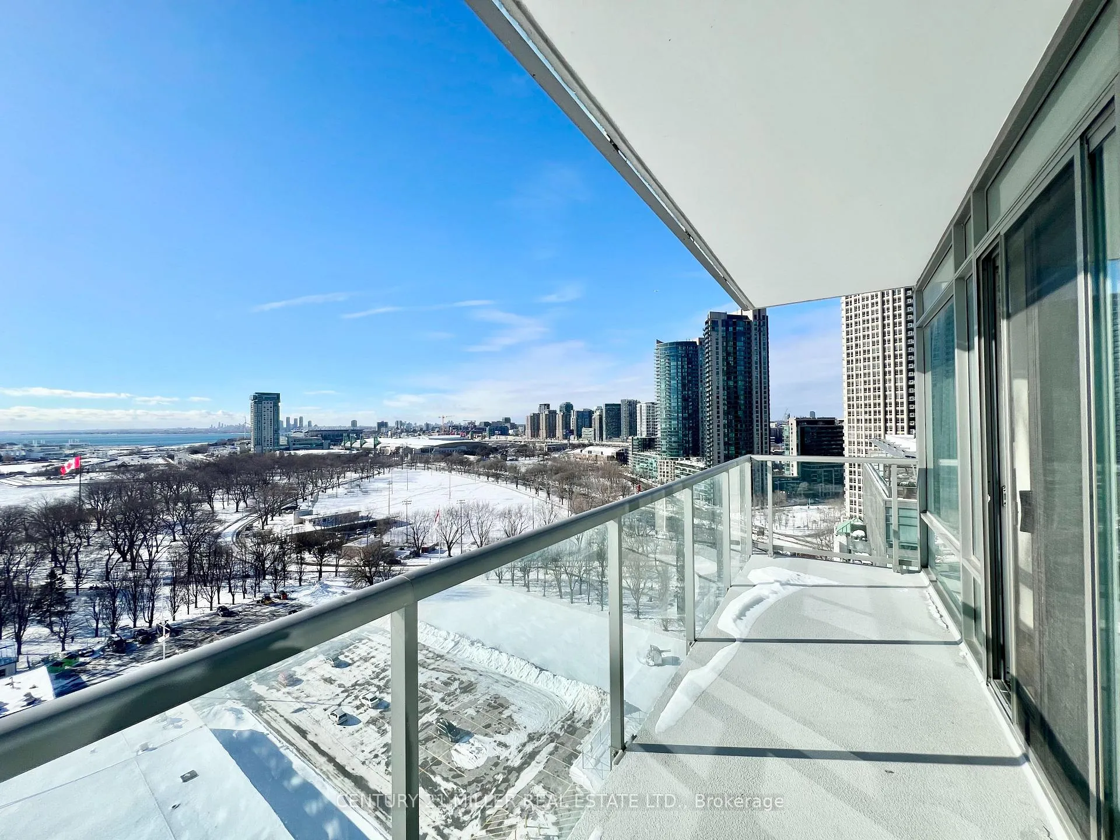
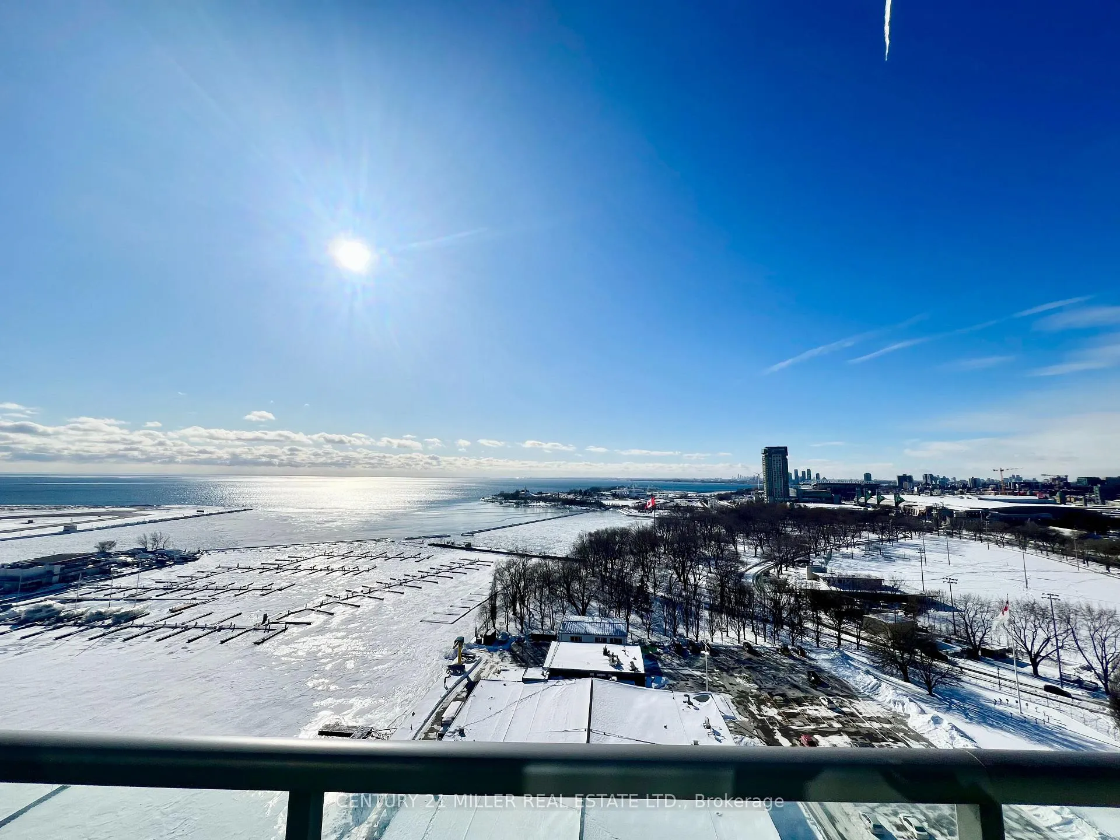
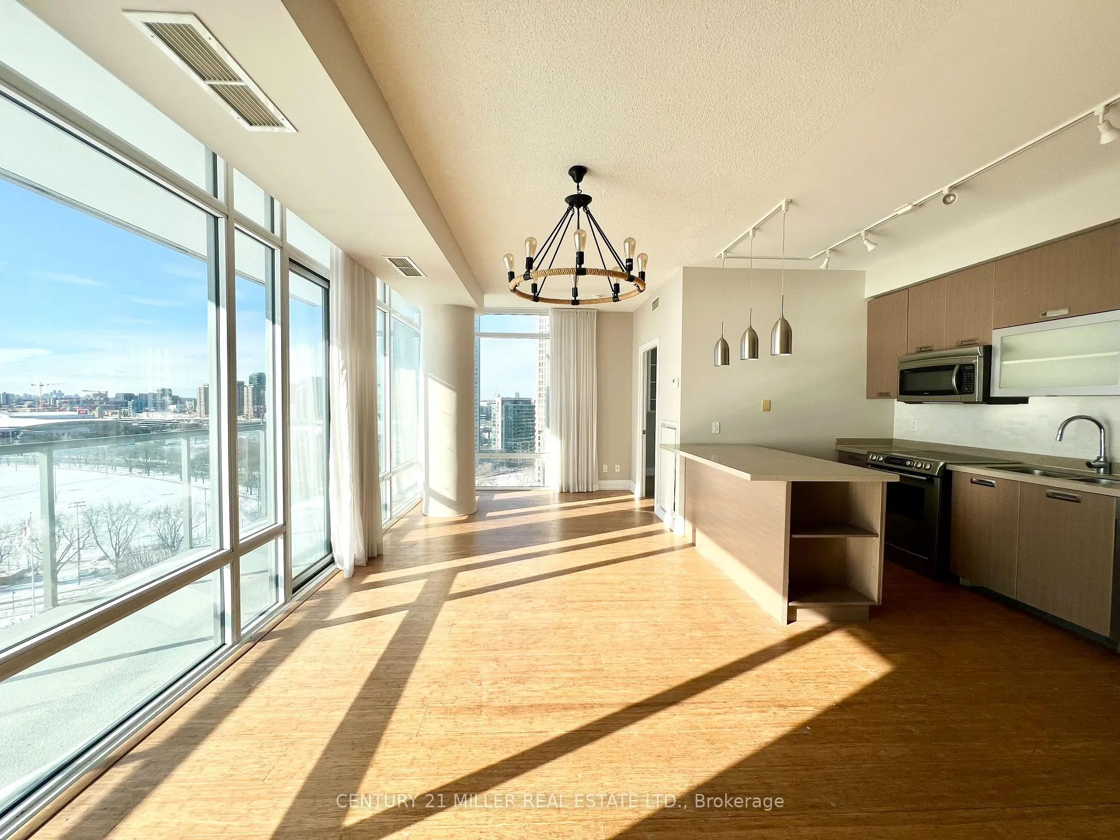
Beautiful Two Bedroom Corner Suite offering breathtaking lake views, ideally located along Toronto's vibrant waterfront. This sun-filled residence features a spacious private balcony and floor-to-ceiling windows that flood the home with natural light.The thoughtfully designed open concept layout boasts soaring 9-foot ceilings and elegant hardwood flooring throughout, creating a seamless blend of comfort and sophistication.The modern kitchen with quartz countertops, stainless steel appliances and a sleek backsplash is perfect for both everyday living and entertaining.The primary bedroom is a true retreat, complete with a walk-in closet and a luxurious 3-piece ensuite bath. Large second bedroom with custom built-in shelves and 4 pcs bath. Amenities include a full size gym, whirlpool, sauna, games room, guest suites and visitor parking. Enjoy unmatched convenience just steps from Harbour front attractions, parks, shops, and restaurants, with close proximity to Exhibition Place, Billy Bishop Airport, the Financial and Entertainment Districts, Union Station, and the QEW. Public transit is right at your doorstep. 1 Parking and 1 locker included! Tenant to pay hydro, internet and tenant insurance.
Ask about this home
A HOMEH agent will answer your questions about this home.
Know more about Quay West
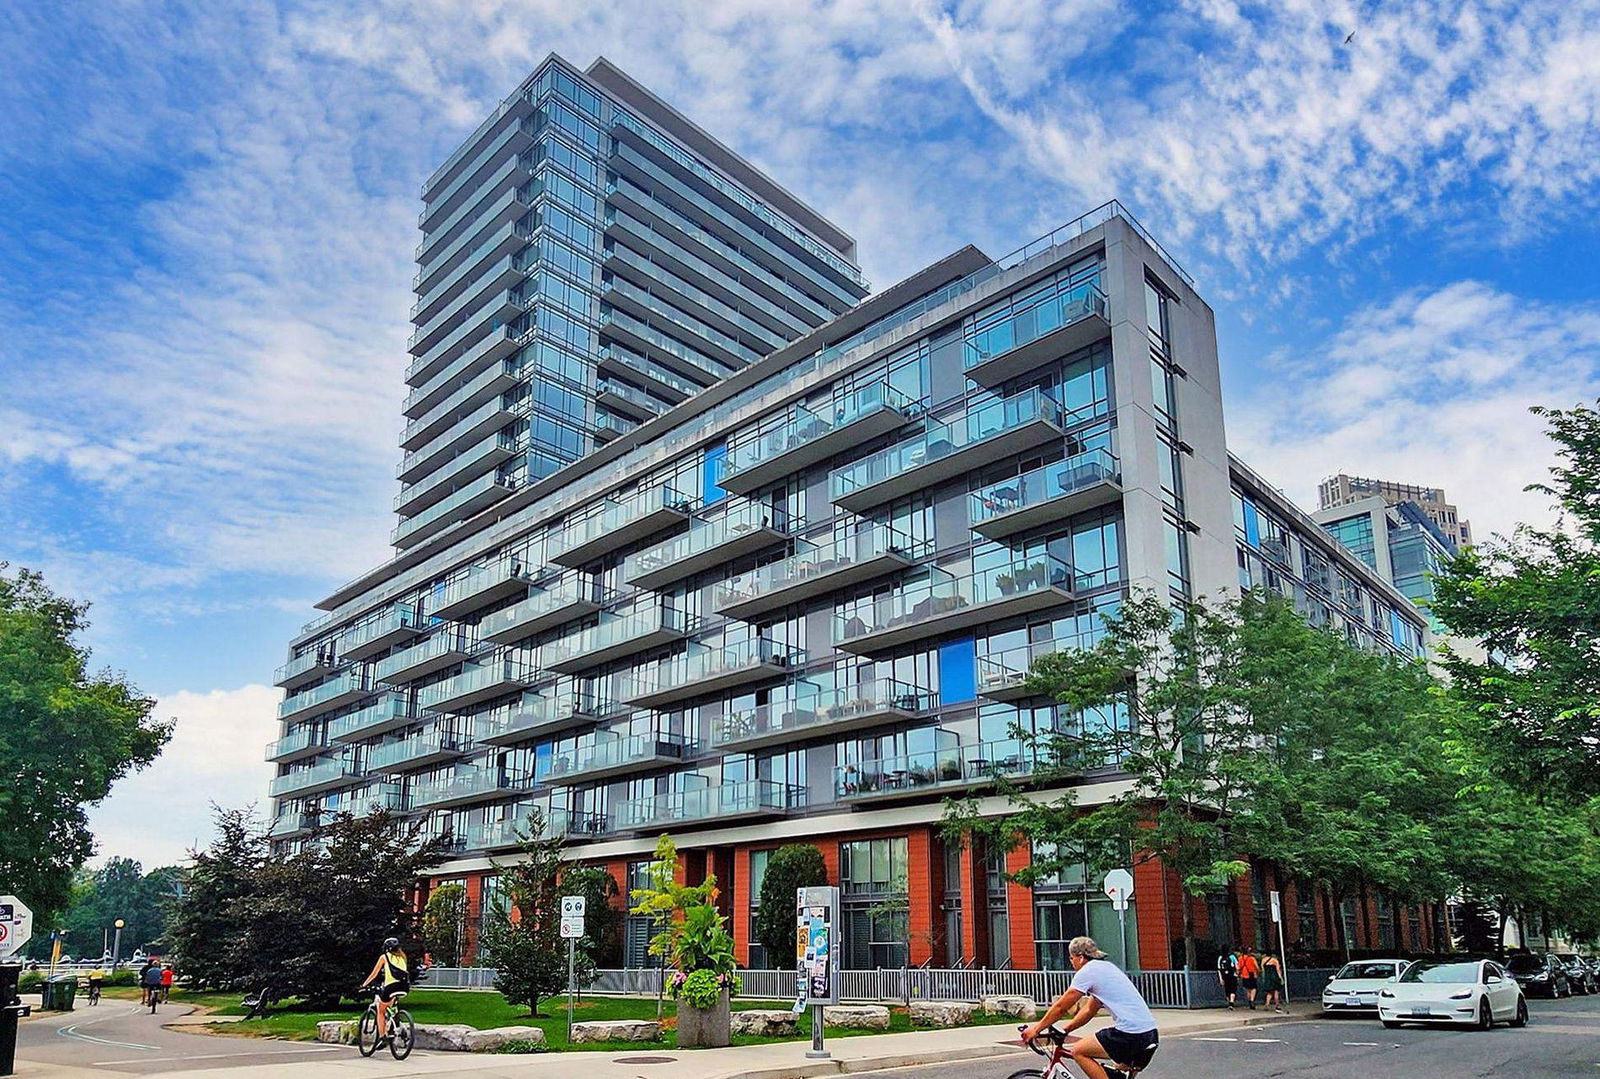
Condo building · 90 Stadium Road
Quay West is a 23-storey condo with 363 suites, built in 2011 by Monarch Group. Right now 4 for sale and 7 for rent are on the market here.
- 23storeys
- 363suites
- $929/sq ft
- 2011built
No similar units for rent in Quay West right now.
Around this home
Daily convenience, out of 100, from the distances below
Schools nearby
School rating, out of 10.
Helpful calculators
Your HOMEH agent

"I would see it this week."