

Unit 619, 90 Stadium Road
Unit 619, 90 Stadium Road
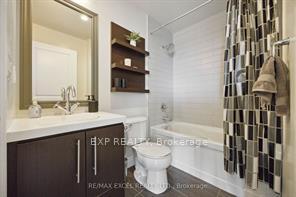 See all 15 photos
Property history
- $1,600SuspendedList: 2025-07-17|End: 2025-08-29|43 daysC12292357
Facts and features
- ExposureSouth
- LaundryCloset
- LockerNone
- BalconyOpen
- Central air
- Exercise room
- Concierge
- Gym
- Party room/meeting room
The homeCondo Apartment, Apartment, Age 11–15 years
- Type: Condo Apartment
- Style: Apartment
- Age: 11–15 years
- Living space: 700–799 sq ft
- Basement: None
- Exposure: South
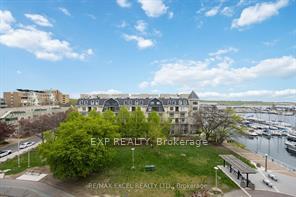
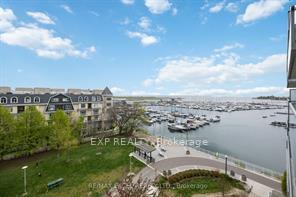
- View: Lake, downtown, water, marina, skyline, park/greenbelt
InsideLaundry closet, Sauna, Rooms above ground 5
- Laundry: Laundry closet
- Features: Sauna
- Rooms above ground: 5
- Bedrooms: 2
- Bathrooms: 1
- Kitchens: 1
OutsideConcrete, Open
- Exterior: Concrete
- Balcony: Open
Parking and lockerParking type None, Locker None
- Parking type: None
- Locker: None
BuildingQuay West, Storeys 23, Units 363
- Name: Quay West
- Storeys: 23
- Units: 363
- Registered: 2011
- Condo corporation: 2138
- Amenities: Exercise room, concierge, game room, elevator, gym, party room/meeting room
- Pets: Not allowed
Heating, water and powerForced air, gas, Central air
- Heating: Forced air, gas
- Cooling: Central air
Rent and termsRent $1,600 a month, Other, Furnished
- Rent: $1,600 a month
- Space for rent: Other
- Furnished: Furnished
- Lease: 12 months
- Paid: Monthly
- Rent includes: Central air conditioning, common elements, heat, building maintenance, building insurance
- Deposit: Required
- Credit check: Required
- Employment letter: Required
- Rental application: Required
- References: Required
IncludedRent for 2nd bedroom is $1,600 not including utilities which is split 50/50. internet extra. s/s appliances, fully furnished unit equipped with everything you need., Parking available for $200/month extra.
- Included: Rent for 2nd bedroom is $1,600 not including utilities which is split 50/50. internet extra. s/s appliances, fully furnished unit equipped with everything you need.
- Not included: Parking available for $200/month extra.
Listing detailsC12292357, Suspended, Jul 17, 2025
- MLS® number: C12292357
- Status: Suspended
- Listed on: Jul 17, 2025
- Days on market: 43
- Updated: Aug 29, 2025
- Possession: 2025-08-03 / 1-29 days
- Occupied by: Owner+tenant
- Listing brokerage: eXp Realty
About this home
Unit 619, 90 Stadium Road, Toronto (Niagara), ON M5V 3W5
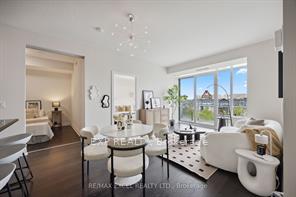
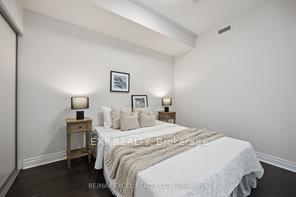
***Shared Accommodation *** Just the 2nd bedroom for lease! Shared washroom, kitchen, living room, balcony and laundry. 9' Ceilings. Premium Finishes & Laminate Flooring Throughout. Large Floor-To-Ceiling Windows.Enjoy Unobstructed View Of Lake Ontario & The City Skyline! Ideal for Young professionals, students and newcomers. Welcome to Suite 619, an impeccably designed 2-bedroom residence nestled in the prestigious podium level of Quay West. Enjoy exclusive access to a total of five elevators. Step into a beautifully laid-out floorplan featuring a sun-drenched, open-concept living and dining area. The south-facing balcony offers tranquil, unobstructed views of the Toronto Islands, Yacht Club Marina, and Lake Ontario, a peaceful retreat in the heart of the city. The modern kitchen is a chefs delight, outfitted with stainless steel appliances, a convenient breakfast bar, and ample cabinetry, perfect for entertaining or daily living. For outdoor enthusiasts, the location is unmatched. Enjoy immediate access to waterfront parks, the Martin Goodman Trail, and Lake Ontario, offering endless opportunities for recreation and relaxation. Walk to Loblaw's and nearby amenities, or hop on public transit for a short ride to Union Station. Commuters will also appreciate quick access to the Gardiner Expressway, DVP, and QEW.Quay West offers an elevated lifestyle with outstanding amenities including a 24-hour concierge, state-of-the-art fitness centre, party room, guest suites, visitor parking, manicured gardens, a serene interior courtyard, and premium features like an indoor hot tub, sauna, theatre room, billiards room, and car wash bay.This is more than just a condo, its a lifestyle by the lake.
Ask about this home
A HOMEH agent will answer your questions about this home.
Know more about Quay West
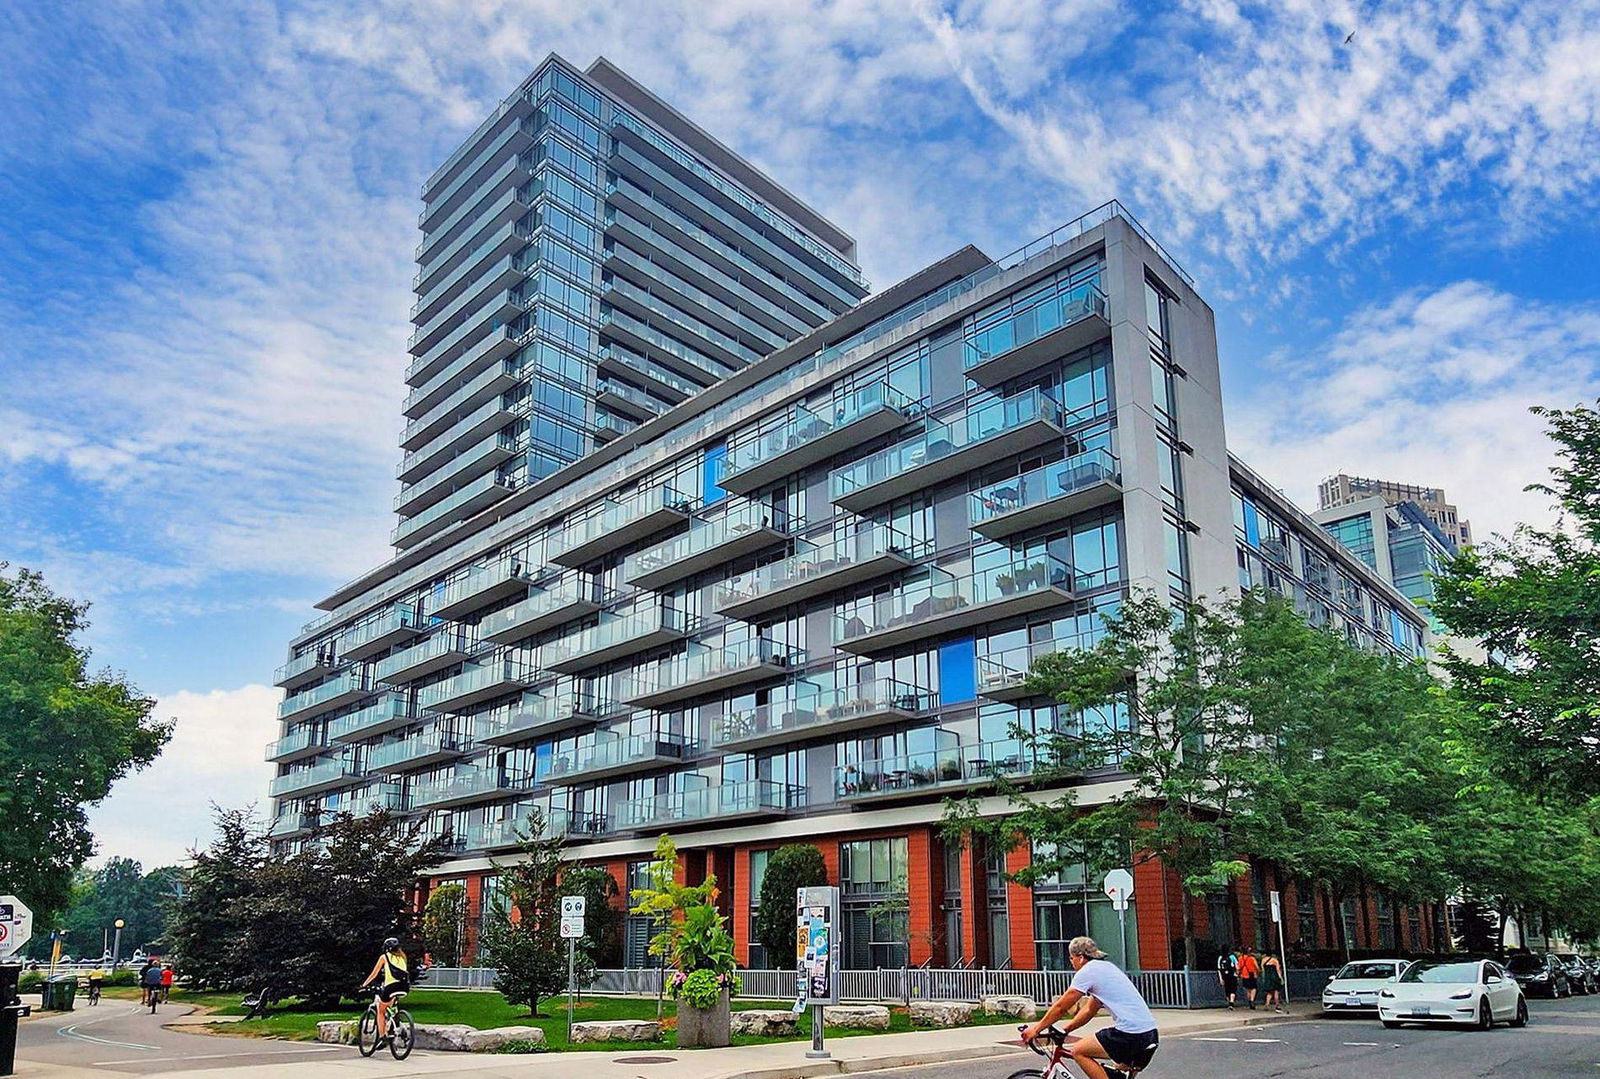
Condo building · 90 Stadium Road
Quay West is a 23-storey condo with 363 suites, built in 2011 by Monarch Group. Right now 4 for sale and 6 for rent are on the market here.
- 23storeys
- 363suites
- $929/sq ft
- 2011built
No similar units for rent in Quay West right now.
Around this home
Daily convenience, out of 100, from the distances below
Schools nearby
School rating, out of 10.
Helpful calculators
Your HOMEH agent

"I would see it this week."