
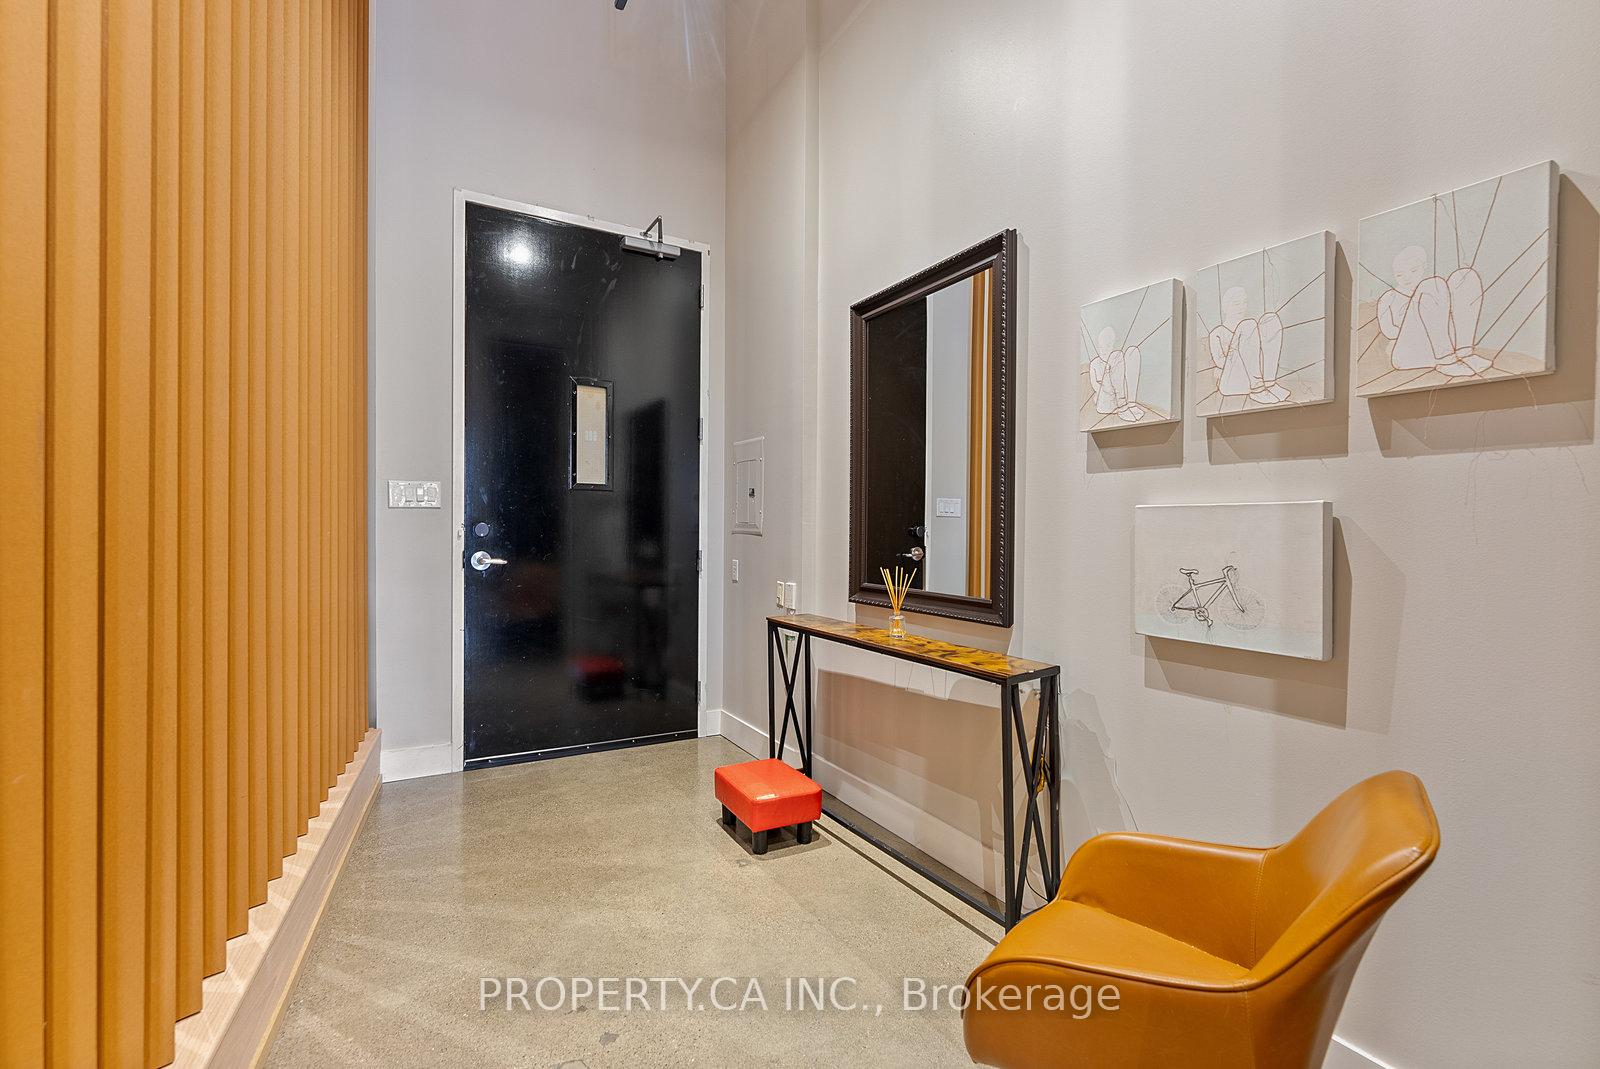
 See all 41 photos
Property history

This listing has ended. It is no longer available.
Property not available for sale or for rent.
Ask about this home
A HOMEH agent will answer your questions about this home.Ask HOMEH
About this home
Unit 606, 90 Sumach Street, Toronto
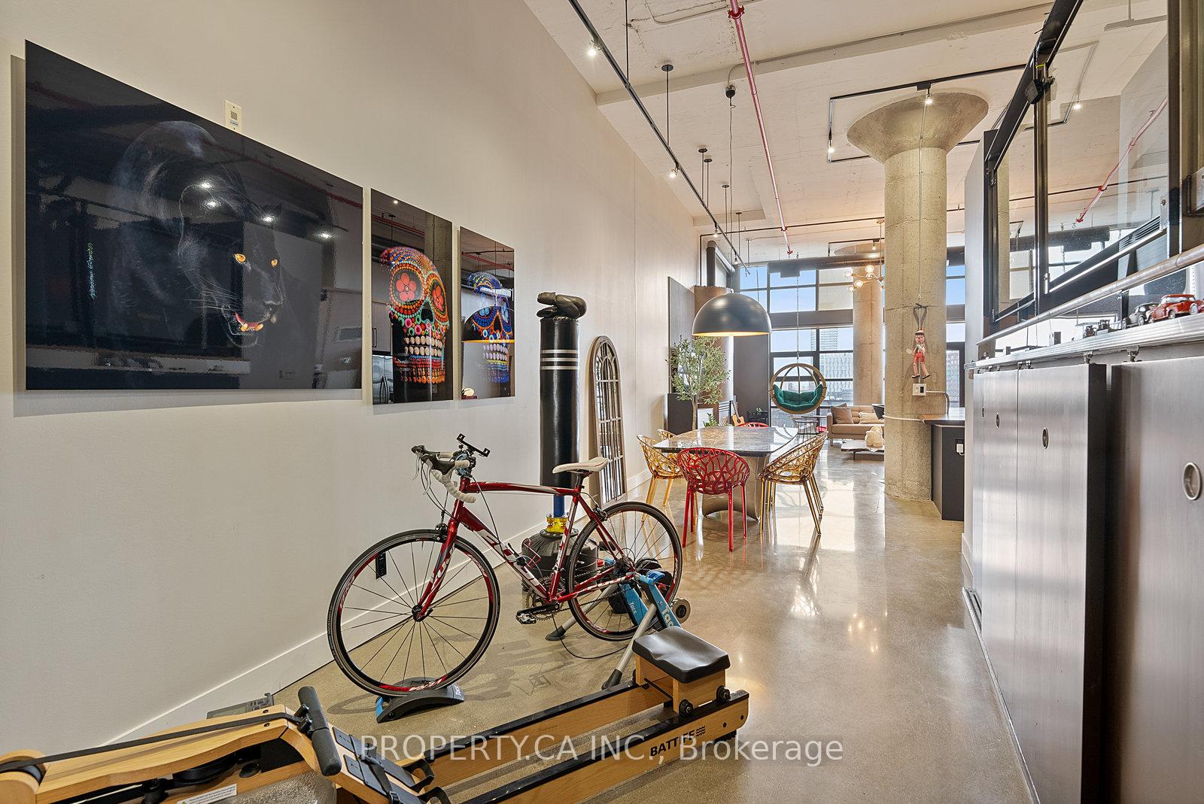
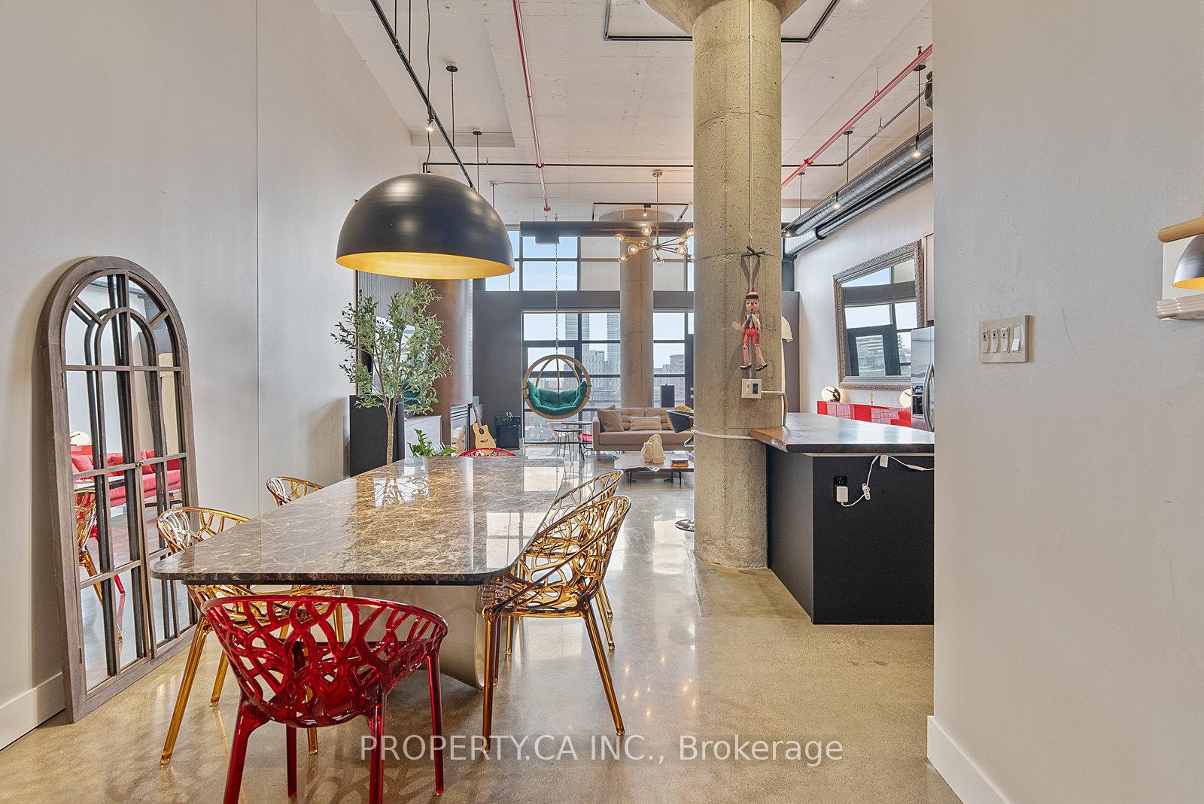
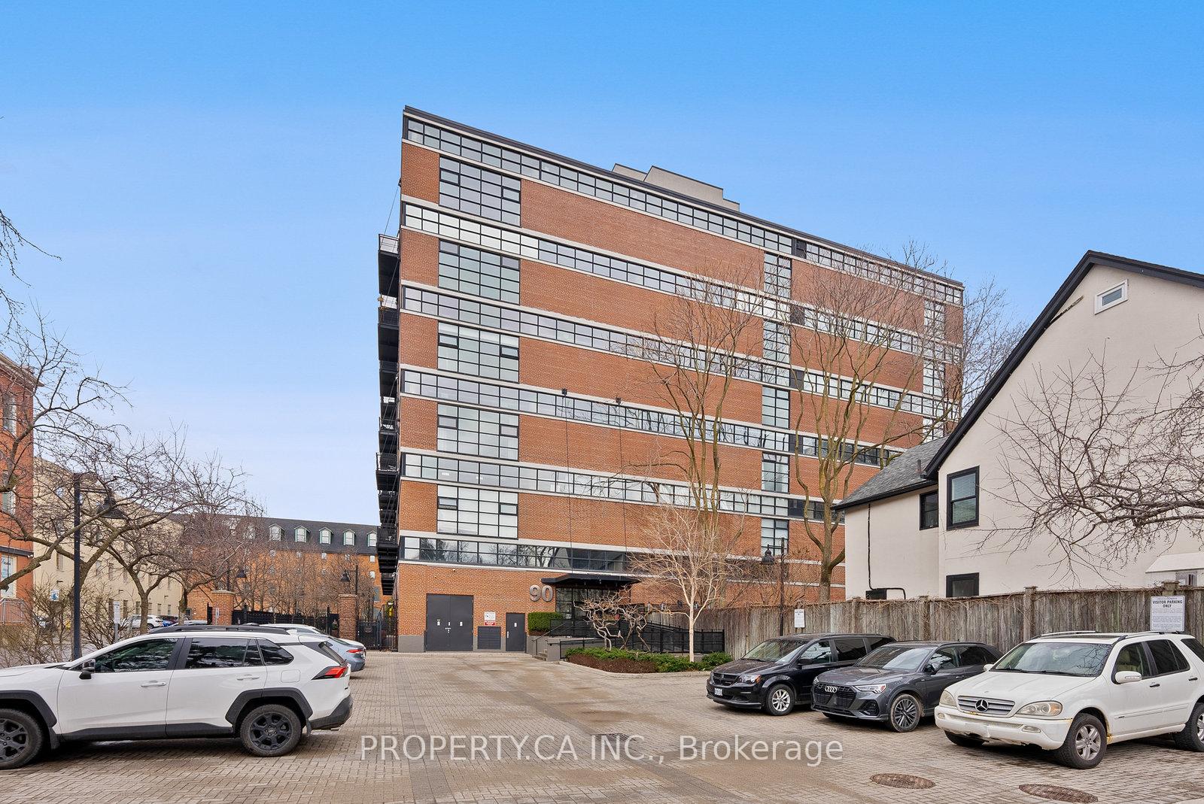
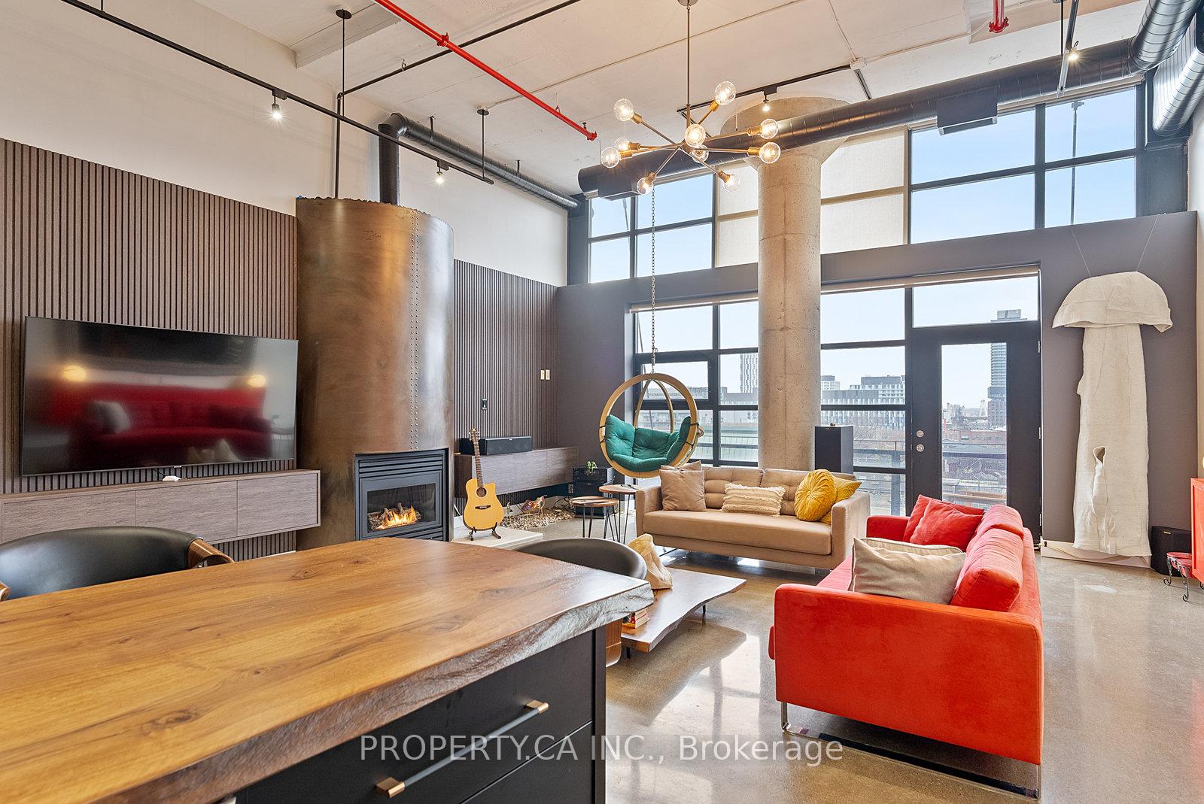
Once The Beating Heart Of The CBCs Design Headquarters, 90 Sumach Street Is A Testament To Toronto's Rich Artistic And Industrial Past. Built In 1956 As A Warehouse And Later TransformedInto The CBCs Design Centre, These Walls Have Witnessed The Work Of Visionaries Like GlennGould, Jim Henson, And Lorne Michaels. Converted Into Authentic Hard Lofts By Sorbara Development Group In The Mid-1990s, This Landmark Building Now Houses A Thriving Community Of Artists, Designers, And Creative Professionals. This Spectacular Loft Spans Over 1,900 Sq Ft, Boasting Soaring 14 Ft Ceilings And Floor-To-Ceiling South-Facing Windows With Breathtaking Views Of The Toronto Skyline. The Expansive Living And Dining Area Is Perfect For Both Entertaining And Quiet Relaxation, Featuring Polished Concrete Floors, Exposed Concrete Pillars, And A Striking Rolled Steel Gas Fireplace. The Chefs Kitchen Is A Masterpiece In Design And Function, Complete With A Central Island, Upgraded Cabinetry, Stainless Steel Appliances, And A Sleek Steel Backsplash A True Inspiration For Culinary Creativity. Retreat To The Luxurious Primary Suite, Offering Custom Closet Space And A Spa-Like En-Suite Bathroom. This Fully Automated Home Includes Hard-Wired Blinds And Sophisticated Designer Lighting, Adding To It's Seamless Blend Of Style And Convenience. Beyond Your Private Retreat, The Building Offers Exceptional Amenities, Including A Beautifully Rebuilt Rooftop Terrace With Breathtaking West-Facing Skyline Views, Two Natural Gas BBQs, And A Newly Gated Courtyard Oasis The Perfect Space For Outdoor Gatherings. With Over 300 Sq Ft Of Additional Storage, Two Full Bathrooms, And Secure Indoor Parking, This One-Of-A-Kind Loft Is A Rare Chance To Own A Piece Of Toronto's Creative And Industrial Past. Don't Miss This Unique Opportunity To Live In One Of The City's Most Iconic Loft Conversions!
Facts & features
Ask about this home
A HOMEH agent will answer your questions about this home.
Rooms
11 rooms · 2 bathrooms
- Living room16′8″ × 20′10″348 sq.ft.
- Dining room16′9″ × 8′6″142 sq.ft.
- Kitchen16′9″ × 12′5″208 sq.ft.
- Play19′5″ × 8′6″164 sq.ft.
- Bedroom 219′2″ × 13′11″266 sq.ft.
- Foyer19′2″ × 7′135 sq.ft.
- Other10′4″ × 3′5″35 sq.ft.
- Bathroom5′3″ × 5′11″31 sq.ft.
- Locker22′10″ × 12′1″276 sq.ft.
- Primary bedroom20′5″ × 12′1″246 sq.ft.
- Bathroom8′4″ × 9′2″76 sq.ft.
Around this home
Schools nearby
School rating, out of 10.
Listing details
Helpful tools
Your HOMEH agent
"I would see it this week."
Ask HOMEH about this home
Price, neighbourhood, monthly cost. Ask anything.
HOMEH Intelligent Agent is an AI, not a licensed representative. Check anything important with your agent.