

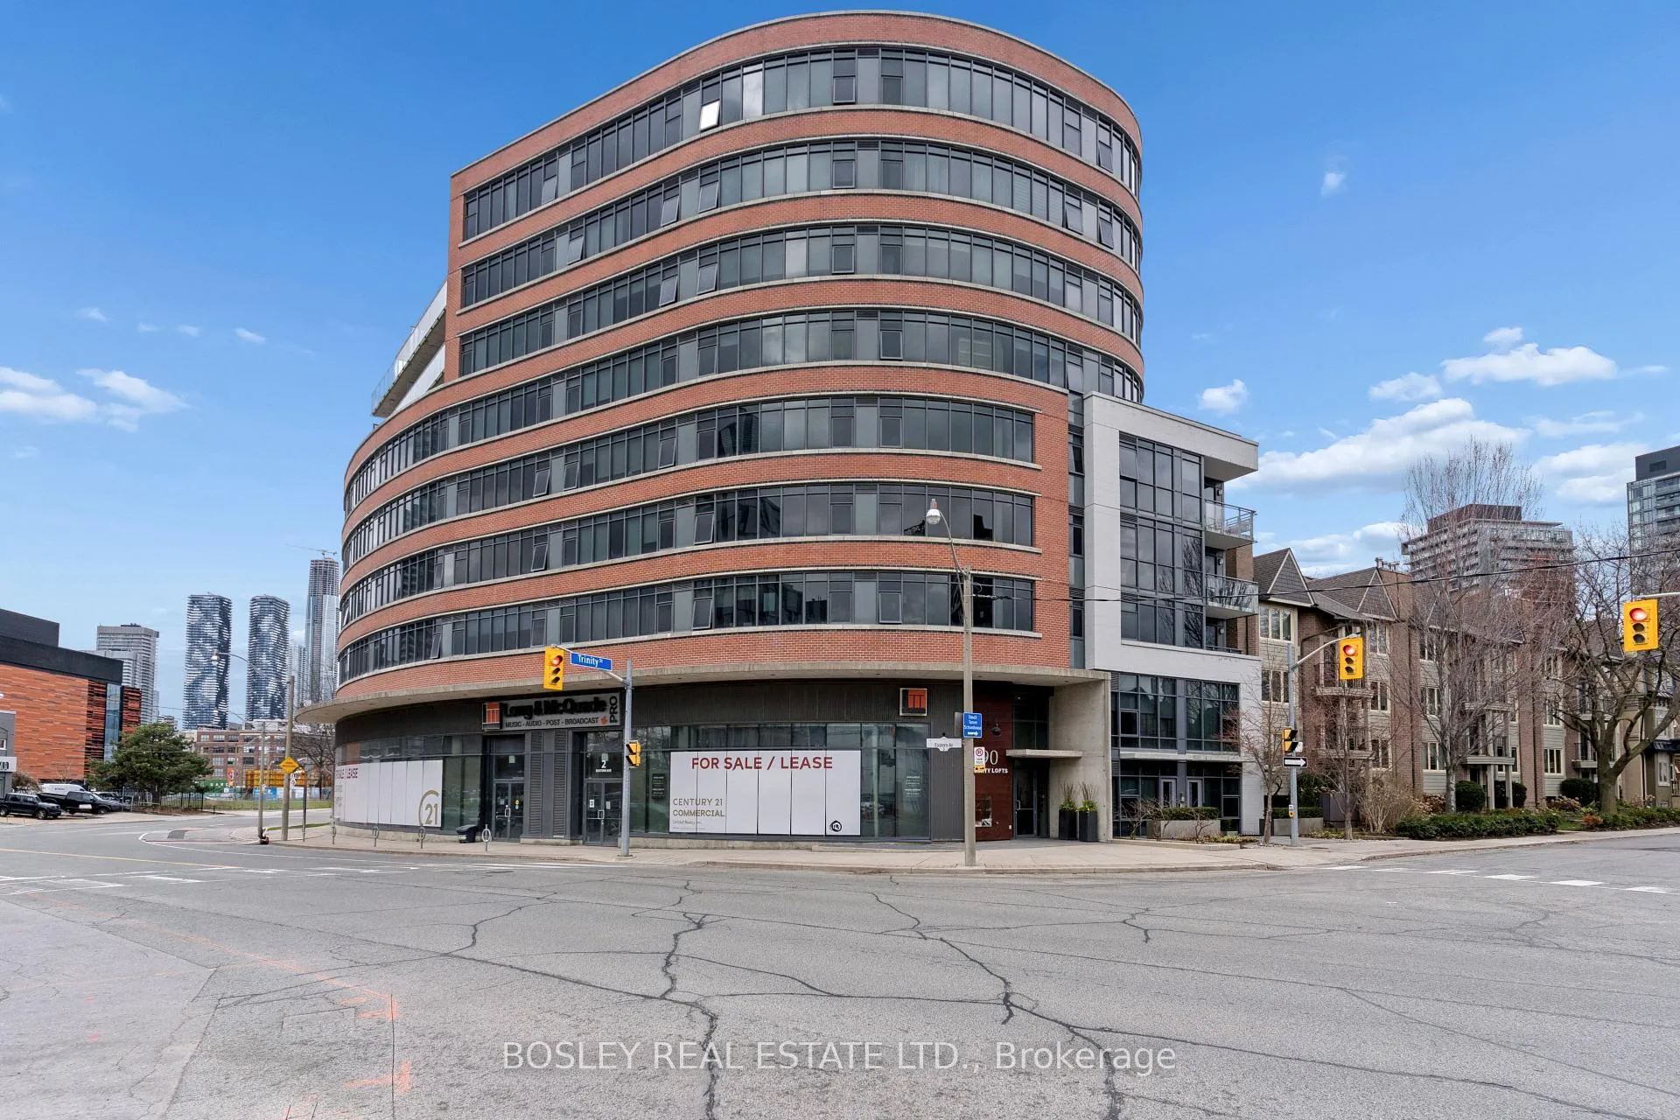
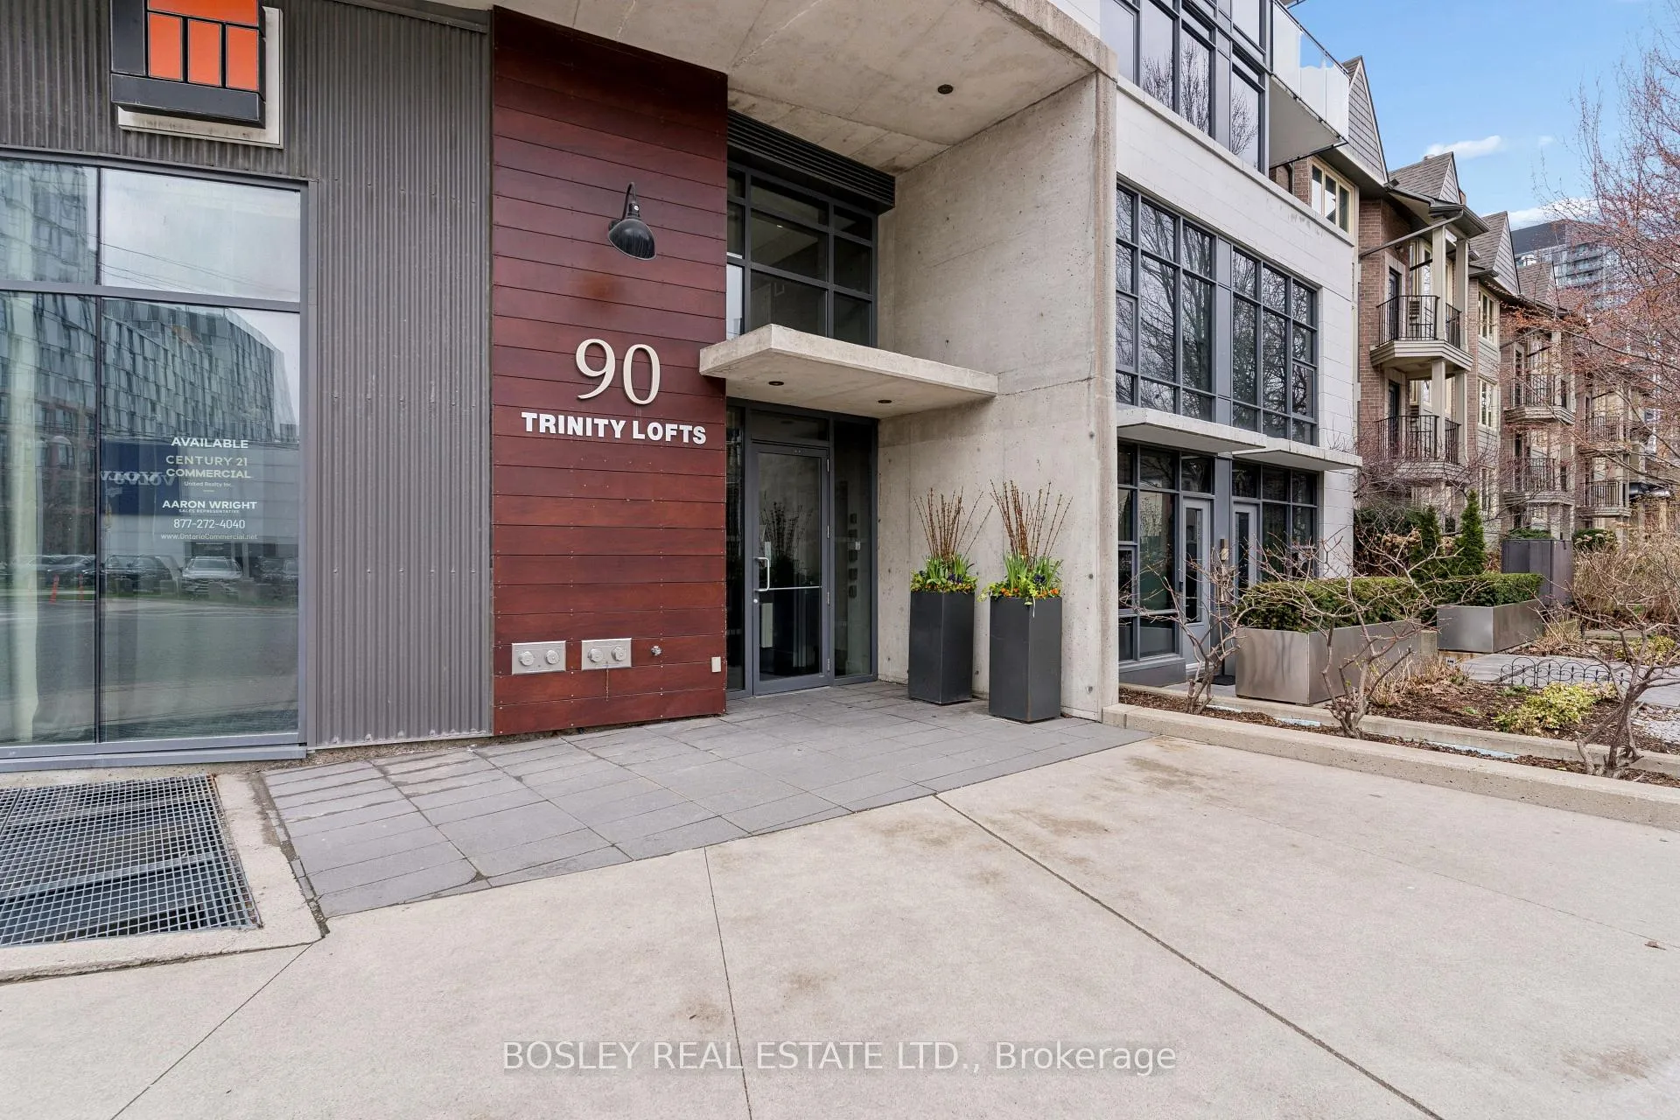
Unit 206, 90 Trinity Street
Unit 206, 90 Trinity Street
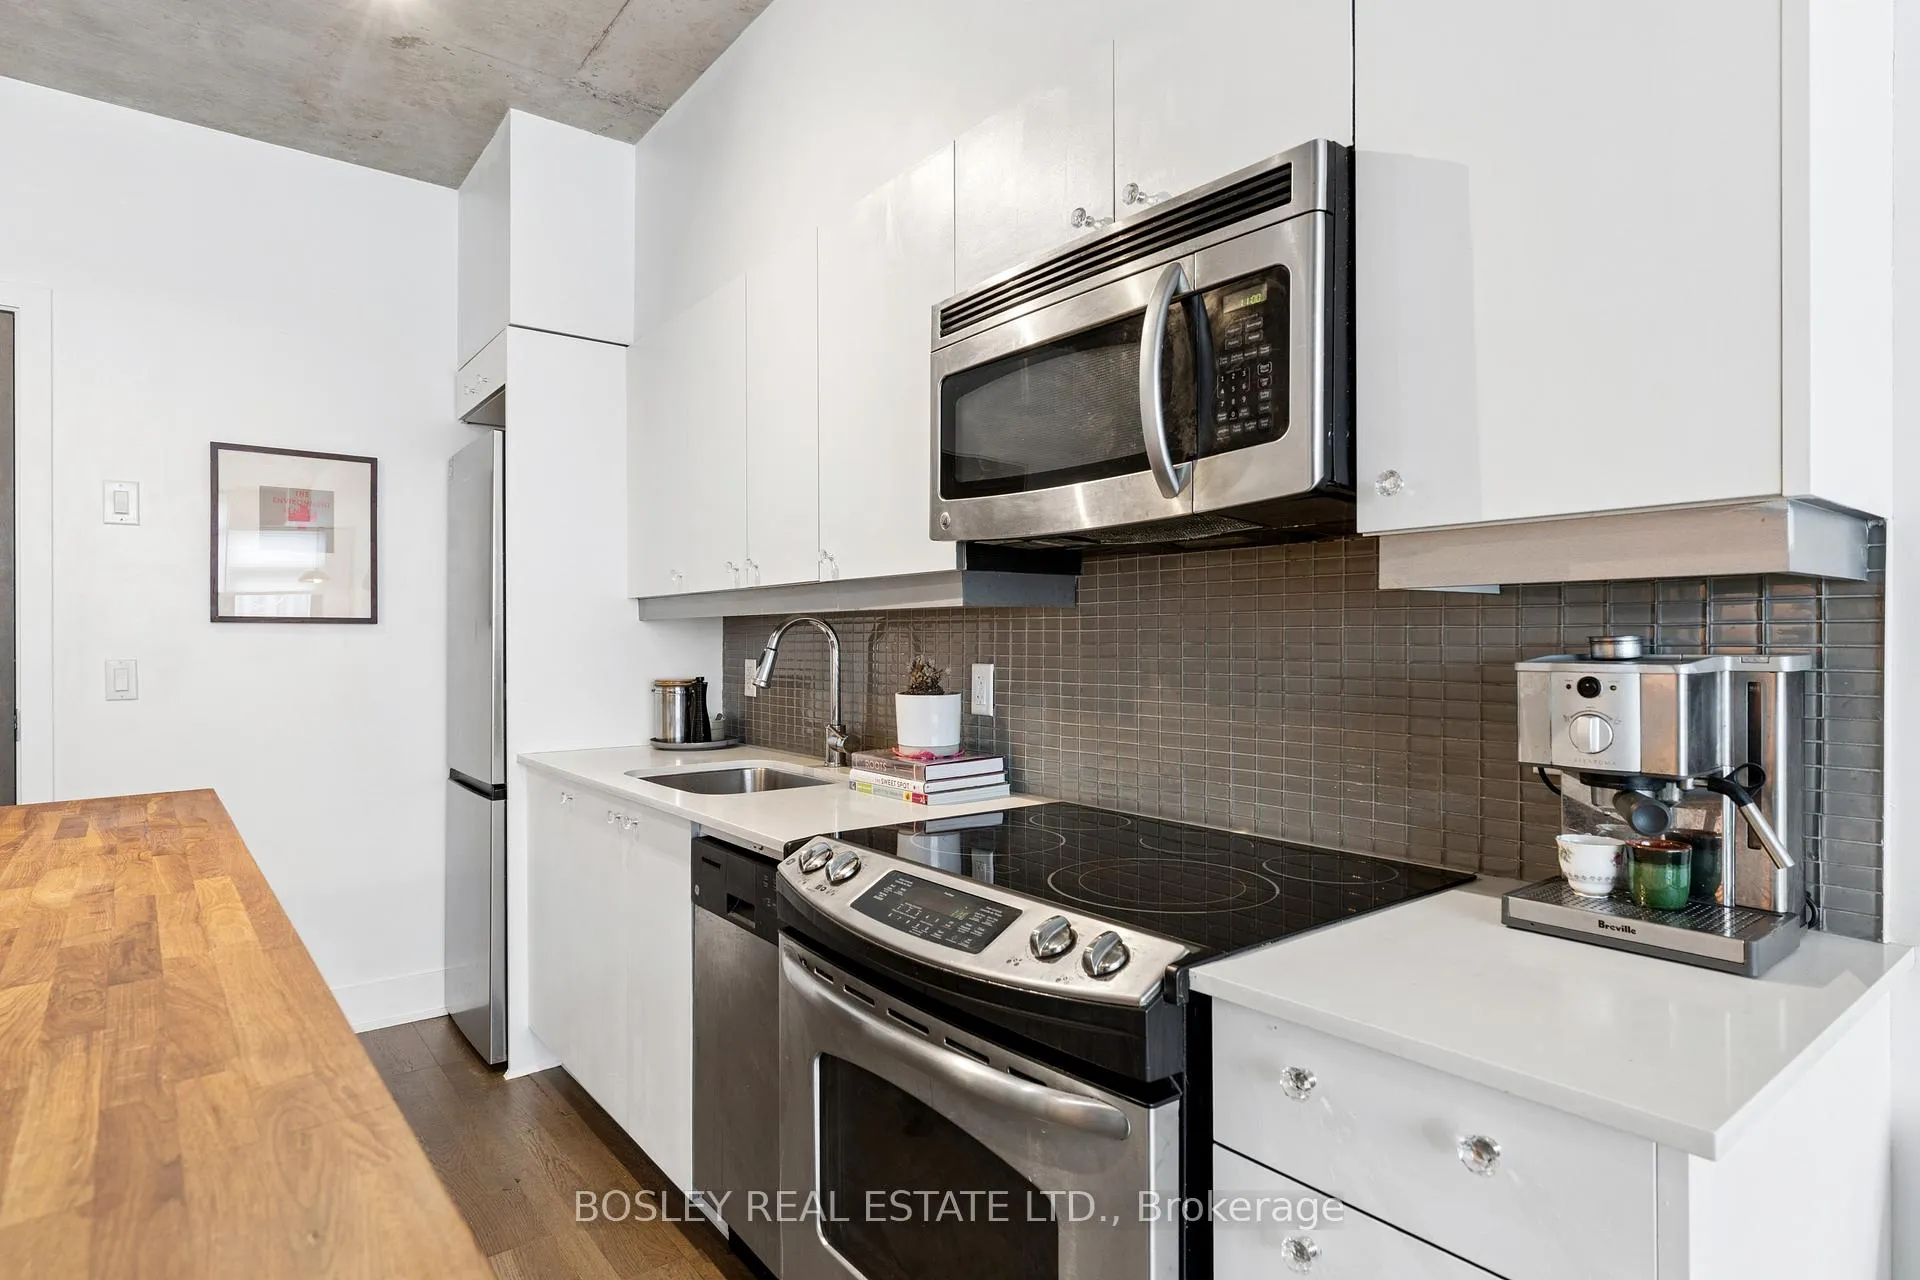 See all 39 photos
Property history
Facts and features
- ExposureSouth east
- LaundryEnsuite
- LockerOwned
- BalconyNone
- Central air
- Gym
- Party room/meeting room
- Rooftop deck/garden
The homeCondo Apartment, Apartment, Age 11–15 years
- TypeCondo Apartment
- StyleApartment
- Age11–15 years
- Living space500–599 sq ft
- BasementNone
- ExposureSouth East
InsideEnsuite, main level, Other, Carbon monoxide detectors, security system, smoke detector
- LaundryEnsuite, main level
- FeaturesOther
- SecurityCarbon monoxide detectors, security system, smoke detector
- Rooms above ground3
- Bedrooms1
- Bathrooms1
- Kitchens1
OutsideConcrete, Balcony None
- ExteriorConcrete
- BalconyNone
Parking and lockerParking type None, Locker Owned, Locker unit 16
- Parking typeNone
- LockerOwned
- Locker unit16
- Locker numberA16
- Locker levelA
BuildingTrinity lofts, Storeys 8, Units 83
- NameTrinity lofts
- Storeys8
- Units83
- Registered2012
- Condo corporation2263
- AmenitiesElevator, gym, party room/meeting room, rooftop deck/garden, visitor parking
- PetsAllowed
Heating, water and powerForced air, gas, Central air
- HeatingForced air, gas
- CoolingCentral air
Costs and taxesTaxes $2,292 a year, Condo fee $540 a month, Heat included, hydro included, water included, common elements included, building insurance included
- Taxes, 2025$2,292 a year
- Condo fee$540 a month
- Fee includesHeat included, hydro included, water included, common elements included, building insurance included
- HSTHST included in the price
- Rental itemsNone
Included in the saleFridge, stove ("as is"), built-in dishwasher, microwave/exhaust hood, washer, dryer, all electric light fixtures, window blinds, bathroom mirror, living room custom shelf, custom kitchen island, 1 locker, Not included None
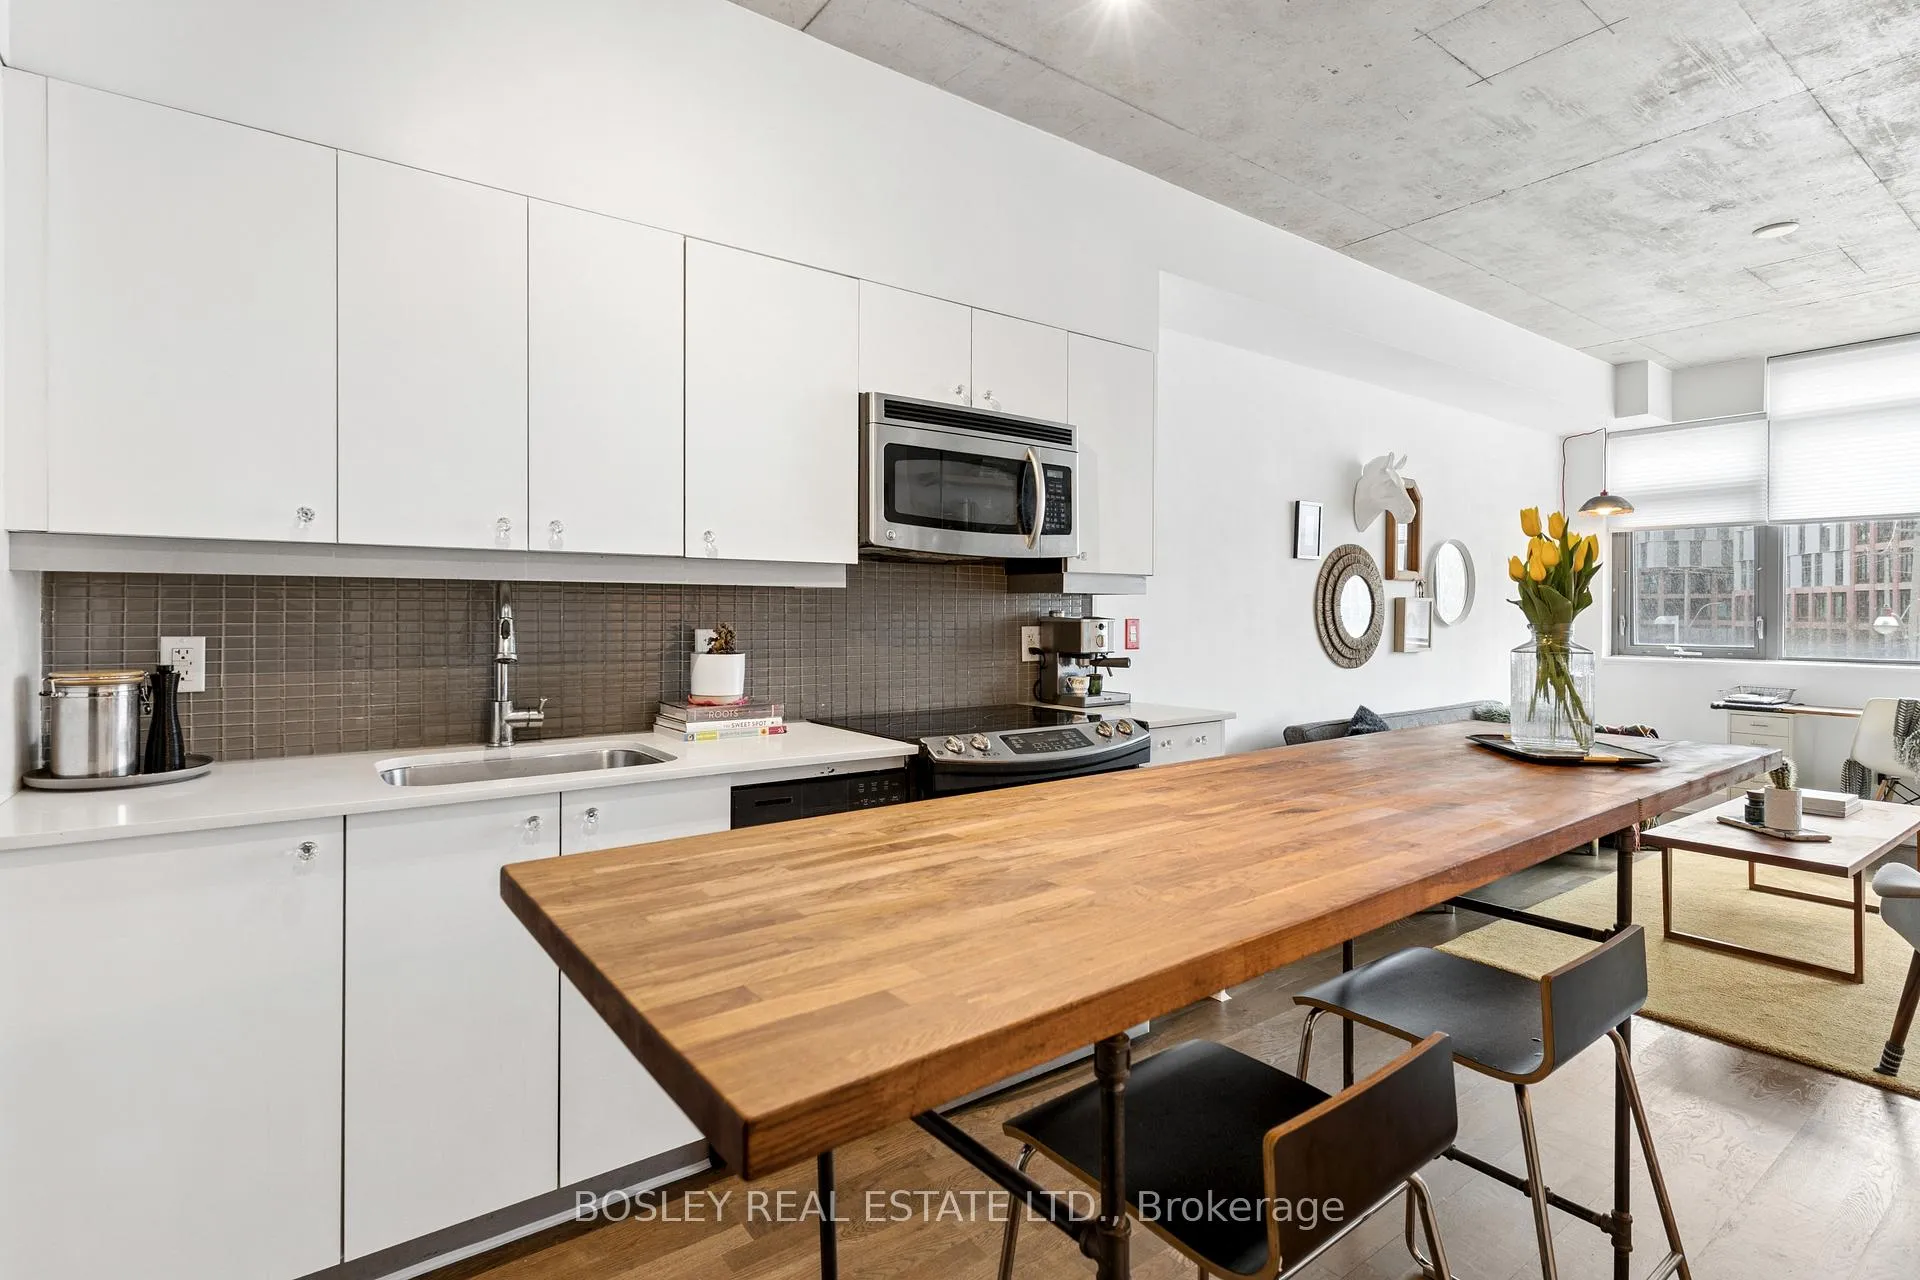
- IncludedFridge, stove ("as is"), built-in dishwasher, microwave/exhaust hood, washer, dryer, all electric light fixtures, window blinds, bathroom mirror, living room custom shelf, custom kitchen island, 1 locker
- Not includedNone
NearbyArts centre, library, park, public transit, rec./commun.centre, school
- Close toArts centre, library, park, public transit, rec./commun.centre, school
Listing detailsC13024526, Sold, Apr 21, 2026
- MLS® numberC13024526
- StatusSold
- Listed onApr 21, 2026
- Days on market10
- UpdatedMay 1, 2026
- PossessionFlexible
- Occupied byOwner
- Listing brokerageBOSLEY REAL ESTATE LTD.
About this home
Unit 206, 90 Trinity Street, Toronto (Moss Park), ON M5A 0E4
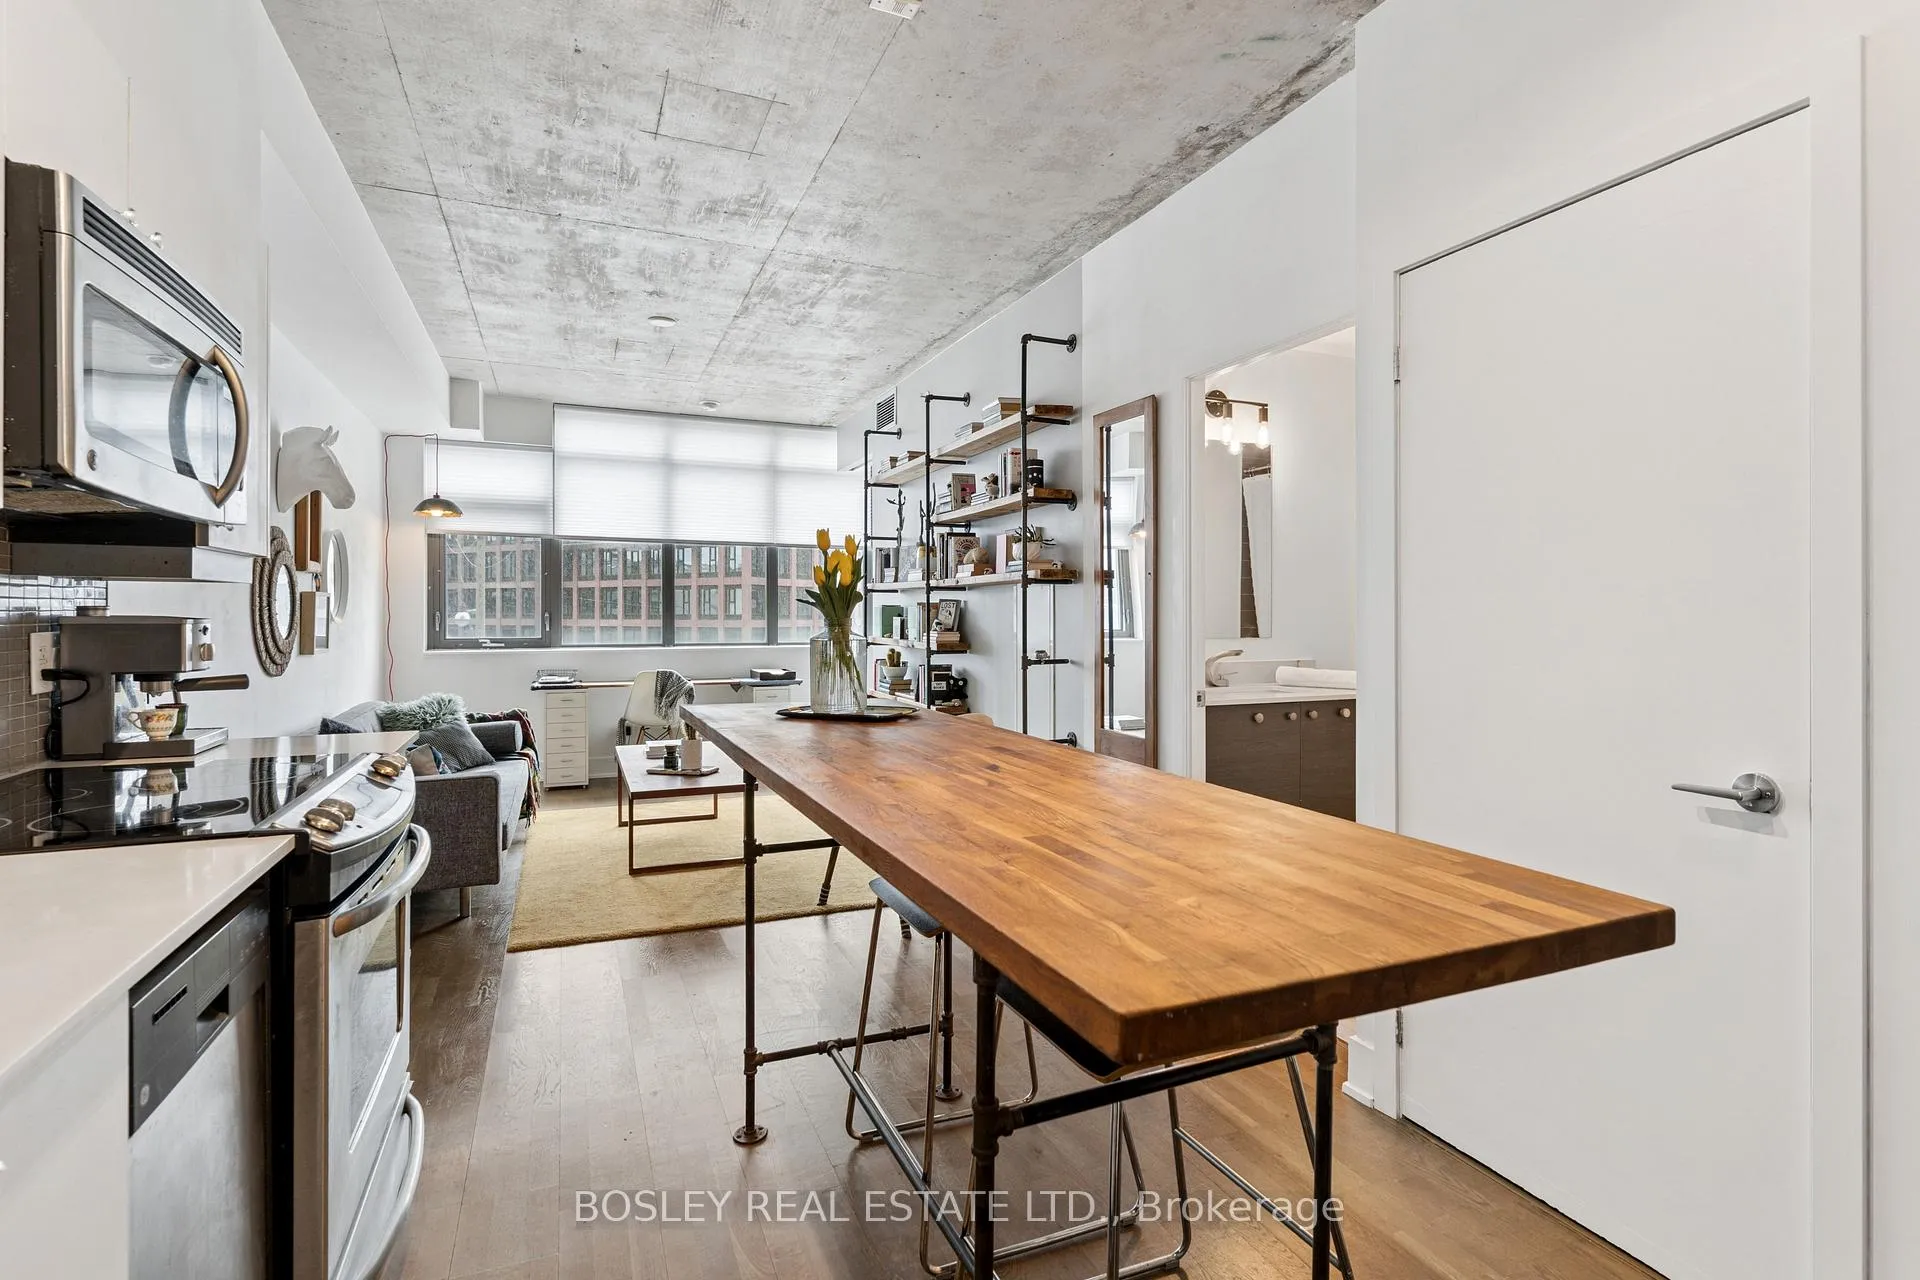
Stylish one-bedroom suite in the sought-after Trinity Lofts, perfectly situated directly across from the vibrant Distillery District. This boutique 8-storey building offers an intimate urban living experience in one of the city's most desirable neighbourhoods, with Corktown at your doorstep and just an 8-minute walk to St. Lawrence Market. This bright and sunny 518 sq ft unit (as per builder's plan) features impressive 9-ft exposed concrete ceilings, pre-finished laminate flooring, and a thoughtfully designed open-concept layout. The modern kitchen is equipped with stainless steel appliances, while the sleek bathroom adds a contemporary touch. Ideal for professionals or first-time buyers seeking convenience, and character in a prime downtown location.
Ask about this home
A HOMEH agent will answer your questions about this home.
Know more about Trinity Lofts
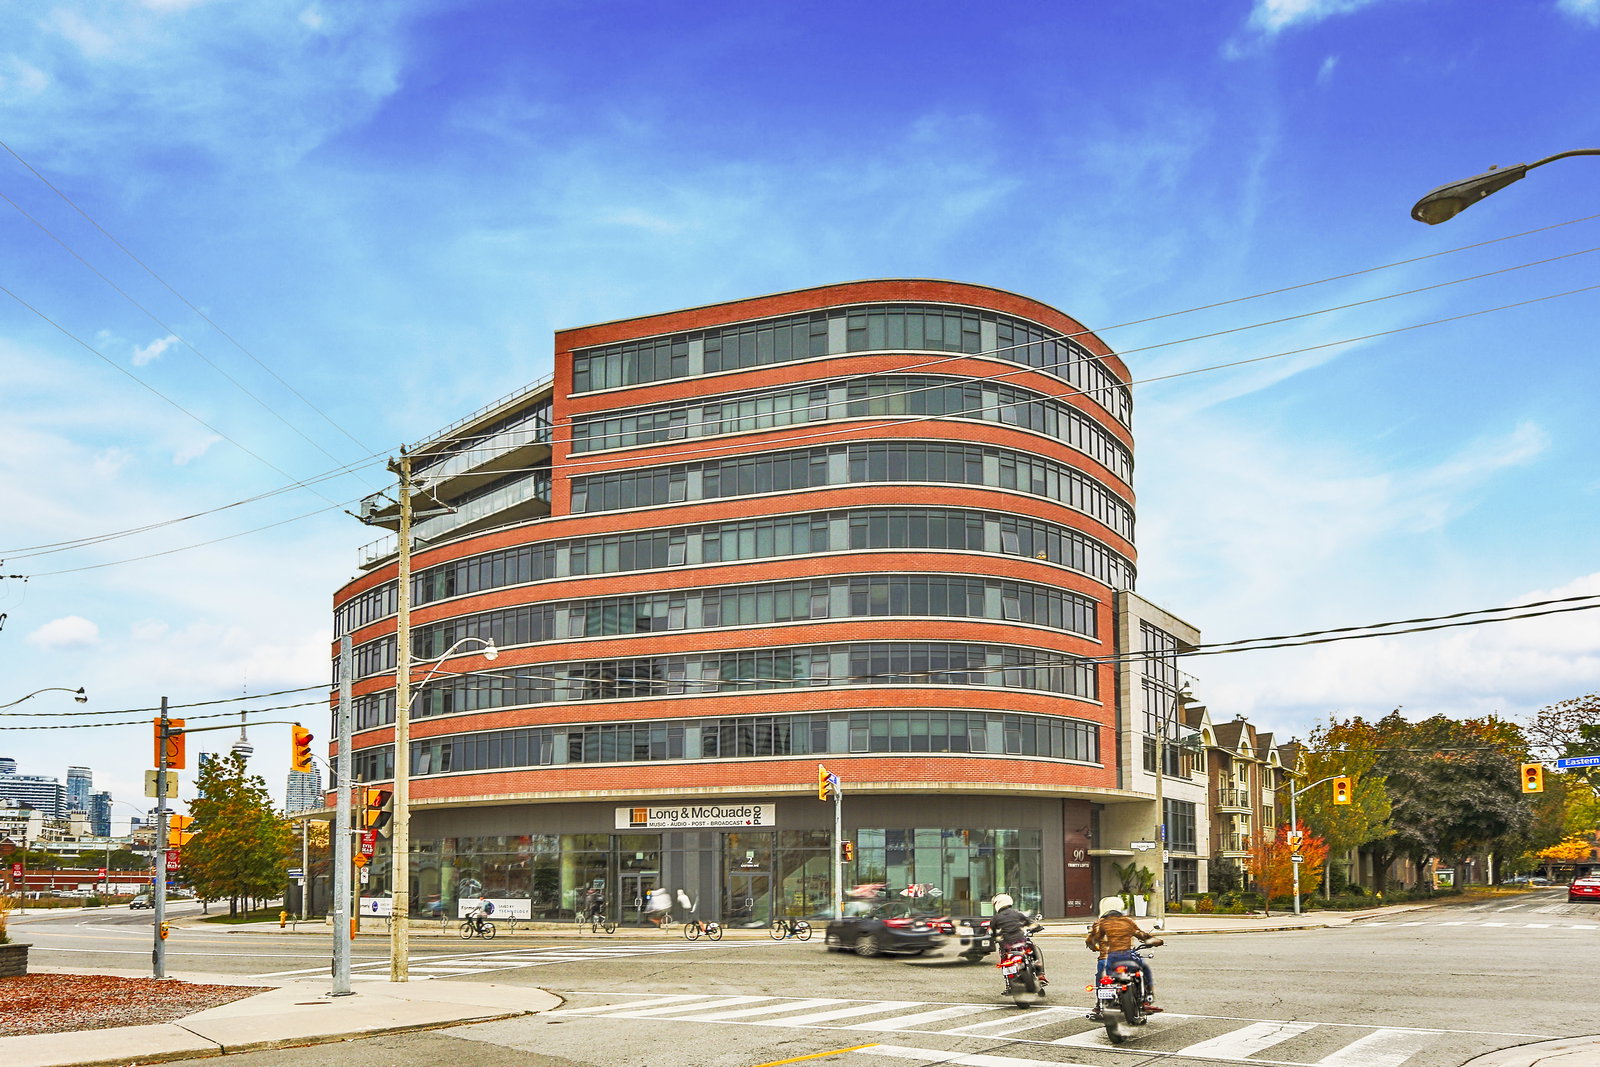
Condo building · 90 Trinity Street
Trinity Lofts is an 8-storey condo with 83 suites, built in 2012 by Streetcar Developments. Right now 4 for sale are on the market here.
- 8storeys
- 83suites
- $847/sq ft
- 2012built
No similar units for sale in Trinity Lofts right now.
Around this home
Daily convenience, out of 100, from the distances below
Schools nearby
School rating, out of 10.
Helpful calculators
Your HOMEH agent

"I would see it this week."