

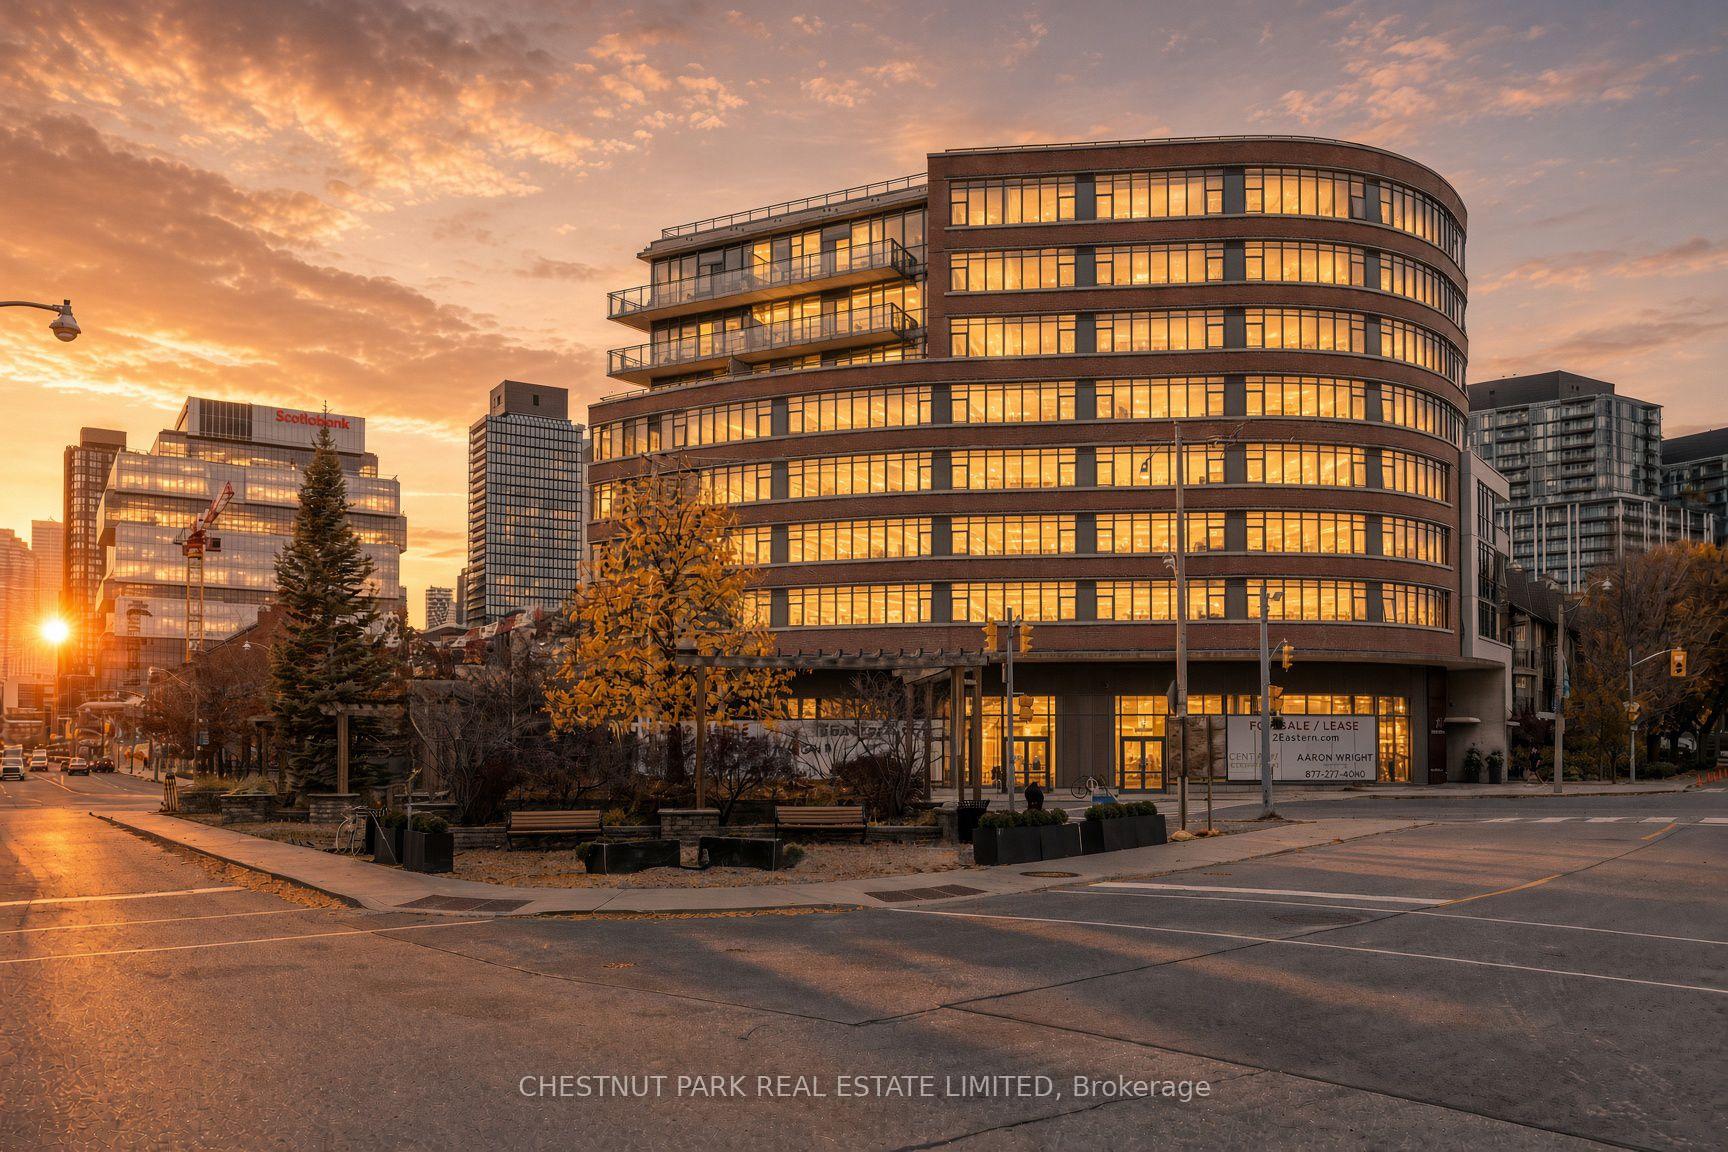
Unit 209, 90 Trinity Street
Unit 209, 90 Trinity Street
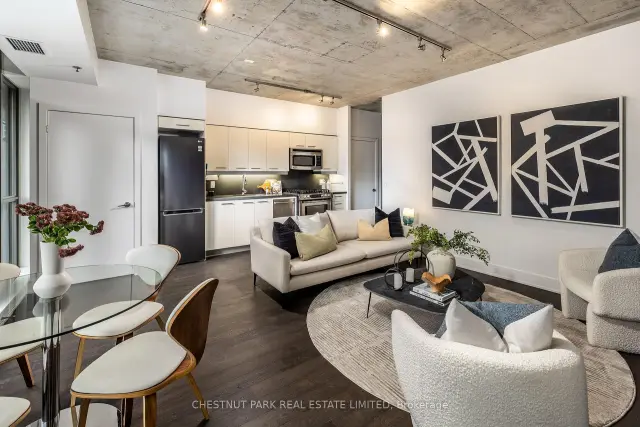 See all 29 photos
Included in condo fee: Heat, Water, Central air, Parking, Common Elements, Building Insurance
Facts and features
- ExposureWest
- LaundryEnsuite
- LockerOwned
- BalconyTerrace
- Central air
- Exercise room
- Party room/meeting room
The homeCondo Apartment, Apartment, 800–899 sq ft
- TypeCondo Apartment
- StyleApartment
- Living space800–899 sq ft
- BasementNone
- ExposureWest
- ViewCity
InsideEnsuite, Auto garage door remote, carpet free, separate hydro meter, storage, storage area lockers, Rooms above ground 6
- LaundryEnsuite
- FeaturesAuto garage door remote, carpet free, separate hydro meter, storage, storage area lockers
- Rooms above ground6
- Bedrooms2
- Bathrooms1
- Kitchens1
OutsideBrick, Terrace
- ExteriorBrick
- BalconyTerrace
Parking and locker1 Parking, Underground, Parking type Owned
- Spaces1 Parking
- GarageUnderground
- Parking typeOwned
- Spot42
- LockerOwned
- Locker unitC
- Locker number36
- Locker levelP3
BuildingTrinity lofts, Storeys 8, Units 83
- NameTrinity lofts
- Storeys8
- Units83
- Registered2012
- Condo corporation2263
- AmenitiesBbqs allowed, bike storage, community bbq, elevator, exercise room, party room/meeting room
- PetsAllowed
Heating, water and powerForced air, gas, Central air
- HeatingForced air, gas
- CoolingCentral air
Costs and taxesTaxes $3,982 a year, Condo fee $1,010 a month, Heat included, common elements included, building insurance included, water included, parking included, cac included
- Taxes, 2026$3,982 a year
- Condo fee$1,010 a month
- Fee includesHeat included, common elements included, building insurance included, water included, parking included, cac included
- HSTHST included in the price
Included in the saleAll electrical light fixtures, stainless steel bosch gas stove, stainless steel lg fridge, stainless steel bosch dishwasher, stainless steel ge microwave/vent, dryer, tv stand, built-in cabinets in the living room, & floating shelves in second bedroom
- IncludedAll electrical light fixtures, stainless steel bosch gas stove, stainless steel lg fridge, stainless steel bosch dishwasher, stainless steel ge microwave/vent, dryer, tv stand, built-in cabinets in the living room, & floating shelves in second bedroom
NearbyArts centre, library, place of worship, public transit, rec./commun.centre
- Close toArts centre, library, place of worship, public transit, rec./commun.centre
Listing detailsC14170596, For Sale, Nov 11, 2026
- MLS® numberC14170596
- StatusFor Sale
- Listed onNov 11, 2026
- Days on market9
- UpdatedNov 11, 2026
- PossessionImmediate
- Occupied byVacant
- Listing brokerageCHESTNUT PARK REAL ESTATE LIMITED
About this home
Unit 209, 90 Trinity Street, Toronto (Moss Park), ON M5A 0E4
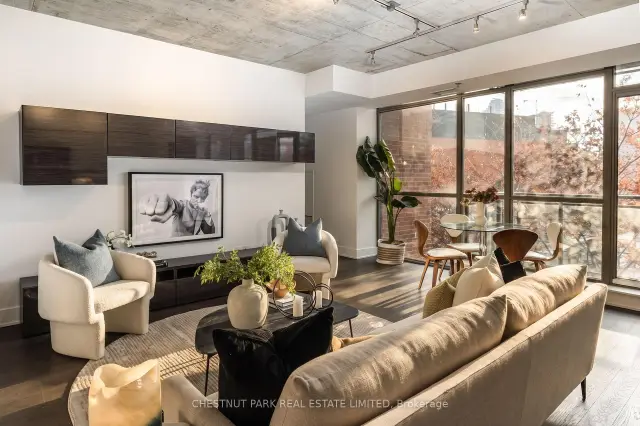
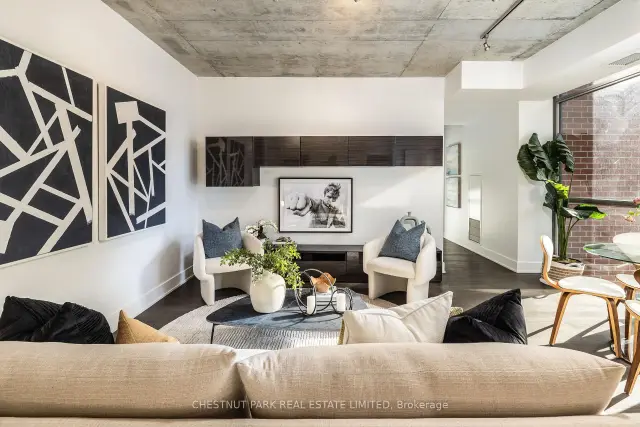
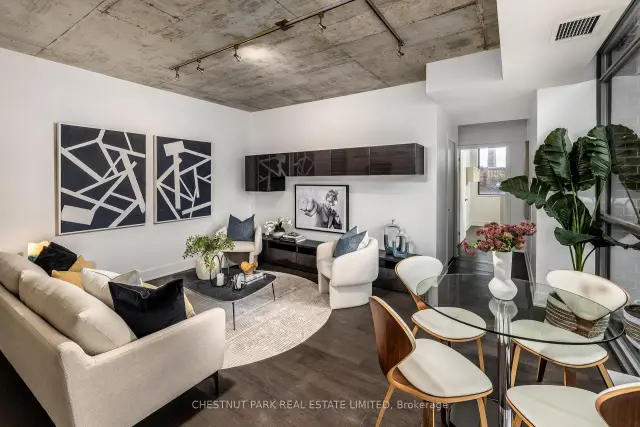
Welcome to the coveted Trinity Lofts, where sophisticated urban living meets exceptional indoor and outdoor entertaining. This distinctive two-bedroom loft offers a wonderful combination of style, comfort, and functionality, but what truly sets it apart is its rare, privately owned, enclosed rooftop terrace, complete with a gas line for barbecuing. Your very own outdoor sanctuary in the heart of the city! The suite features a spacious private balcony with an additional BBQ gas line, a well-appointed kitchen with a gas stove, walk-in closet, ensuite laundry, and a cleverly designed bathroom that separates to provide a private powder room and a separate area with double sinks. Parking and a locker complete this exceptional offering. Residents enjoy a fitness facility and two communal terraces, including a rooftop terrace and a mezzanine-level terrace off the party room, perfect for hosting larger gatherings and celebrations. Ideally situated just a short stroll from the historic Distillery District and surrounded by some of Toronto's favourite restaurants, cafés, boutiques, and neighbourhood destinations, including Gusto 501 and Mandy's. Adding to the exceptional convenience of this location, the future Corktown Station on Toronto's new Ontario Line subway will be just a short walk away, offering exciting new connectivity across the city. A truly unique opportunity to enjoy the best of loft living with the extraordinary luxury of your own private rooftop retreat. A special residence not to be missed!
Book a viewing
Know more about Trinity Lofts
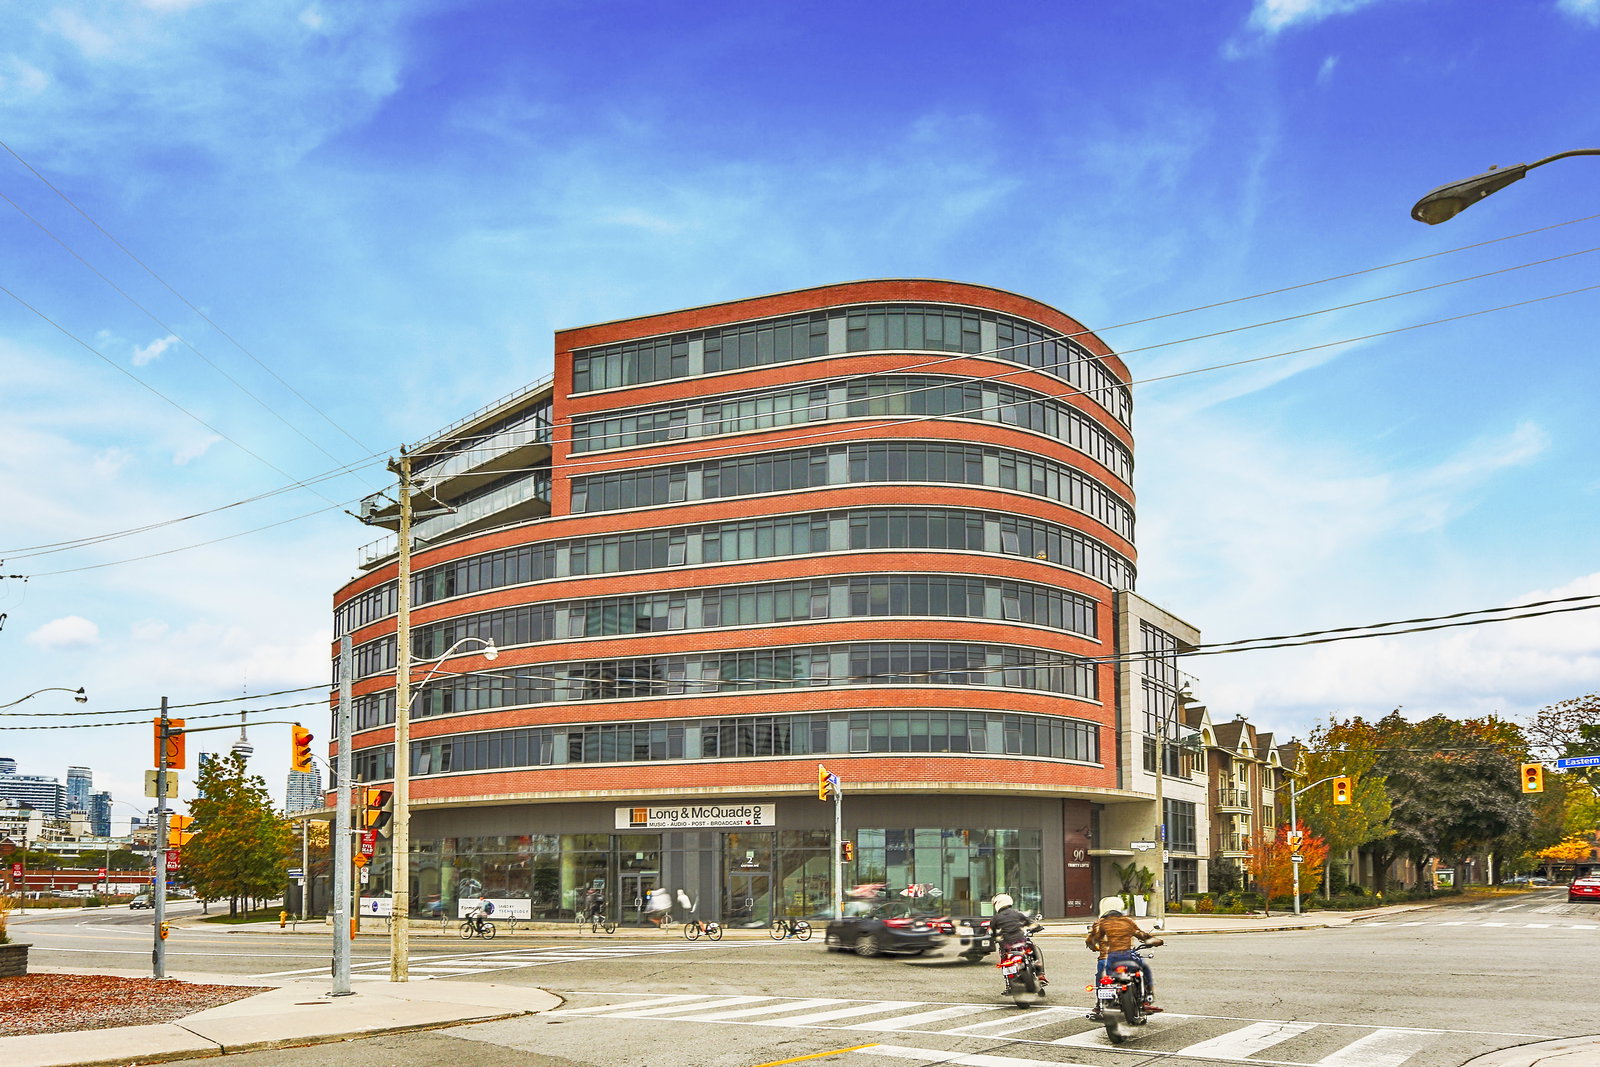
Condo building · 90 Trinity Street
Trinity Lofts is an 8-storey condo with 83 suites, built in 2012 by Streetcar Developments. Right now 4 for sale are on the market here.
- 8storeys
- 83suites
- $847/sq ft
- 2012built
No similar units for sale in Trinity Lofts right now.
Around this home
Daily convenience, out of 100, from the distances below
Schools nearby
School rating, out of 10.
Helpful calculators
Your HOMEH agent

"Priced 2% over the Hestimate. I would see it this week."