

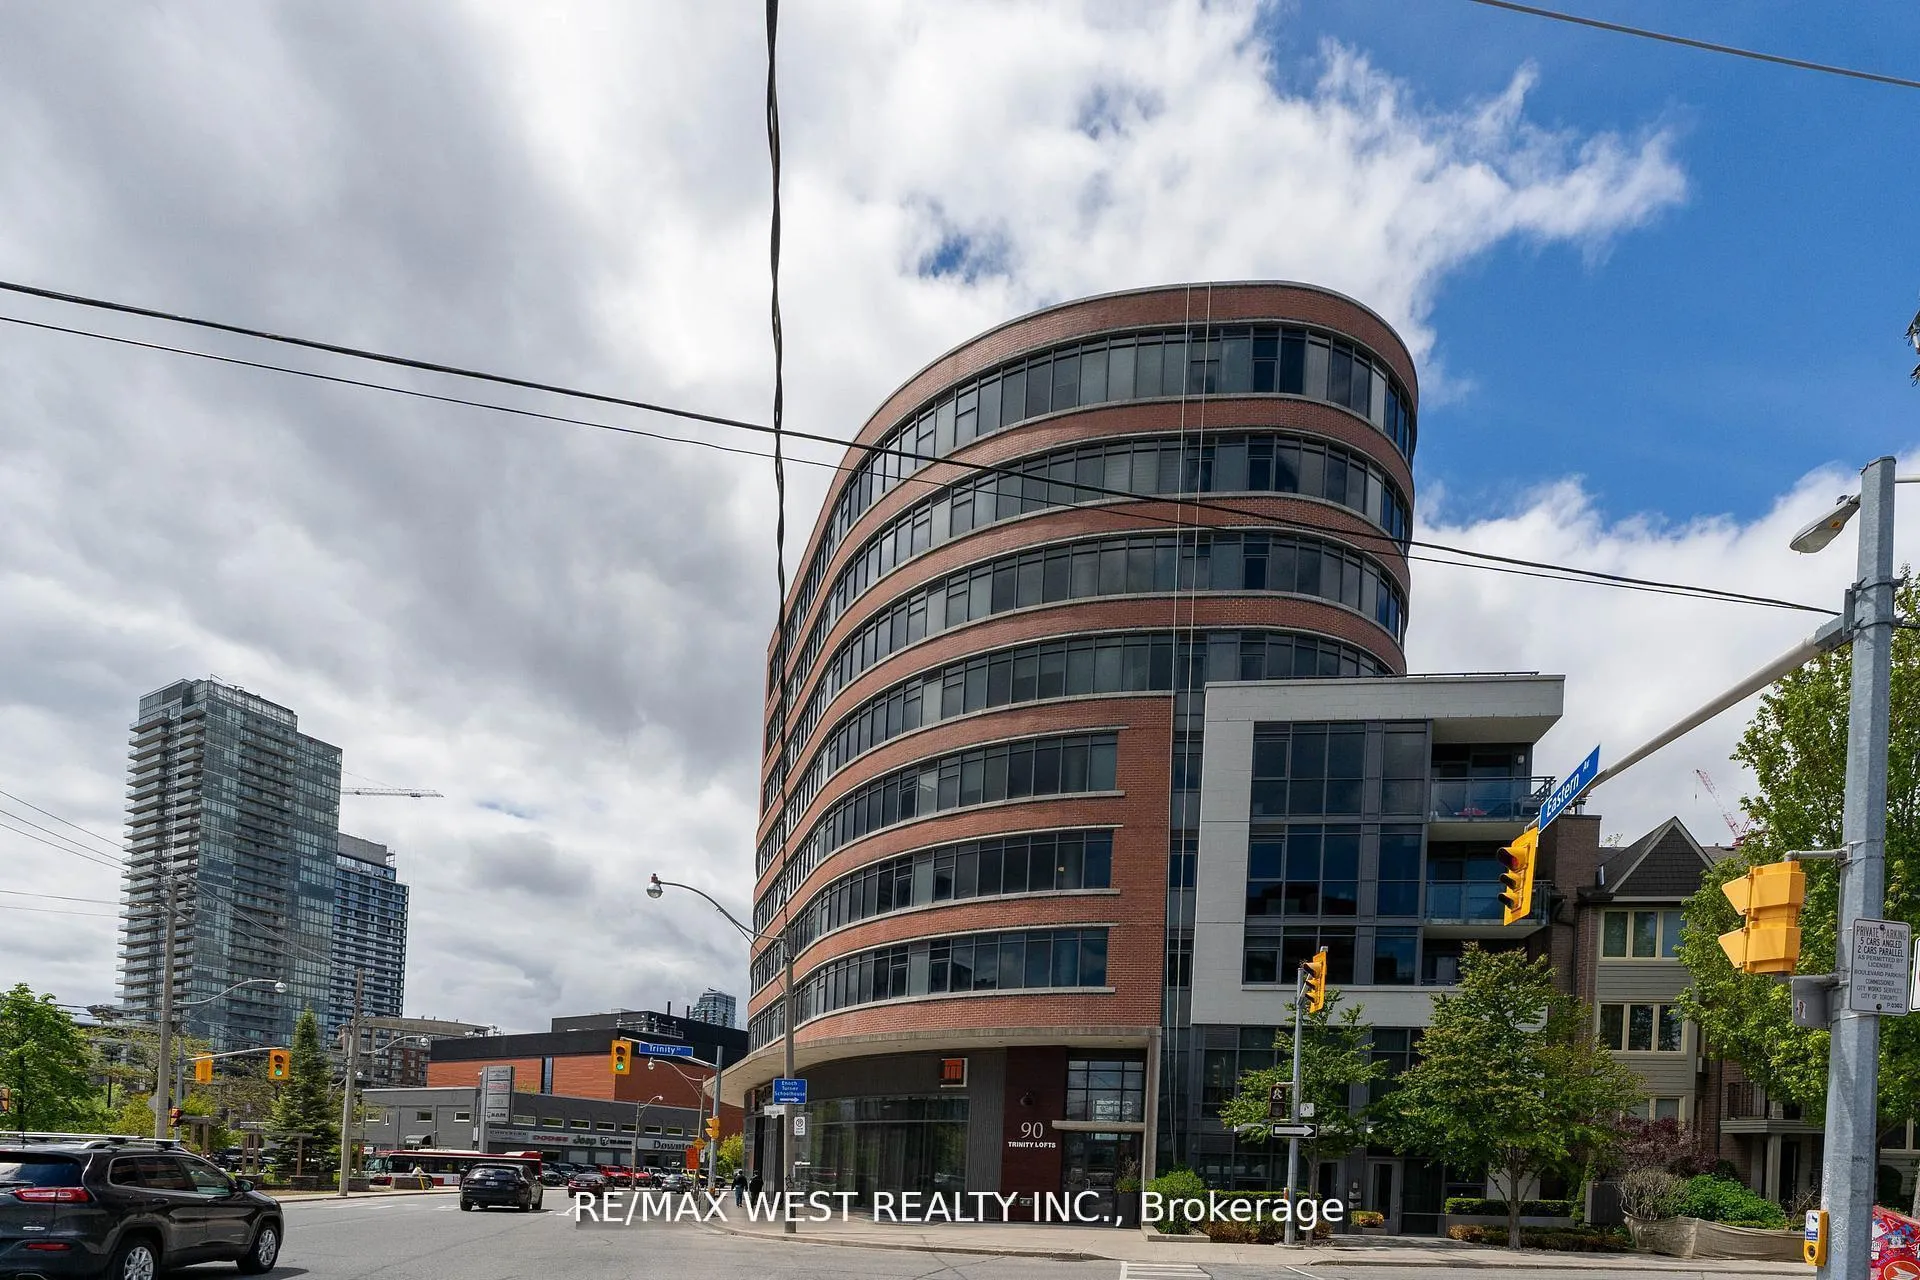
Unit 303, 90 Trinity Street
Condo Apartment Rented
1/32Unit 303, 90 Trinity Street
Condo Apartment Rented
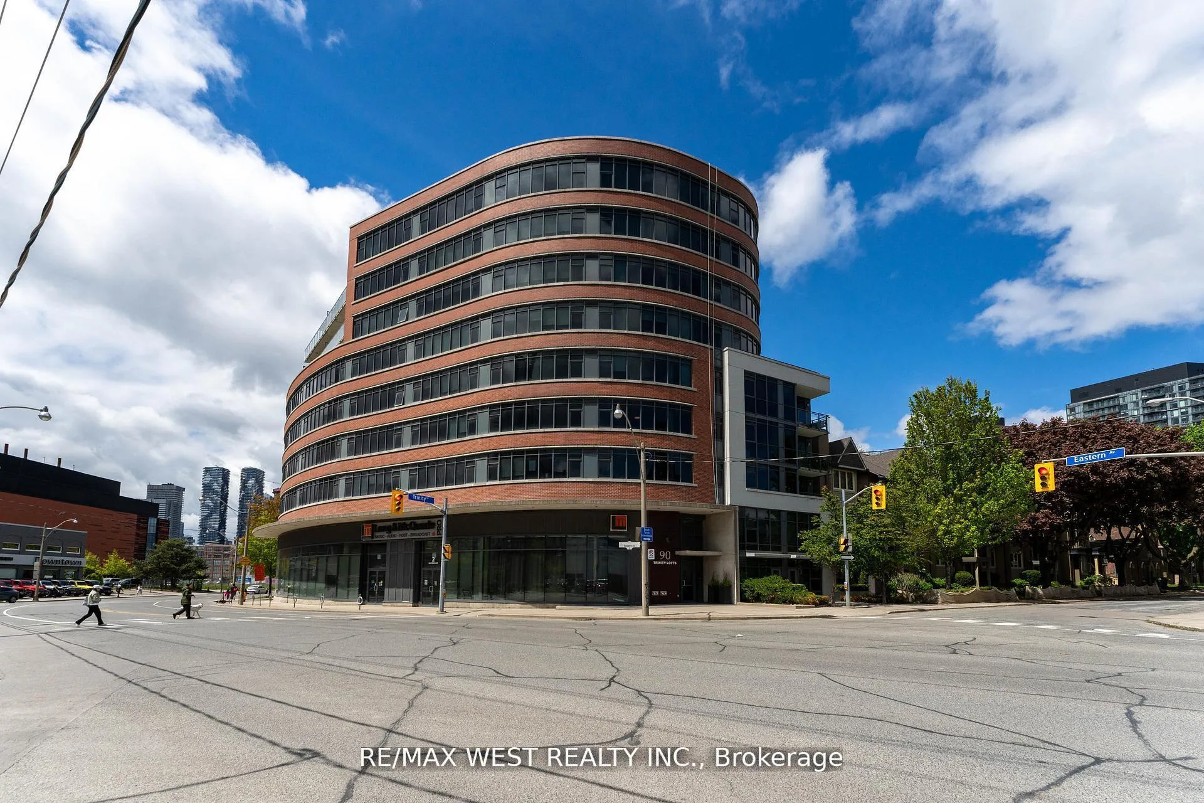
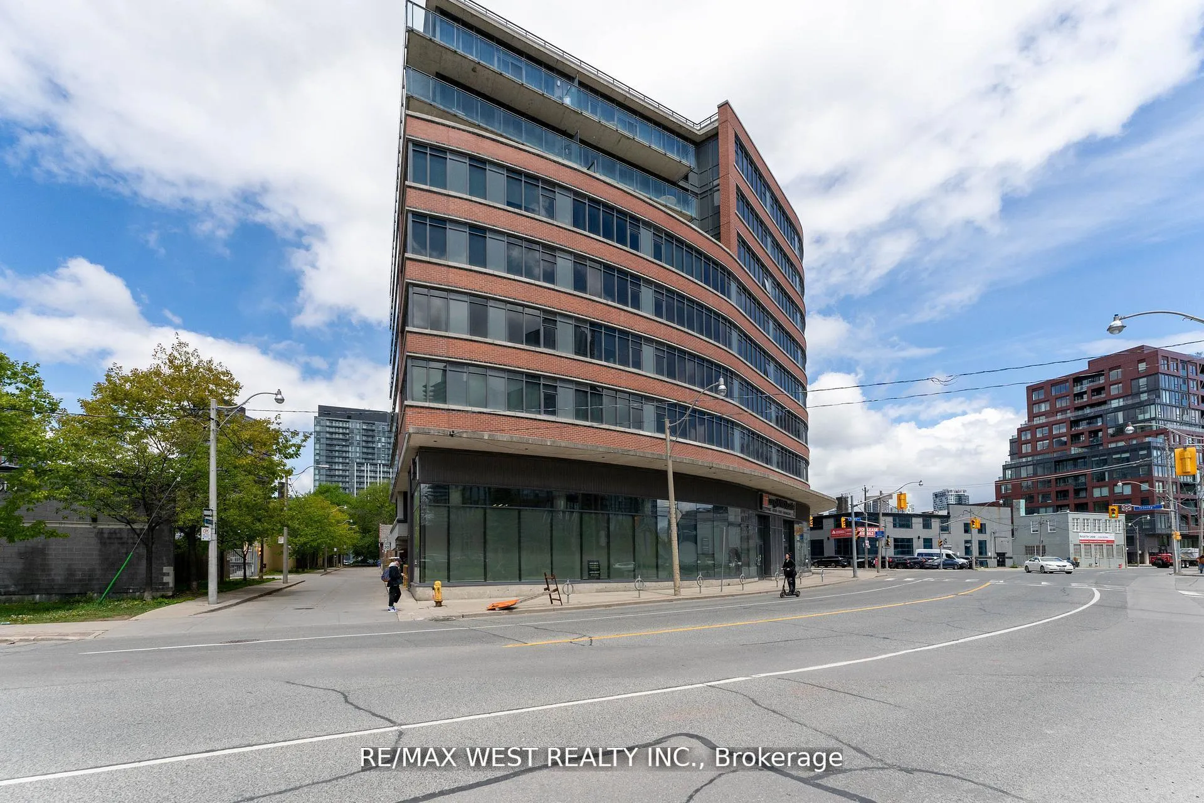
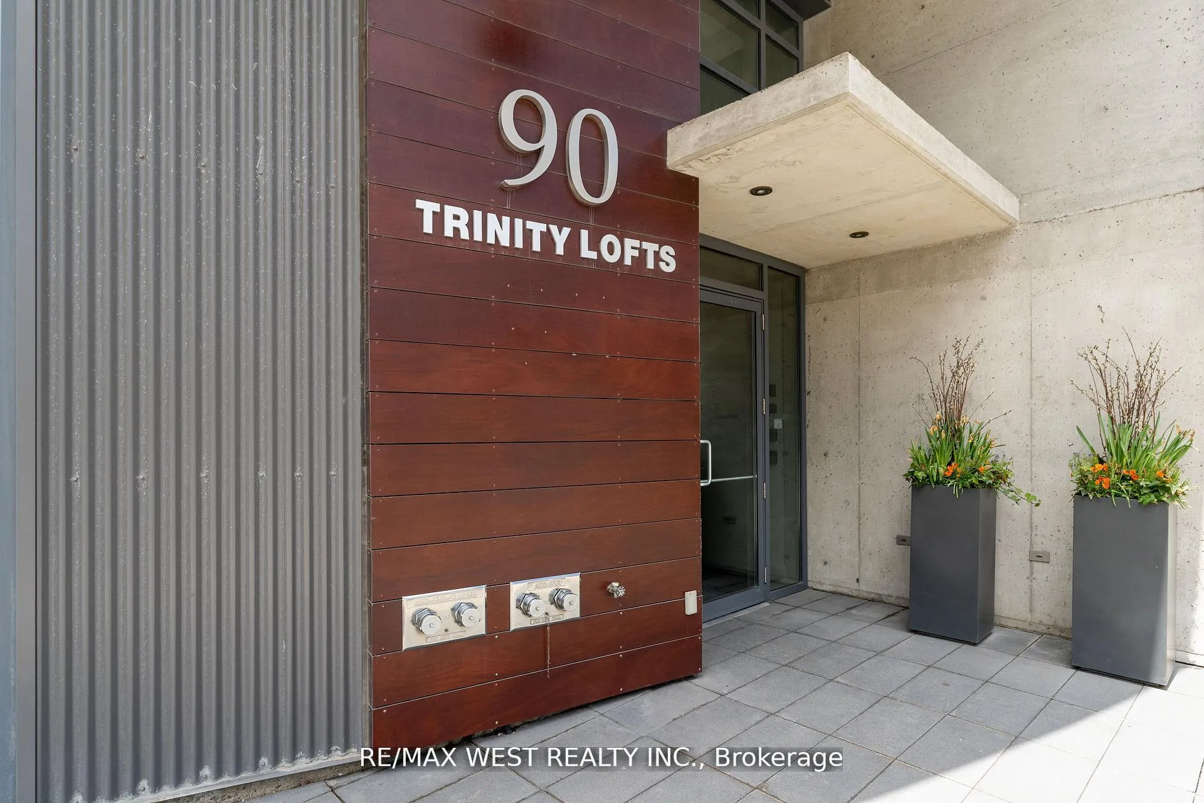
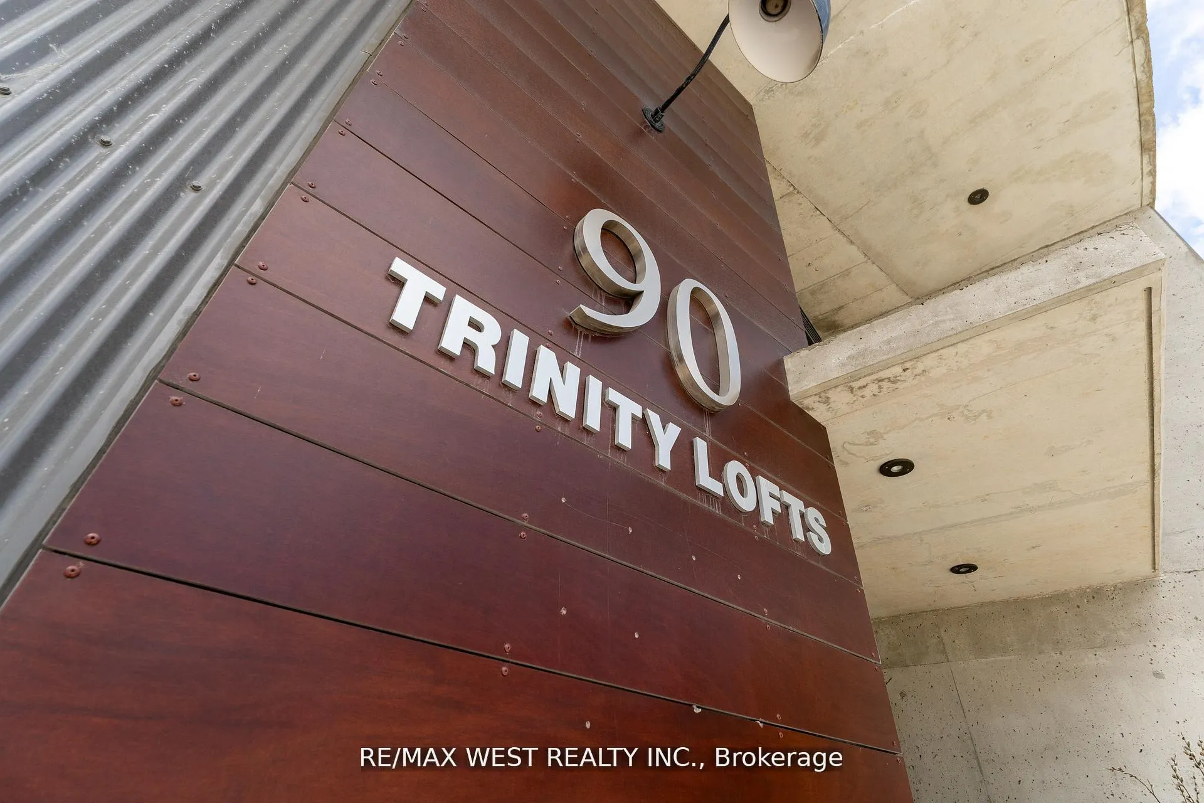 See all 32 photos
1 Bedroom
1 Bathroom
0 Parking
500–599 sq.ft
Other
— Unit
Property history
Facts and features
- ExposureSouth east
- LaundryEnsuite
- LockerOwned
- BalconyNone
What stands out
- Hardwood floors
- Central air
- Gym
- Party room/meeting room
- Rooftop deck/garden
The homeCondo Apartment, Apartment, 500–599 sq ft
- TypeCondo Apartment
- StyleApartment
- Living space500–599 sq ft
- BasementNone
- ExposureSouth East
InsideHardwood, Ensuite, main level, Carpet free, countertop range
- FlooringHardwood
- LaundryEnsuite, main level
- FeaturesCarpet free, countertop range
- SecuritySecurity system
- Rooms above ground4
- Bedrooms1
- Bathrooms1
OutsideBrick, Balcony None
- ExteriorBrick
- BalconyNone
Parking and lockerUnderground, Parking type None, Underground
- GarageUnderground
- Parking typeNone
- DrivewayUnderground
- LockerOwned
- Locker unit15
- Locker levelA
BuildingTrinity lofts, Storeys 8, Units 83
- NameTrinity lofts
- Storeys8
- Units83
- Registered2012
- Condo corporation2263
- AmenitiesElevator, gym, party room/meeting room, rooftop deck/garden, visitor parking
- PetsAllowed
Heating, water and powerForced air, gas, Central air
- HeatingForced air, gas
- CoolingCentral air
Rent and termsRent $2,100 a month, Other, Unfurnished
- Rent$2,100 a month
- Space for rentOther
- FurnishedUnfurnished
- Lease12 months
- PaidMonthly
- Rent includesOther
- DepositRequired
- Credit checkRequired
- Employment letterRequired
- Rental applicationRequired
- ReferencesRequired
IncludedFridge, stove, b/i microwave/rangehood fan, b/i dishwasher, washer and dryer, elf's.
- IncludedFridge, stove, b/i microwave/rangehood fan, b/i dishwasher, washer and dryer, elf's.
NearbyPublic transit
- Close toPublic transit
Listing detailsC12315763, Rented, Jul 30, 2025
- MLS® numberC12315763
- StatusRented
- Listed onJul 30, 2025
- Days on market7
- UpdatedAug 6, 2025
- Possession2025-08-15 / Immediate
- Occupied byVacant
- Listing brokerageRE/MAX WEST REALTY INC.
About this home
Unit 303, 90 Trinity Street, Toronto (Moss Park), ON M5A 0E4
Carpet FreeCountertop RangePublic TransitElevatorGymParty Room/Meeting Room
**Boutique TRINITY LOFTS** Spacious 1 Bedroom unit, 530sqft of well-designed space**9"ft exposed concrete ceilings**Measurements as per Builder**Locker**Steps to Distillery, YMCA, Canary District, St Lawrence Market**Southeast exposure**
Read more
Ask about this home
A HOMEH agent will answer your questions about this home.
Ask a question
Know more about Trinity Lofts
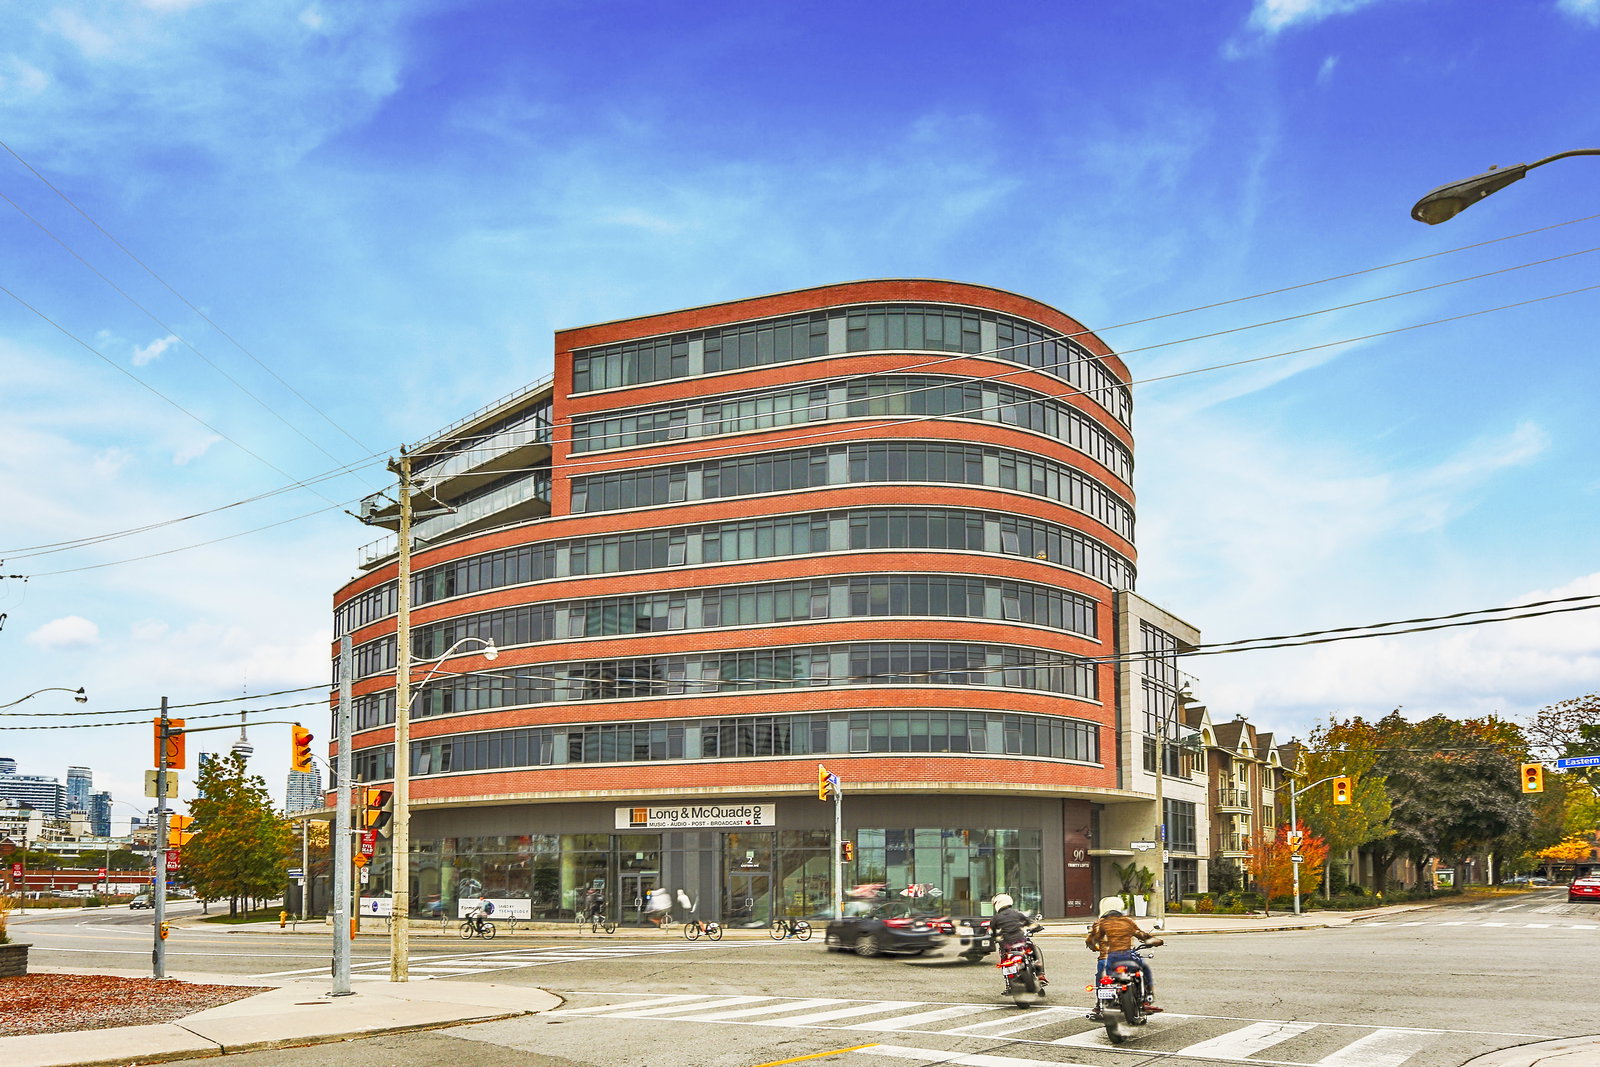
Condo building · 90 Trinity Street
Trinity Lofts is an 8-storey condo with 83 suites, built in 2012 by Streetcar Developments. Right now 4 for sale are on the market here.
- 8storeys
- 83suites
- $847/sq ft
- 2012built
GymRooftop gardenParty roomBike storage
No similar units for rent in Trinity Lofts right now.
Around this home
Eastern/Parliament
Errands
Transit
Parks
Schools
Daily convenience, out of 100, from the distances below
ParkLittle Trinity Church Park · 15 within 1 km2 min walk115 m
GroceryThe Corner Convenience3 min walk161 m
SchoolInglenook Community School4 min walk220 m
Train stationParliament Street3 min walk171 m
PharmacyNo Frills Pharmacy7 min walk445 m
Cafés & foodGilead Café + Wine Bar · 15 within 1 km2 min walk129 m
Gym & rec centreToronto Cooper Koo Family Cherry St YMCA Centre5 min walk282 m
LibraryToronto Public Library - St. Lawrence11 min walk658 m
WalkDriveStraight-line distance, open map data
Grocery0.2 km
Park0.1 km
Coffee0.2 km
Dining0.1 km
Gym0.3 km
Parliament Street0.2 km
Schools nearby
School rating, out of 10.
Inglenook Community Schoolsecondary · Public · 0.2 km
—
Voice Integrative Private Schoolelementary · Private · 0.3 km
—
St Paul Catholic Schoolelementary · Catholic · 0.4 km
8.7/10Excellent
Contact agent
Helpful calculators
Rent vs buy
Affordability
Mortgage
Down payment
Stress test
CMHC insurance
Your HOMEH agent

KimHOMEH agent · Toronto
"I would see it this week."
Ask Kim
Keep exploring
You are here