

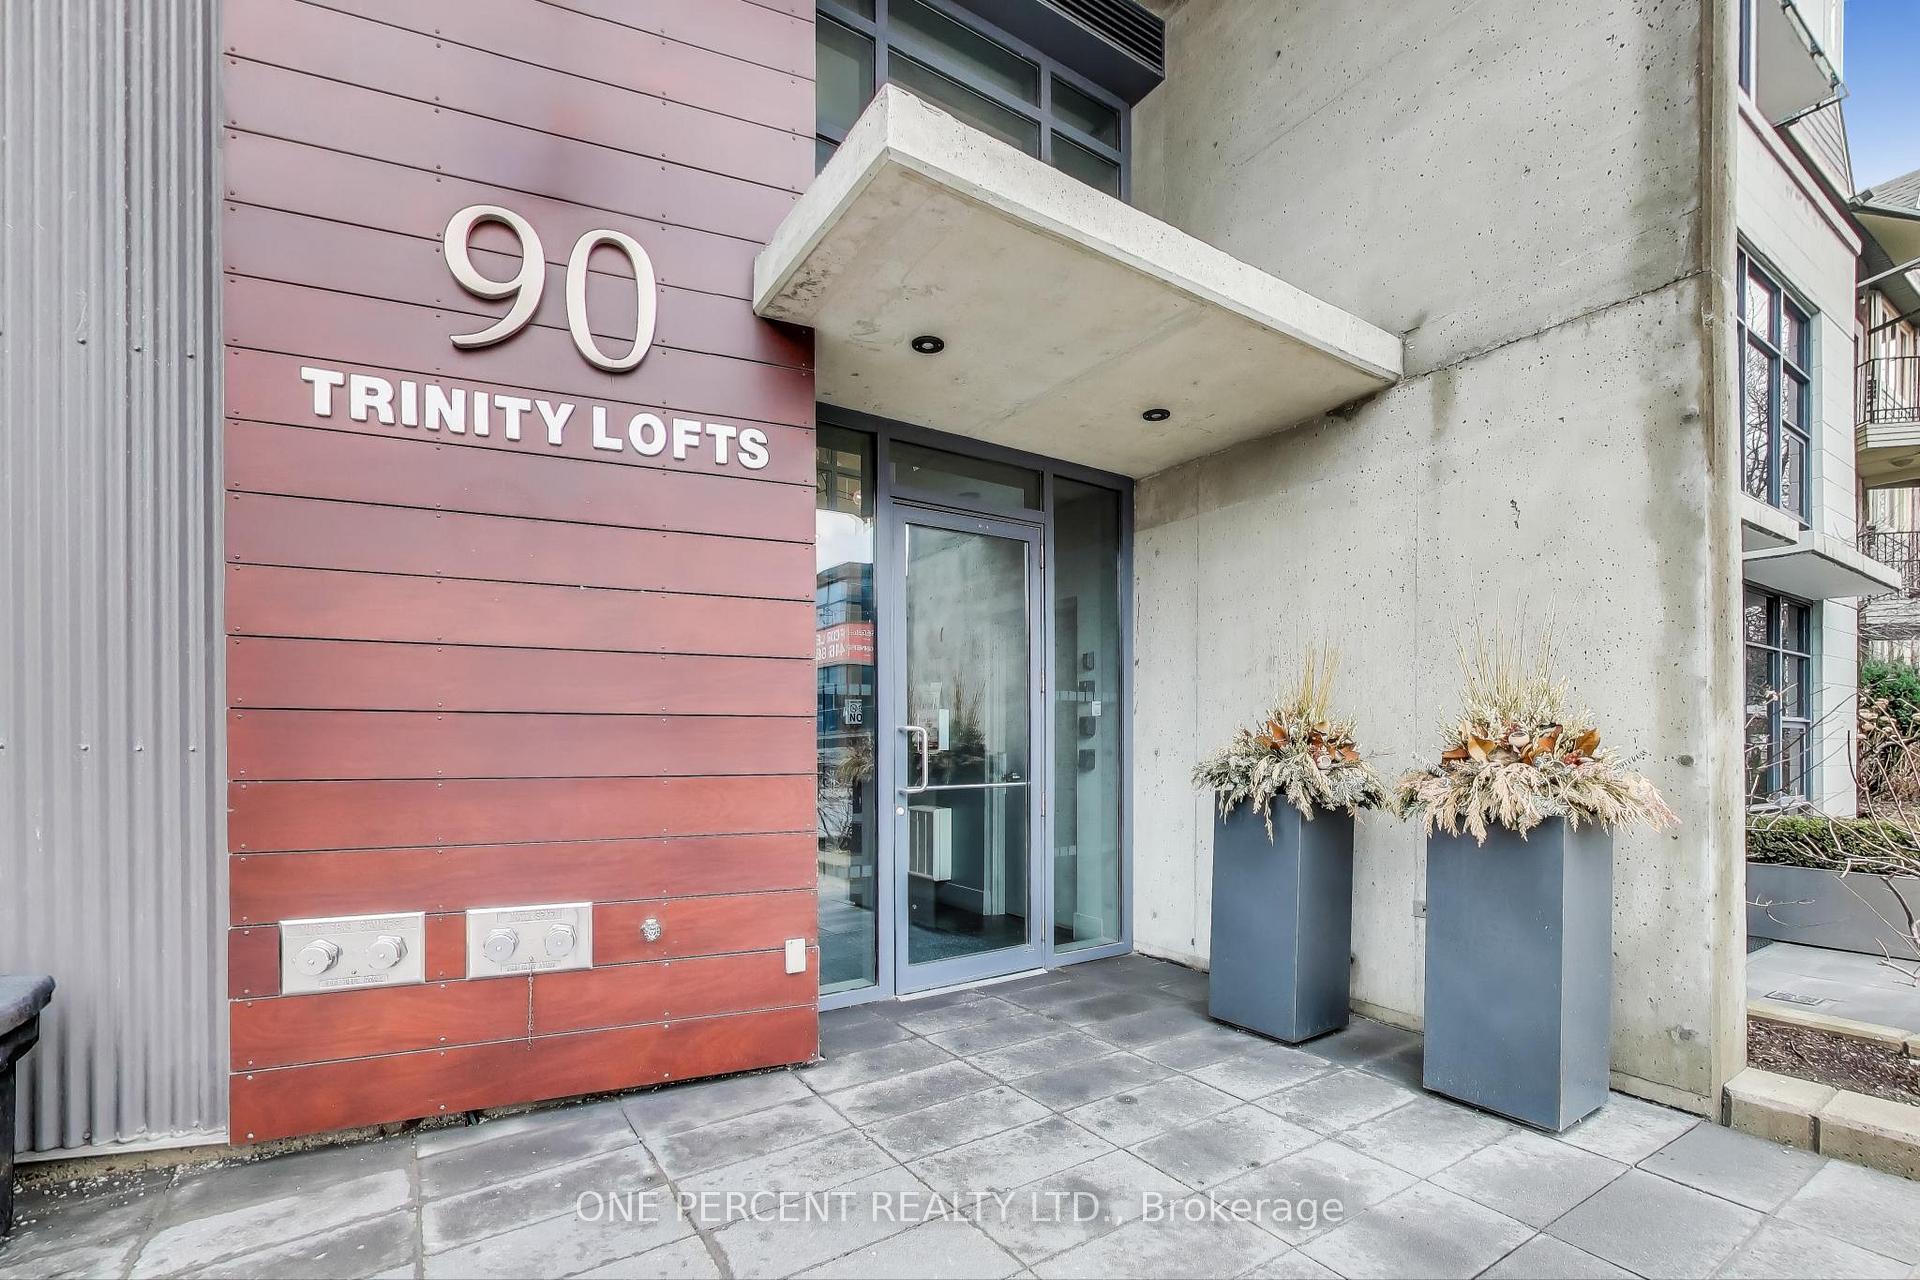
Unit 601, 90 Trinity Street
Unit 601, 90 Trinity Street
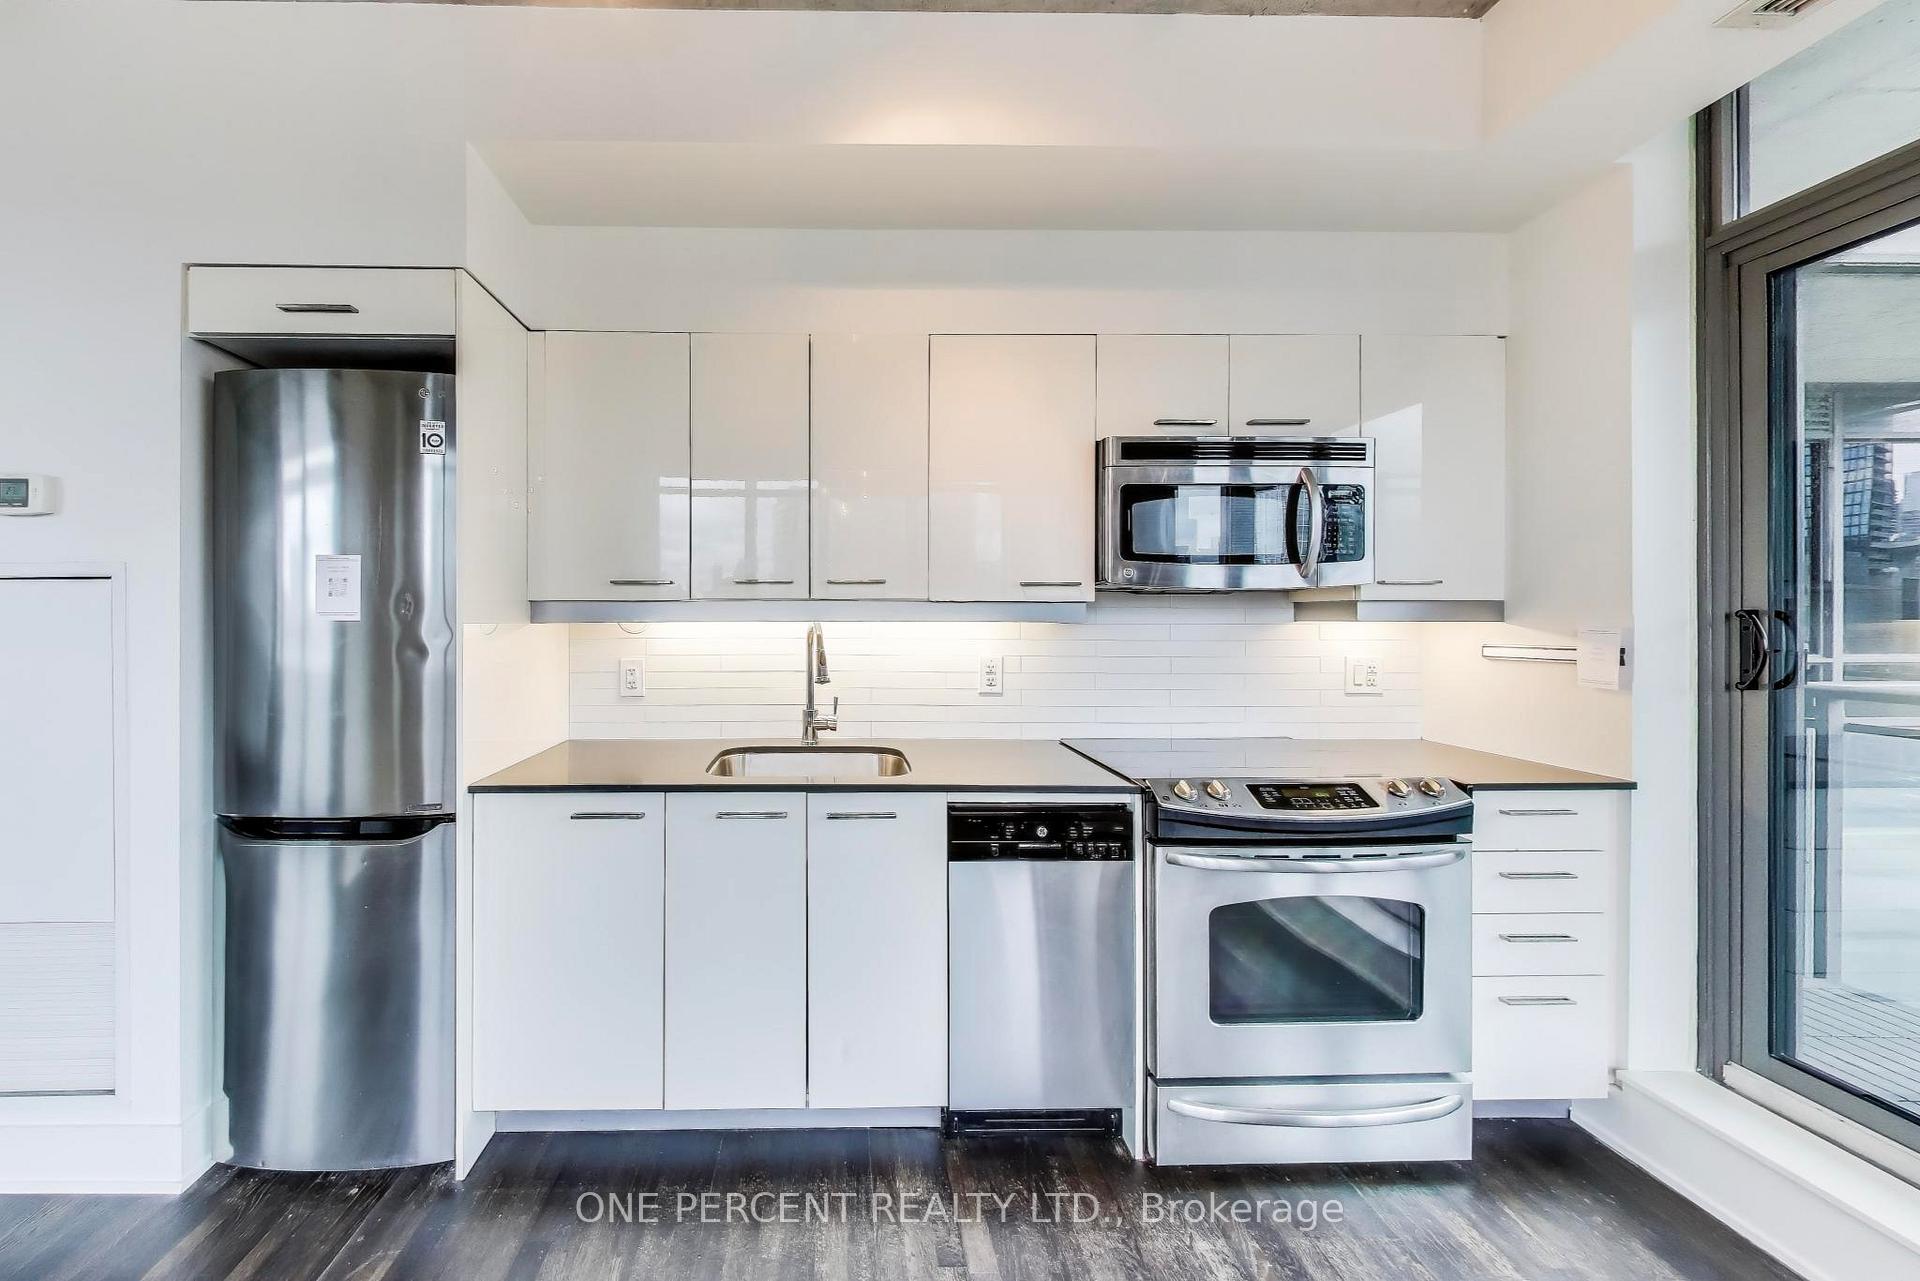 See all 39 photos
Property history
- $489,000ExpiredList: 2025-04-03|End: 2025-06-23|81 daysC12059182
Facts and features
- ExposureSouth
- LaundryIn-suite
- LockerNone
- BalconyOpen
- Central air
The homeCondo Apartment, Apartment, 500–599 sq ft
- Type: Condo Apartment
- Style: Apartment
- Living space: 500–599 sq ft
- Basement: None
- Exposure: South
InsideIn-suite laundry, Carpet free, separate heating controls, Elevator Yes
- Laundry: In-suite laundry
- Features: Carpet free, separate heating controls
- Elevator: Yes
- Rooms above ground: 2
- Bedrooms: 1
- Bathrooms: 1
- Kitchens: 1
OutsideBrick, Open
- Exterior: Brick
- Balcony: Open
Parking and lockerUnderground, Parking type None, Locker None
- Garage: Underground
- Parking type: None
- Locker: None
BuildingTrinity Lofts, Storeys 8, Units 83
- Name: Trinity Lofts
- Storeys: 8
- Units: 83
- Registered: 2012
- Condo corporation: 2263
- Pets: Allowed
Heating, water and powerForced air, gas, Central air
- Heating: Forced air, gas
- Cooling: Central air
Costs and taxesTaxes $2,267 a year, Condo fee $509 a month, Heat included, water included, common elements included, building insurance included
- Taxes, 2024: $2,267 a year
- Condo fee: $509 a month
- Fee includes: Heat included, water included, common elements included, building insurance included
- HST: Plus HST
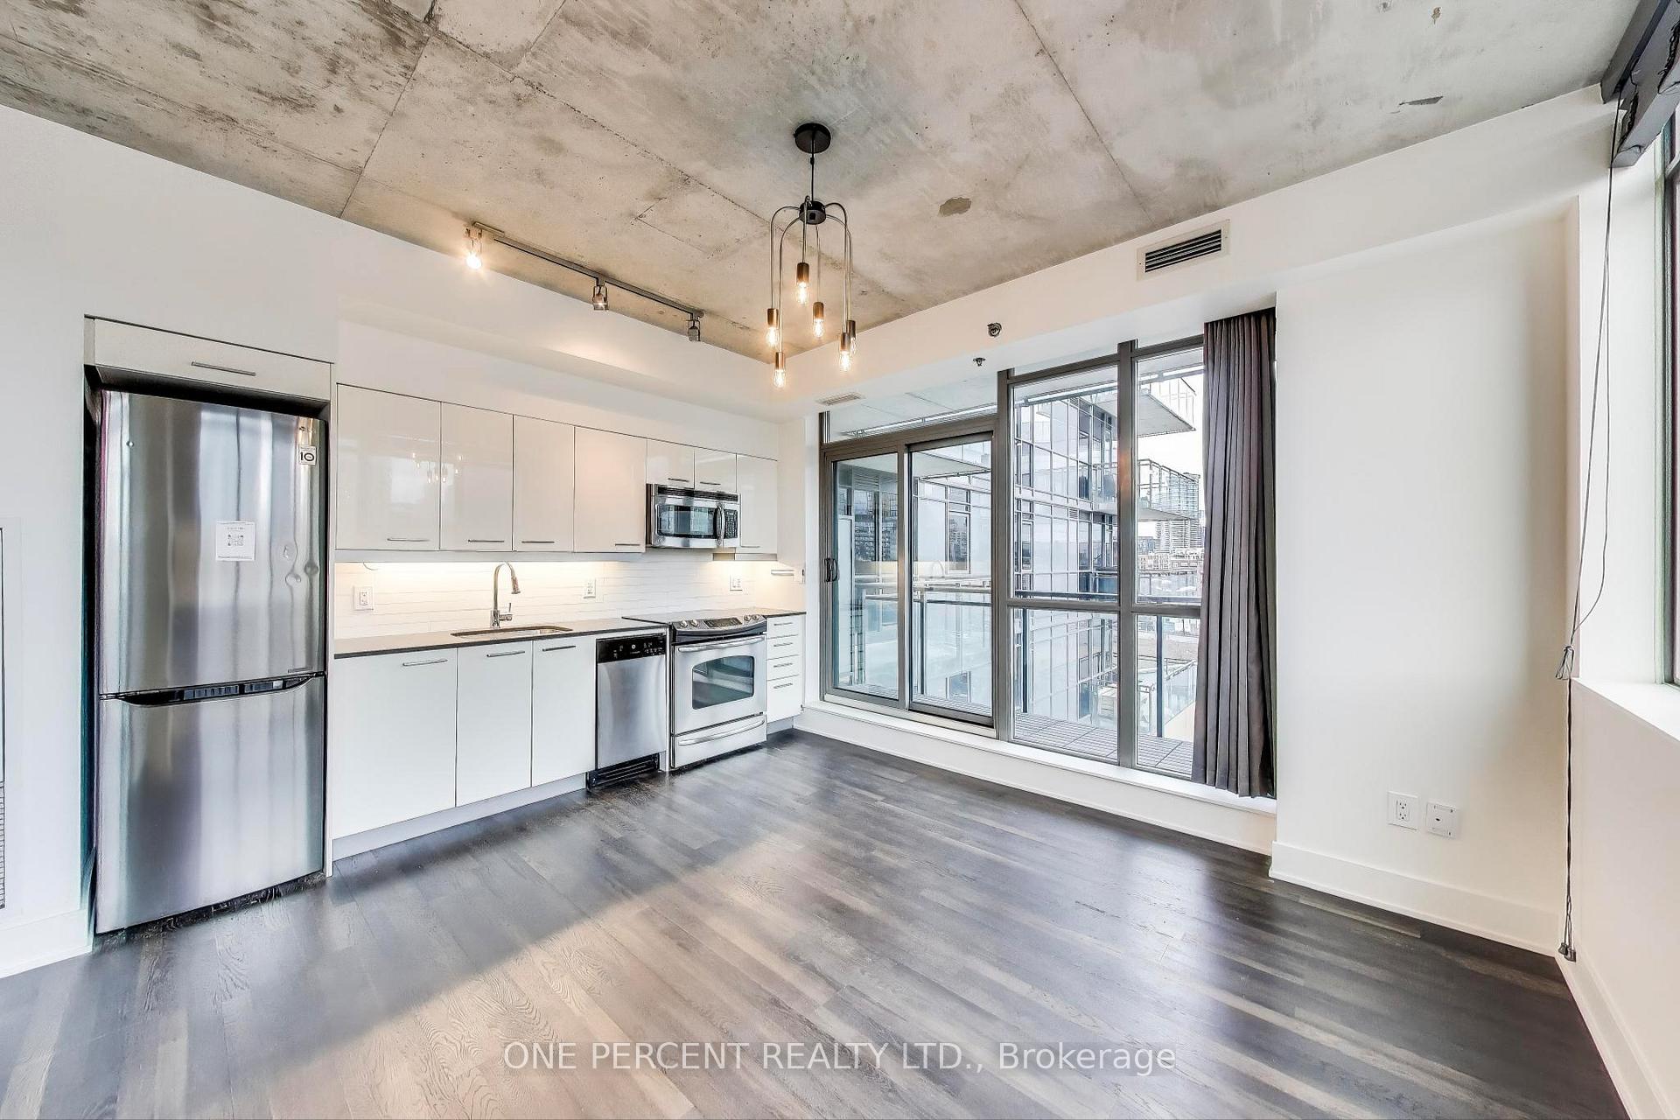
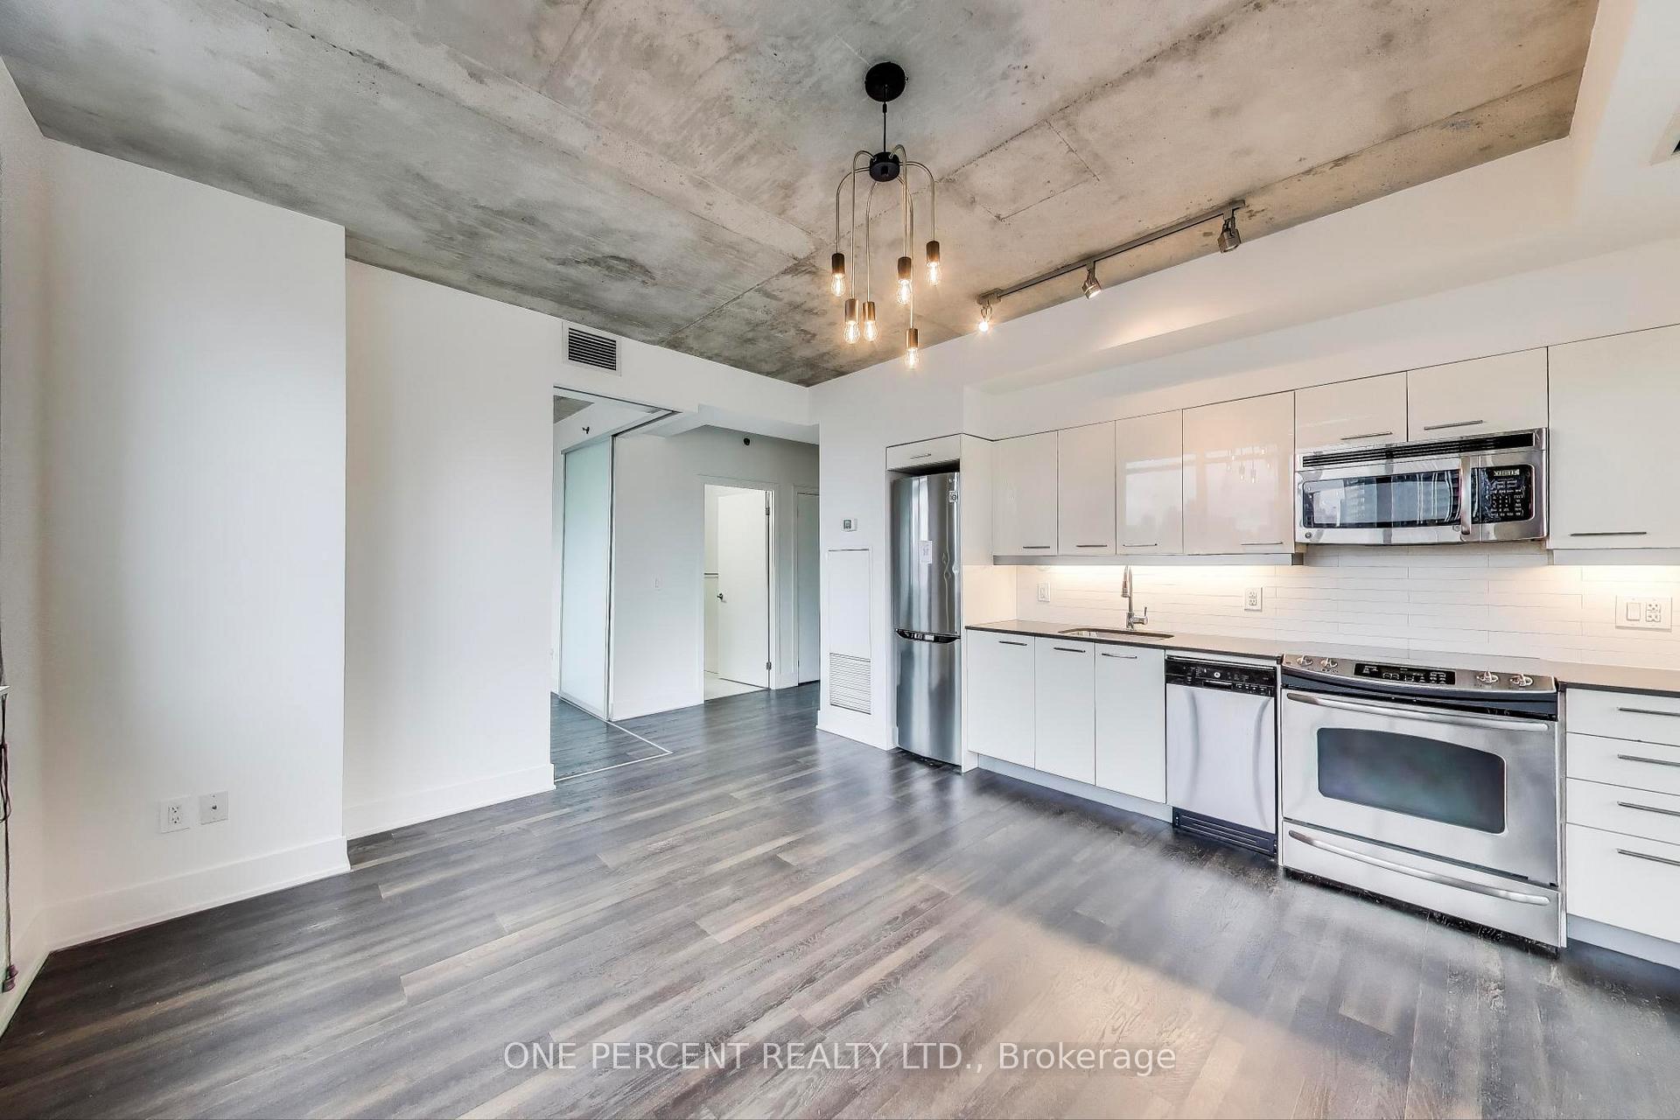
Included in the saleFridge, stove, built-in dishwasher, over-the-range microwave, stacked washer/dryer, balcony flooring, all window coverings, all light fixtures.
- Included: Fridge, stove, built-in dishwasher, over-the-range microwave, stacked washer/dryer, balcony flooring, all window coverings, all light fixtures.
Listing detailsC12059182, Expired, Apr 3, 2025
- MLS® number: C12059182
- Status: Expired
- Listed on: Apr 3, 2025
- Days on market: 81
- Updated: Jun 23, 2025
- Possession: 2025-04-29 / Immediate
- Occupied by: Tenant
- Listing brokerage: ONE PERCENT REALTY LTD.
About this home
Unit 601, 90 Trinity Street, Toronto (Moss Park), ON M5A 0E4
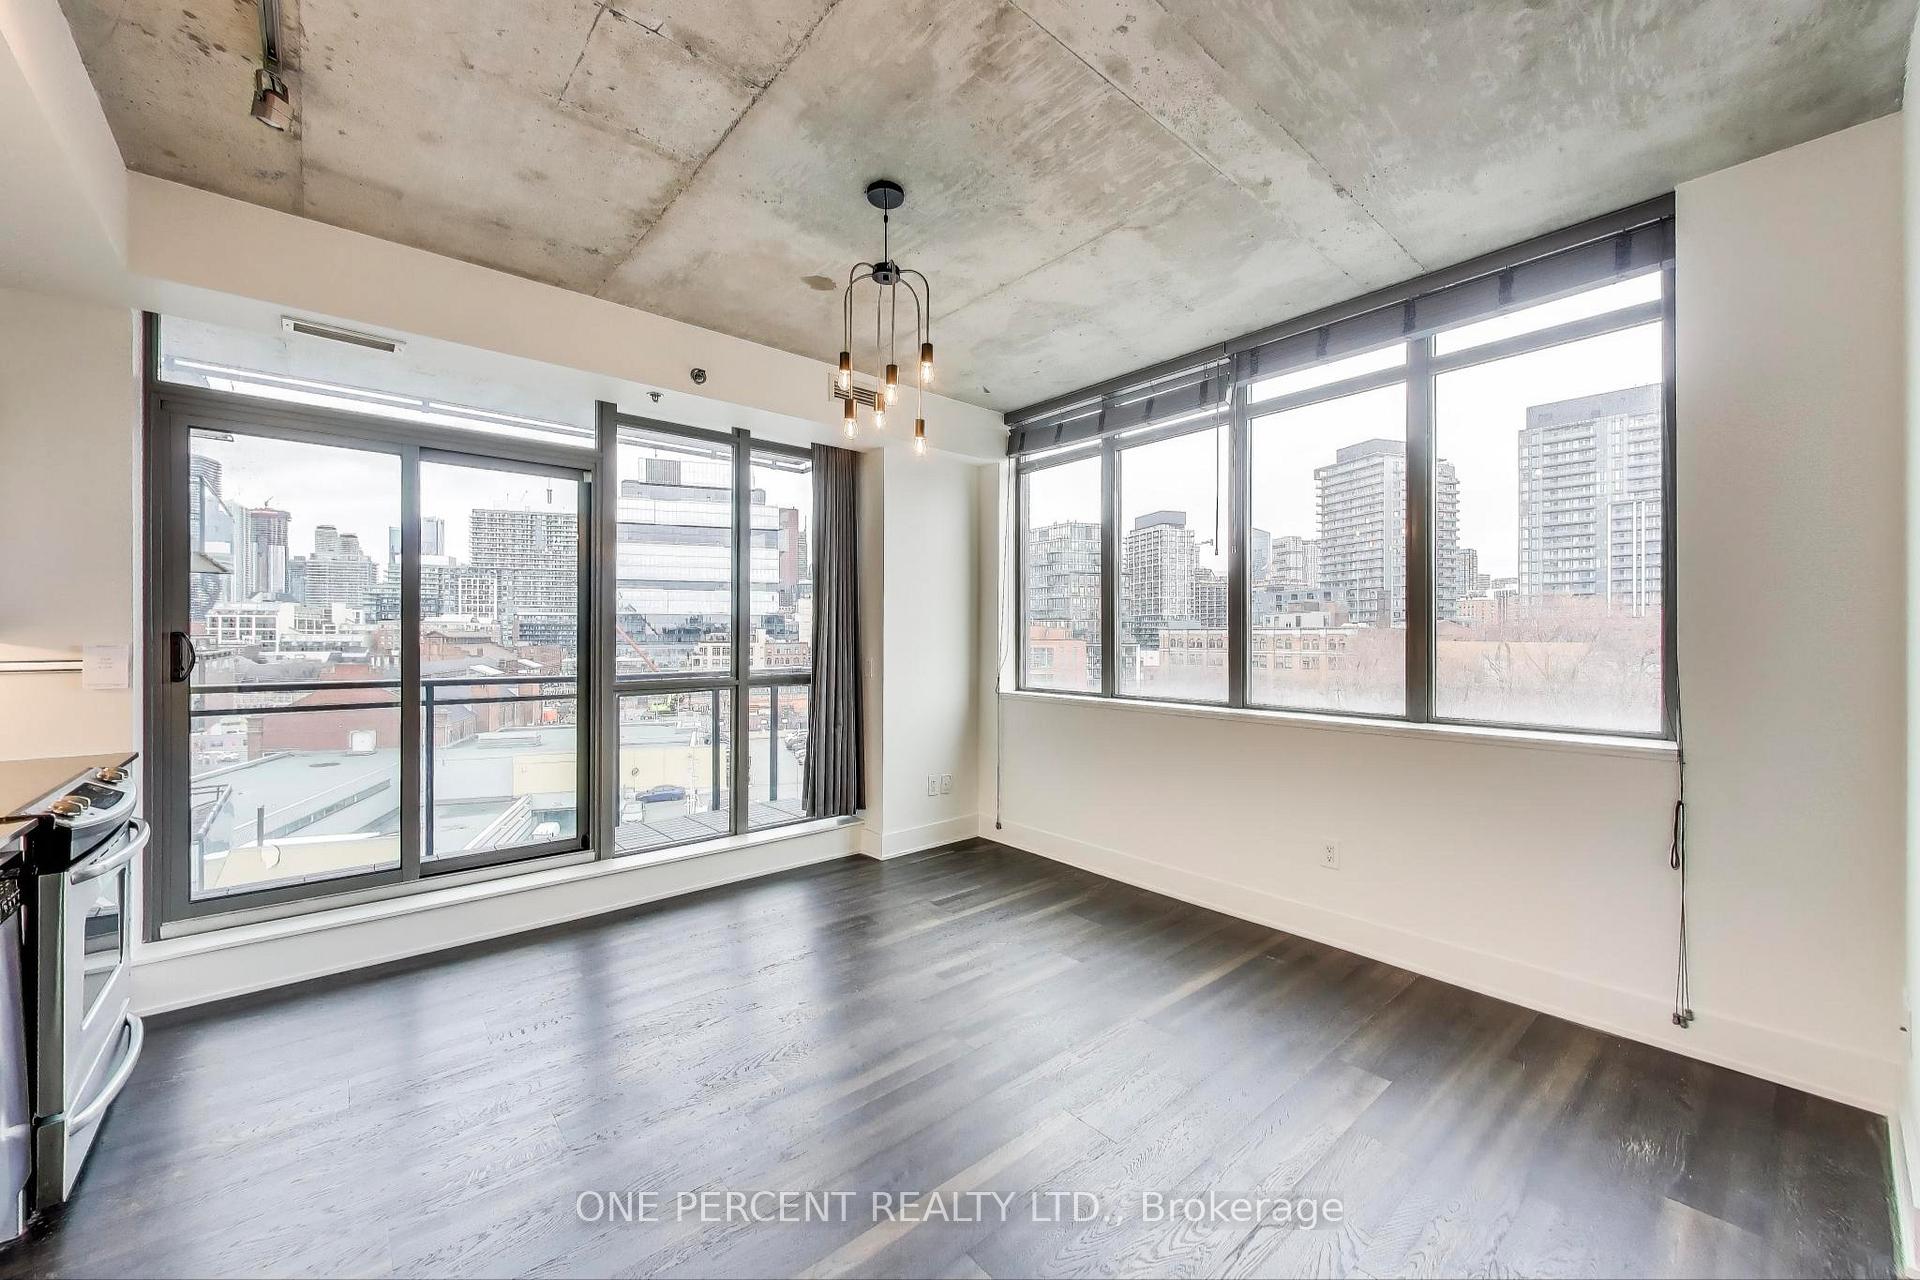
Discover urban living at the boutique Trinity Lofts. A chic one-bedroom condo in Toronto's King East Design District. Freshly painted. 9 Foot ceilings with concrete finish for that hard-loft look, and open-concept living area that extends to a private South-West facing balcony. Convenient, with ensuite laundry and a 4-piece bathroom. Access to the building's amazing rooftop terrace, complete with BBQ and city views. A great place to enjoy the outdoors. Friendly neighbourhood and close to some of Toronto's most sought-after attractions, including the historic charm of the Distillery District. Shop for fresh produce at St. Lawrence Market. Many grocery stores within reach (No Frills, Rabba, Aisle 24, Marche). Don Valley offers scenic biking trails, and Cherry Beach is also accessible by bicycle. This location offers convenient transit and quick access to the Gardiner/DVP.
Ask about this home
A HOMEH agent will answer your questions about this home.
Know more about Trinity Lofts
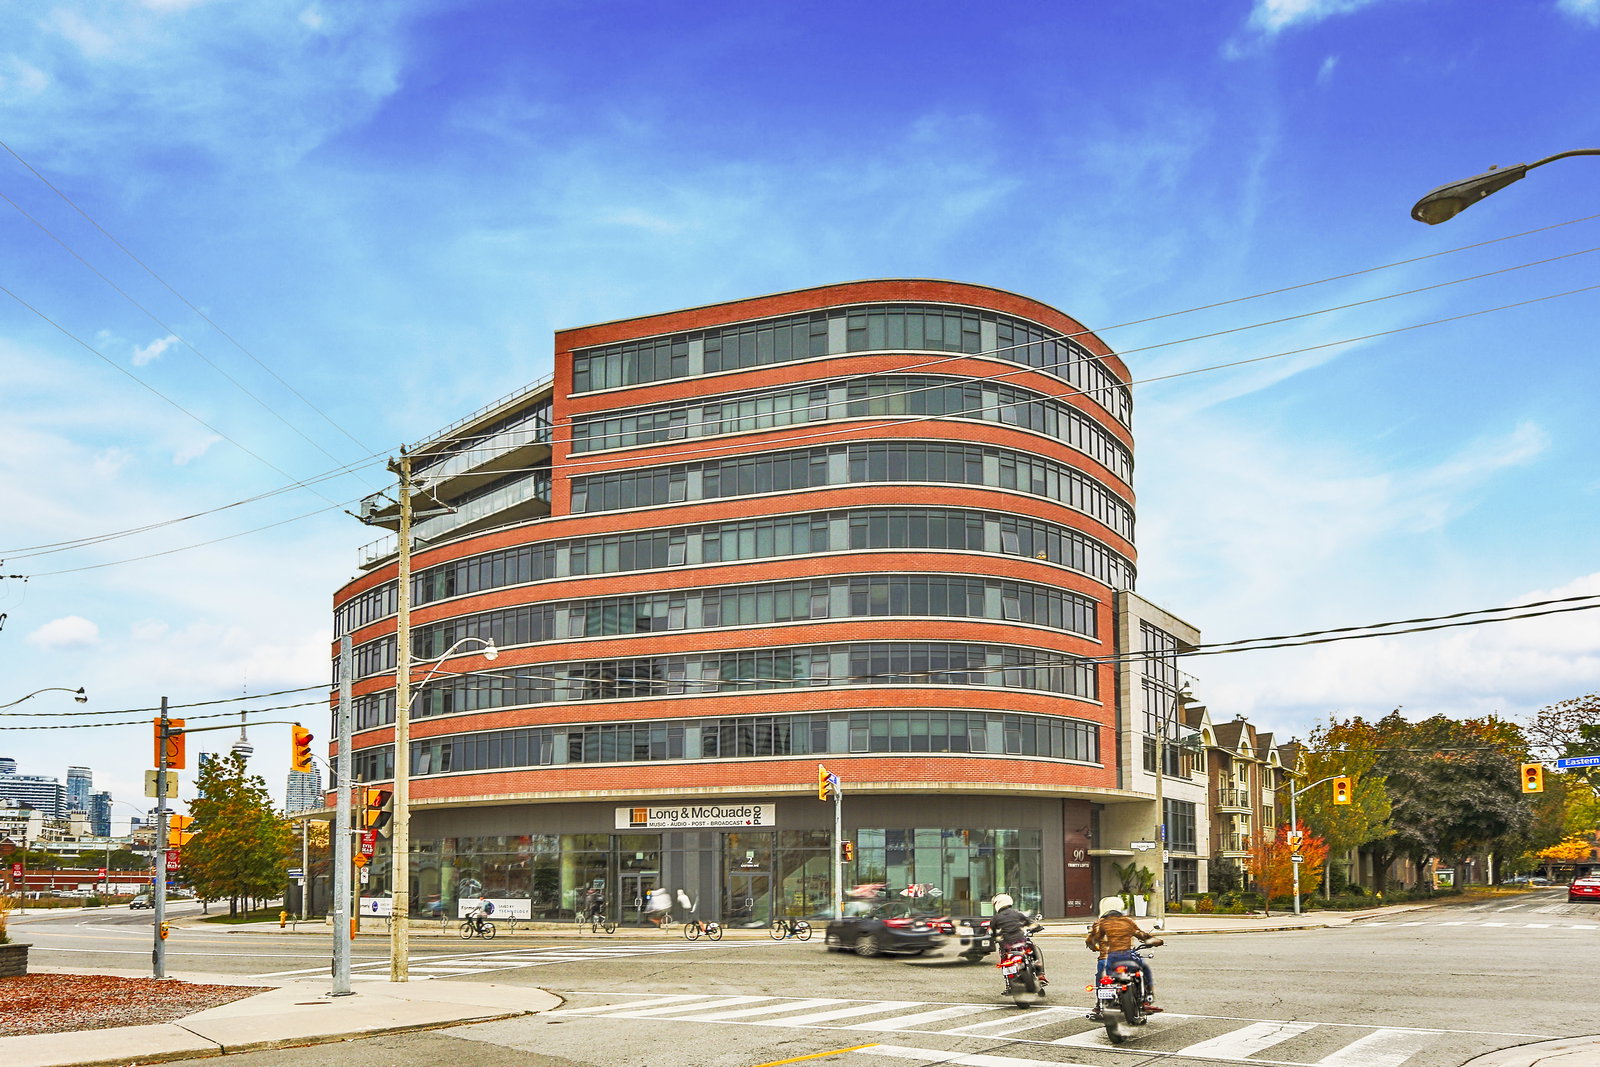
Condo building · 90 Trinity Street
Trinity Lofts is an 8-storey condo with 83 suites, built in 2012 by Streetcar Developments. Right now 4 for sale are on the market here.
- 8storeys
- 83suites
- $847/sq ft
- 2012built
No similar units for sale in Trinity Lofts right now.
Around this home
Daily convenience, out of 100, from the distances below
Schools nearby
School rating, out of 10.
Helpful calculators
Your HOMEH agent

"I would see it this week."