
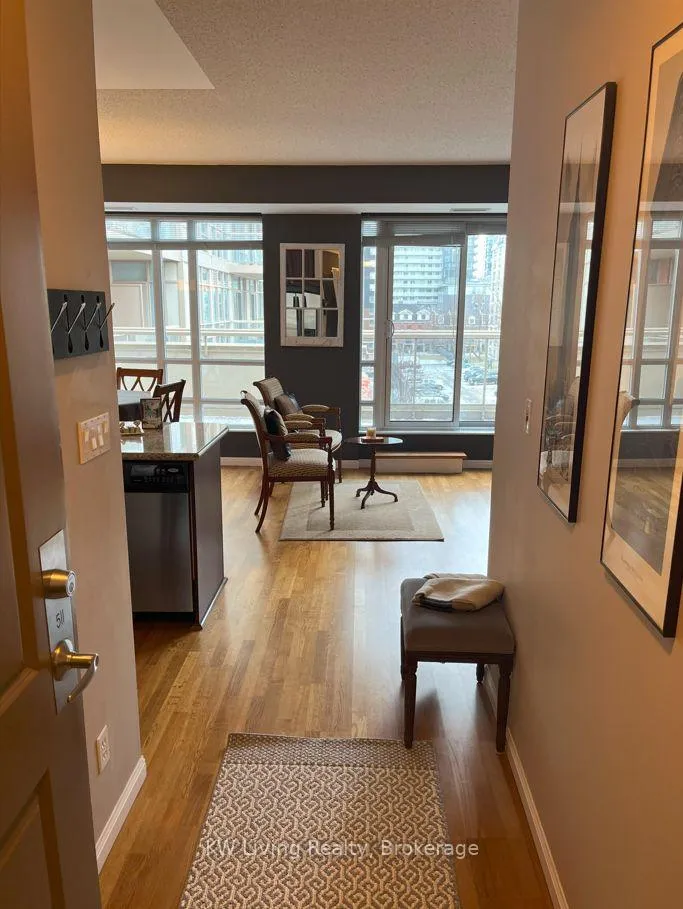
 See all 24 photos
Property history

This listing has ended. It is no longer available.
Property not available for sale or for rent.
Ask about this home
A HOMEH agent will answer your questions about this home.Ask HOMEH
About this home
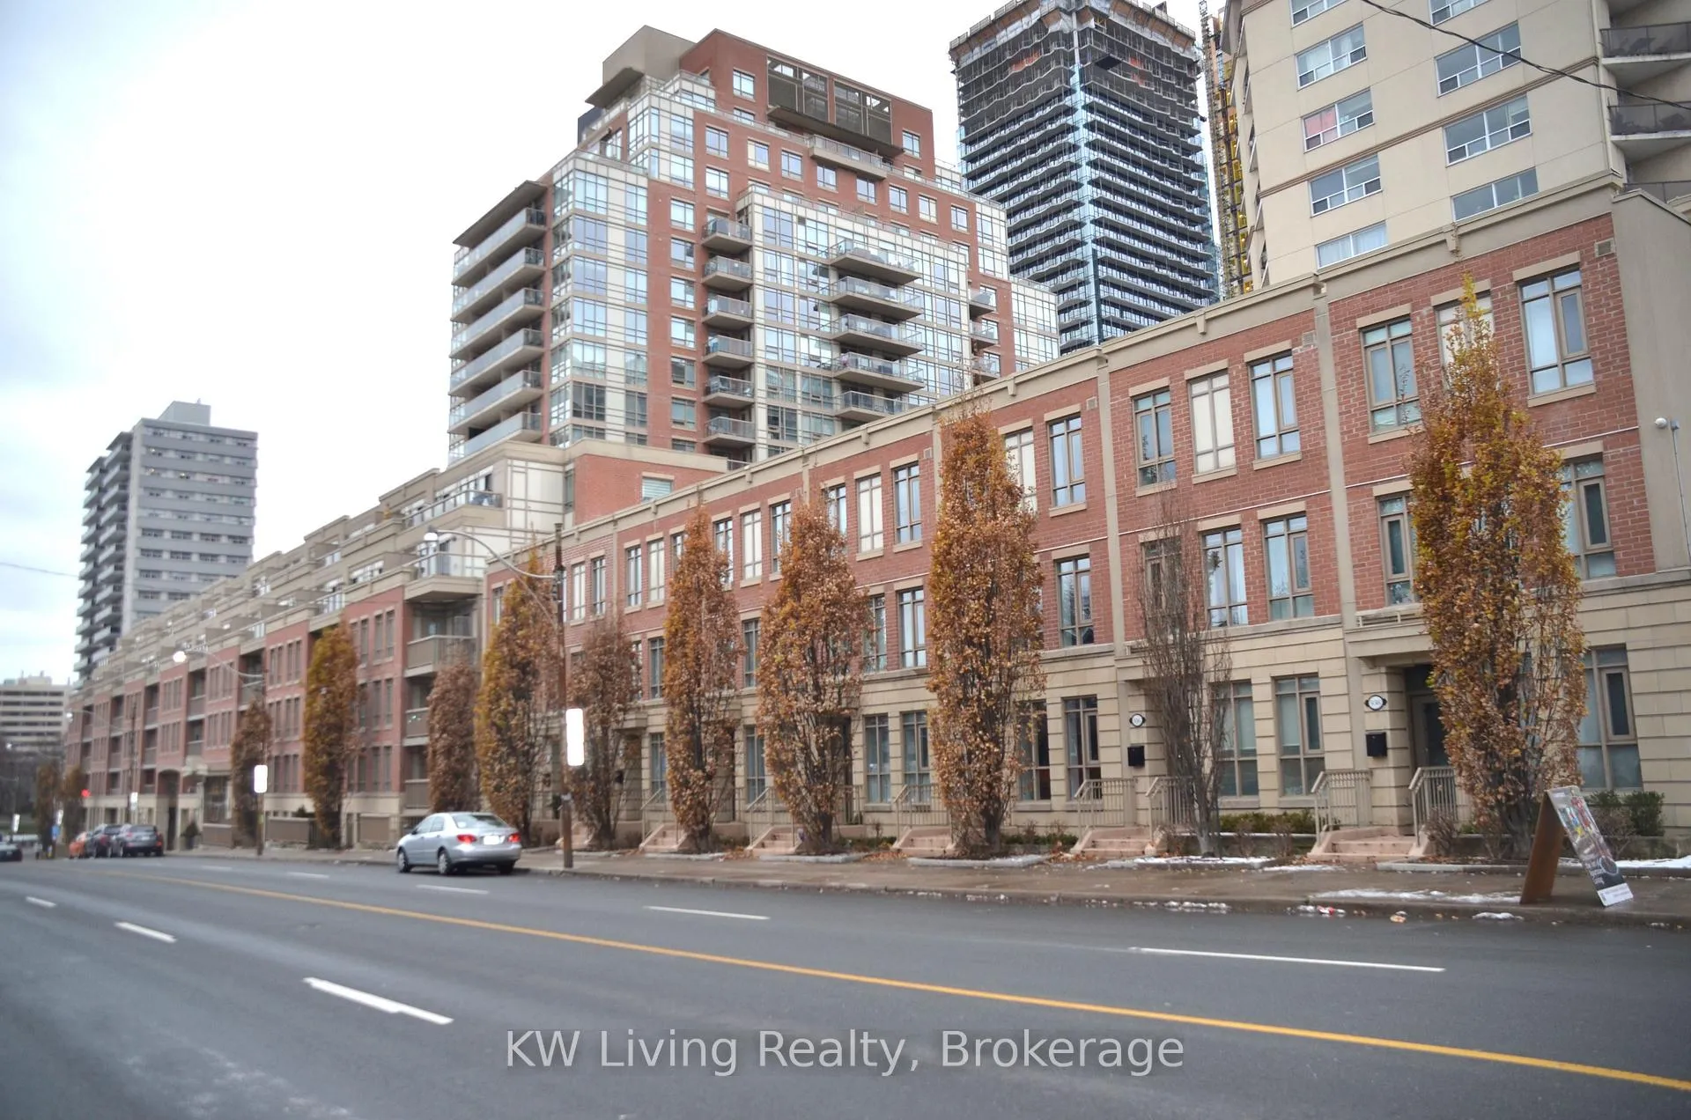
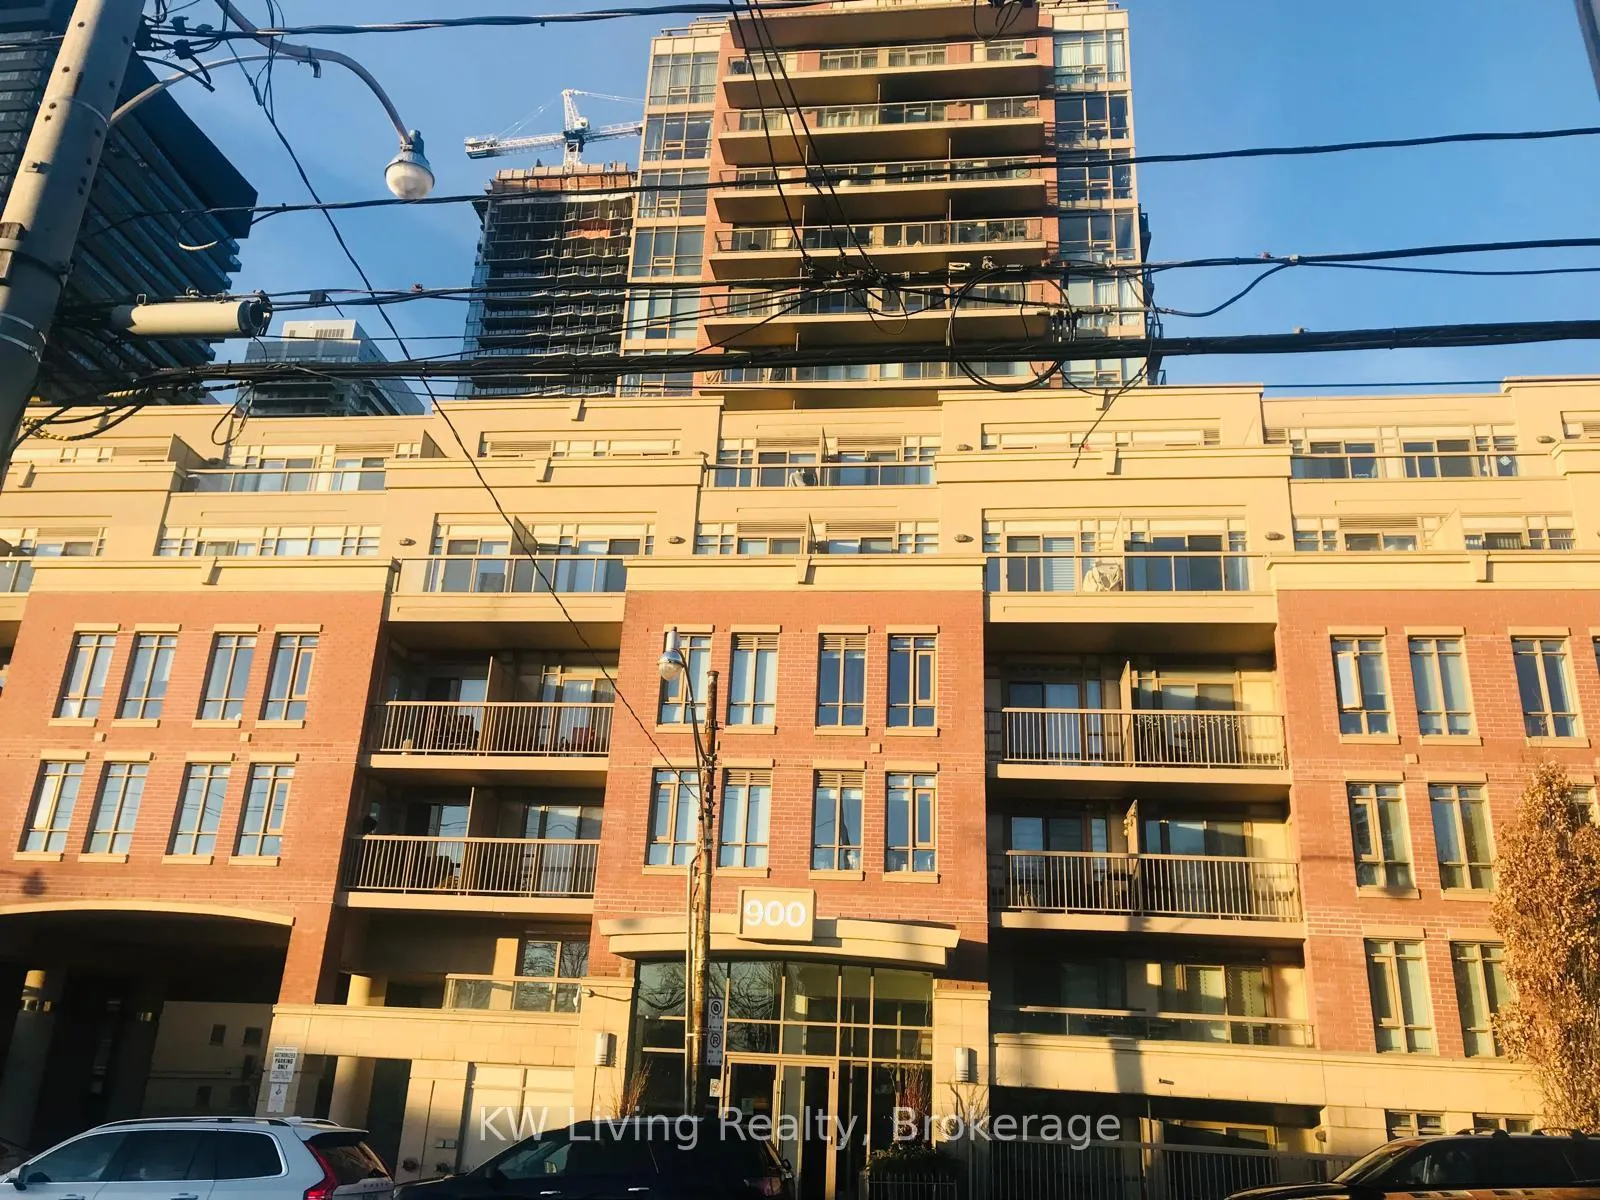
Unit 511, 900 Mount Pleasant Road, Toronto
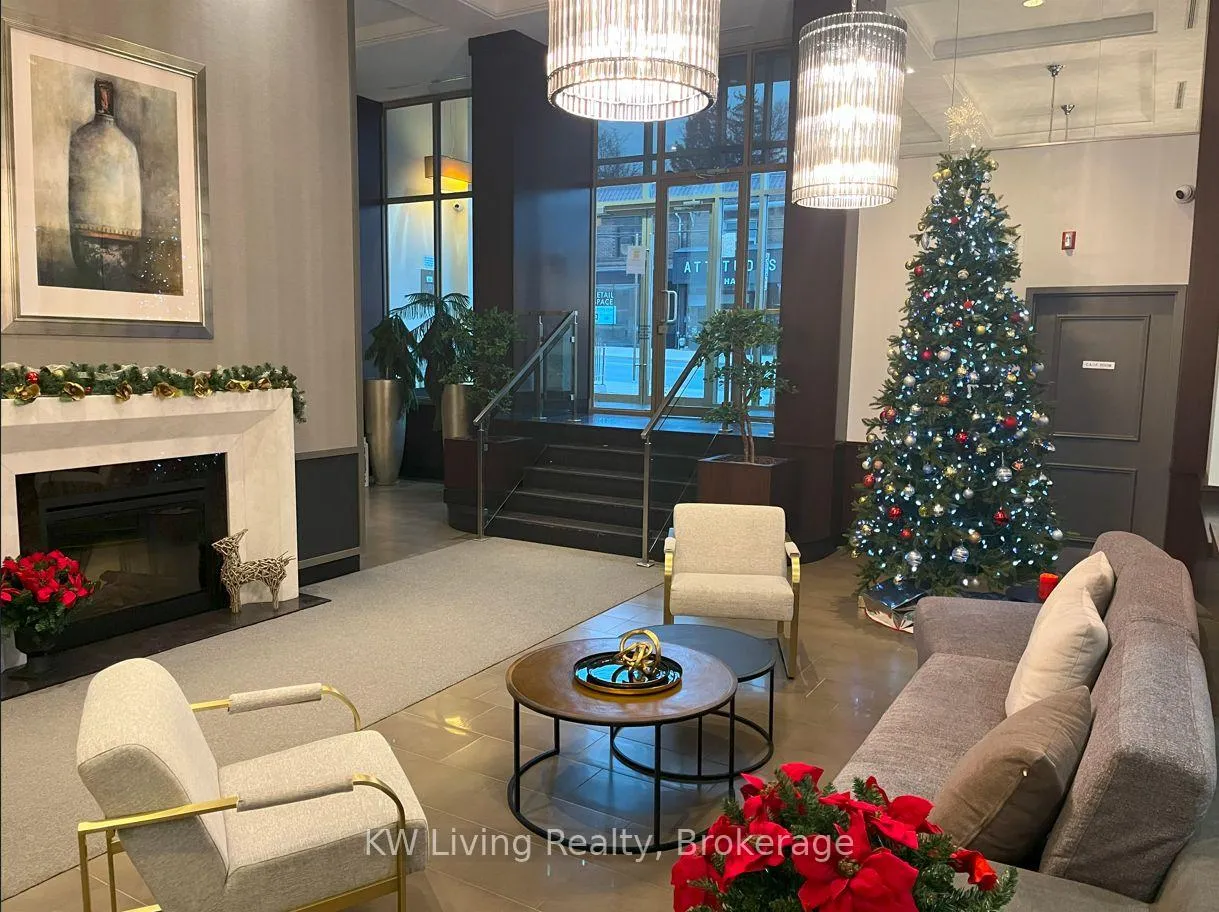
Welcome to this stunning 727 sq. ft. one-bedroom condo, located in one of the city's most sought after neighbourhoods. Designed with both style and functionality in mind, 9 ft. ceilings, an open-concept living and dining area, and an abundance of natural light. Step outside to an additional 169 sq. ft. west-facing private terrace with unobstructed views, equipped with a BBQ gas line and situated with no unit above, it offers unparalleled privacy perfect for outdoor entertaining or quiet relaxation. Inside, you'll find elegant hardwood floors throughout, a sleek contemporary kitchen with modern finishes, and a spacious primary bedroom with a wall-to-wall closet. The home also features a modern bathroom and the added convenience of ensuite laundry. The building provides premium amenities, including a fully-equipped gym, a party room, and 24/7 security. The unit comes with a dedicated parking space and a locker for extra storage. Owner has the option to install EV charger and bike rack at parking spot with extra cost. With a Walk Score of 92, you are just steps away from grocery stores, restaurants, coffee shops, banks, schools, and parks. 10 mins drive to York University (Glendon Campus) and Sunnybrook Hospital, plus the Eglinton Subway Station is just 15-minute walk away, 5 mins away from new LRT stn (MT Pleasant) ensuring effortless commuting. Don't miss the chance to make this exceptional condo your new home! **EXTRAS** S/S Fridge, Stove, Microwave w/hood fan, DW, Washer/Dryer. Existing window covering and ELF.
Facts & features
Ask about this home
A HOMEH agent will answer your questions about this home.
Rooms
5 rooms · 1 bathroom
- Living room19′8″ × 13′1″258 sq.ft.
- Dining room19′8″ × 13′1″258 sq.ft.
- Kitchen9′2″ × 9′83 sq.ft.
- Primary bedroom14′2″ × 13′184 sq.ft.
- Bathroom9′ × 6′7″59 sq.ft.
Around this home
Schools nearby
School rating, out of 10.
Listing details
Helpful tools
Your HOMEH agent
"I would see it this week."
Ask HOMEH about this home
Price, neighbourhood, monthly cost. Ask anything.
HOMEH Intelligent Agent is an AI, not a licensed representative. Check anything important with your agent.