
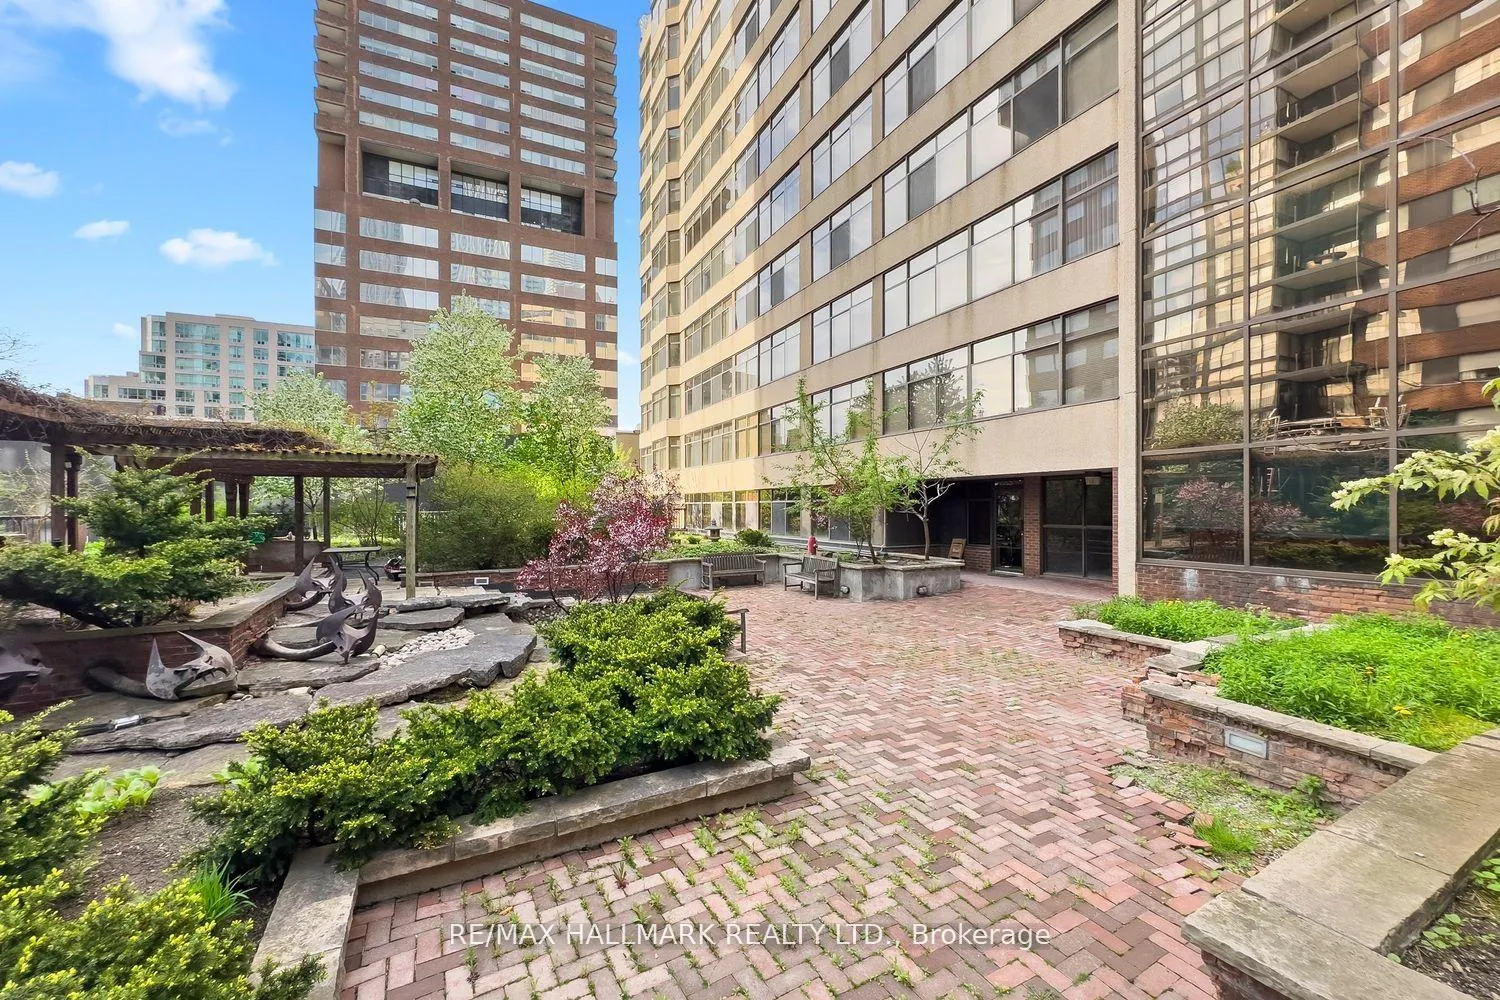
Unit 902, 900 Yonge Street
Toronto (The Annex)Unit 902, 900 Yonge Street
Toronto (The Annex)
 See all 24 photos
Property history

This home has sold. It is no longer available.
Property not available for sale or for rent.
Ask about this home
A HOMEH agent will answer your questions about this home.Ask HOMEH
About this home
Unit 902, 900 Yonge Street, Toronto
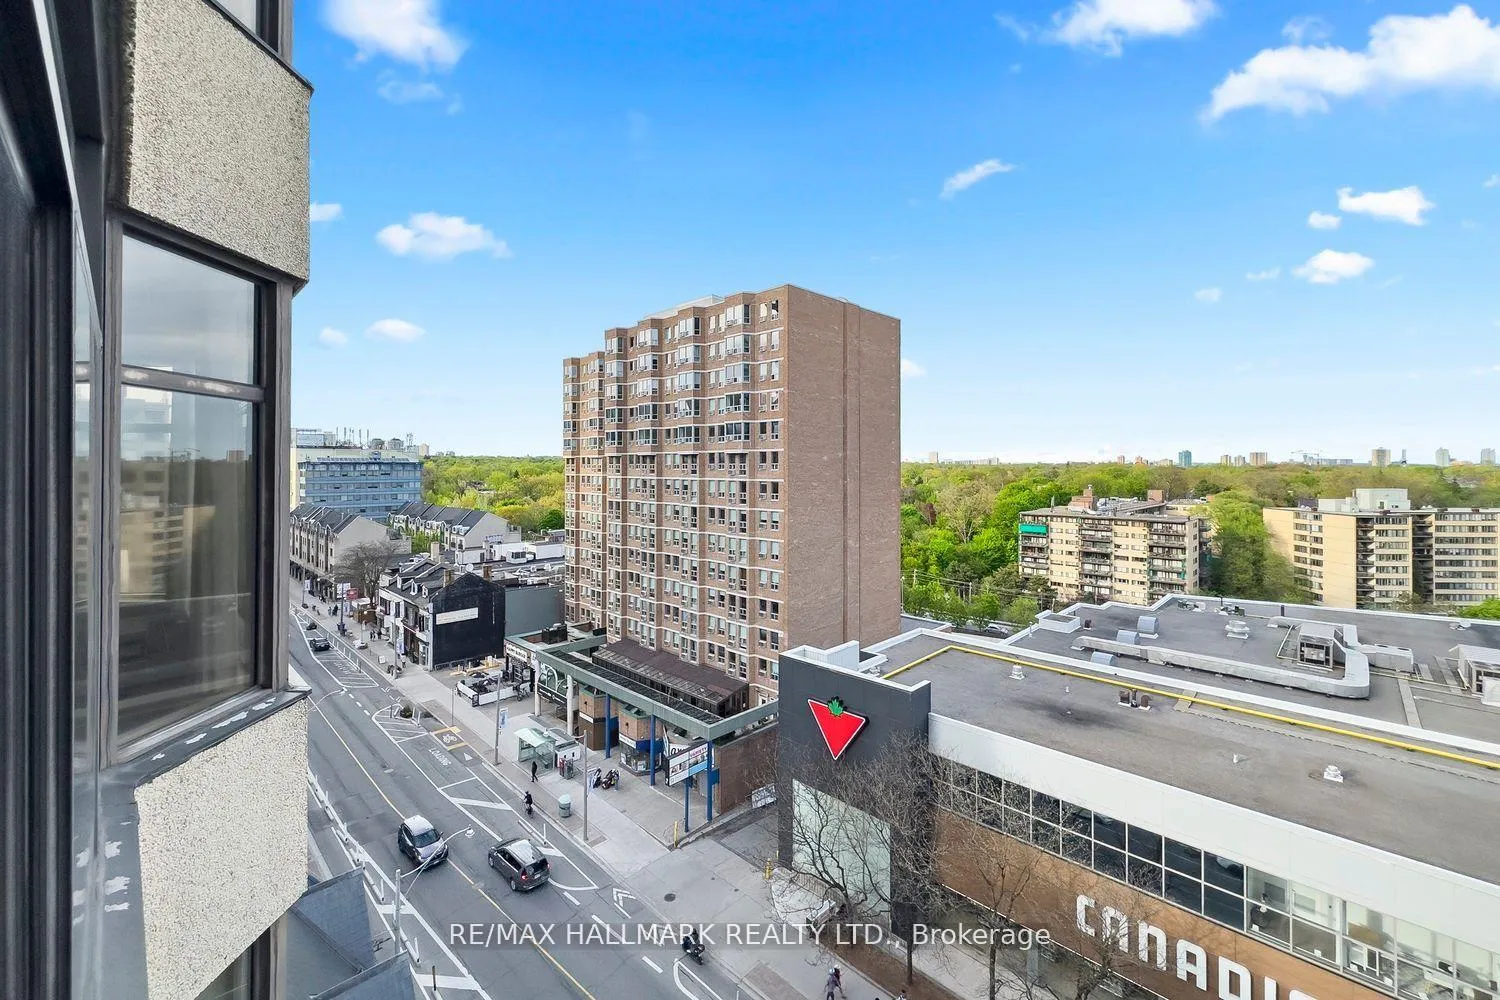
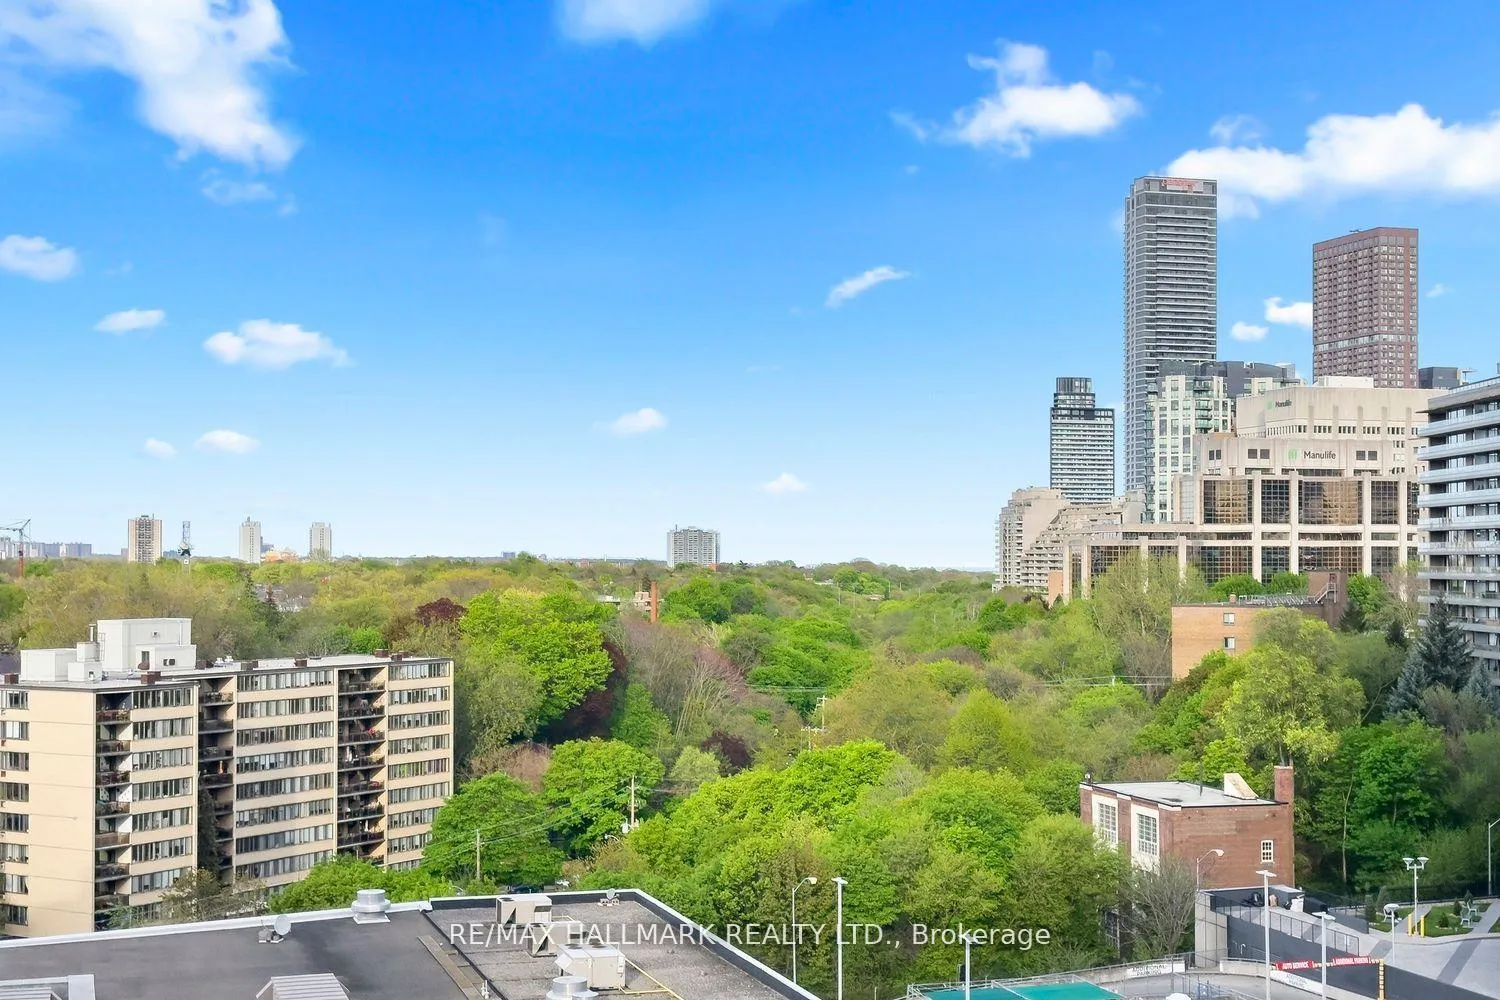
Experience panoramic views of the picturesque Rosedale valley from this expansive 2-bedroom/den/2-bathroom condominium. Boasting over 1400 square feet of executive living space, this residence offers a rare blend of grandeur and functionality in the heart of downtown Toronto.Step inside to discover stunning stained parquet floors that grace the formal dining room and unit, providing ample space to entertain guests comfortably. The generously proportioned living room invites relaxation with its tranquil ambiance, perfect for unwinding with a captivating book. Prepare gourmet meals in the spacious eat-in kitchen, equipped with an abundance of cupboards and countertop space, ideal for culinary enthusiasts. A separate den, bathed in natural light, offers an ideal setting for a home office, allowing for productivity while enjoying breathtaking city vistas throughout the day. Retreat to the luxurious master bedroom, complete with a substantial walk-in closet and ensuite bath, ensuring a serene sanctuary for rest and rejuvenation. The adjacent second bedroom, tandem with the office, boasts double closets and floods of natural light, creating a serene ambiance.Additional storage space is abundant throughout the unit, including a utility room and an extra-large hall closet, catering to practical needs. As you enter through the formal hallway entrance, be captivated by the verdant greenery of the Rosedale Valley sparkling through the expansive picture windows, promising a sense of tranquility and serenity unparalleled in urban living. Please note that pictures with furniture are virtually staged.
Facts & features
Ask about this home
A HOMEH agent will answer your questions about this home.
Rooms
8 rooms · 2 bathrooms
- Living room12′4″ × 19′10″245 sq.ft.
- Dining room8′10″ × 10′6″93 sq.ft.
- Kitchen16′2″ × 8′6″138 sq.ft.
- Primary bedroom11′4″ × 17′192 sq.ft.
- Bedroom 211′11″ × 13′1″156 sq.ft.
- Den12′3″ × 8′3″101 sq.ft.
- Room—
- Room—
Around this home
Schools nearby
School rating, out of 10.
Listing details
Helpful tools
Your HOMEH agent
"I would see it this week."
Ask HOMEH about this home
Price, neighbourhood, monthly cost. Ask anything.
HOMEH Intelligent Agent is an AI, not a licensed representative. Check anything important with your agent.