

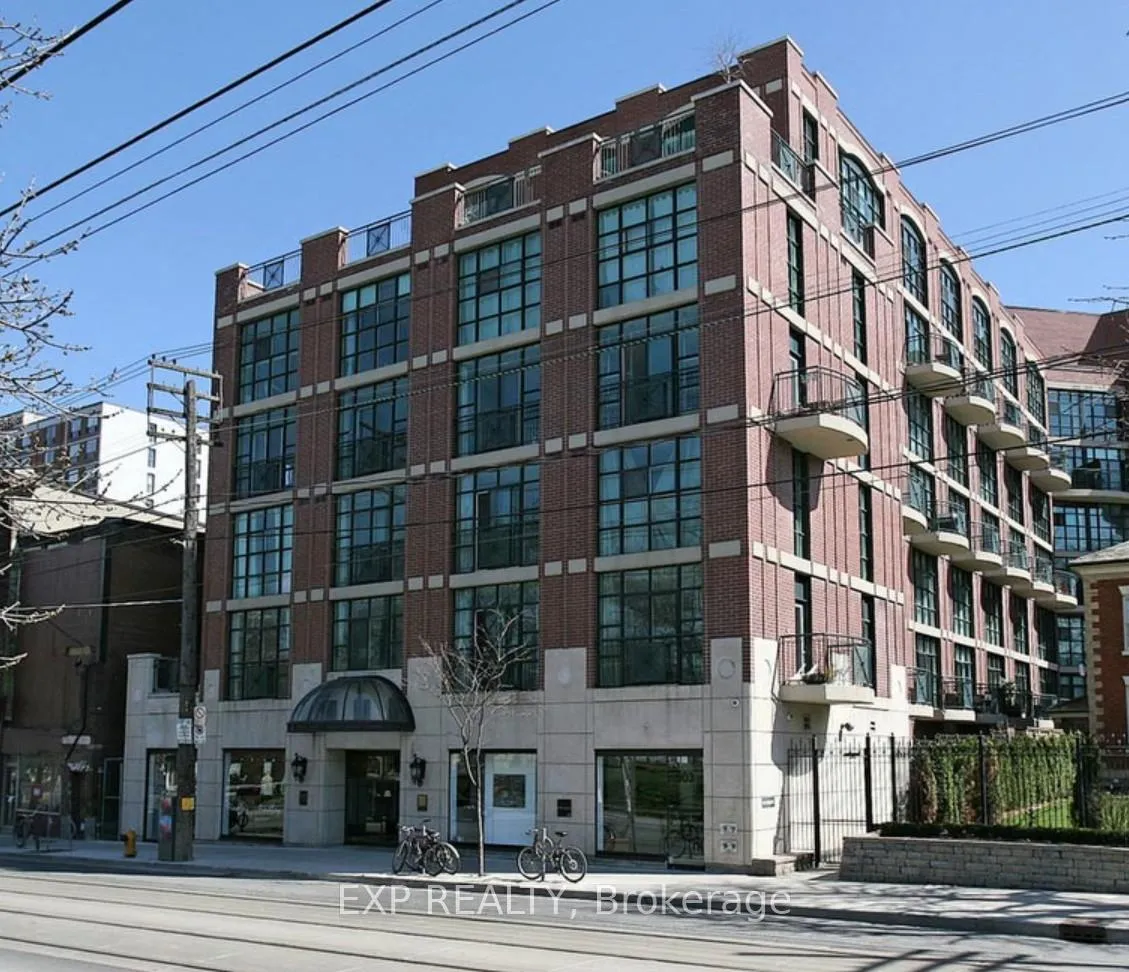
Unit 227, 901 Queen Street W
Unit 227, 901 Queen Street W
 See all 33 photos
Property history
Facts and features
- ExposureWest
- LaundryEnsuite
- LockerNone
- BalconyOpen
- Central air
- Exercise room
- Rooftop deck/garden
The homeCondo Apartment, 2-storey, Age 16–30 years
- Type: Condo Apartment
- Style: 2-storey
- Age: 16–30 years
- Living space: 600–699 sq ft
- Basement: None
- Exposure: West
InsideTile, Ensuite, upper level, Other
- Flooring: Tile
- Laundry: Ensuite, upper level
- Features: Other
- Rooms above ground: 4
- Bedrooms: 1
- Bathrooms: 1
- Kitchens: 1
OutsideBrick, Open
- Exterior: Brick
- Balcony: Open
Parking and locker1 Parking, Underground, Parking type Owned
- Spaces: 1 Parking
- Garage: Underground
- Parking type: Owned
- Driveway: Underground
- Spot: 24
- Locker: None
BuildingTrinity Park Lofts, Storeys 4, Units 102
- Name: Trinity Park Lofts
- Storeys: 4
- Units: 102
- Registered: 2002
- Condo corporation: 1497
- Amenities: Bike storage, exercise room, rooftop deck/garden
- Pets: Allowed
Heating, water and powerForced air, gas, Central air
- Heating: Forced air, gas
- Cooling: Central air
Rent and termsRent $3,000 a month, Entire property, Unfurnished
- Rent: $3,000 a month
- Space for rent: Entire property
- Furnished: Unfurnished
- Lease: 12 months
- Rent includes: Parking, water, central air conditioning, heat
- Deposit: Required
- Credit check: Required
- Employment letter: Required
- Rental application: Required
- References: Required
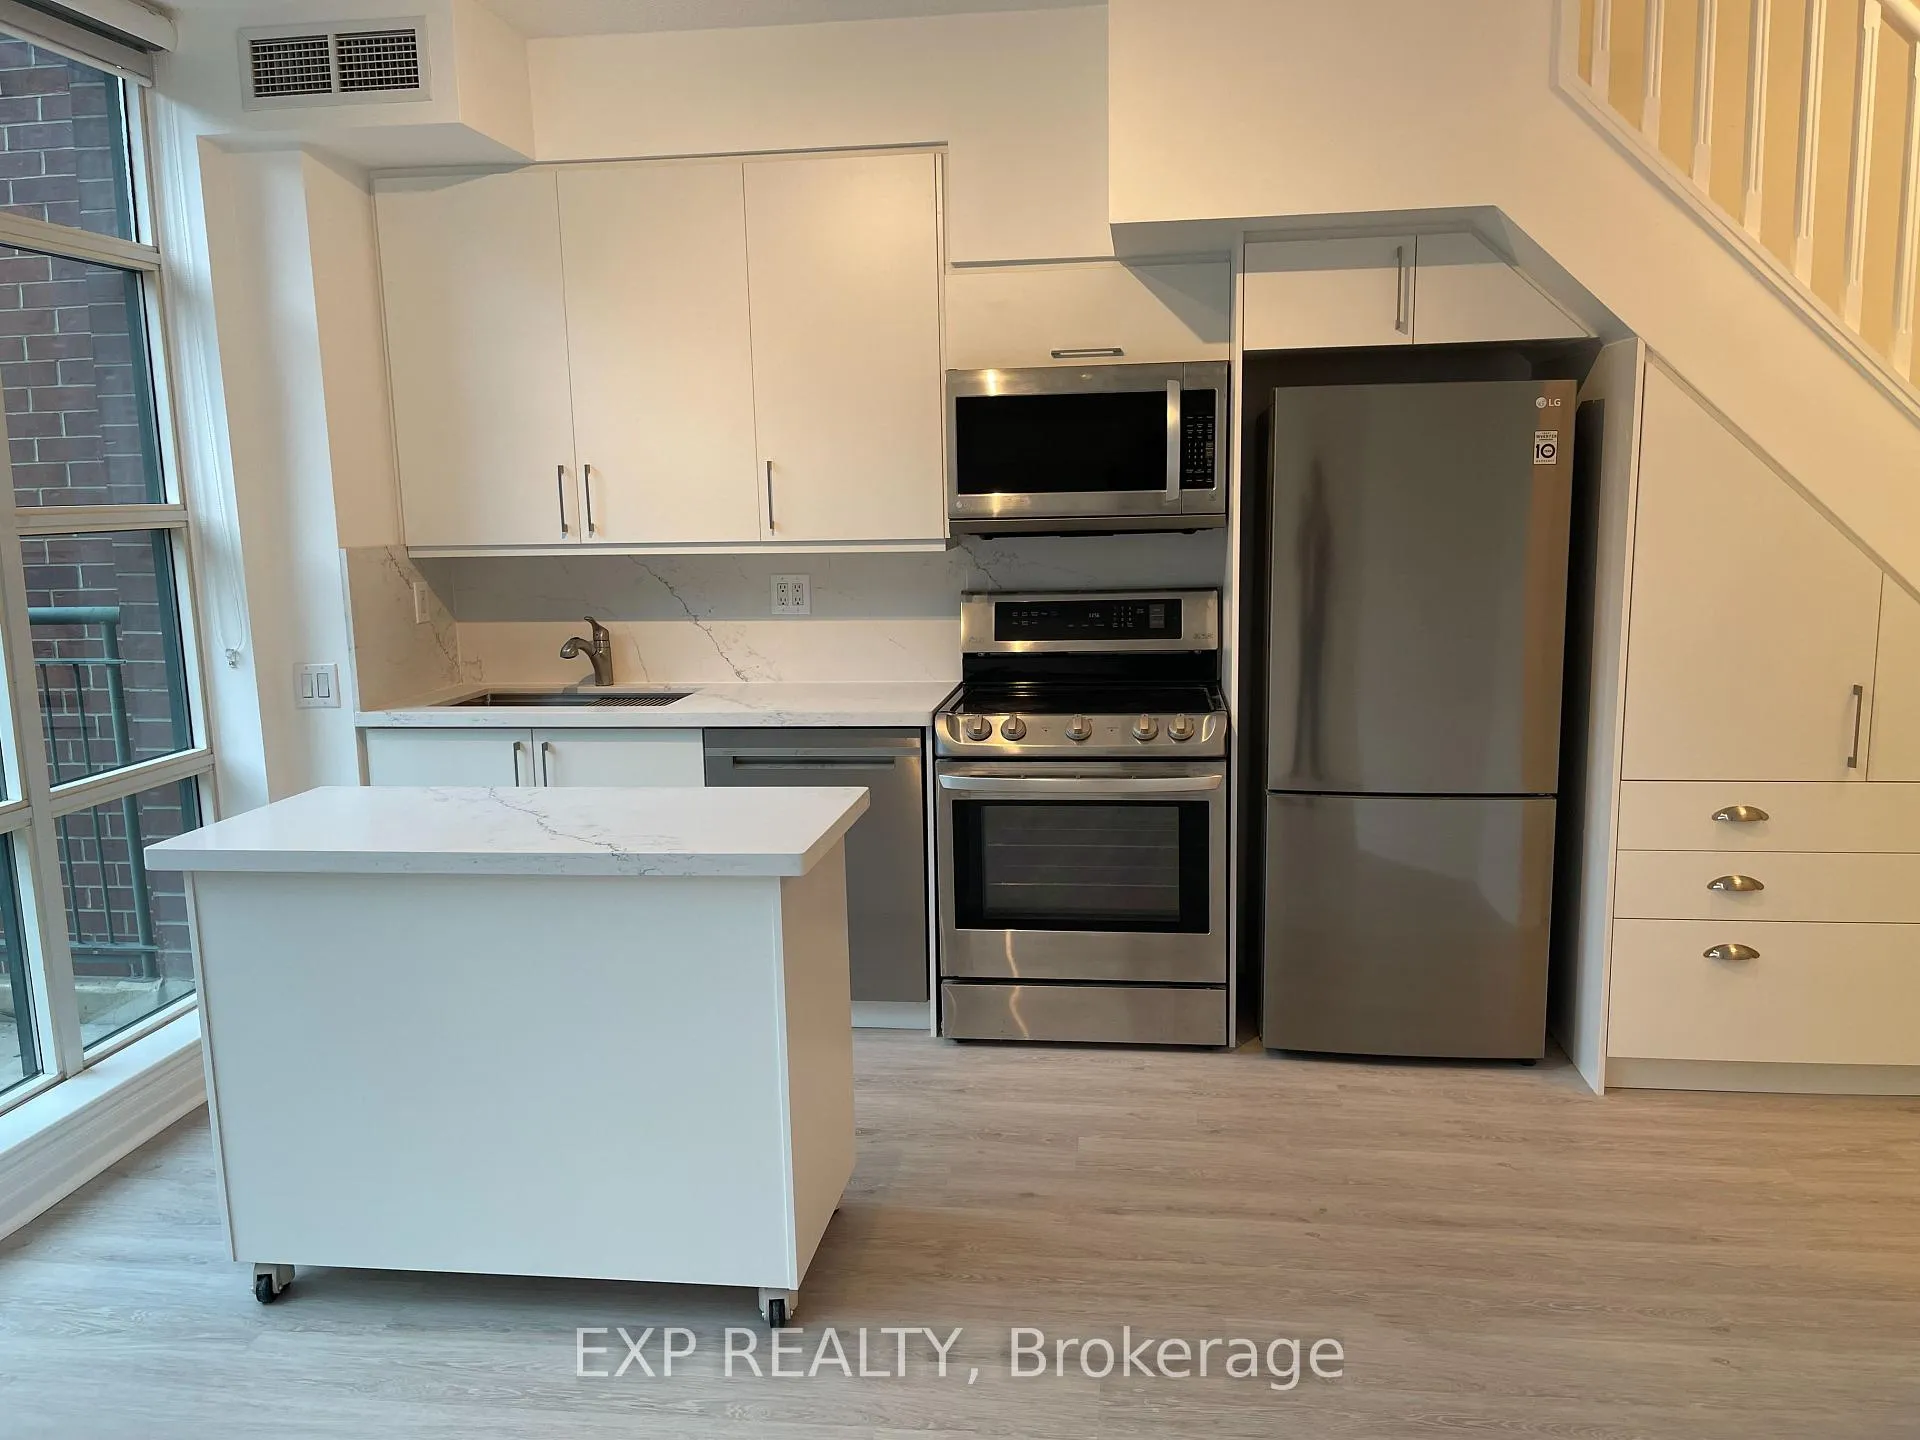
IncludedStainless steel appliances: fridge, stove, built-in microwave, dishwasher. stacked washer & dryer, and 1 parking spot!
- Included: Stainless steel appliances: fridge, stove, built-in microwave, dishwasher. stacked washer & dryer, and 1 parking spot!
NearbyPark, public transit, school
- Close to: Park, public transit, school
Listing detailsC12483794, Rented, Oct 27, 2025
- MLS® number: C12483794
- Status: Rented
- Listed on: Oct 27, 2025
- Days on market: 22
- Updated: Nov 18, 2025
- Possession: Immediate
- Occupied by: Vacant
- Listing brokerage: eXp Realty
About this home
Unit 227, 901 Queen Street W, Toronto (Trinity-Bellwoods), ON M6J 3X4
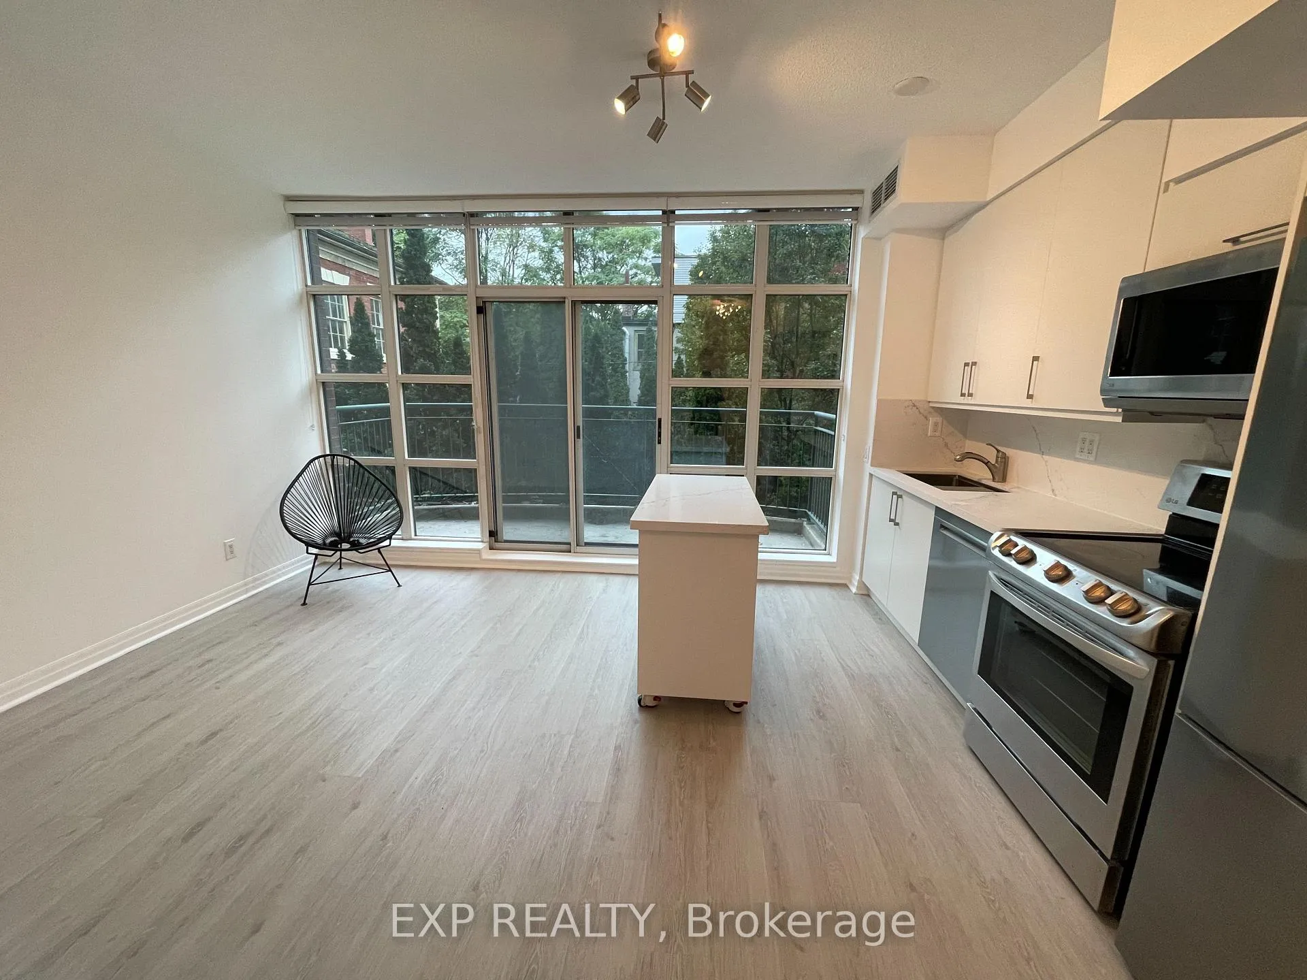
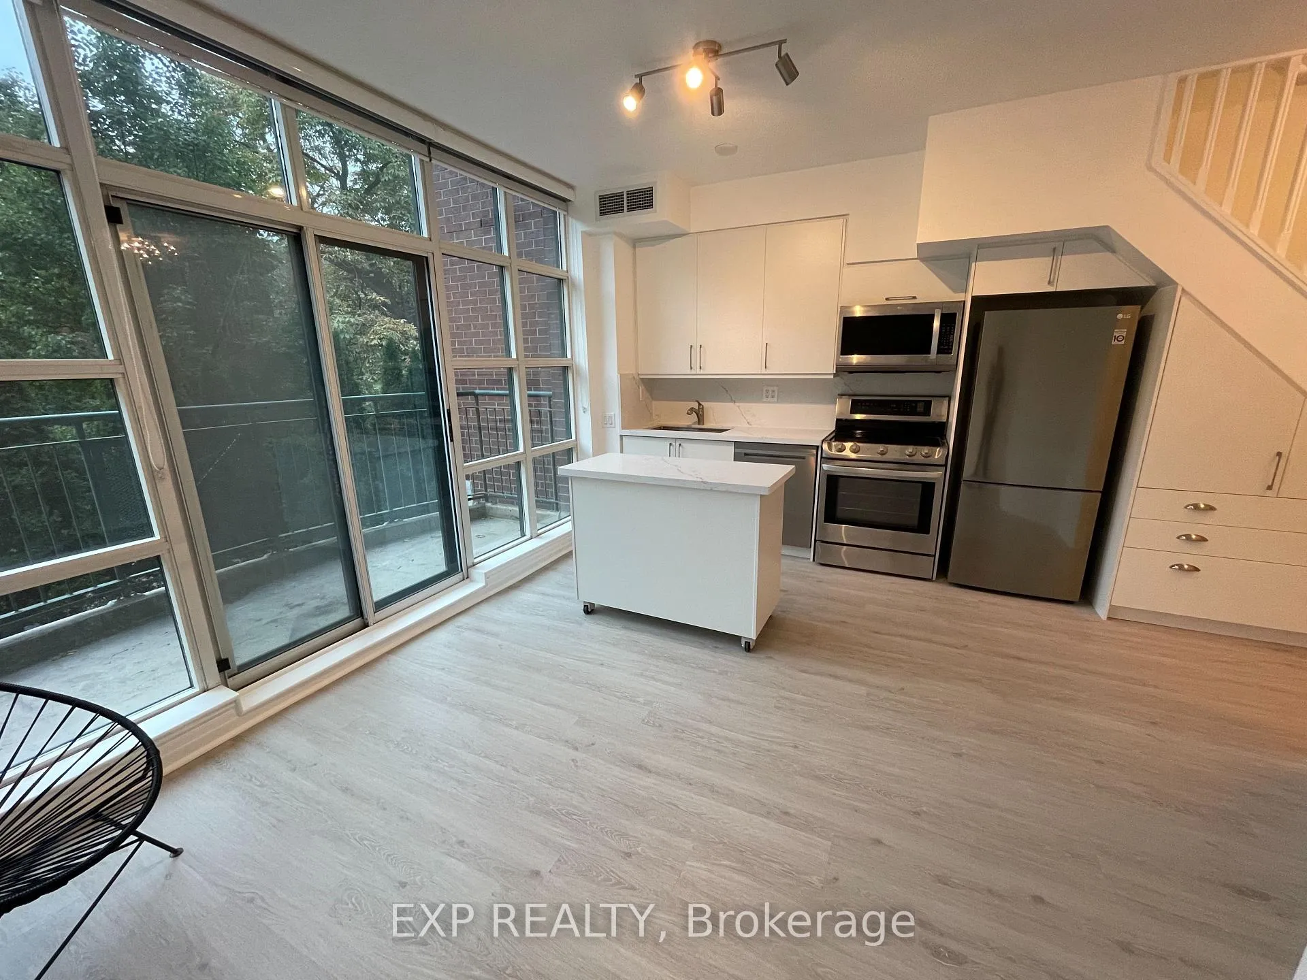
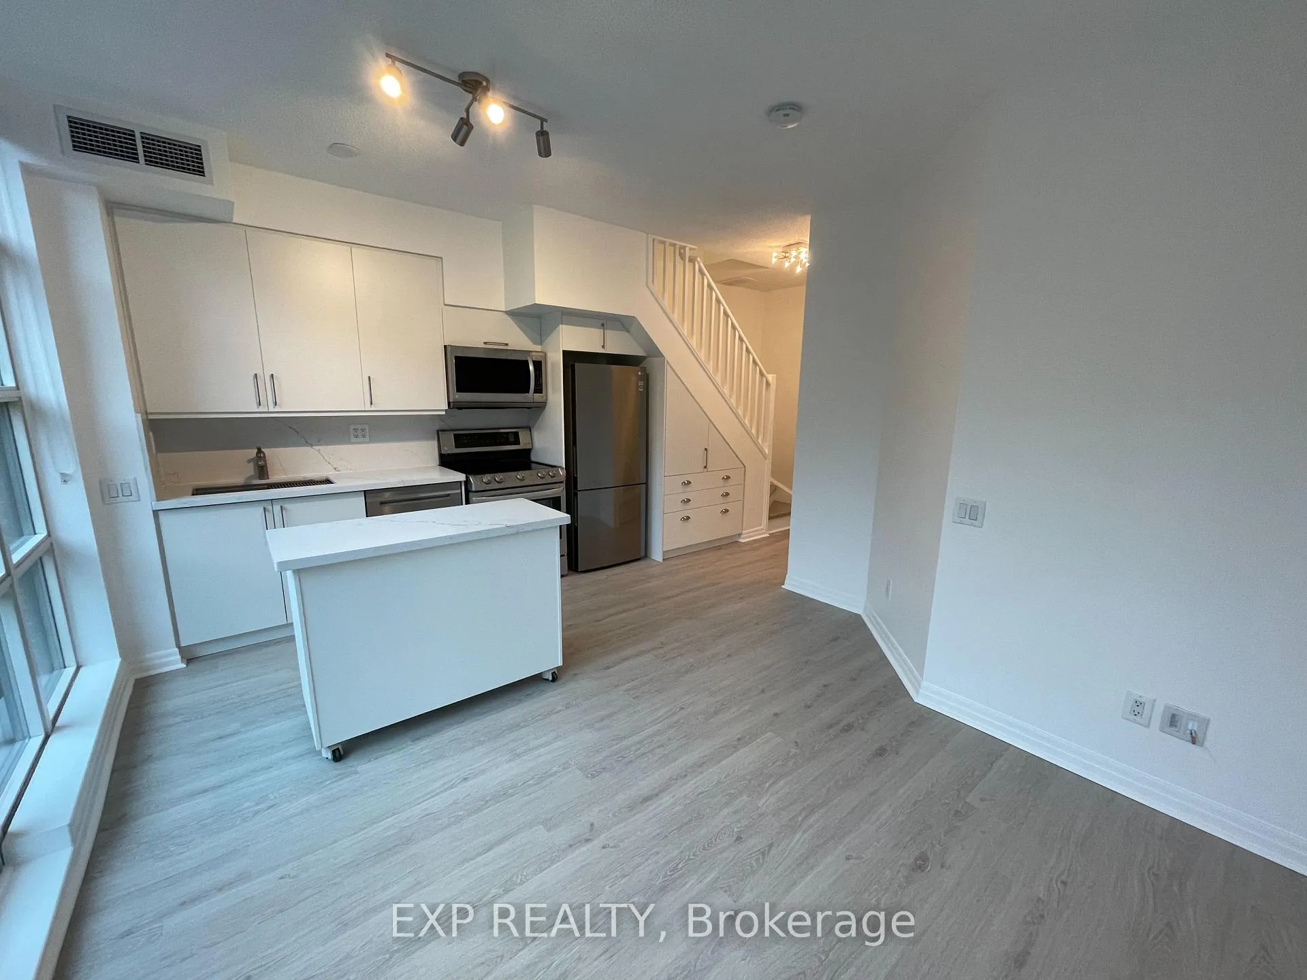
Experience elevated living in the very best of Toronto's cultural and culinary scenes! Welcome to 901 Queen Street West, Unit 227! This beautifully renovated two-story loft blends contemporary design with warmth and comfort! Located steps away from Trinity Bellwoods Park, the vibrant boutiques of Queen West, cafes, and top-rated restaurants, this apartment is ready to be loved! The entire unit has been completely renovated with design in mind! The main floor showcases new modern laminate flooring and an open-concept design that seamlessly blends the bright kitchen with the spacious living area. The sun-drenched kitchen is appointed with stainless steel appliances, upgraded countertops, a stylish backsplash, and a centre island with a breakfast bar-perfect for both casual dining and entertaining. Expansive industrial style windows on both floors flood the space with natural light. Upstairs, the well-appointed bedroom includes mirrored double closets, gorgeous new laminate flooring, private views of lush gardens from the floor to ceiling windows, plus an ensuite laundry conveniently located next to bedroom. Beautifully updated, the four-piece bathroom showcases contemporary tilework and a closet space complete with built-in shelving for refined organization. Convenience is key - Ideally situated on the second floor, this residence offers the ultimate in convenience with effortless access without the need for an elevator, allowing you to come and go with ease. The building amenities include an exercise room, bike storage/parking, a lounge area/meeting room with access to an outdoor garden with BBQ. Bonus: 1 Parking spot is included and located near elevator! Enjoy effortless commuting with direct access to the TTC Streetcar stop right outside your door and unwind amid the peaceful green spaces of Trinity Bellwoods Park - a perfect blend of city living and calm retreat. The park features 37 acres of lush open lawns, trails, and community amenities. Come and view today!
Ask about this home
A HOMEH agent will answer your questions about this home.
Know more about Trinity Park Lofts
Condo building · 901 Queen Street W
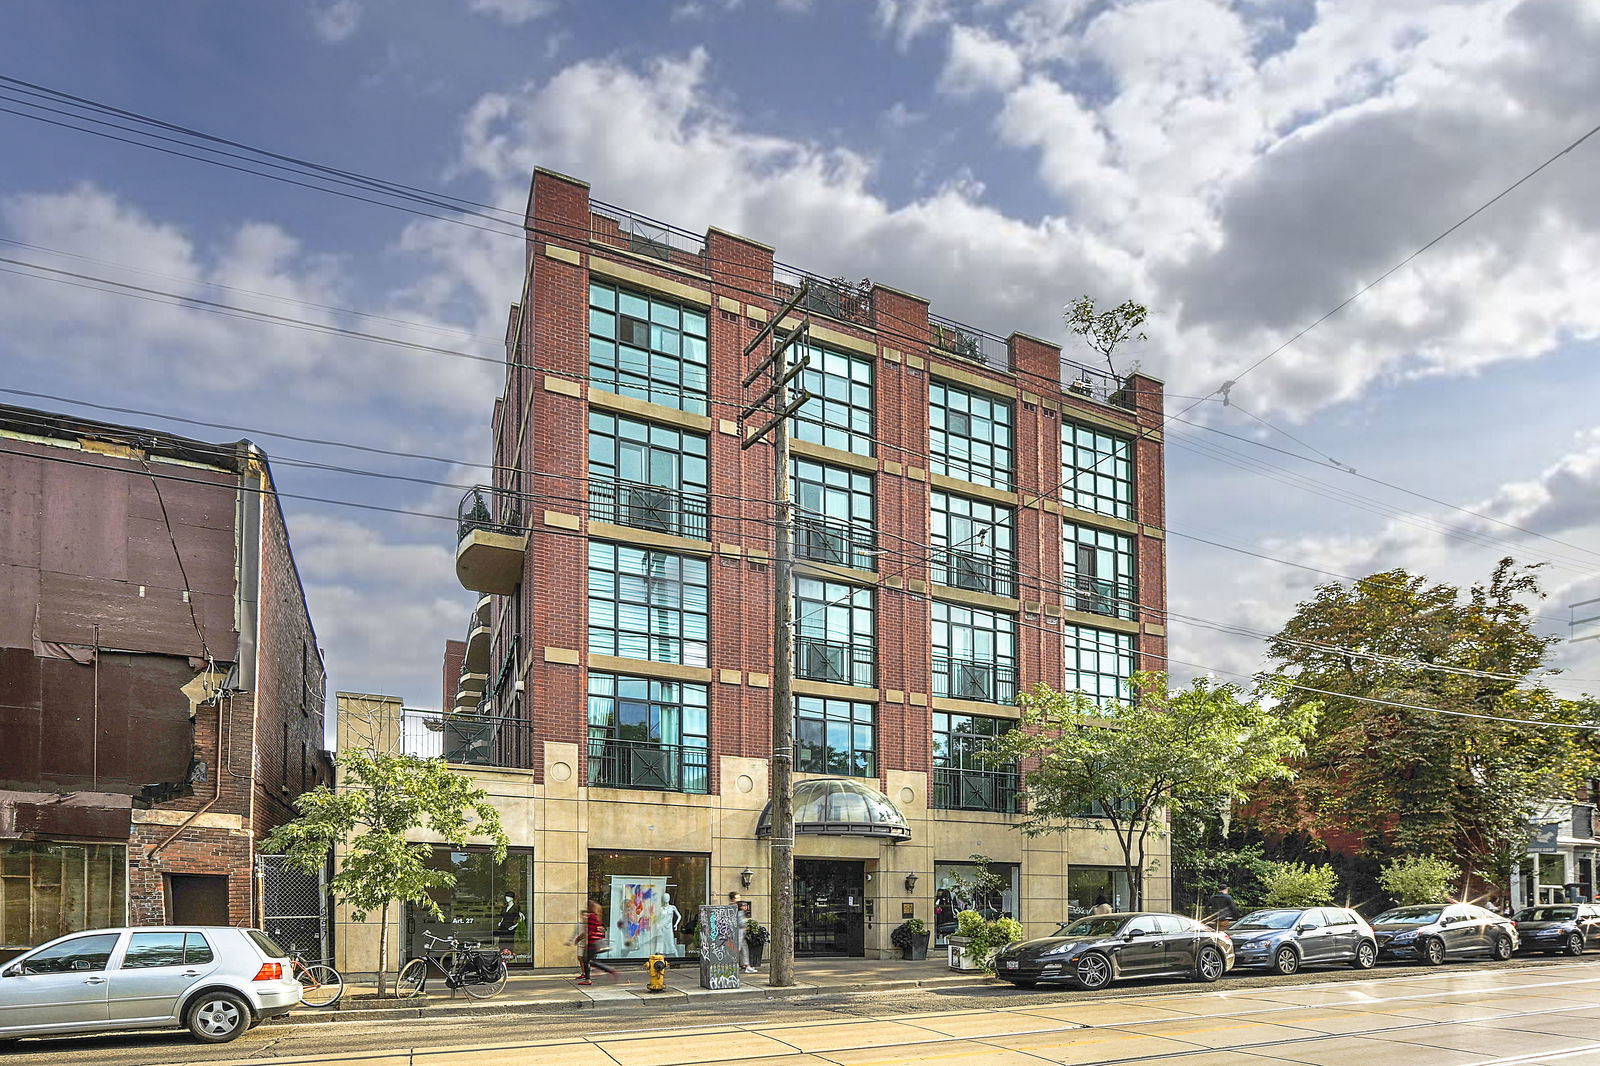
Trinity Park Lofts is a 4-storey condo with 102 suites, built in 2002 by The Canadian Equity and Development Corporation. No units are on the market here right now.
- 4storeys
- 102suites
- $1,050/sq ft
- 2002built
No similar units for rent in Trinity Park Lofts right now.
Around this home
Daily convenience, out of 100, from the distances below
Schools nearby
School rating, out of 10.
Helpful calculators
Your HOMEH agent

"I would see it this week."