

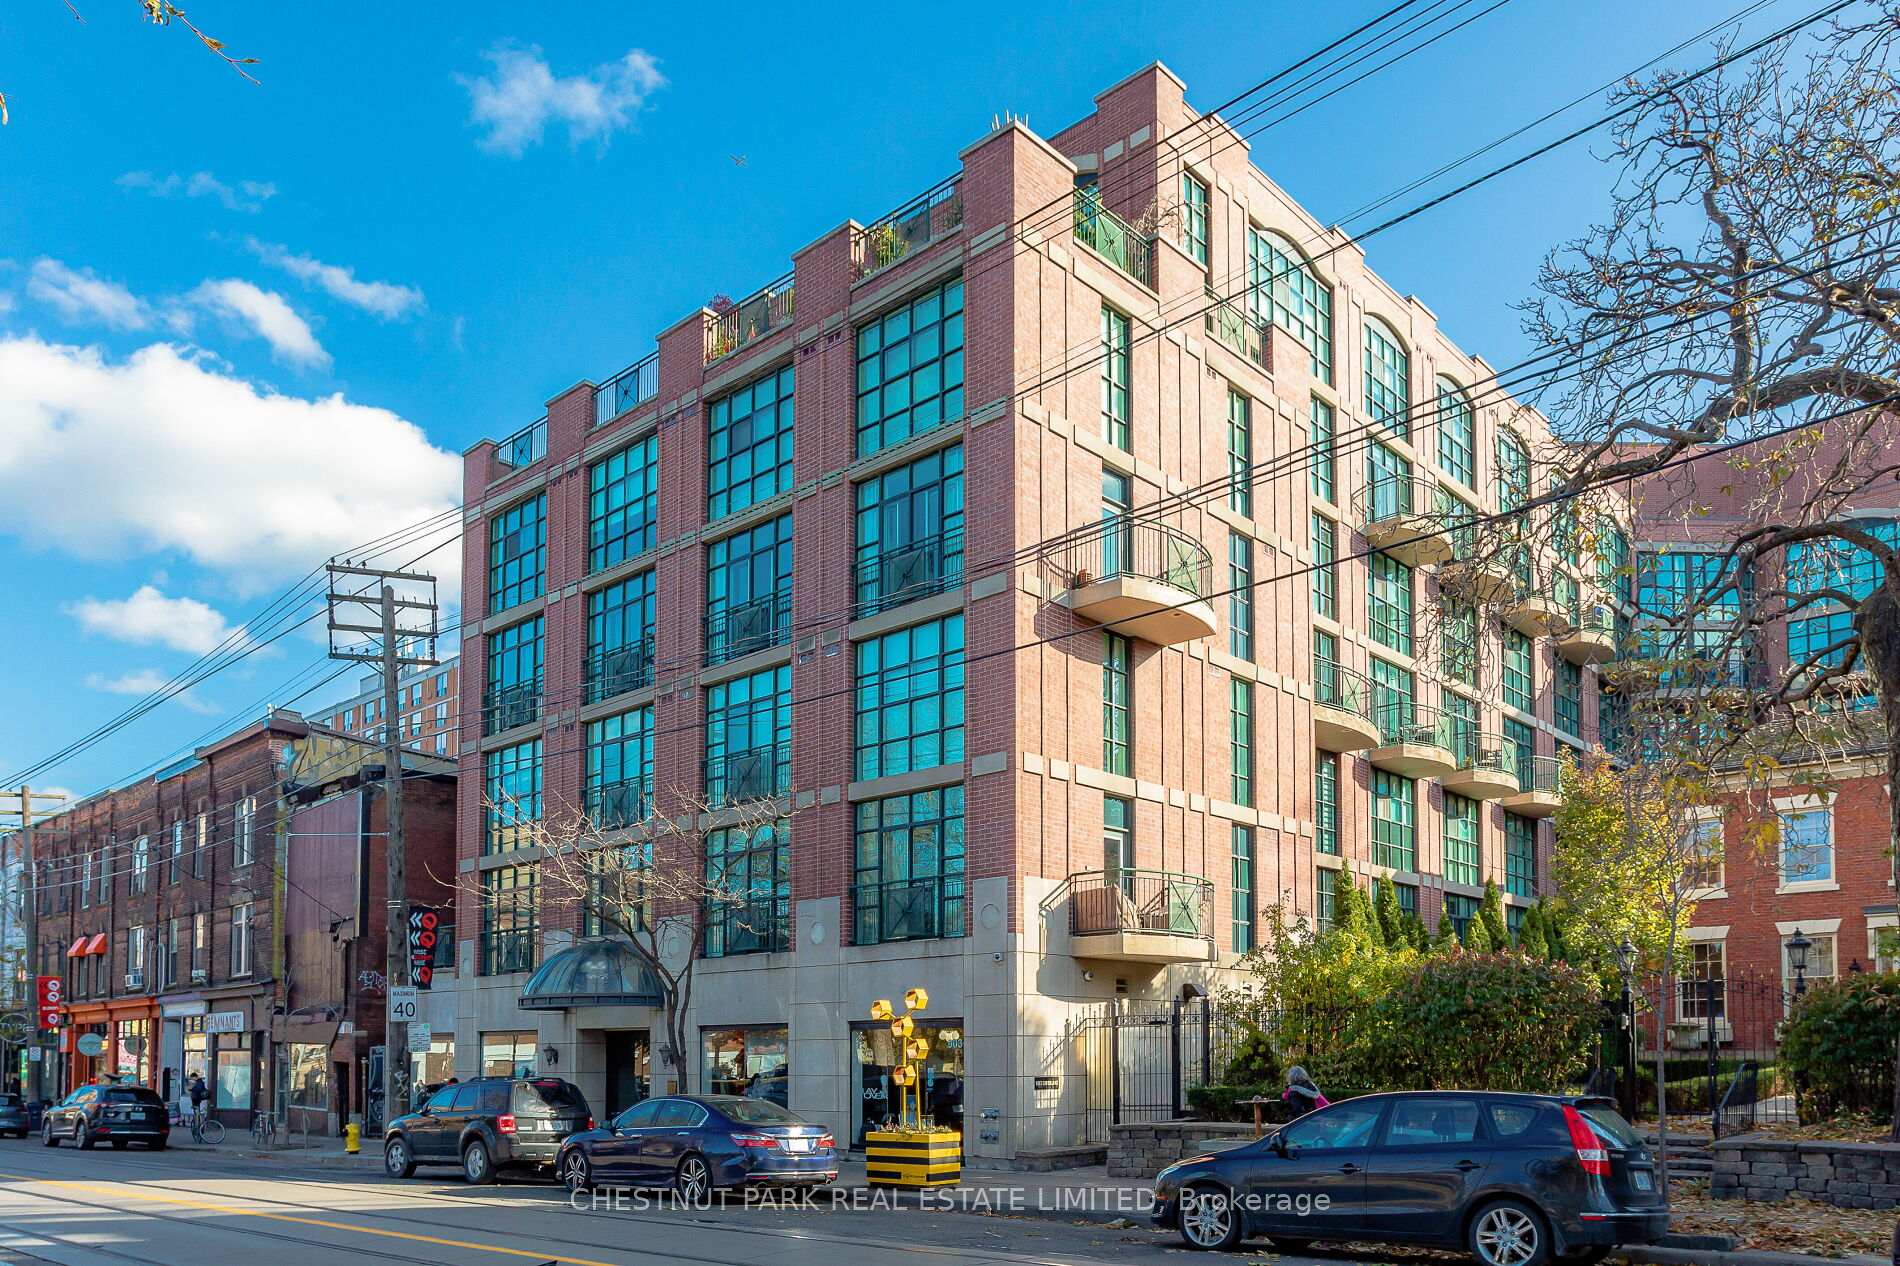
Unit 228, 901 Queen Street W
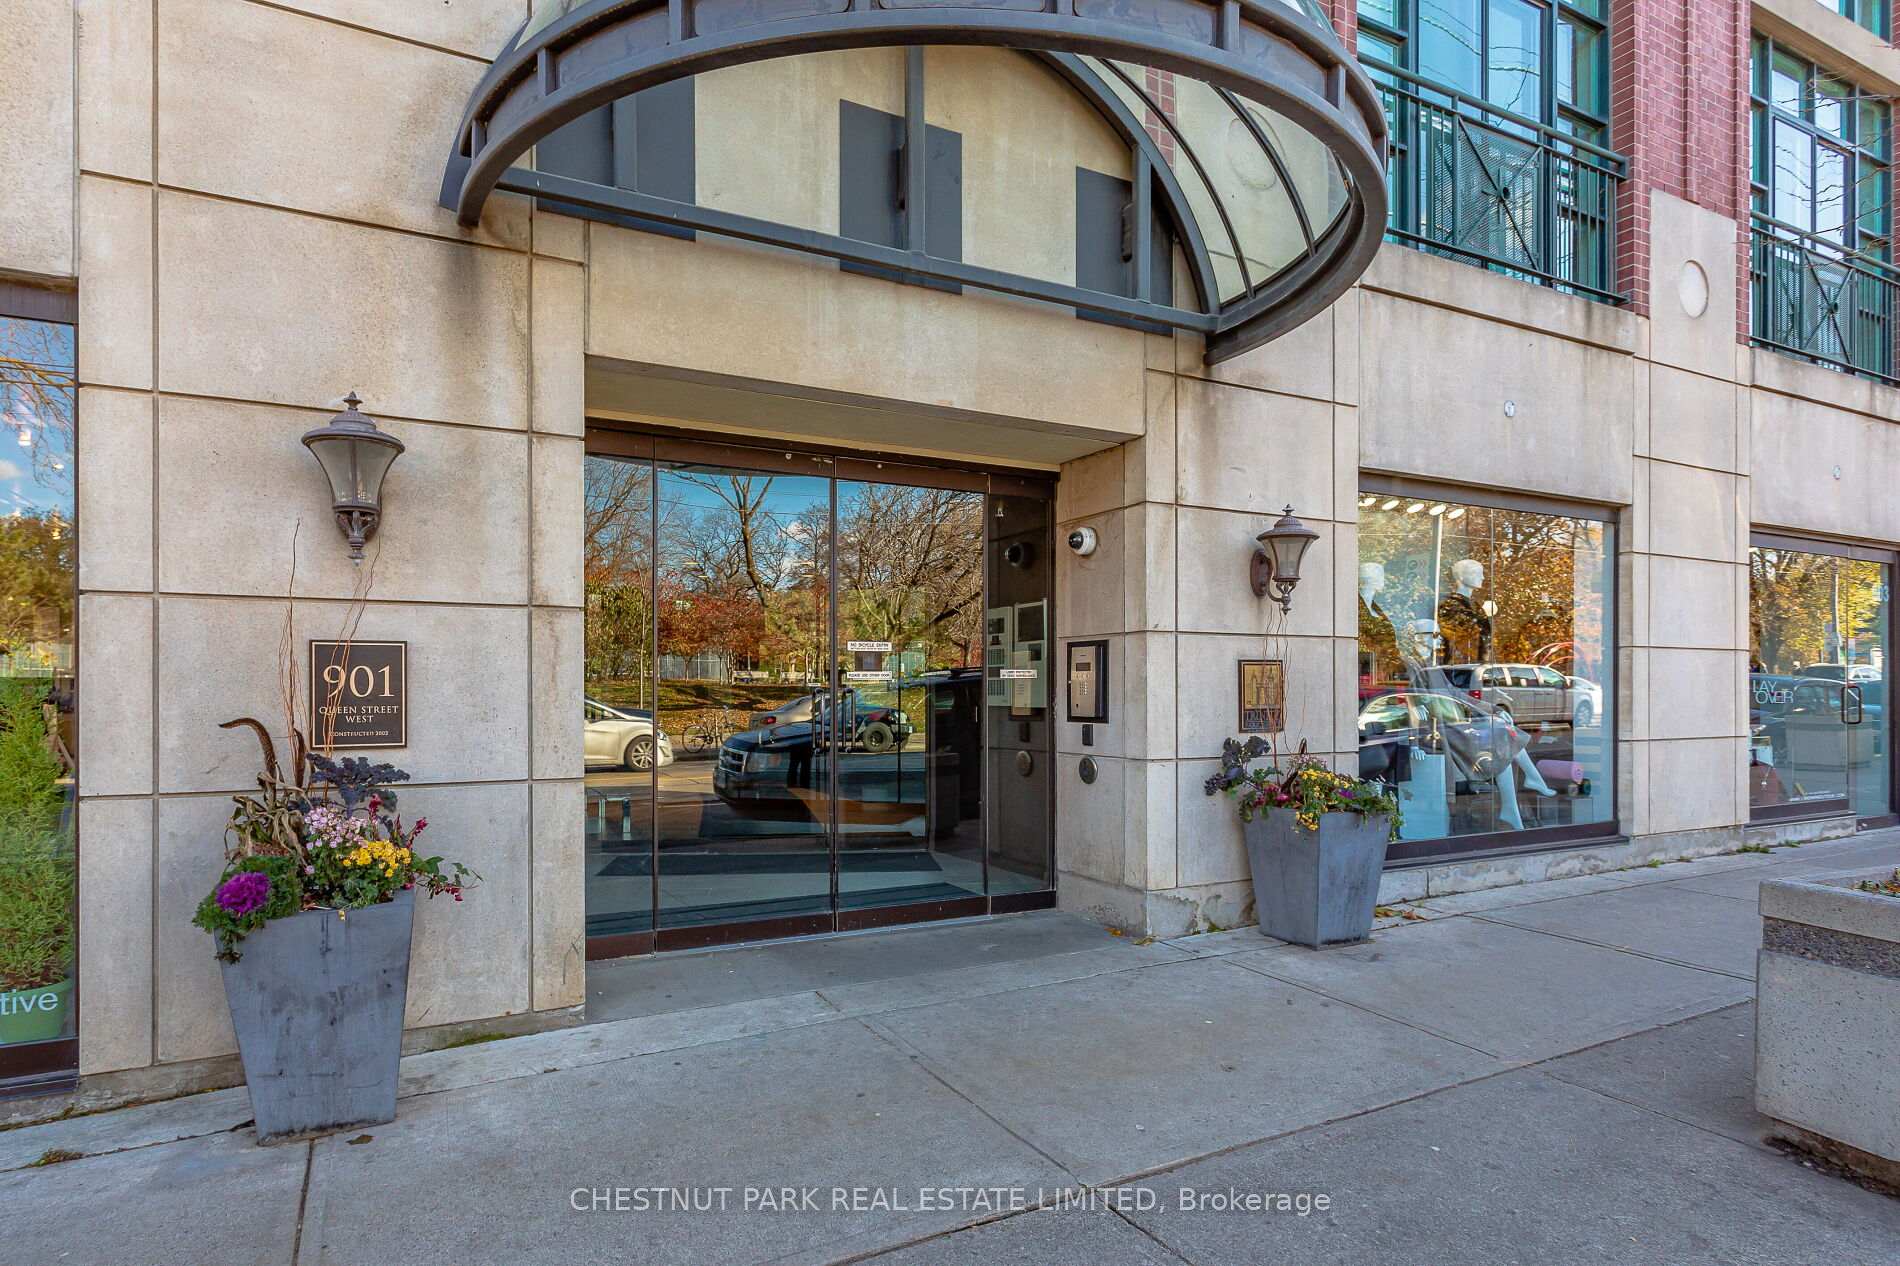
Unit 228, 901 Queen Street W
 See all 37 photos
Property history
Facts and features
- ExposureNorth west
- LaundryIn-suite
- LockerOwned
- BalconyOpen
- Hardwood floors
- Central air
- Party room/meeting room
- Gym
The homeCondo Apartment, 2-storey, Age 16–30 years
- Type: Condo Apartment
- Style: 2-storey
- Age: 16–30 years
- Living space: 900–999 sq ft
- Basement: None
- Exposure: North West
- View: Park/greenbelt, trees/woods, clear
InsideHardwood, In-suite laundry, upper level, Storage, water heater owned
- Flooring: Hardwood
- Laundry: In-suite laundry, upper level
- Features: Storage, water heater owned
- Security: Security system
- Rooms above ground: 5
- Bedrooms: 2
- Bathrooms: 2
- Kitchens: 1
OutsideBrick, Open
- Exterior: Brick
- Balcony: Open
Parking and locker1 Parking, Underground, Parking type Owned
- Spaces: 1 Parking
- Garage: Underground
- Parking type: Owned
- Driveway: Underground
- Spot: 43
- Locker: Owned
- Locker unit: 71
- Locker number: 71
- Locker level: B
BuildingTrinity lofts, Storeys 4, Units 102
- Name: Trinity lofts
- Storeys: 4
- Units: 102
- Registered: 2002
- Condo corporation: 1497
- Amenities: Party room/meeting room, community bbq, elevator, gym
- Pets: Allowed
Heating, water and powerHeat pump, electric, Central air
- Heating: Heat pump, electric
- Cooling: Central air
Costs and taxesTaxes $4,070 a year, Condo fee $955 a month, Water included, common elements included, building insurance included, parking included
- Taxes, 2024: $4,070 a year
- Condo fee: $955 a month
- Fee includes: Water included, common elements included, building insurance included, parking included
- HST: HST included in the price
Included in the saleAll electric light fixtures, stainless fridge, stove, microwave & b/i dishwasher, full size washer & dryer, all custom window blinds. living room curtains, all closet organizers, floating shelves in 2nd bedroom & shoe cabinet in foyer. parking & locker, Drapery in primary bedroom
- Included: All electric light fixtures, stainless fridge, stove, microwave & b/i dishwasher, full size washer & dryer, all custom window blinds. living room curtains, all closet organizers, floating shelves in 2nd bedroom & shoe cabinet in foyer. parking & locker
- Not included: Drapery in primary bedroom
NearbyClear view, park, public transit, school
- Close to: Clear view, park, public transit, school
Listing detailsC12141797, Sold, May 12, 2025
- MLS® number: C12141797
- Status: Sold
- Listed on: May 12, 2025
- Days on market: 10
- Updated: May 22, 2025
- Possession: 1-29 days
- Occupied by: Owner
- Listing brokerage: CHESTNUT PARK REAL ESTATE LIMITED
About this home
Unit 228, 901 Queen Street W, Toronto (Trinity-Bellwoods), ON M6J 3X4
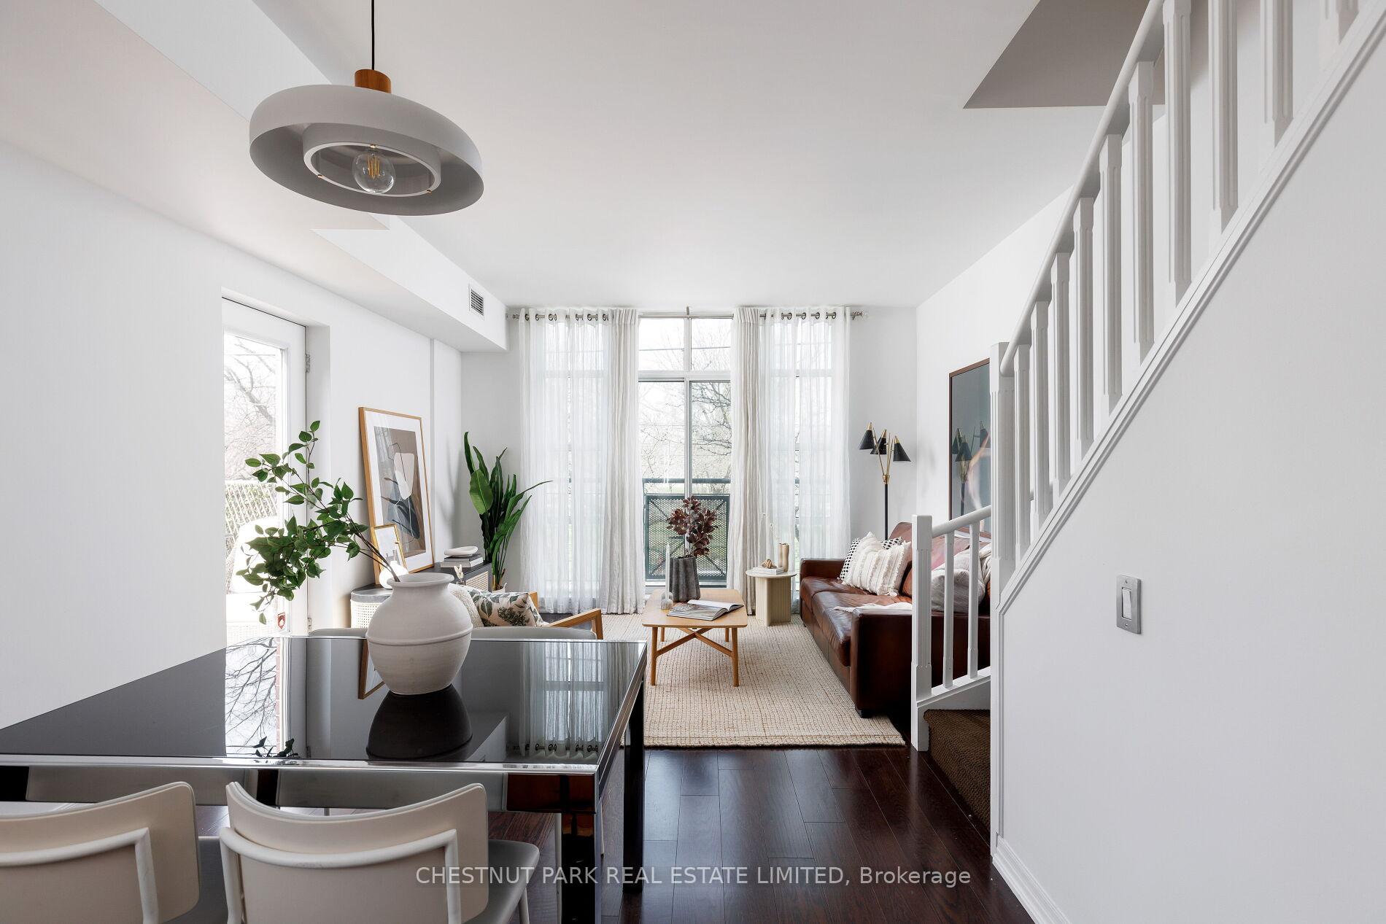
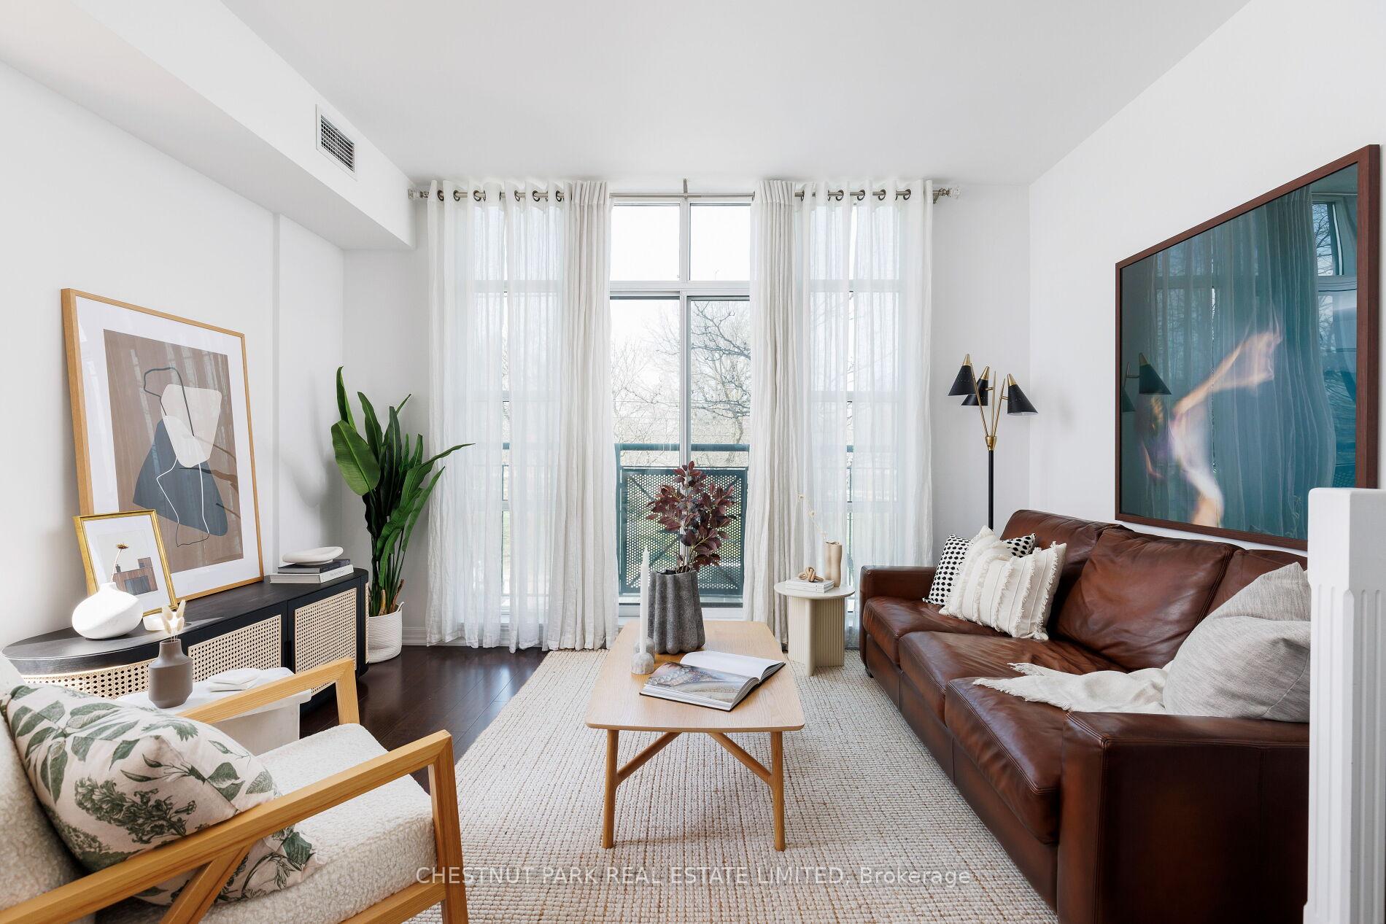
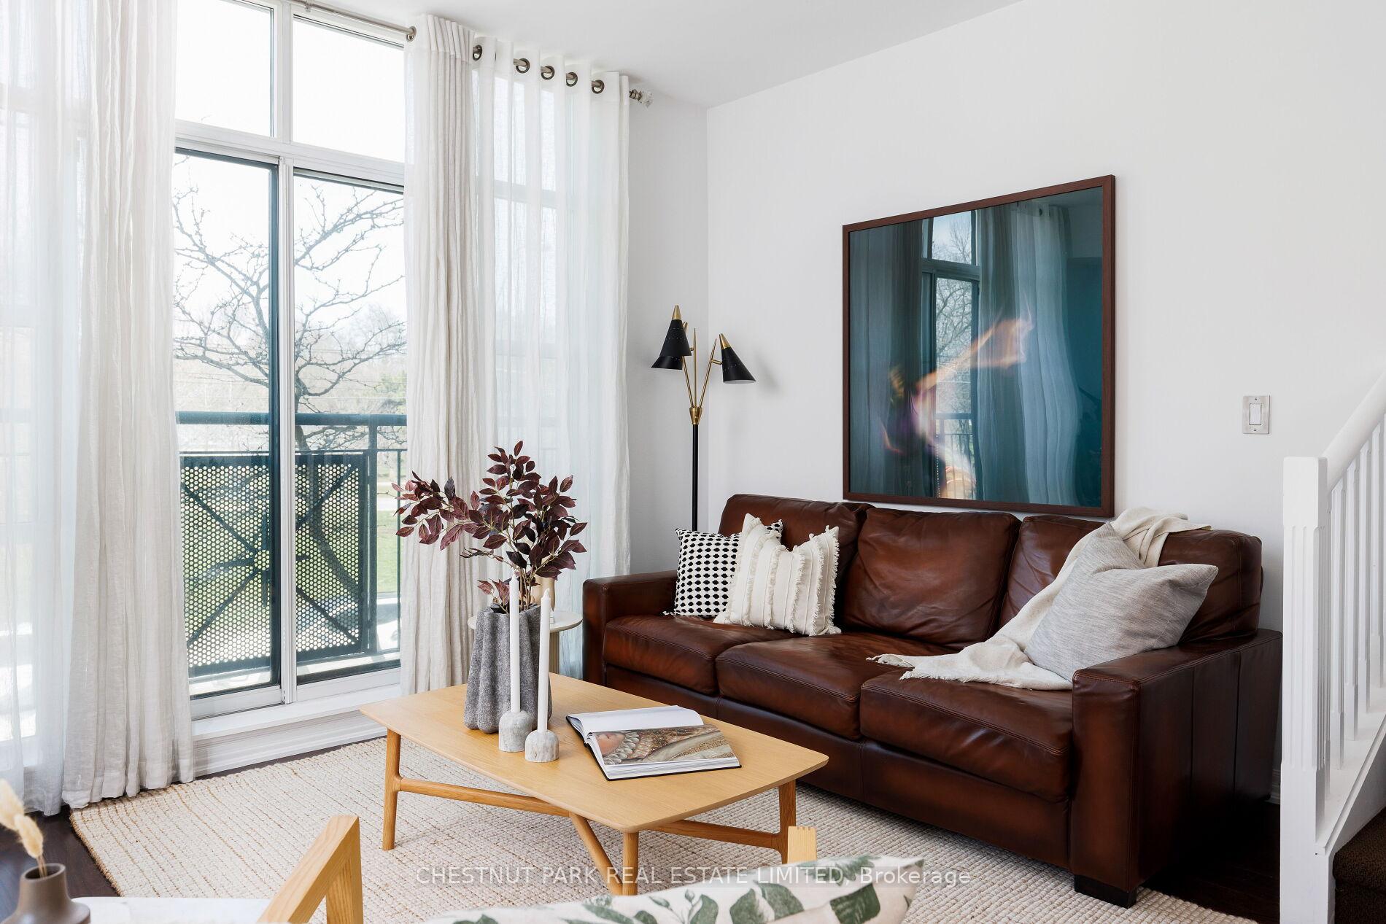
Exceptional loft living in Trinity Park Lofts! Discover the best of the urban lifestyle in this rare 2-bedroom, 2 full bathroom loft, nestled within this highly coveted boutique building with only 98 suites. This corner unit is one of the largest in the building at 980 square feet with a thoughtful floor plan & design. Enjoy breathtaking views directly across from Trinity Bellwoods Park, plus enjoy a private balcony with serene west-facing views of an English garden and heritage home. Bright and airy layout with floor-to-ceiling windows and high ceilings, this exceptional 2-storey loft is flooded with natural sunlight. In addition to its 2 panoramic north facing views of the park, enjoy several windows along its west side too! Suite 228 has numerous upgrades including hardwood floors, skimmed ceilings & generous storage. Situated in the heart of the trendy Queen West district, this home puts you just steps away from some of the coolest coffee shops, art galleries, and acclaimed restaurants. With the streetcar only steps away, commuting is a breeze, connecting you effortlessly to all that Toronto has to offer. Imagine sipping your morning coffee on your balcony as you watch the incredible cherry blossoms bloom directly across the street. In the evenings, unwind with a glass of wine while people-watching in one of Toronto's most cherished green spaces. This is a rare opportunity to own one of the largest units in a well-managed building, perfectly positioned to embrace the best of urban living. Residents can enjoy BBQing in the buildings private English garden, a fully equipped gym and party room. Designated parking right next to the elevator and a locker.
Ask about this home
A HOMEH agent will answer your questions about this home.
Know more about Trinity Park Lofts
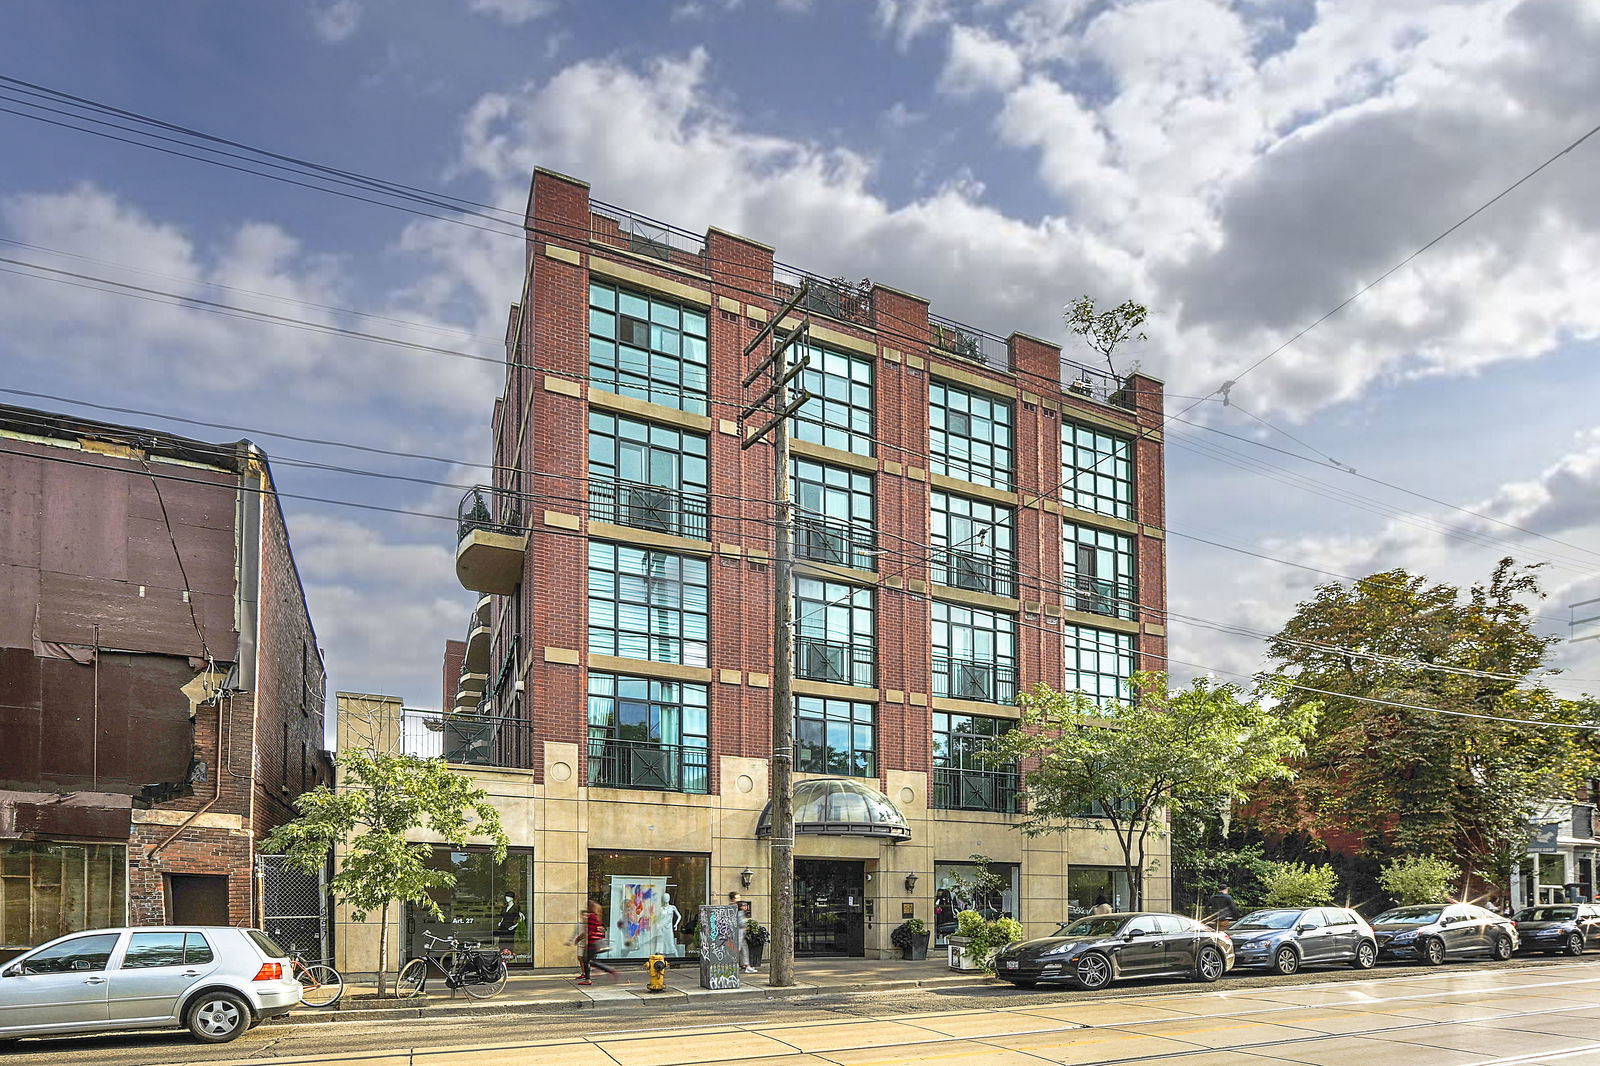
Condo building · 901 Queen Street W
Trinity Park Lofts is a 4-storey condo with 102 suites, built in 2002 by The Canadian Equity and Development Corporation. No units are on the market here right now.
- 4storeys
- 102suites
- $1,050/sq ft
- 2002built
No similar units for sale in Trinity Park Lofts right now.
Around this home
Daily convenience, out of 100, from the distances below
Schools nearby
School rating, out of 10.
Helpful calculators
Your HOMEH agent

"I would see it this week."