

Unit 404, 901 Queen Street W
Unit 404, 901 Queen Street W
 See all 37 photos
Property history
Facts and features
- ExposureEast
- LaundryIn-suite
- LockerNone
- BalconyOpen
- Hardwood floors
- Central air
- Party room/meeting room
- Gym
The homeCondo Apartment, 2-storey, 600–699 sq ft
- Type: Condo Apartment
- Style: 2-storey
- Living space: 600–699 sq ft
- Basement: None
- Exposure: East
InsideWindow floor to ceiling, Hardwood, Tile, In-suite laundry, Other
- Flooring: Window floor to ceiling, Hardwood, Tile
- Laundry: In-suite laundry
- Features: Other
- Rooms above ground: 6
- Bedrooms: 1 + 1 in the basement
- Bathrooms: 1
- Kitchens: 1
OutsideBrick, Open
- Exterior: Brick
- Balcony: Open
Parking and locker1 Parking, Underground, Exclusive
- Spaces: 1 Parking
- Garage: Underground
- Parking type: Exclusive
- Locker: None
BuildingTrinity Park Lofts, Storeys 4, Units 102
- Name: Trinity Park Lofts
- Storeys: 4
- Units: 102
- Registered: 2002
- Condo corporation: 1497
- Amenities: Party room/meeting room, gym
- Pets: Allowed
Heating, water and powerHeat pump, gas, Central air
- Heating: Heat pump, gas
- Cooling: Central air
Rent and termsRent $3,350 a month, Entire property, Unfurnished
- Rent: $3,350 a month
- Space for rent: Entire property
- Furnished: Unfurnished
- Lease: 12 months
- Paid: Monthly
- Rent includes: Common elements, building insurance, parking, water, heat, central air conditioning
- Deposit: Required
- Credit check: Required
- Employment letter: Required
- Rental application: Required
- References: Required
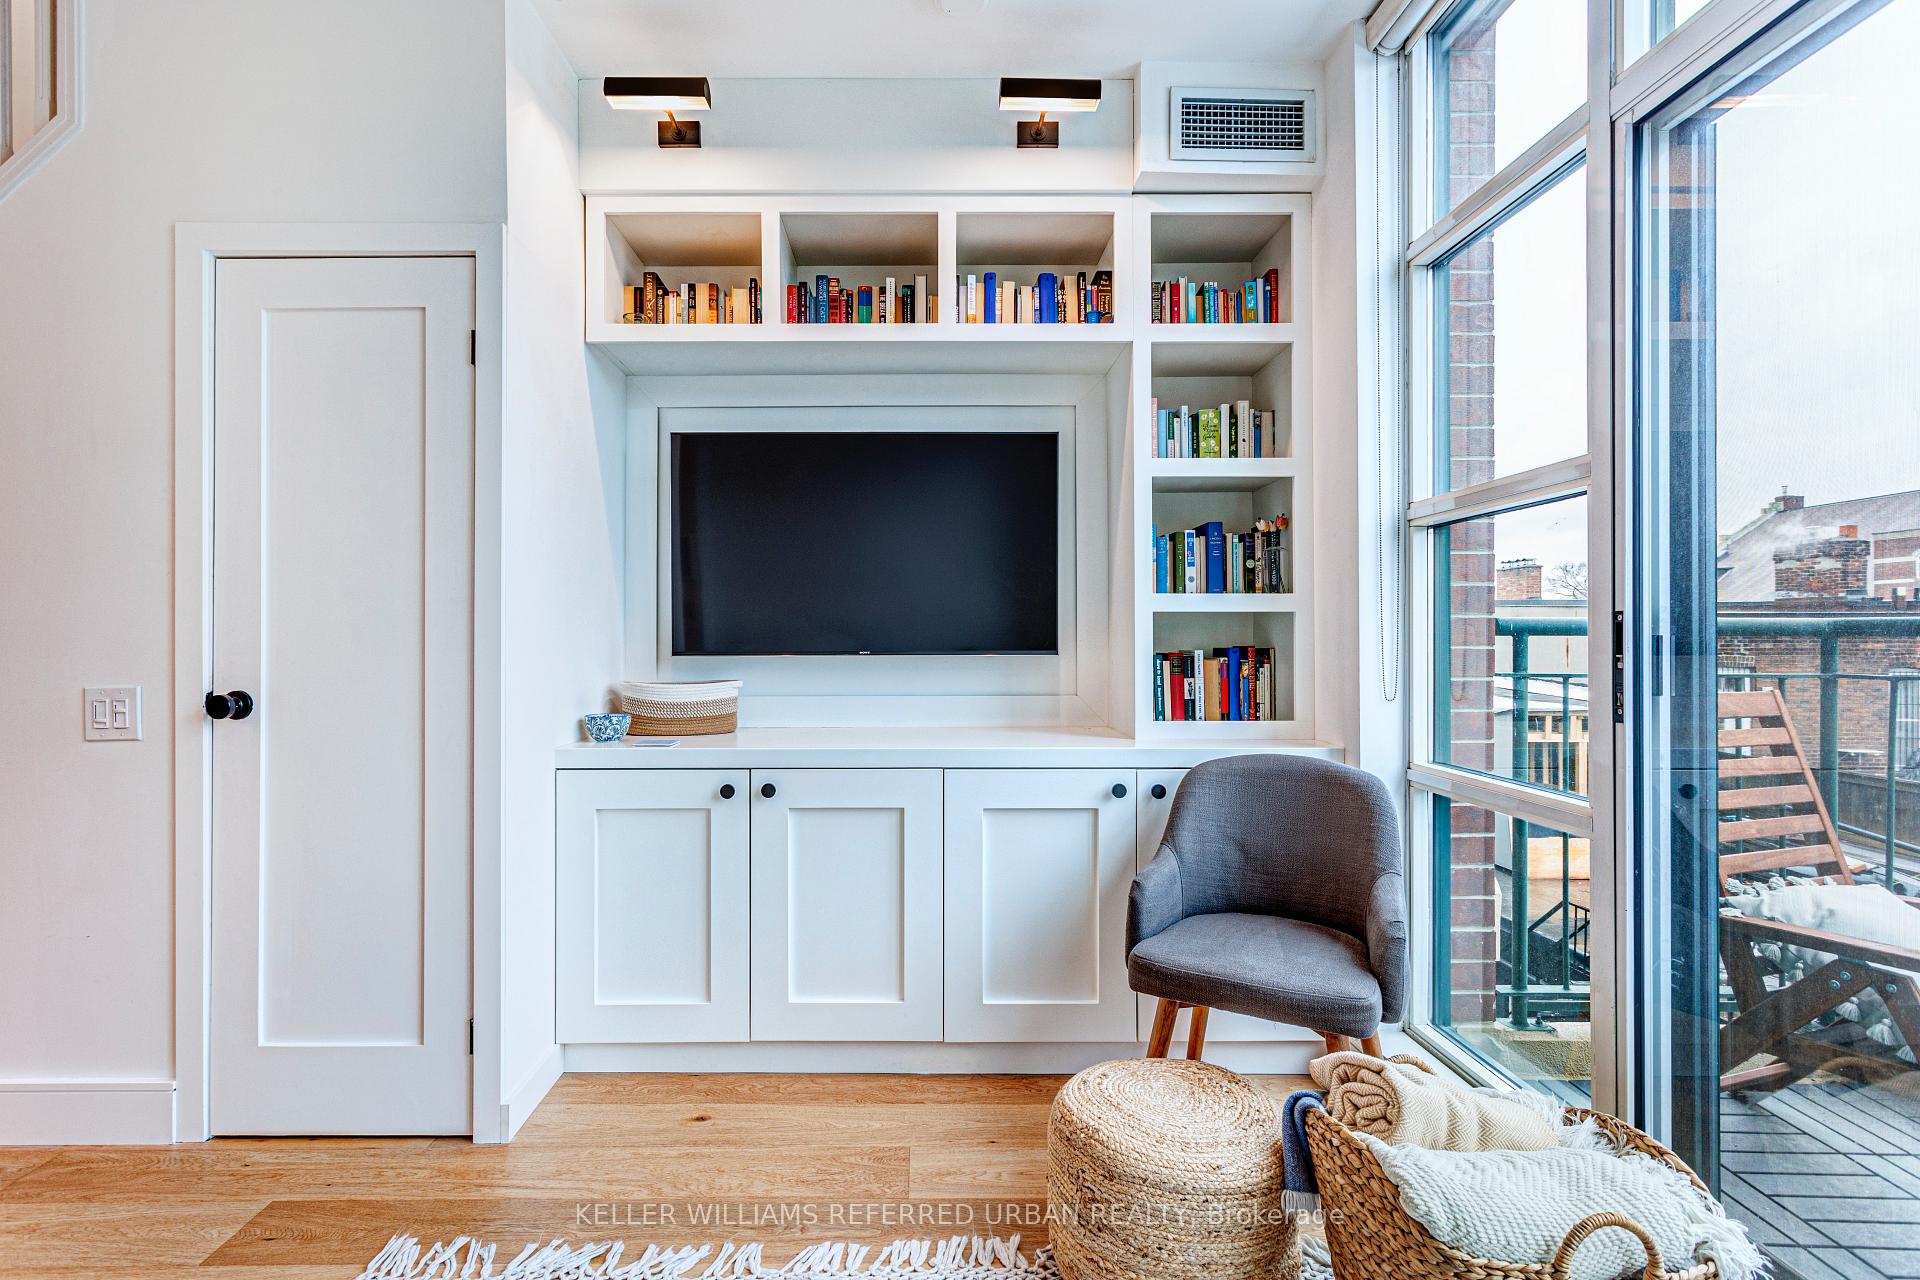
IncludedBuilt-in main floor storage/coat closet with custom door, custom built-in shelving & entertainment unit all set up for discreet cable & wiring. flatscreen mount included. utility room w/abundant storage, upgraded lighting, 1 parking!
- Included: Built-in main floor storage/coat closet with custom door, custom built-in shelving & entertainment unit all set up for discreet cable & wiring. flatscreen mount included. utility room w/abundant storage, upgraded lighting, 1 parking!
Listing detailsC12040138, Rented, Mar 25, 2025
- MLS® number: C12040138
- Status: Rented
- Listed on: Mar 25, 2025
- Days on market: 3
- Updated: Mar 28, 2025
- Possession: 2025-05-01 / 30-59 days
- Occupied by: Owner
- Listing brokerage: KELLER WILLIAMS REFERRED URBAN REALTY
About this home
Unit 404, 901 Queen Street W, Toronto (Trinity-Bellwoods), ON M6J 3X4
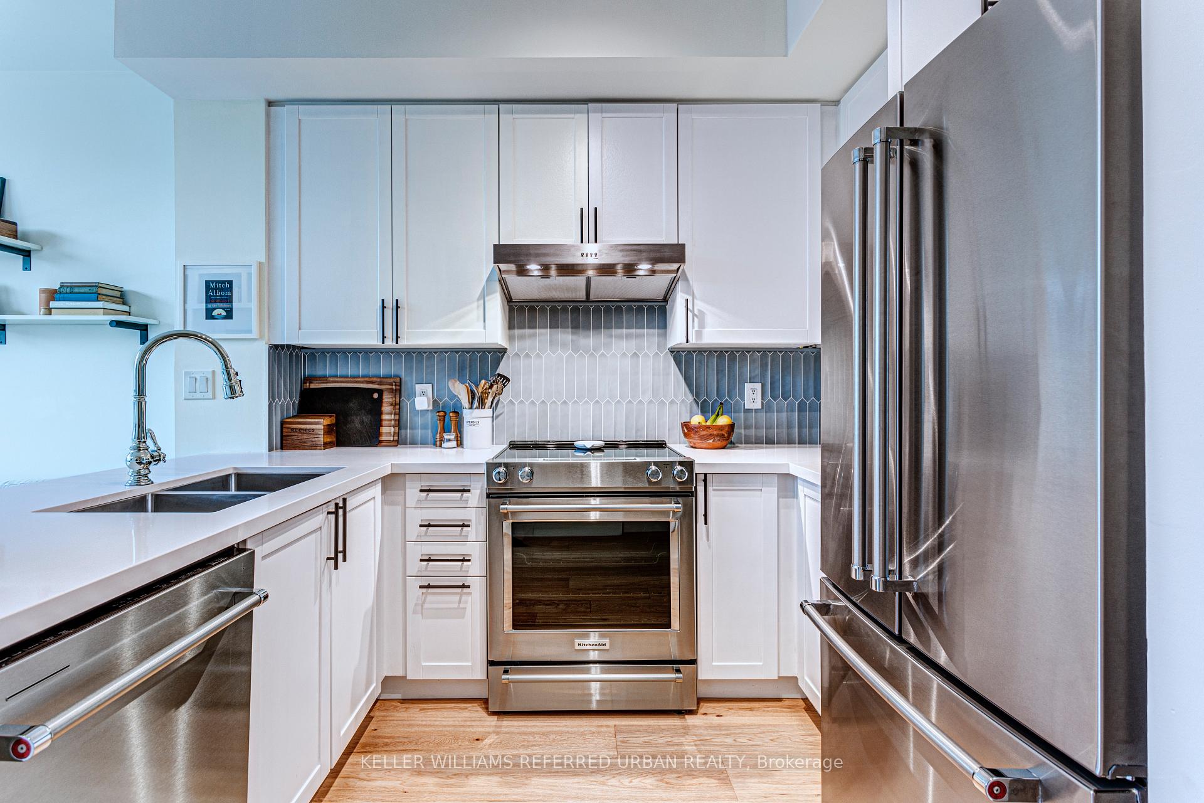
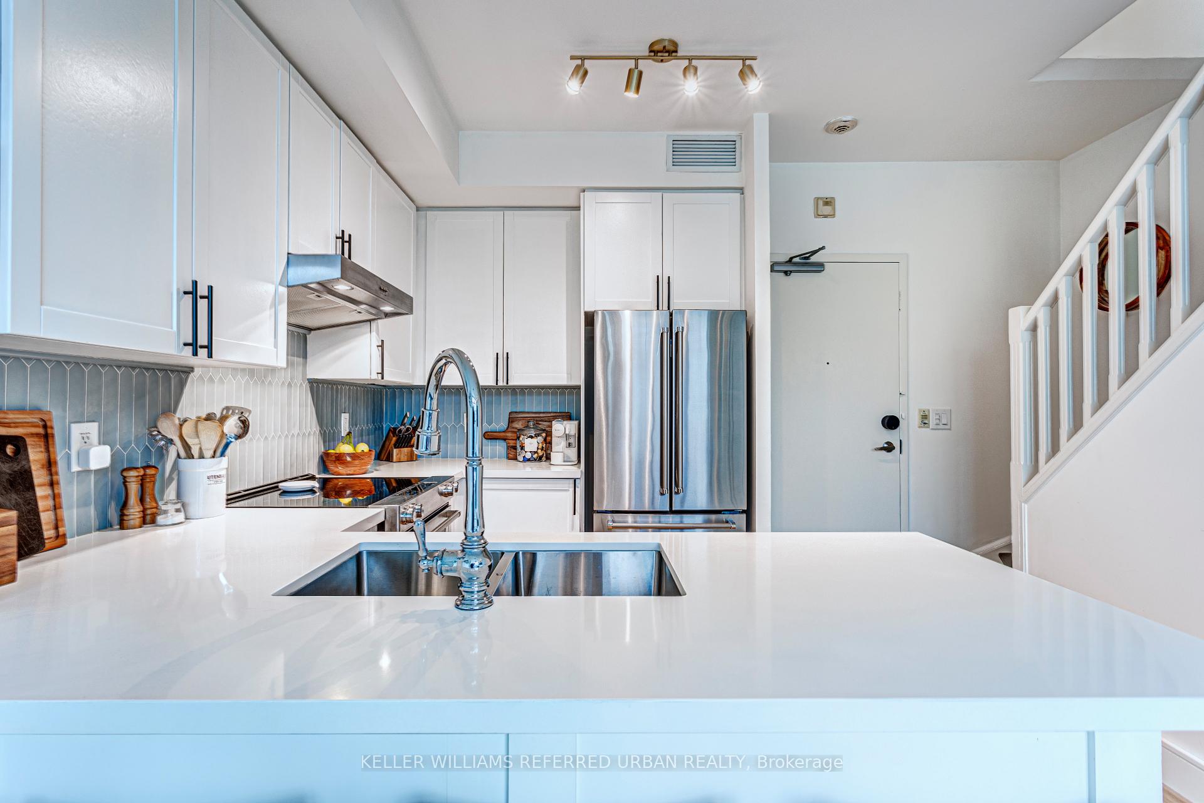
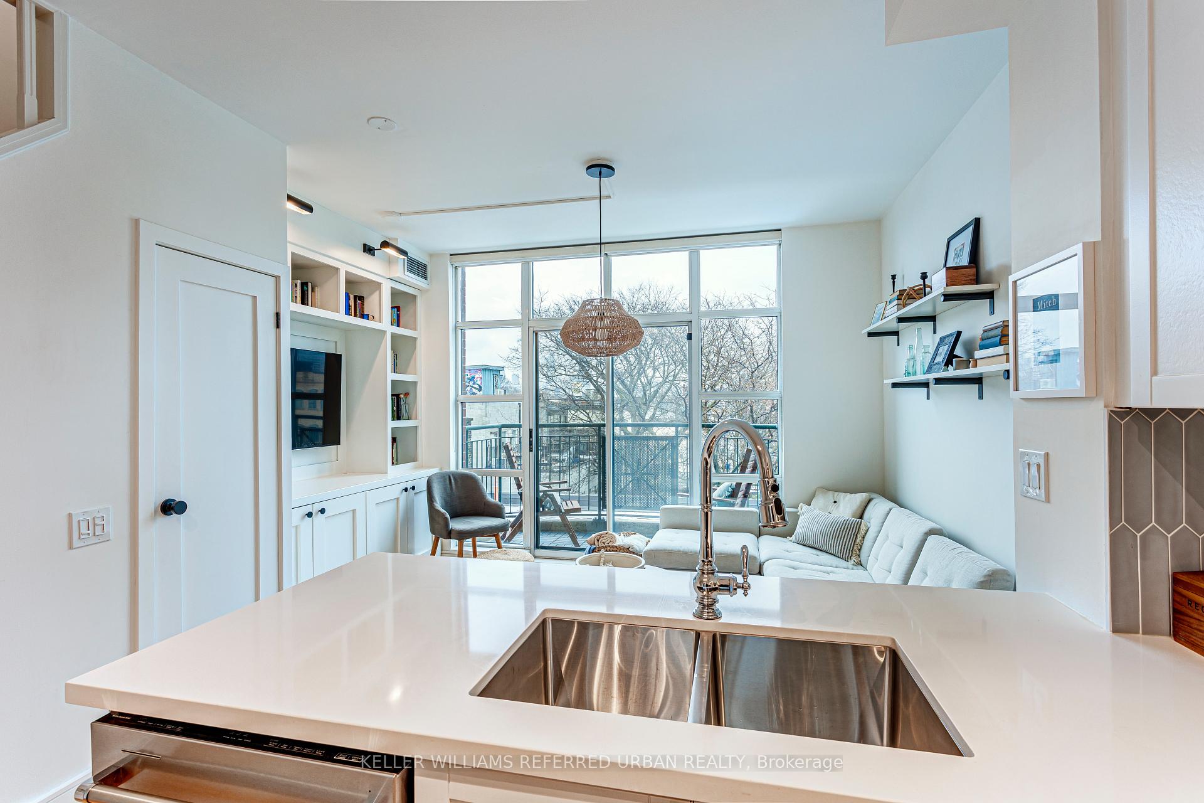
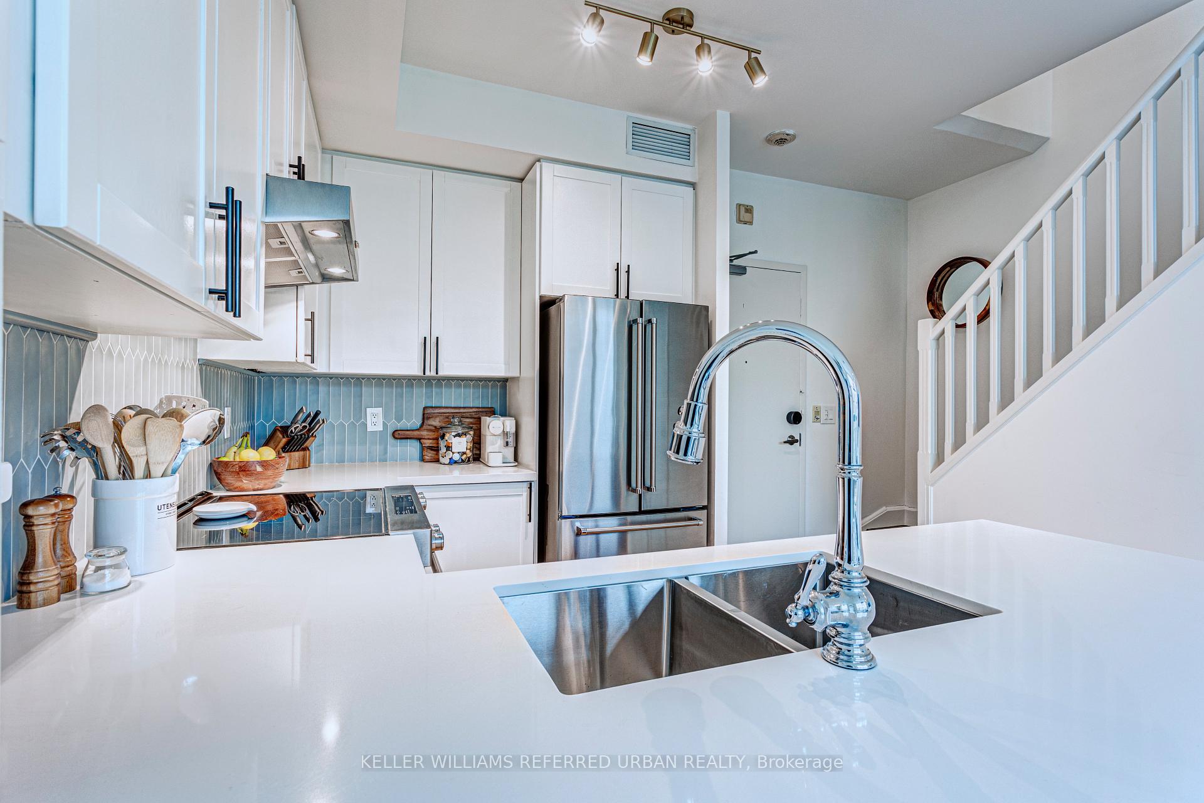
A beautiful and fully renovated 2 storey loft in an iconic boutique building! Unit 404 is a rare offering, ready for you to simply turn the key and move in. The efficient layout brilliantly utilizes 630 square feet across 2 storeys, and every room within has been meticulously designed to the pinnacle of its potential. The luxurious and rustic warmth of the hardwood flooring flatters romantically the elegance and practicality of the custom millwork and built-in storage throughout. The high-end kitchen appliances, custom glass backsplash and sparkling fixtures are almost too much pretty to process, and to make matters "worse", it's all set against a truly urban city backdrop thanks to your huge floor-to-ceiling windows. Cascading 9 foot ceilings, no less! Situated perfectly in West Queen West which means you're steps to some of the best restaurants, cafes, shopping, and night life you'll find in Toronto. You are directly across the street from Trinity Bellwoods Park, and the TTC Streetcar stop is almost directly outside the front building entrance. Call your agent right now and book your private visit, just be ready to fall in loft love!
Ask about this home
A HOMEH agent will answer your questions about this home.
Know more about Trinity Park Lofts
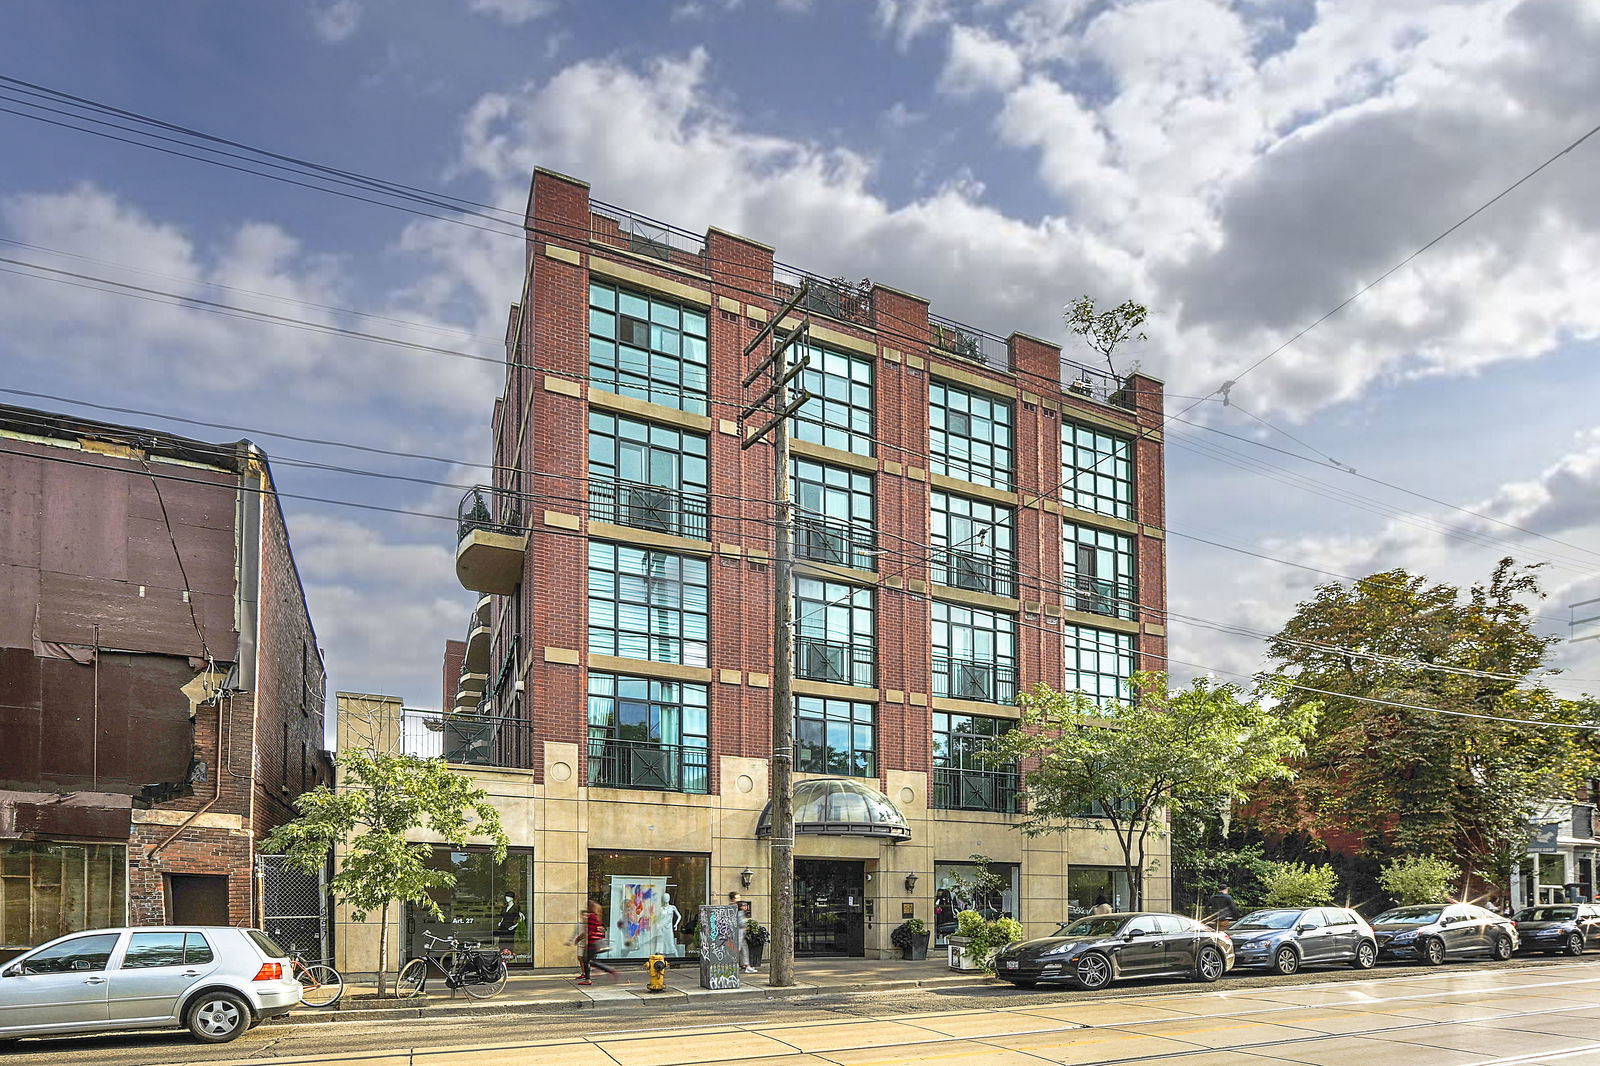
Condo building · 901 Queen Street W
Trinity Park Lofts is a 4-storey condo with 102 suites, built in 2002 by The Canadian Equity and Development Corporation. No units are on the market here right now.
- 4storeys
- 102suites
- $1,050/sq ft
- 2002built
No similar units for rent in Trinity Park Lofts right now.
Around this home
Daily convenience, out of 100, from the distances below
Schools nearby
School rating, out of 10.
Helpful calculators
Your HOMEH agent

"I would see it this week."