

Unit 621, 901 Queen Street W
Unit 621, 901 Queen Street W
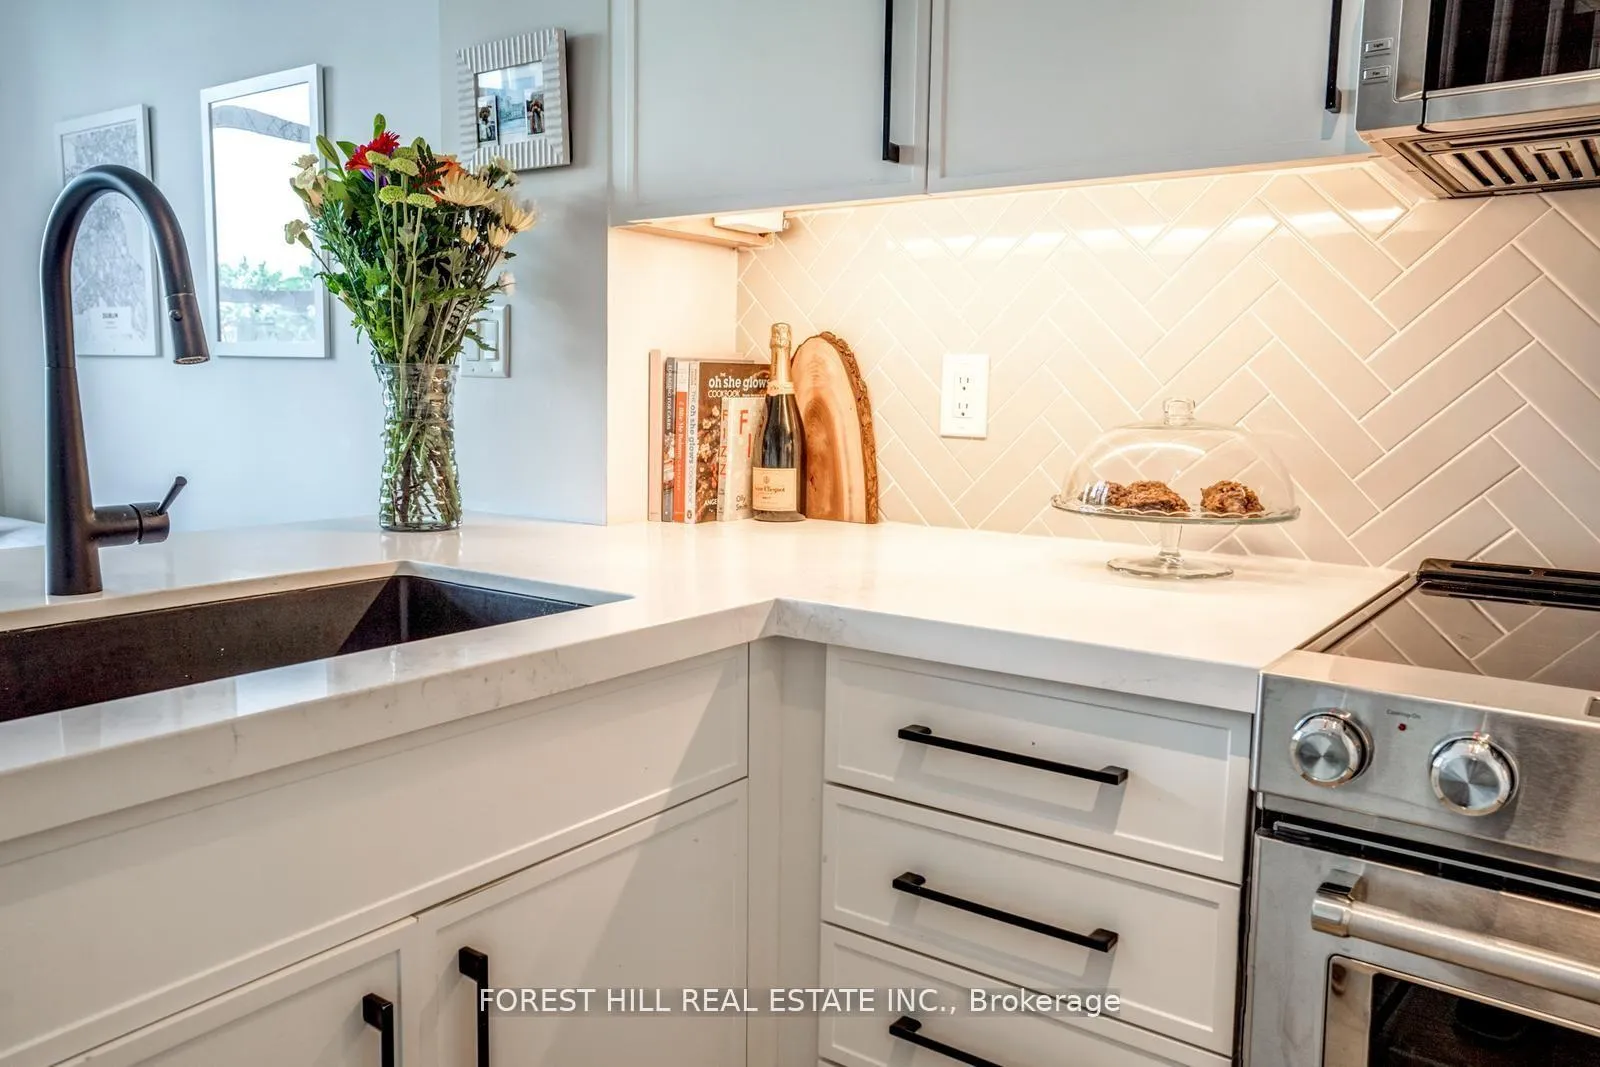 See all 38 photos
Property history
Facts and features
- ExposureWest
- LaundryEnsuite
- LockerNone
- BalconyOpen
- Hardwood floors
- Central air
- Exercise room
- Gym
- Party room/meeting room
- Rooftop deck/garden
The homeCondo Apartment, 2-storey, 600–699 sq ft
- TypeCondo Apartment
- Style2-storey
- Living space600–699 sq ft
- BasementNone
- ExposureWest
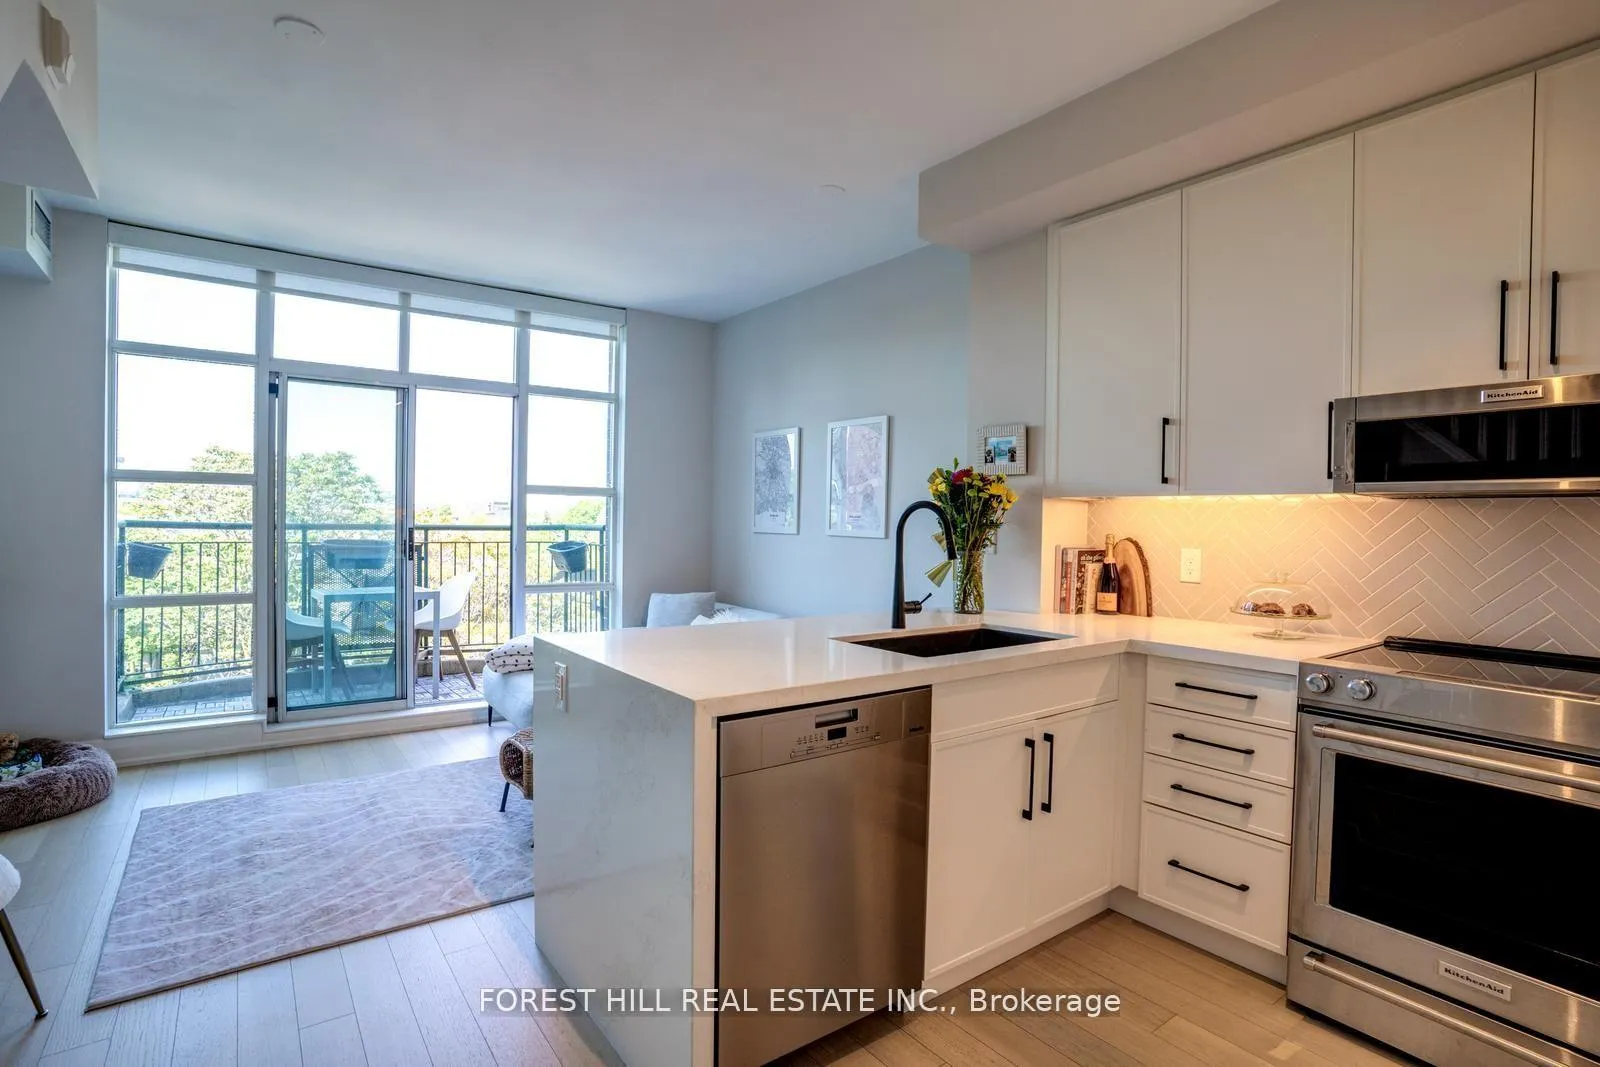
- ViewPark/greenbelt
InsideHardwood, Ensuite, Storage
- FlooringHardwood
- LaundryEnsuite
- FeaturesStorage
- SecurityAlarm system, security system
- Rooms above ground5
- Bedrooms1 + 1 in the basement
- Bathrooms1
- Kitchens1
OutsideBrick, Open
- ExteriorBrick
- BalconyOpen
Parking and locker1 Parking, Underground, Parking type Owned
- Spaces1 Parking
- GarageUnderground
- Parking typeOwned
- LockerNone
BuildingTrinity park lofts, Storeys 4, Units 102
- NameTrinity park lofts
- Storeys4
- Units102
- Registered2002
- Condo corporation1497
- AmenitiesExercise room, gym, party room/meeting room, rooftop deck/garden
- PetsAllowed
Heating, water and powerForced air, gas, Central air
- HeatingForced air, gas
- CoolingCentral air
Rent and termsRent $3,400 a month, Entire property, Unfurnished
- Rent$3,400 a month
- Space for rentEntire property
- FurnishedUnfurnished
- Lease12 months
- PaidMonthly
- Rent includesBuilding insurance, central air conditioning, common elements, heat, parking, water
- DepositRequired
- Credit checkRequired
- Employment letterRequired
- Rental applicationRequired
- ReferencesRequired
- Rental itemsN/a
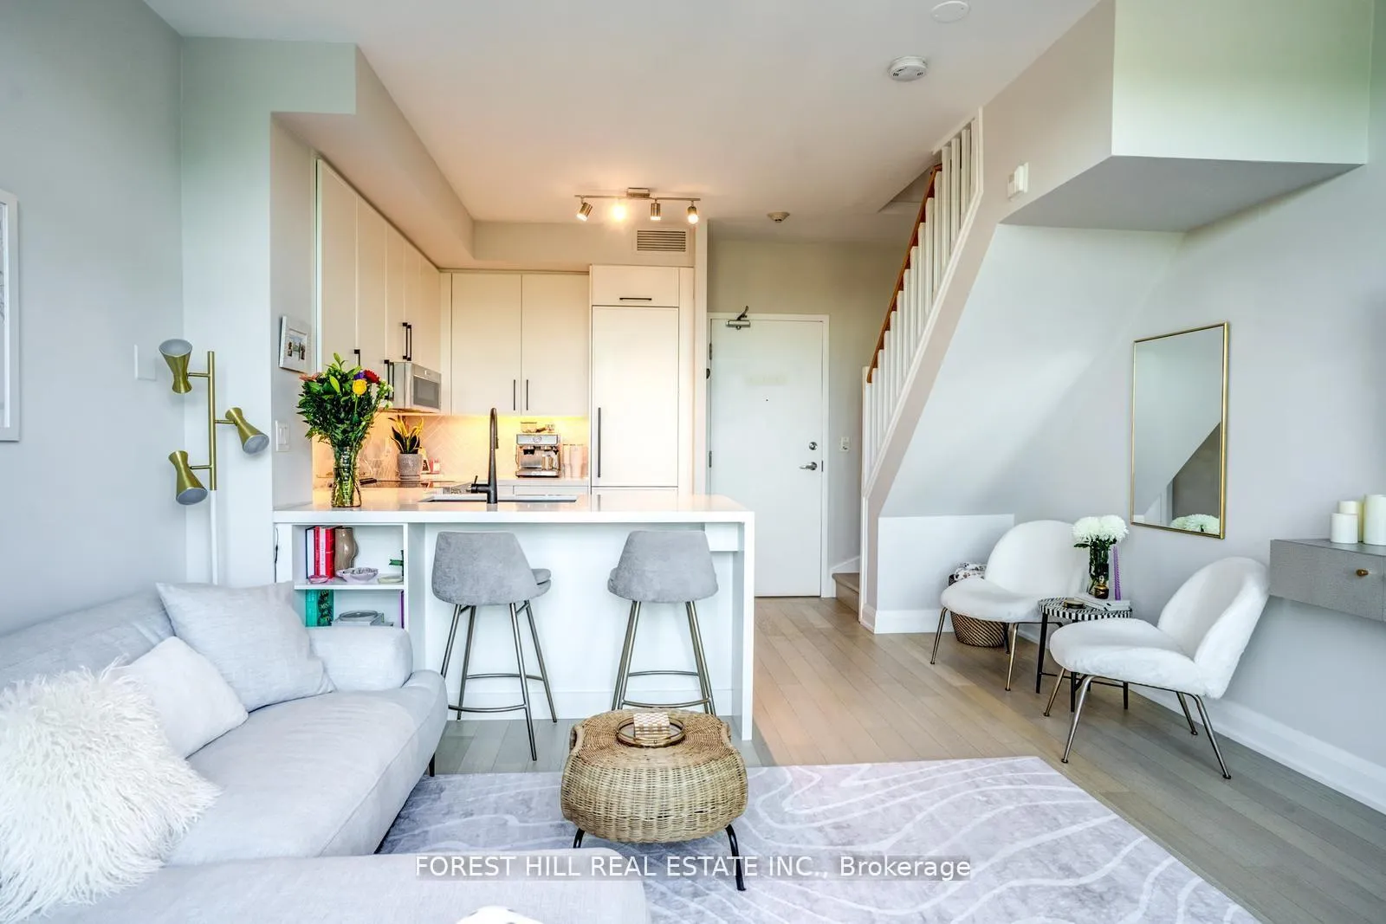
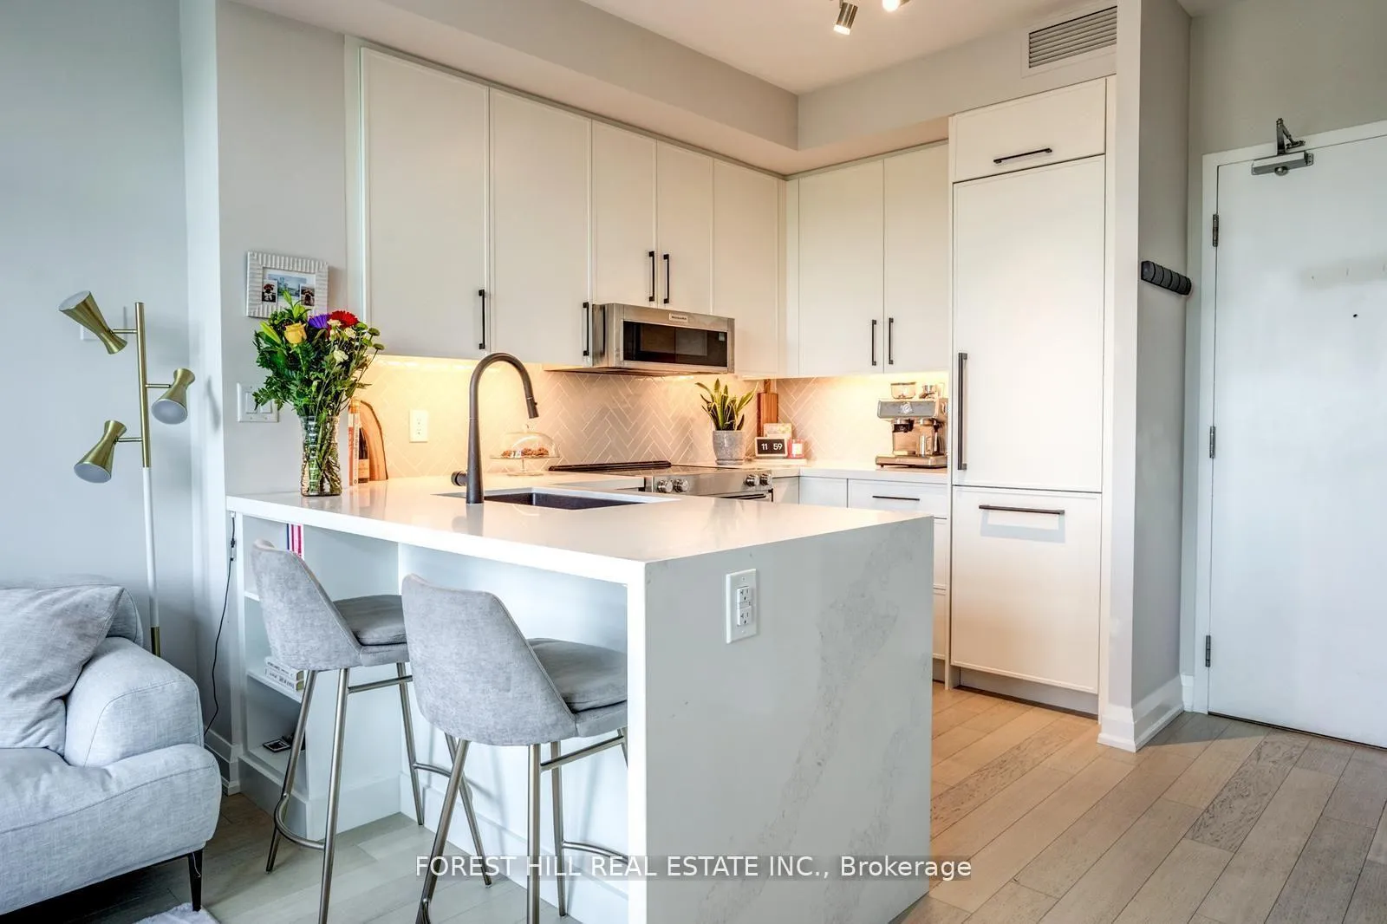
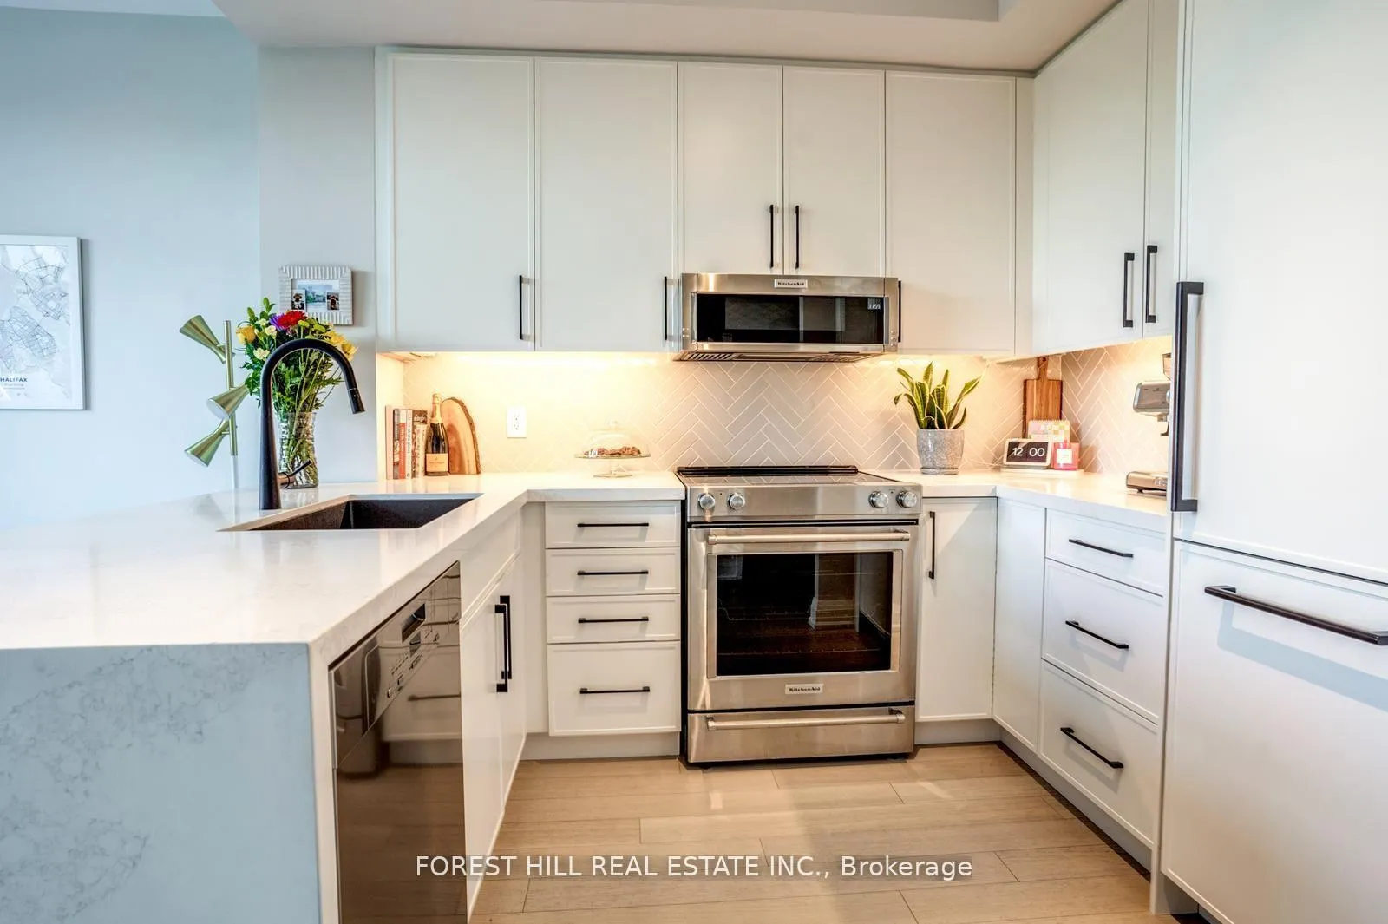
IncludedCustom fridge, stainless steel miele dishwasher, kitchen aid stove & microwave. bosch stacked washer & dryer, all electrical light fixtures and all existing window coverings. 1 parking., N/a
- IncludedCustom fridge, stainless steel miele dishwasher, kitchen aid stove & microwave. bosch stacked washer & dryer, all electrical light fixtures and all existing window coverings. 1 parking.
- Not includedN/a
NearbyClear view, park, public transit, school
- Close toClear view, park, public transit, school
Listing detailsC12283118, Rented, Jul 14, 2025
- MLS® numberC12283118
- StatusRented
- Listed onJul 14, 2025
- Days on market8
- UpdatedJul 22, 2025
- PossessionOther
- Occupied byTenant
- Listing brokerageFOREST HILL REAL ESTATE INC.
About this home
Unit 621, 901 Queen Street W, Toronto (Niagara), ON M6J 3X4
Welcome to the Trinity Park Lofts! This gorgeous, fully renovated 2-storey penthouse loft is located right across the street from Queen West's top attraction, Trinity Bellwoods Park.Custom renovations throughout with high quality finishes, new appliances, hardwood floors, custom closet organizers, Ecobee system & more! Penthouse level in a boutique building with only 4 floors/98 units total. Enjoy unobstructed views overlooking the park entrance from your west facing balcony. Sunset and golden hour galore! Extra space opened up on the main floor under the stairs for additional storage/space for office/den. Spacious primary level is extra large with room for another desk, 3 large closets and ensuite bathroom and laundry. Includes underground parking. Enjoy all Queen West shops, restaurants, public transport at your door.Building has gym/meeting room/private courtyard with BBQ.
Ask about this home
A HOMEH agent will answer your questions about this home.
Know more about Trinity Park Lofts
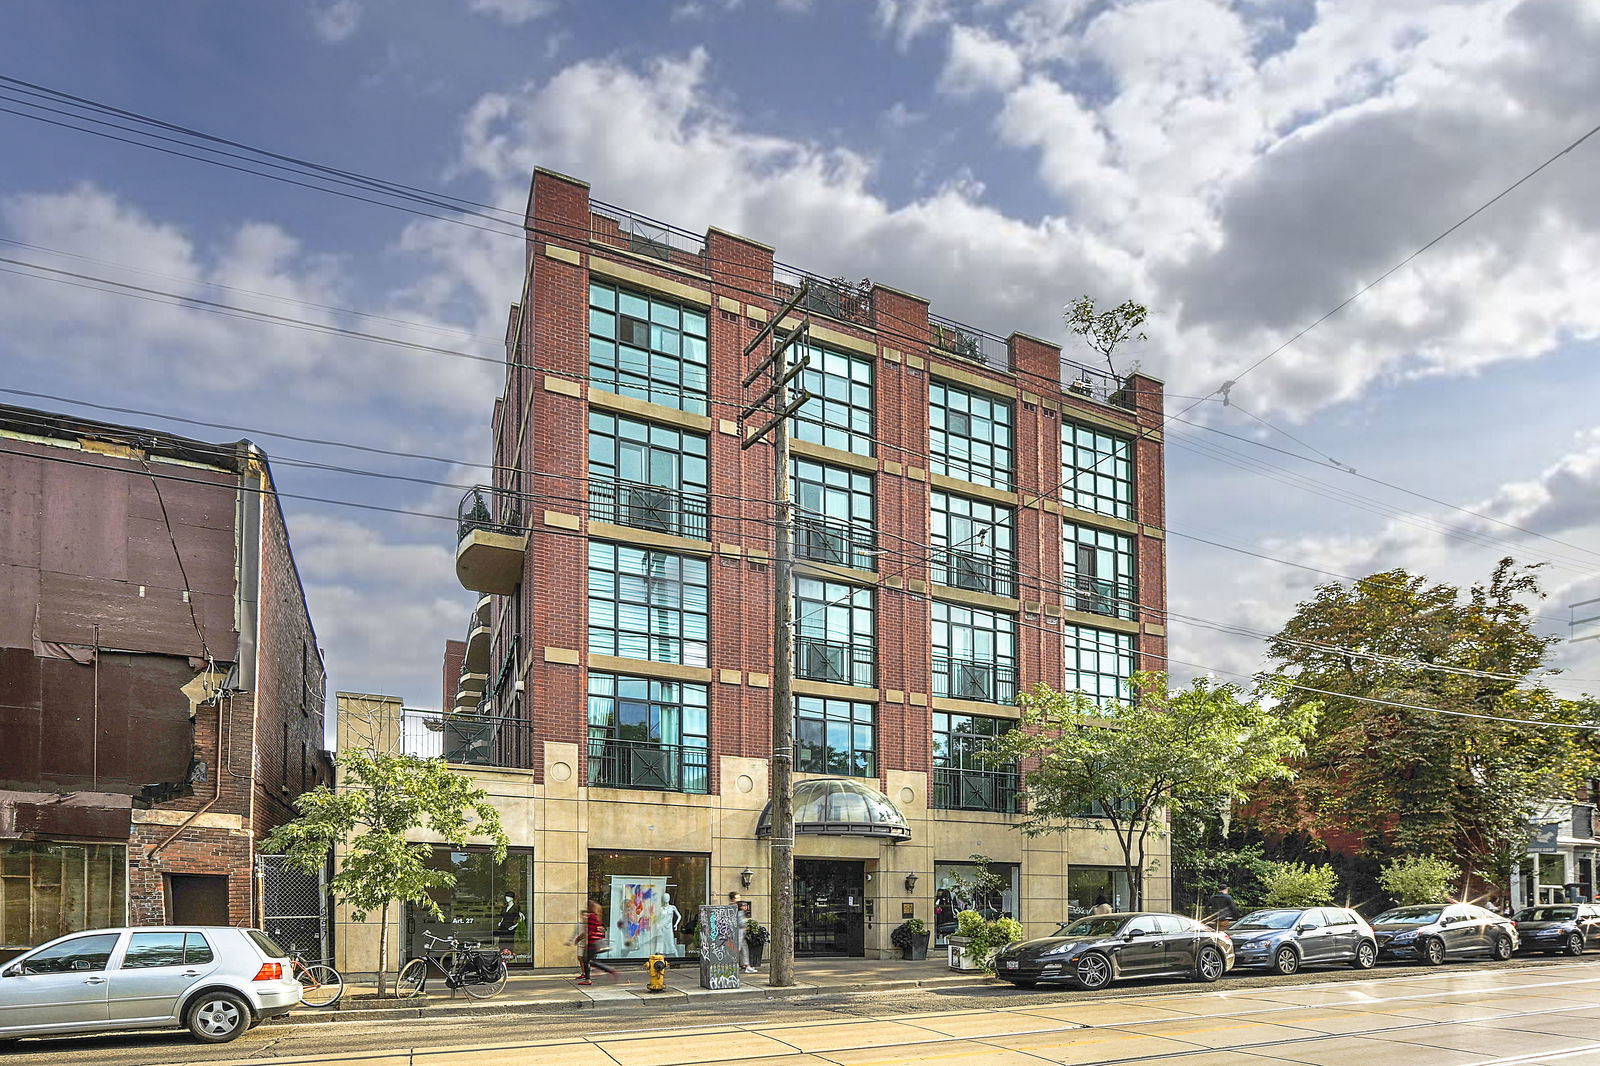
Condo building · 901 Queen Street W
Trinity Park Lofts is a 4-storey condo with 102 suites, built in 2002 by The Canadian Equity and Development Corporation. No units are on the market here right now.
- 4storeys
- 102suites
- $1,050/sq ft
- 2002built
No similar units for rent in Trinity Park Lofts right now.
Around this home
Daily convenience, out of 100, from the distances below
Schools nearby
School rating, out of 10.
Helpful calculators
Your HOMEH agent

"I would see it this week."